


Property Listing
Description
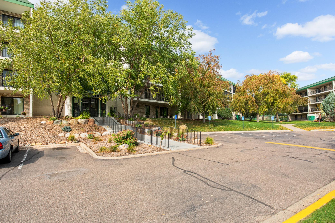
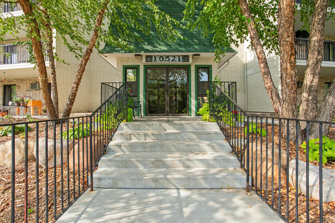
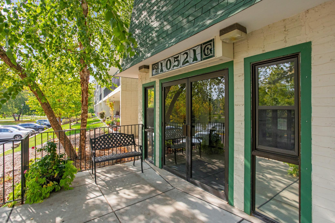
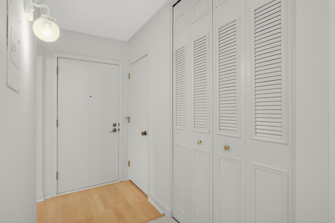
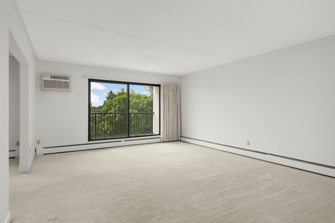
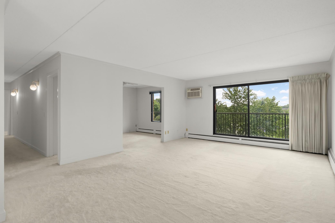
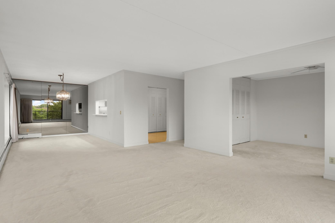
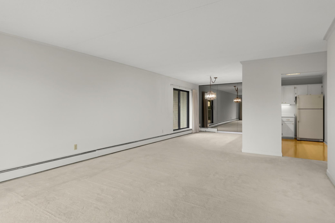
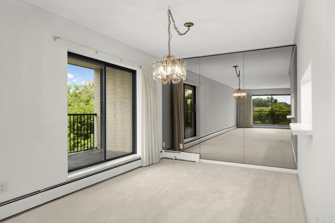
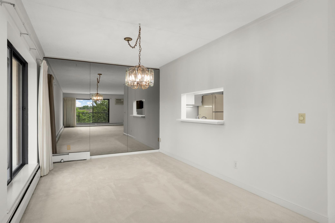
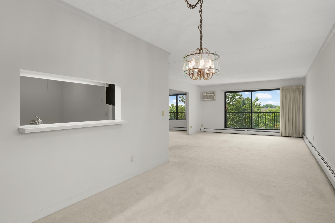
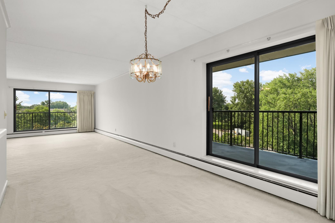
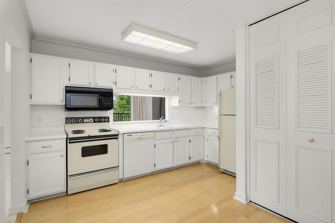
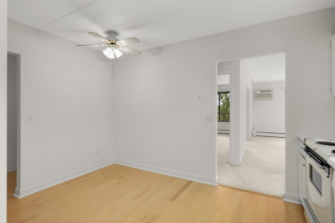
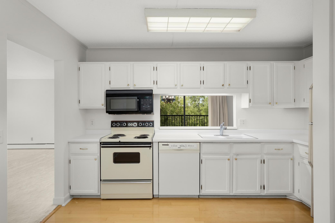
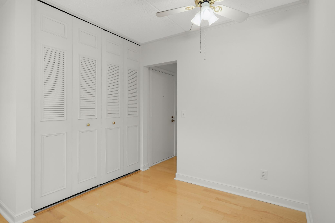
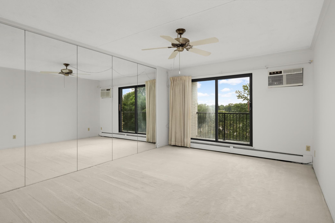
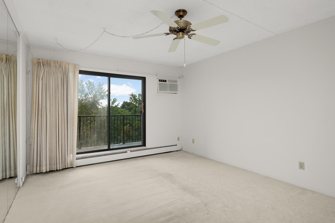
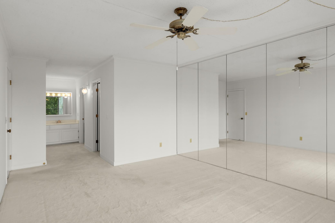
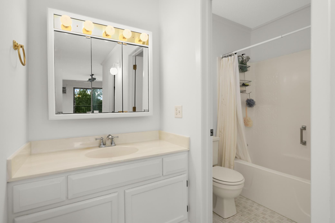
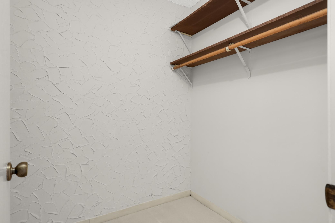
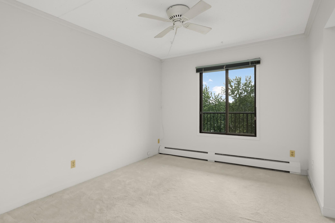
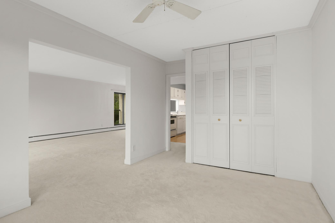
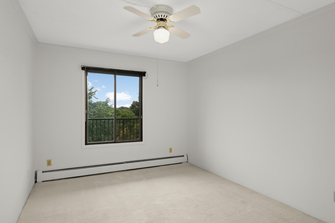
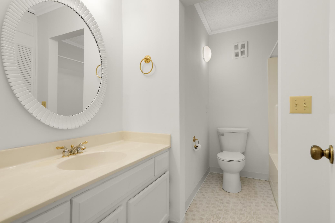
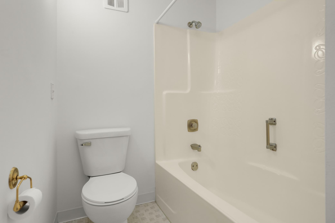
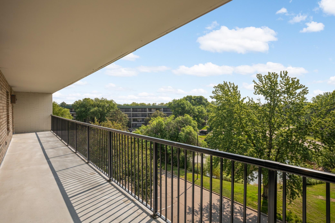
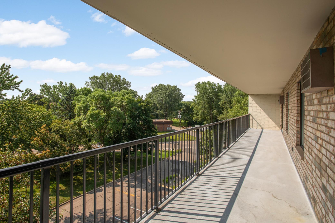
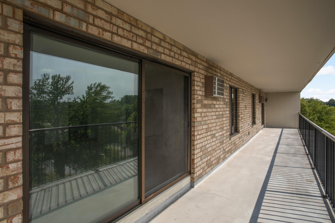
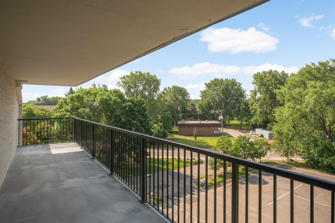
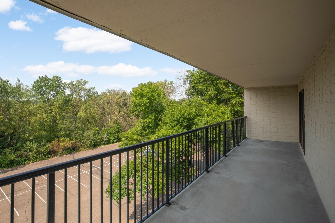
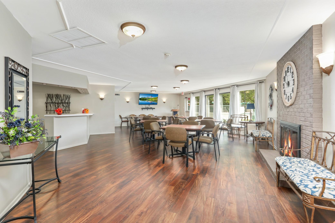
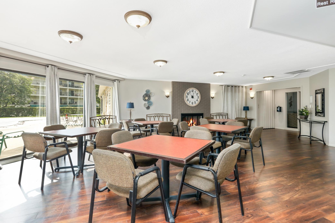
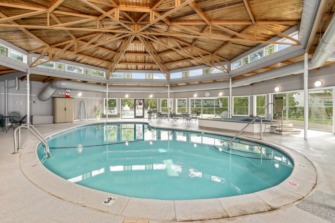
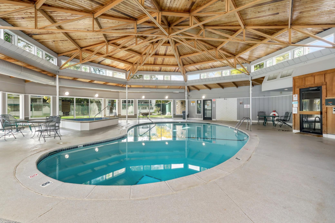
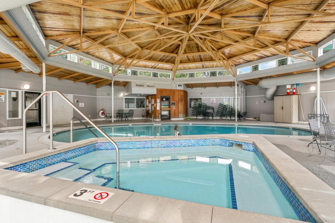
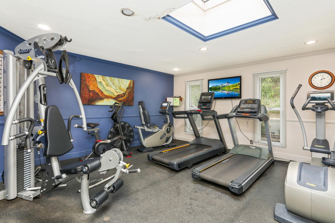
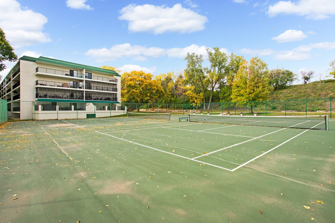
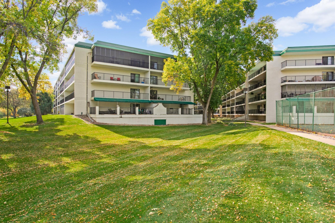
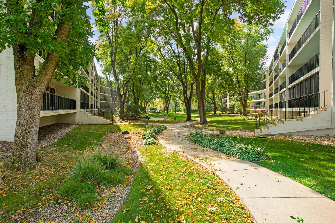
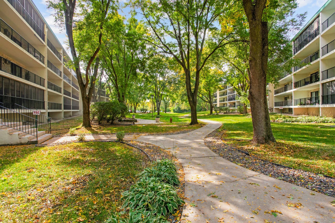
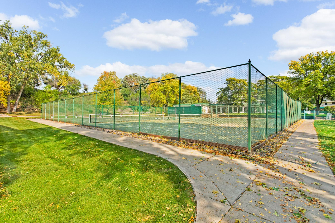
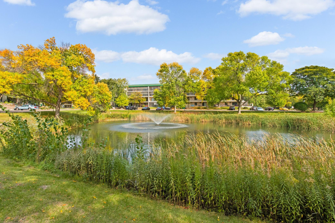
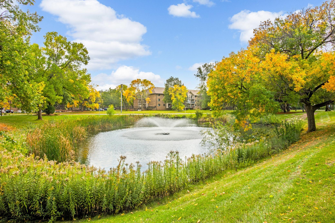
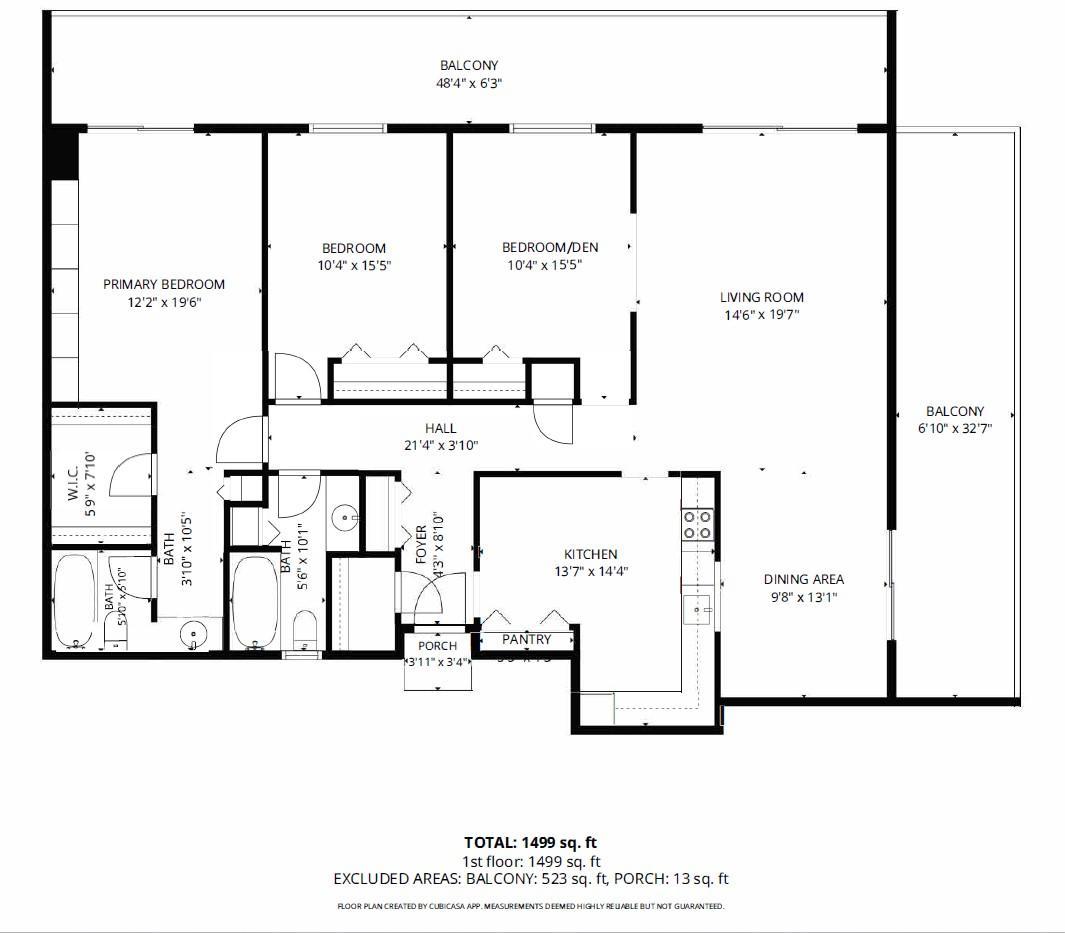
Rare opportunity to own one of the largest and most desirable floor plans in Greenbrier! This spacious 3-bedroom, 2-bath home stands out from the rest with generous square footage and an incredible amount of outdoor living space. Enjoy not one, but TWO oversized private patios—approximately 48' and 32' long—overlooking the tranquil pond, creating the perfect setting for morning coffee, outdoor dining, entertaining, or simply relaxing while taking in the peaceful views. The third bedroom is currently being enjoyed as a den, offering a flexible living space, and can easily be converted back into a private bedroom with its separate entrance and existing closet. Greenbrier is one of the area's most sought-after condominium communities, offering a true lifestyle rather than just a home. Residents enjoy outstanding amenities including indoor and outdoor swimming pools, a relaxing whirlpool spa, tennis courts, exercise rooms, party/community rooms, beautifully maintained grounds, and a welcoming neighborhood atmosphere that fosters a genuine sense of community. Units offering this combination of size, a rare 3-bedroom layout, spectacular outdoor living space, serene pond views, and exceptional community amenities seldom come to market. Don't miss this exceptional opportunity!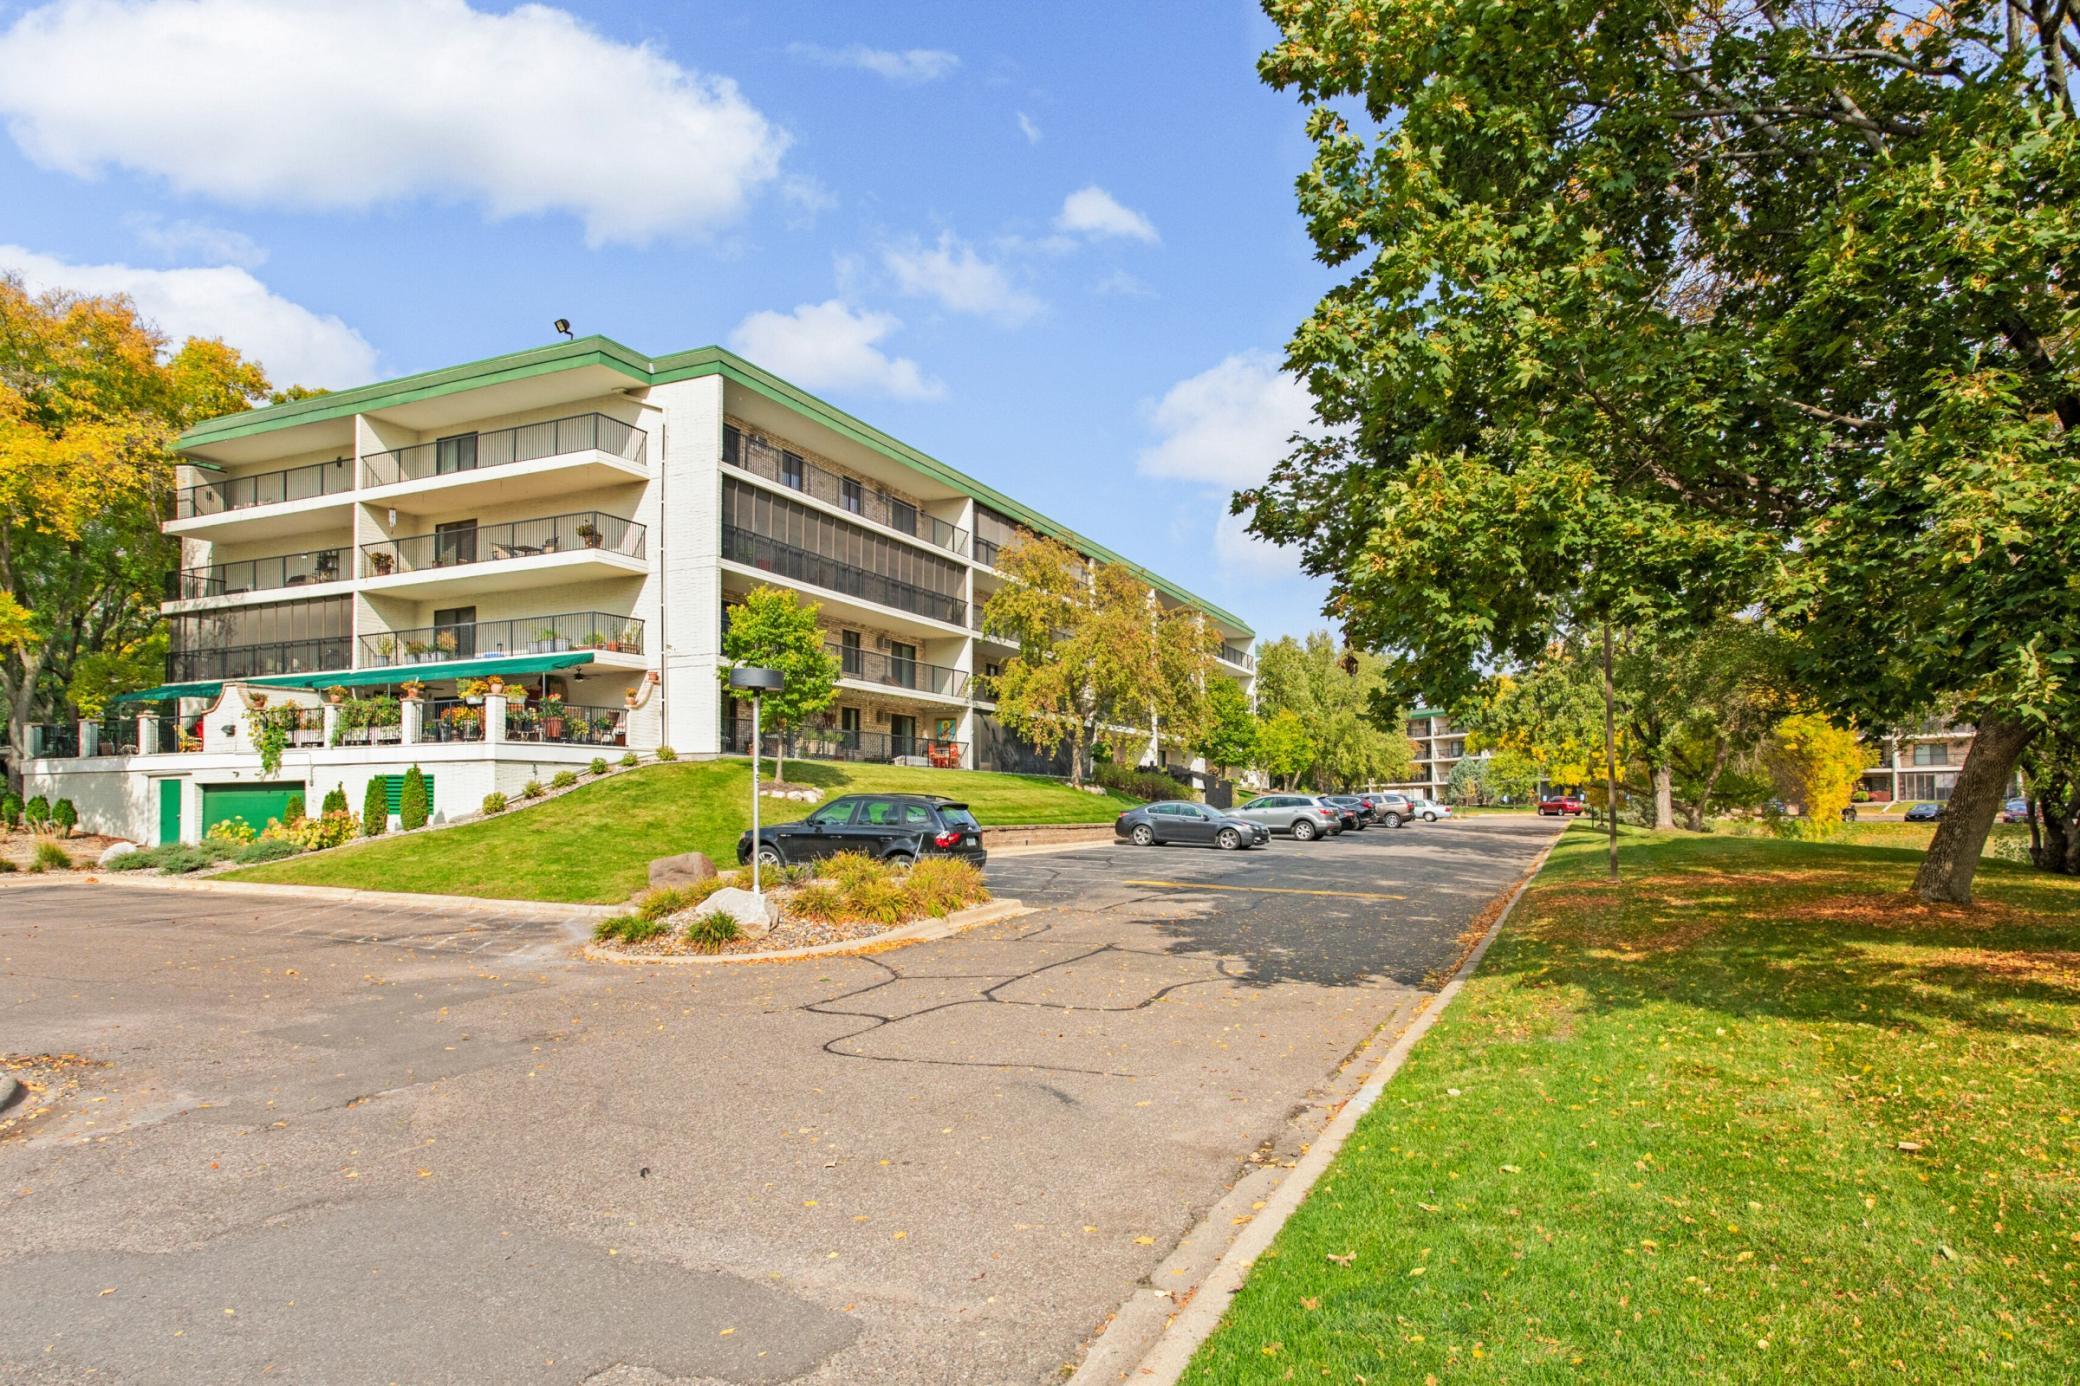
Property Information
Status: Active
Sub Type: ********
List Price: $250,000
MLS#: 7116942
Current Price: $250,000
Address: 10521 Cedar Lake Road, 519, Minnetonka, MN 55305
City: Minnetonka
State: MN
Postal Code: 55305
Geo Lat: 44.951875
Geo Lon: -93.414548
Subdivision: Condo 0085 Greenbrier Village 1
County: Hennepin
Property Description
Year Built: 1975
Lot Size SqFt:
Gen Tax: 2322
Specials Inst: 0
High School: Hopkins
Square Ft. Source:
Above Grade Finished Area: 1486
Below Grade Finished Area: 0
Below Grade Unfinished Area:
Total SqFt.: 1486
Style: Array
Total Bedrooms: 3
Total Bathrooms: 2
Total Full Baths: 2
Garage Type:
Garage Stalls: 1
Waterfront:
Property Features
Exterior:
Roof:
Foundation:
Lot Feat/Fld Plain:
Interior Amenities:
Inclusions: ********
Exterior Amenities:
Heat System:
Air Conditioning:
Utilities: