


Property Listing
Description
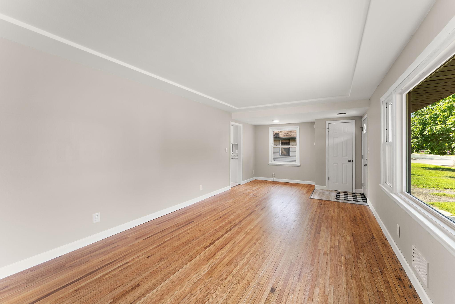
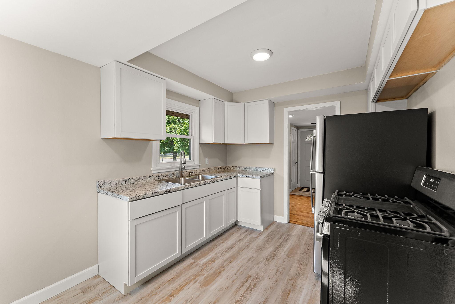
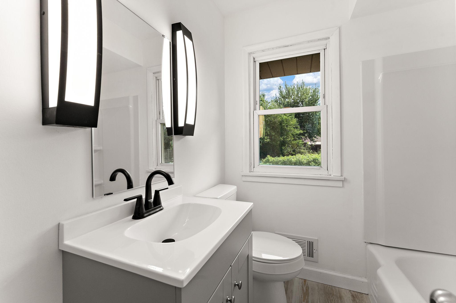
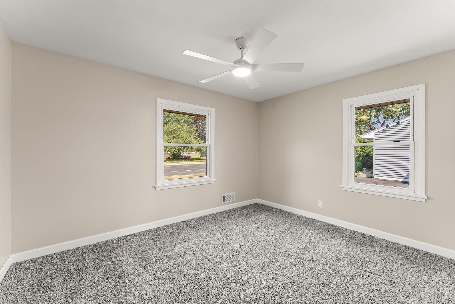
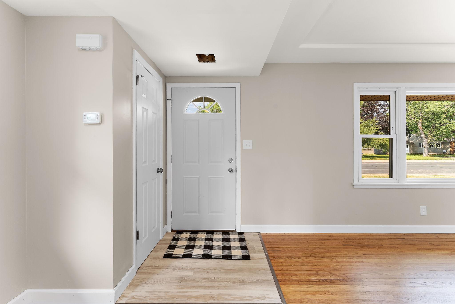
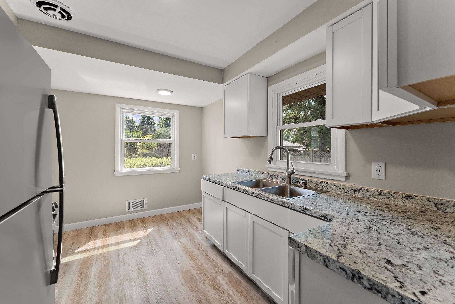
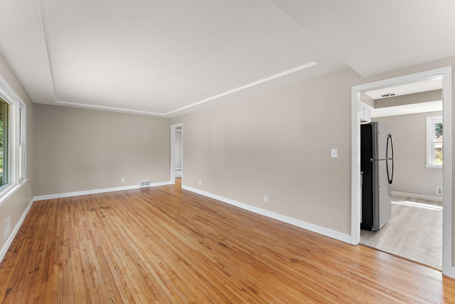
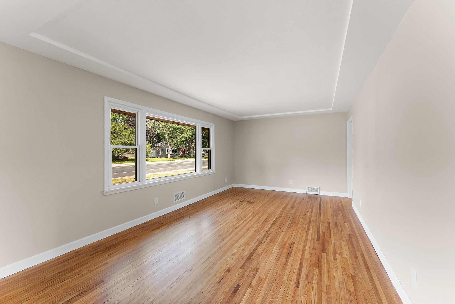
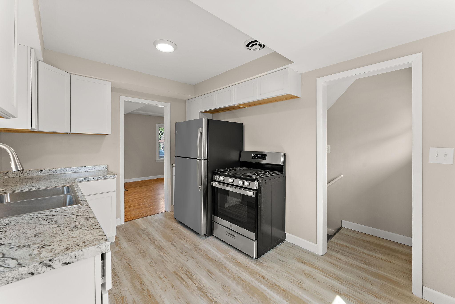
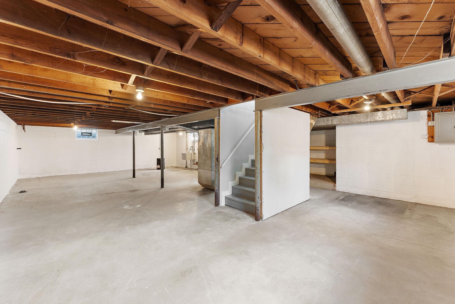
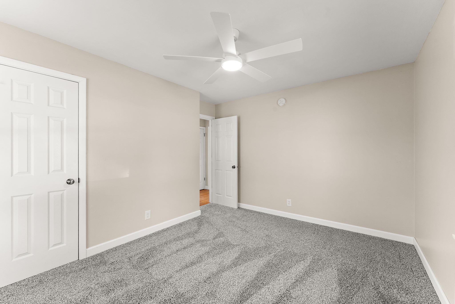
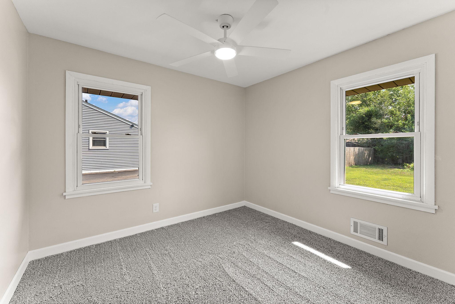
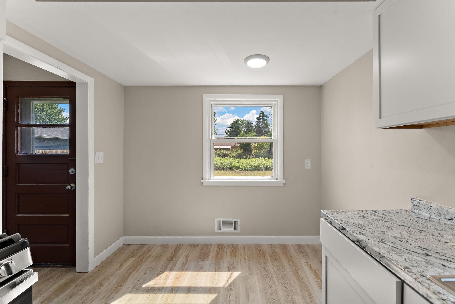
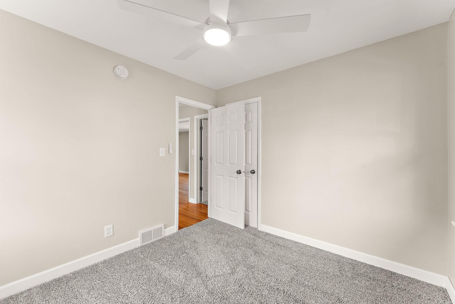
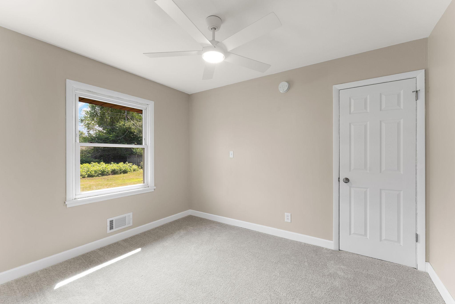
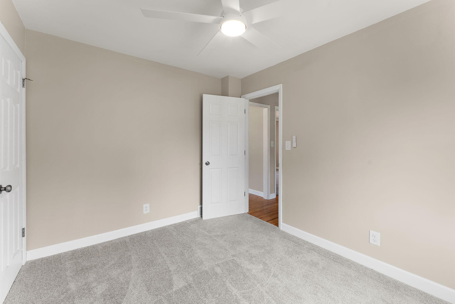
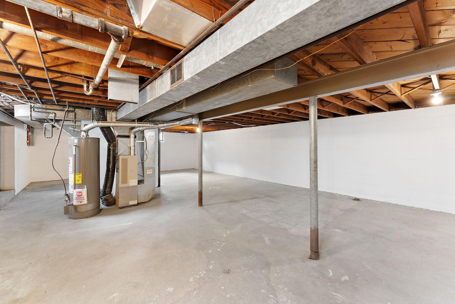
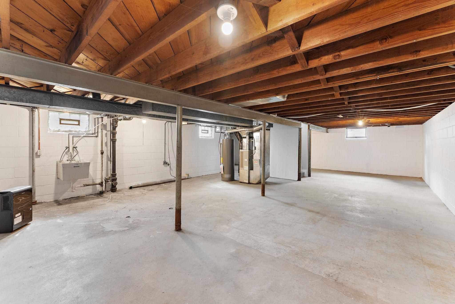
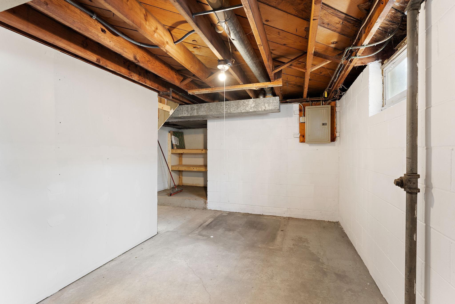
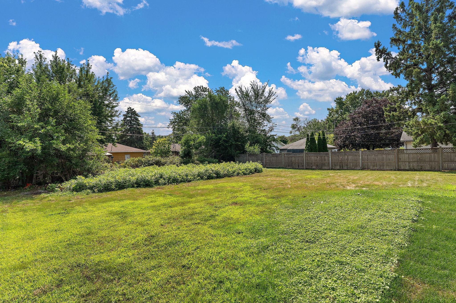
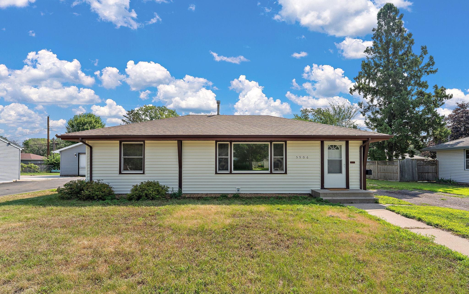
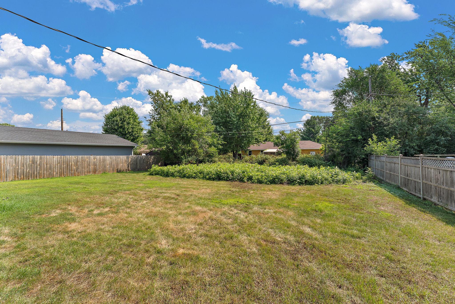
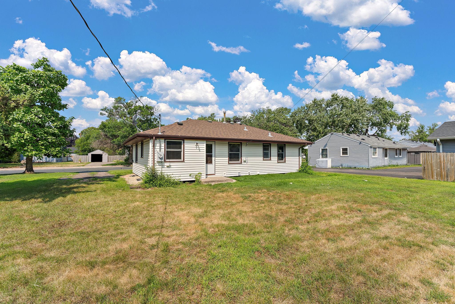
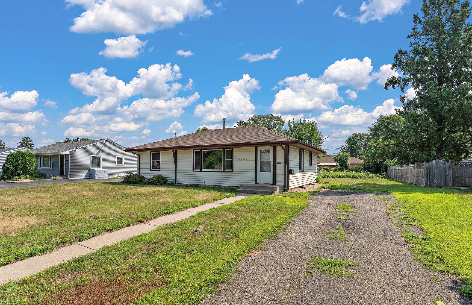
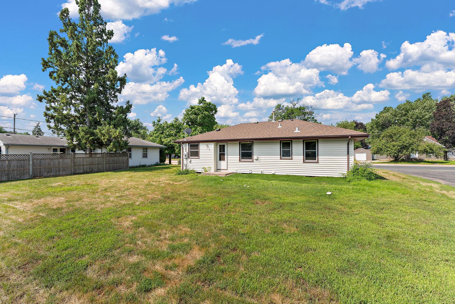
Move-in ready from the moment you arrive, this updated Brooklyn Center rambler brings together fresh finishes, comfortable living spaces, and future potential. The newly remodeled interior features fresh paint, new carpet, stainless steel appliances, new kitchen cabinetry, and a beautifully remodeled bathroom. New Pella windows installed in 2021 provide added efficiency and natural light, while newer siding adds another valuable exterior update. The spacious front living room is filled with natural light and retains the warmth of original hardwood floors. All three bedrooms are conveniently located on the main level, creating an easy layout for everyday living. Downstairs, the full unfinished basement provides abundant storage and plenty of opportunity to expand your finished living space, with a bathroom already roughed in for added flexibility. Outside, the spacious backyard offers room for entertaining, gardening, play, or simply relaxing. Enjoy the convenience of being within walking distance of North Mississippi Regional Park, including its wading pool and nature center, while also being close to schools, shopping, restaurants, and additional parks. With easy access to I-94 and Highways 169 and 100, this home puts everyday conveniences, recreation, and commuting routes within easy reach.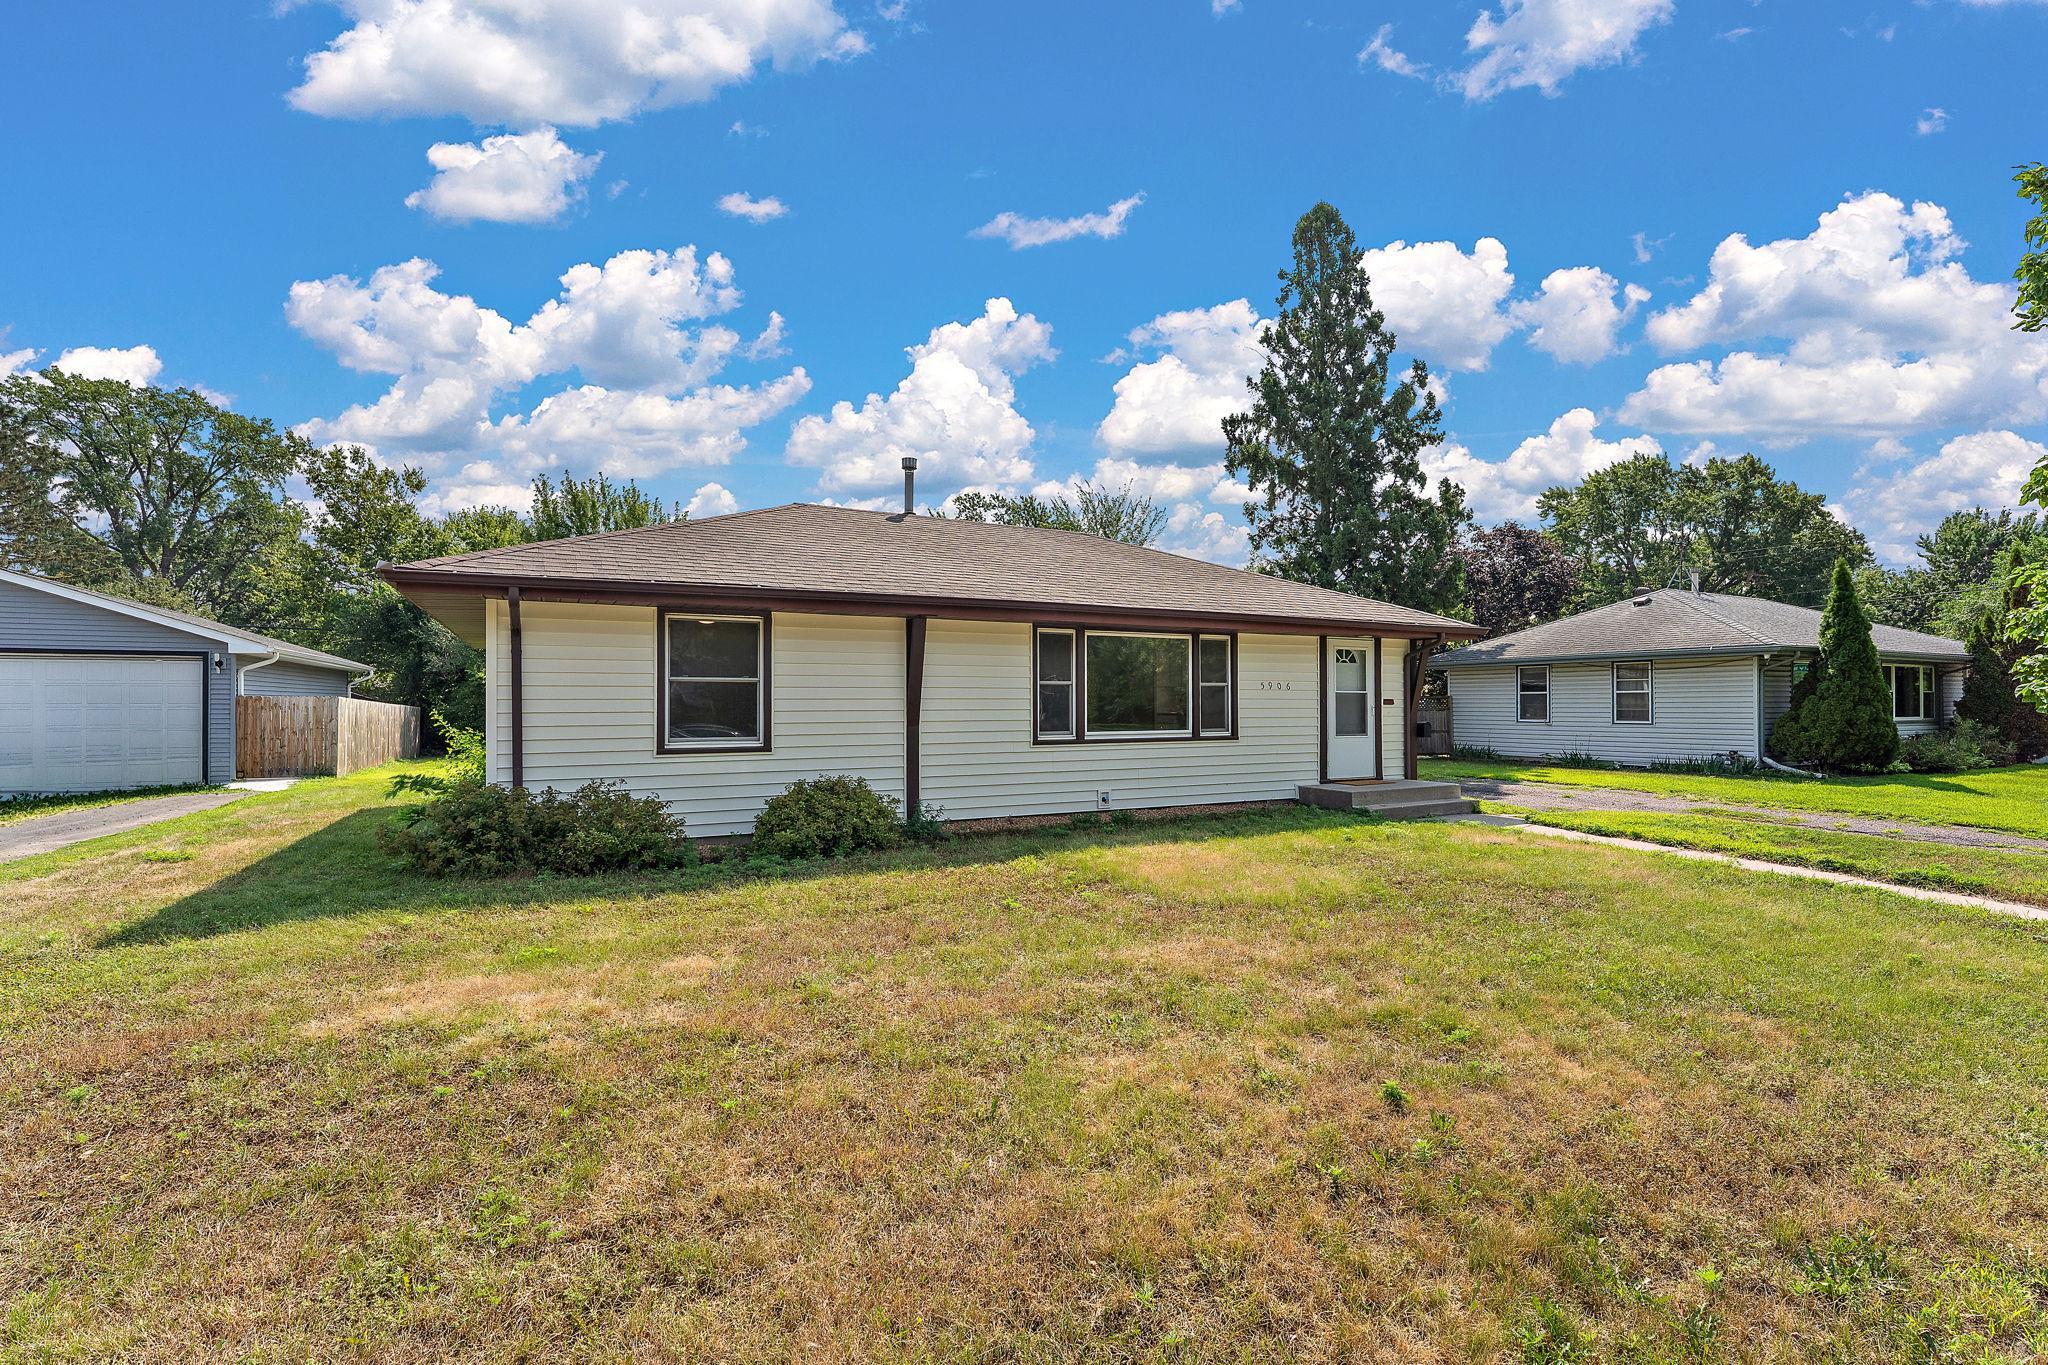
Property Information
Status: Active
Sub Type: ********
List Price: $279,900
MLS#: 7116951
Current Price: $279,900
Address: 5906 Dupont Avenue N, Brooklyn Center, MN 55430
City: Brooklyn Center
State: MN
Postal Code: 55430
Geo Lat: 45.062391
Geo Lon: -93.293321
Subdivision: Haleks 2nd Add
County: Hennepin
Property Description
Year Built: 1954
Lot Size SqFt: 10018.8
Gen Tax: 3719
Specials Inst: 0
High School: Brooklyn Center
Square Ft. Source:
Above Grade Finished Area: 938
Below Grade Finished Area: 0
Below Grade Unfinished Area:
Total SqFt.: 1774
Style: Array
Total Bedrooms: 3
Total Bathrooms: 1
Total Full Baths: 1
Garage Type:
Garage Stalls: 0
Waterfront:
Property Features
Exterior:
Roof:
Foundation:
Lot Feat/Fld Plain: Array
Interior Amenities:
Inclusions: ********
Exterior Amenities:
Heat System:
Air Conditioning:
Utilities: