


Property Listing
Description
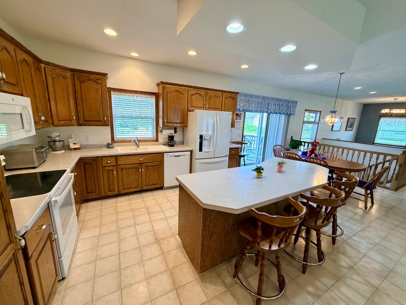
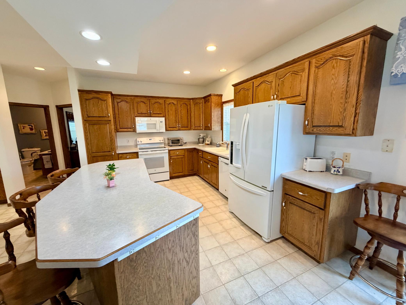
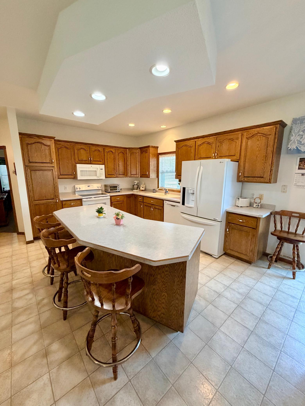
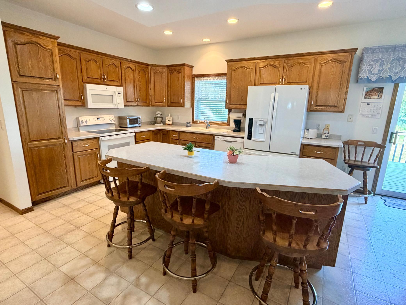
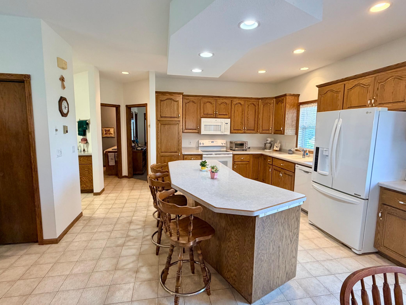
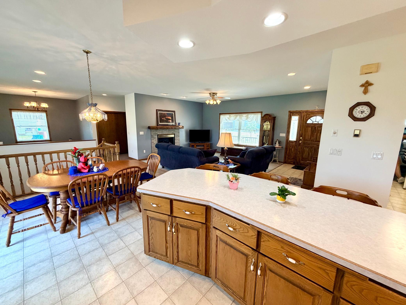
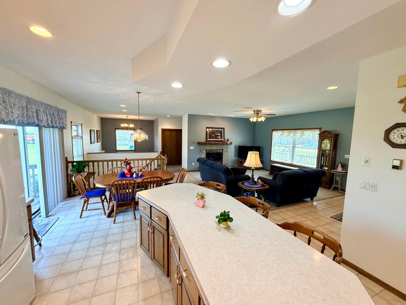
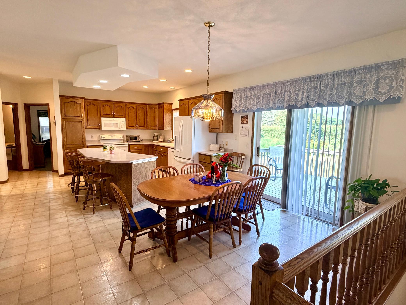
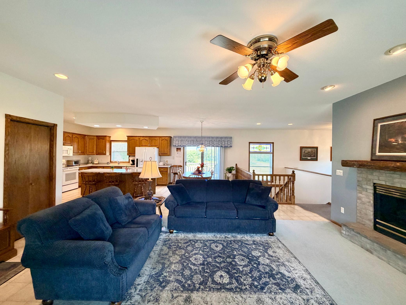
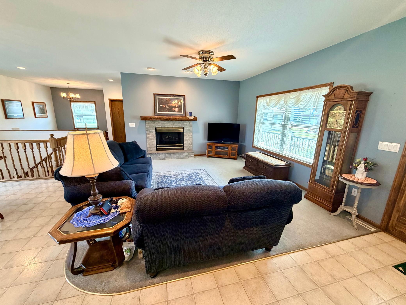
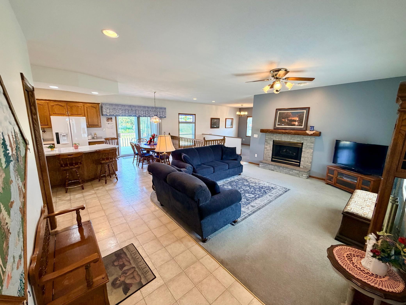
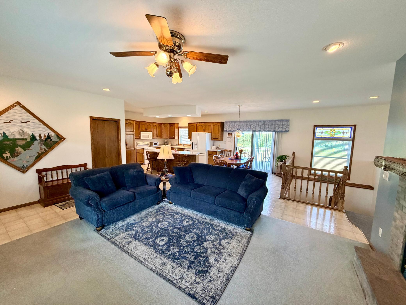
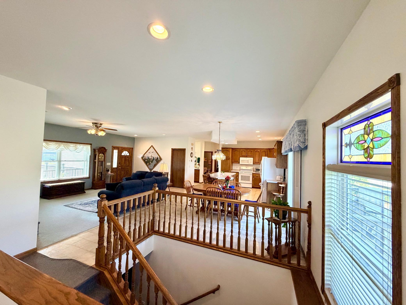
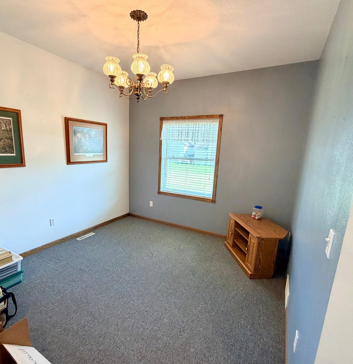
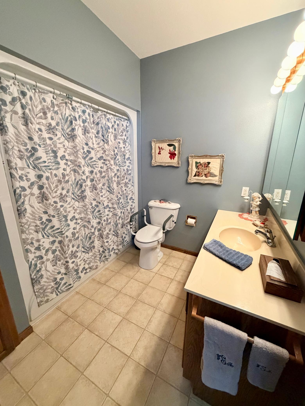
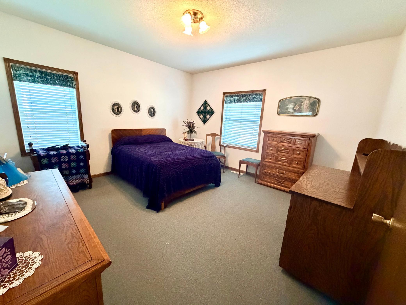
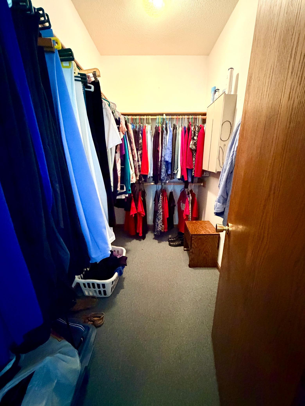
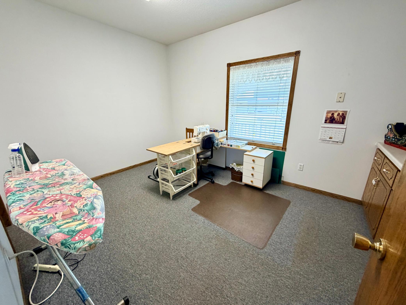
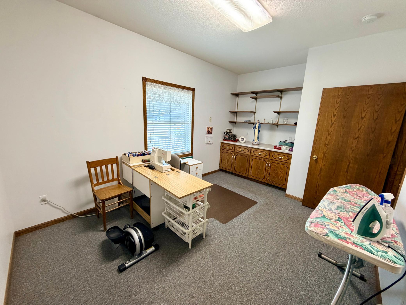
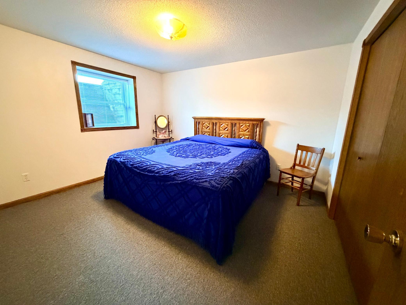
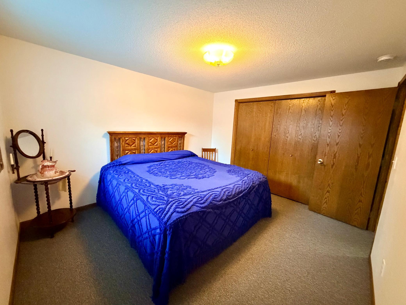
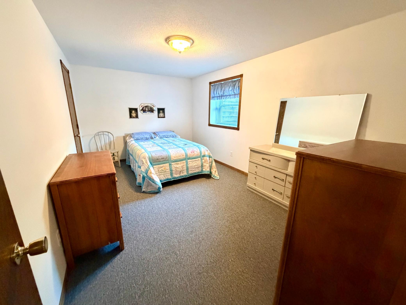
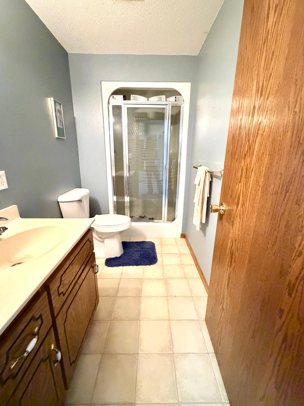
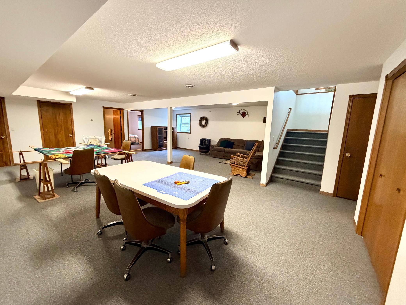
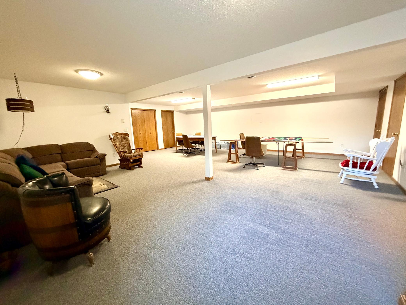
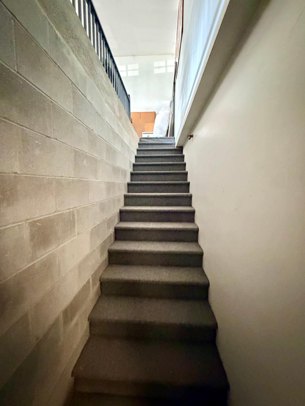
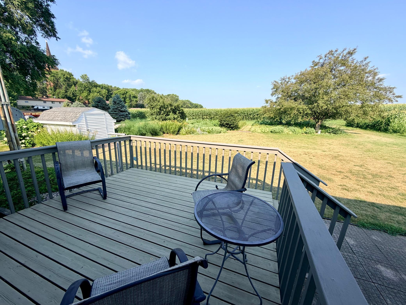
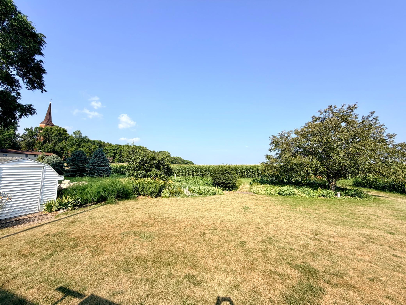
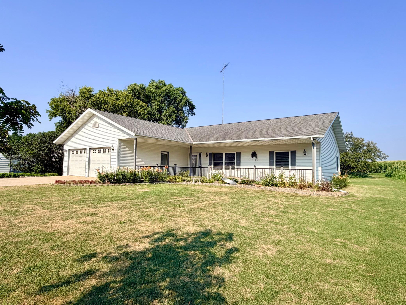
Welcome home to this beautifully maintained one-owner, 4-bedroom, 2-bath home where quality craftsmanship, thoughtful design, and spacious living come together. From the moment you step inside, you'll appreciate the open-concept layout featuring 9-foot ceilings, quality oak cabinetry, and a warm, inviting electric fireplace that creates the perfect gathering space for family and friends. The expansive kitchen offers an abundance of cabinet and countertop space, making meal preparation and entertaining effortless. Three of the four bedrooms feature walk-in closets, providing exceptional storage, while the versatile flex room is ideal for a home office, playroom, craft room, or whatever best fits your lifestyle. Designed with convenience in mind, this home offers main-floor laundry, zero-step entry, and an insulated attached garage with a separate staircase leading directly to the basement. The lower level is kept warm and comfortable with in-floor heat and features an oversized family room with endless possibilities—host game nights, create the ultimate home theater, quilting or hobby space, fitness room, or the man cave you've always wanted. There's room for it all! Step outside to enjoy quiet mornings on the back deck with a cup of coffee or unwind in the evening on the welcoming front porch. The spacious backyard offers a generous garden area for those who love growing fresh vegetables, flowers, or simply spending time outdoors. Lovingly cared for by its original owners, this exceptional home offers the perfect combination of comfort, space, functionality, and pride of ownership. Hurry, before it's too late!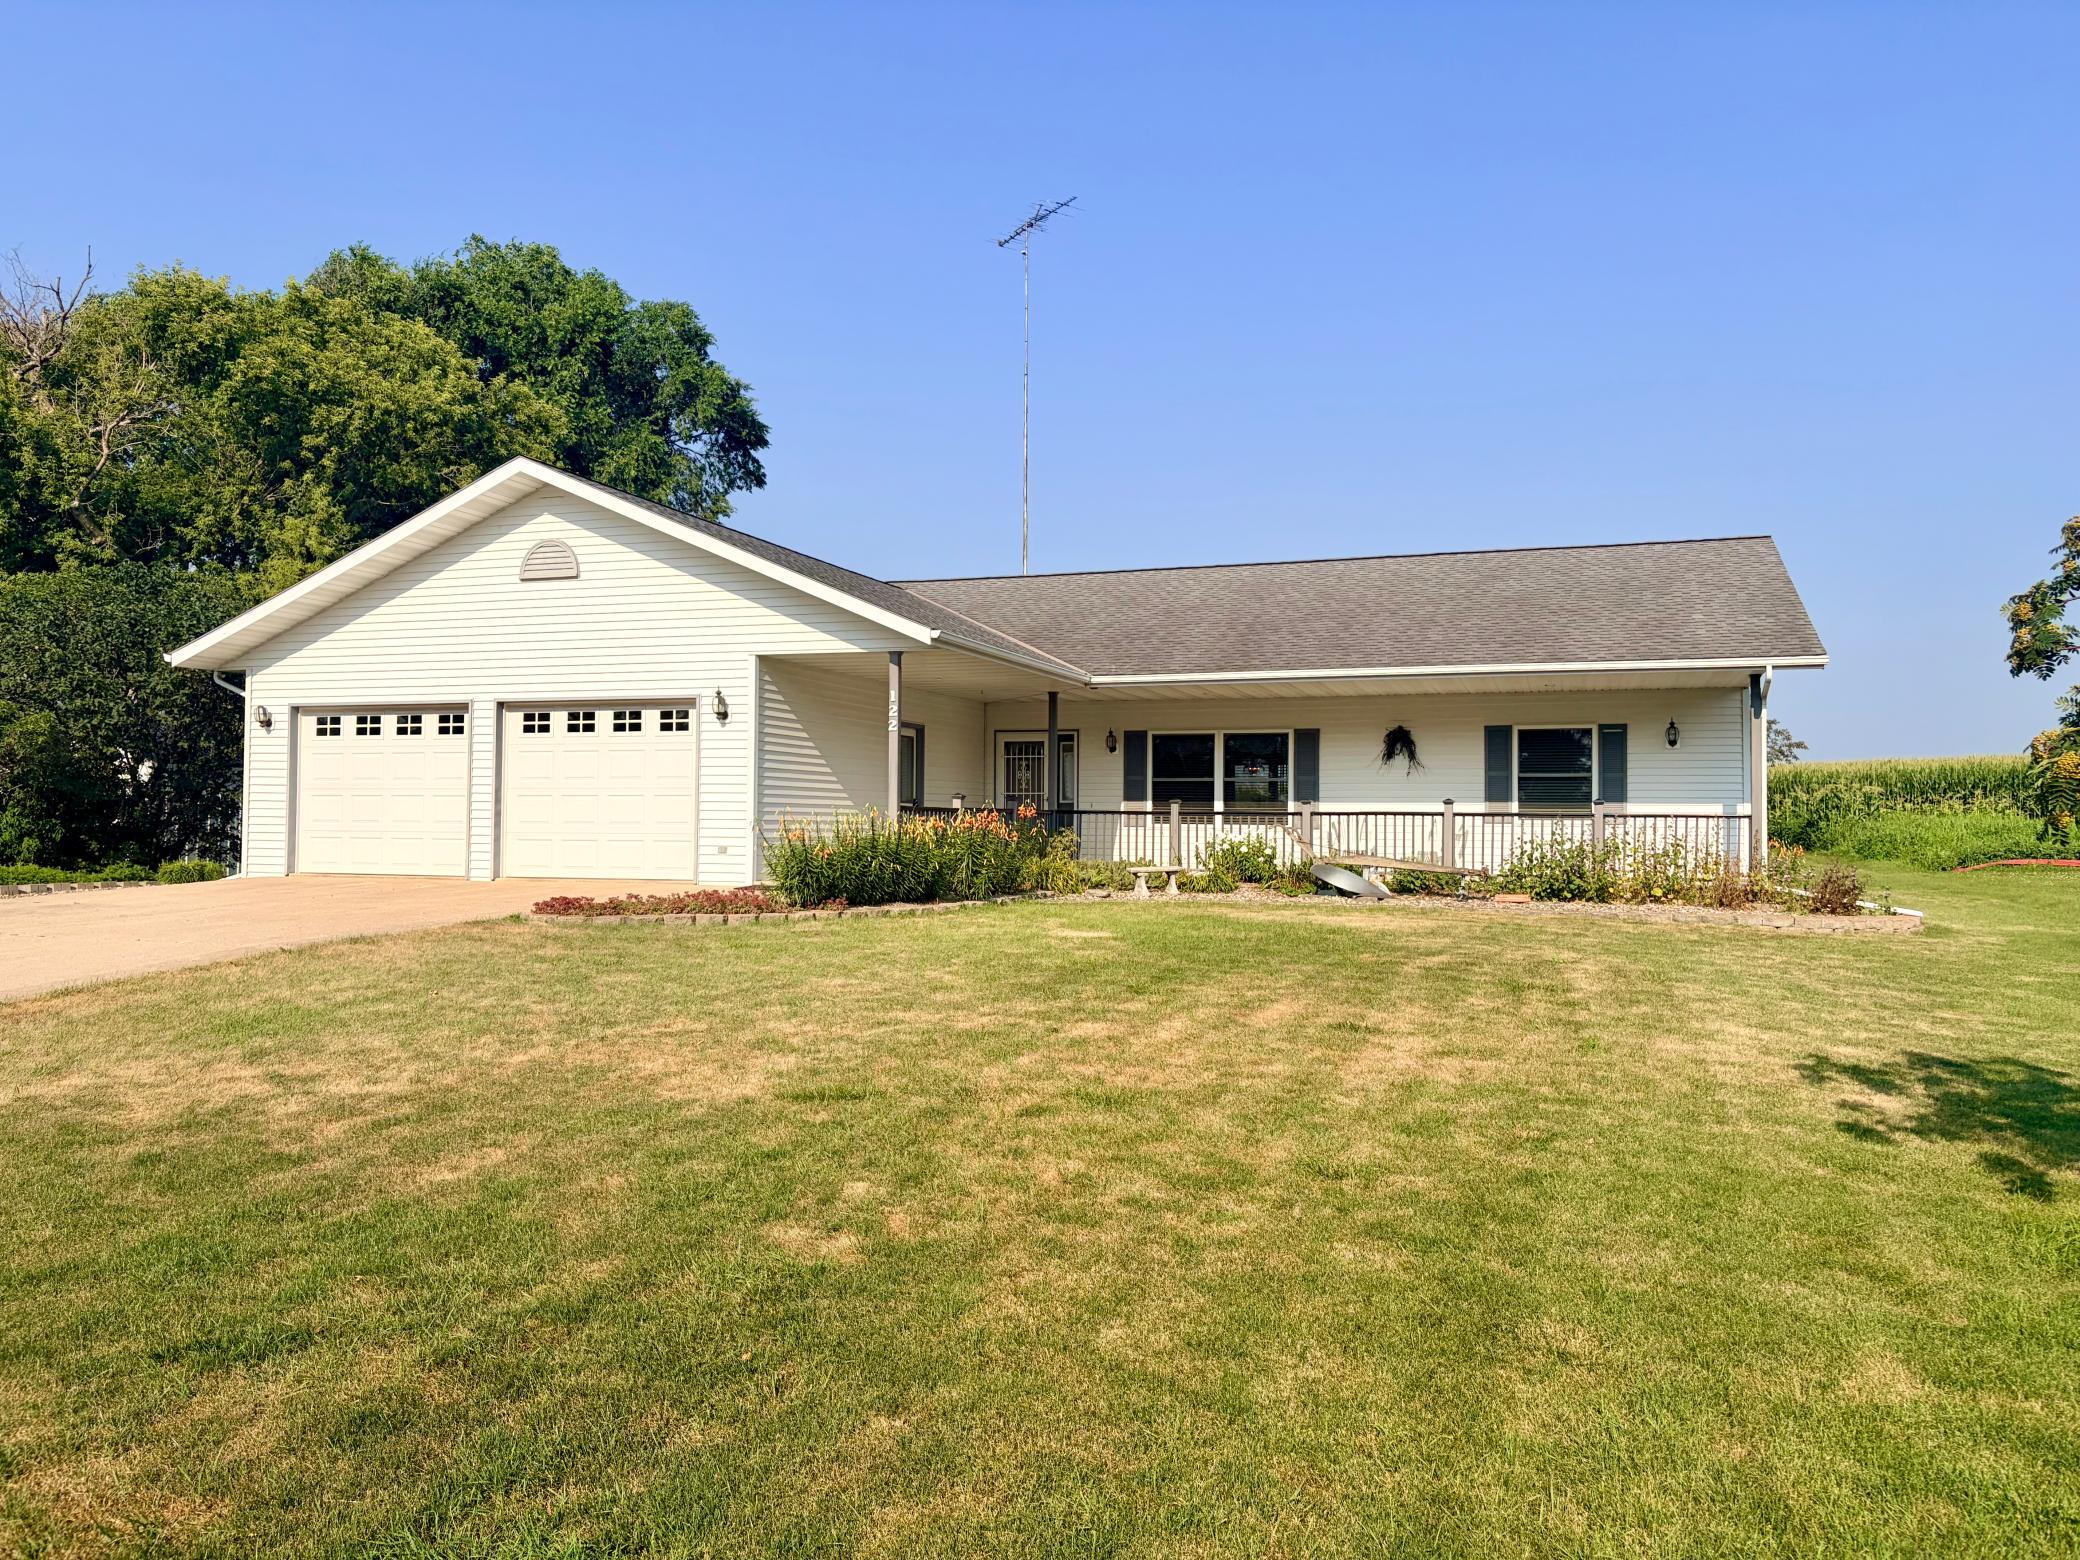
Property Information
Status: Active
Sub Type: ********
List Price: $319,000
MLS#: 7116993
Current Price: $319,000
Address: 122 Lake Henry Avenue S, Melrose, MN 56352
City: Melrose
State: MN
Postal Code: 56352
Geo Lat: 45.523061
Geo Lon: -94.828983
Subdivision: Daniels Add
County: Stearns
Property Description
Year Built: 1996
Lot Size SqFt: 14374.8
Gen Tax: 2202
Specials Inst: 0
High School: Melrose
Square Ft. Source:
Above Grade Finished Area: 1584
Below Grade Finished Area: 1358
Below Grade Unfinished Area:
Total SqFt.: 3168
Style: Array
Total Bedrooms: 4
Total Bathrooms: 2
Total Full Baths: 1
Garage Type:
Garage Stalls: 2
Waterfront:
Property Features
Exterior:
Roof:
Foundation:
Lot Feat/Fld Plain: Array
Interior Amenities:
Inclusions:
Exterior Amenities:
Heat System:
Air Conditioning:
Utilities: