


Property Listing
Description
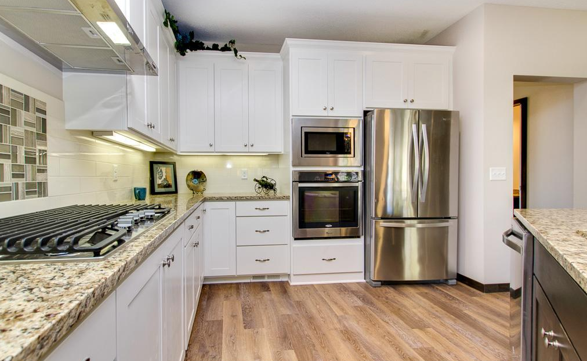
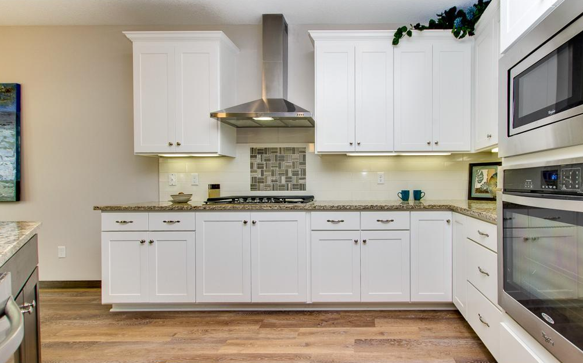
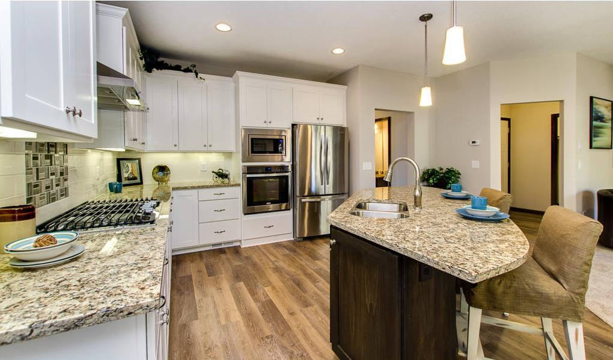
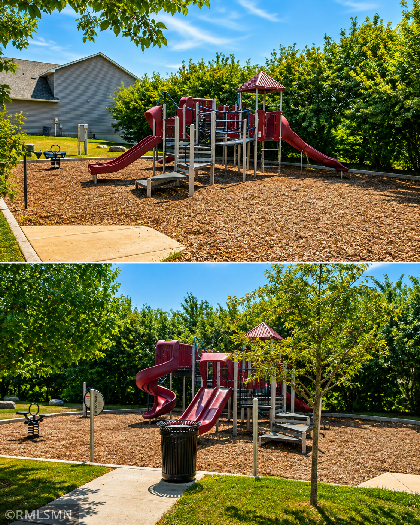
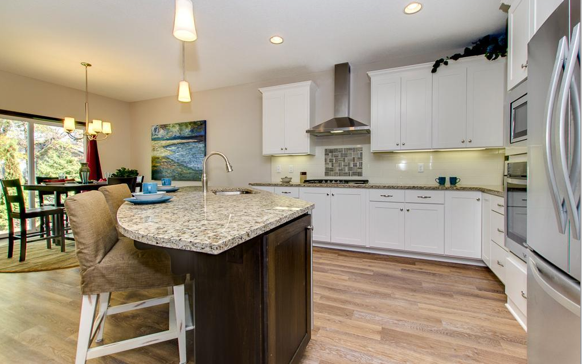
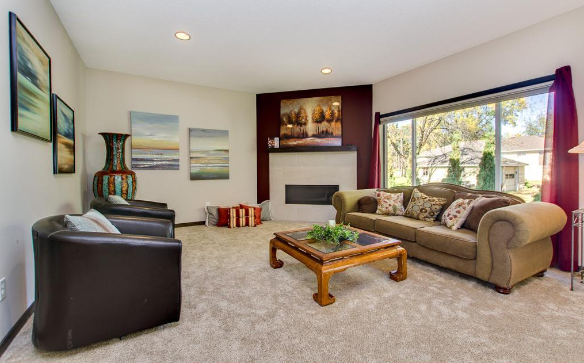
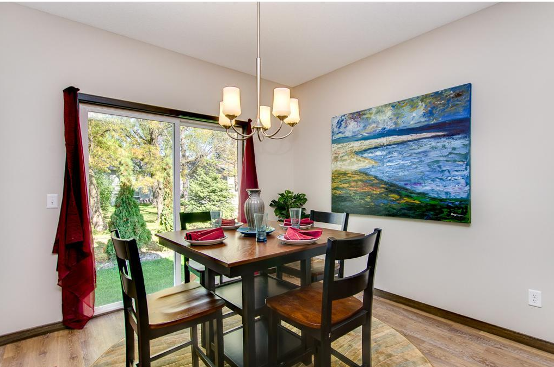
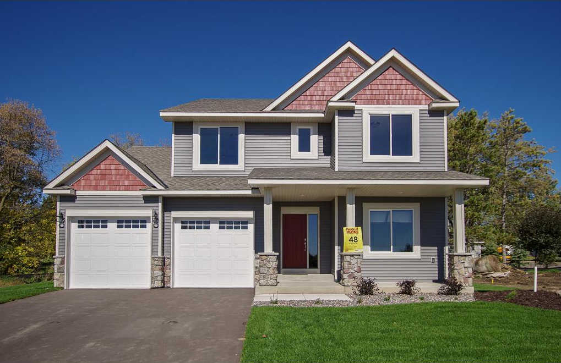
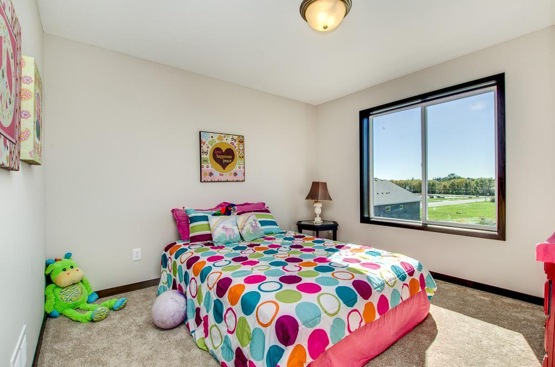
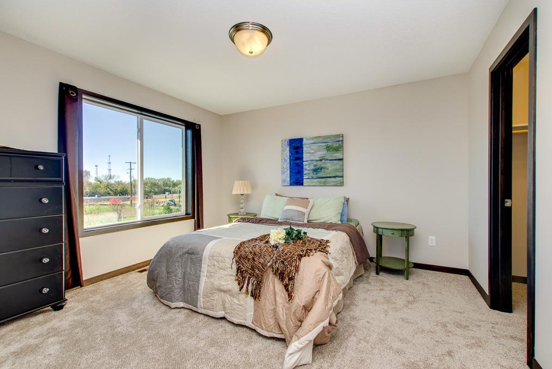
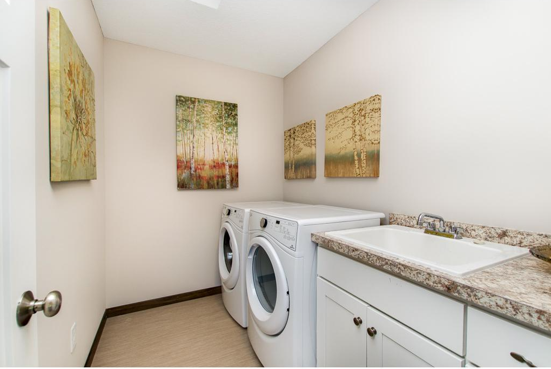
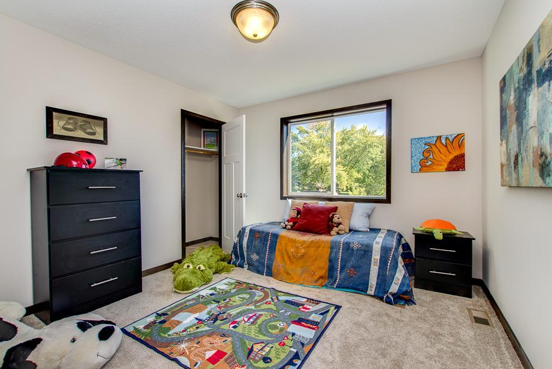
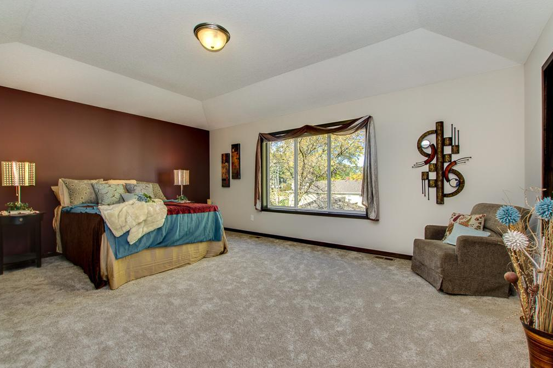
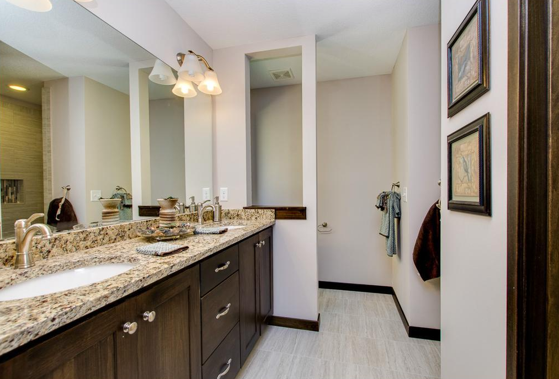
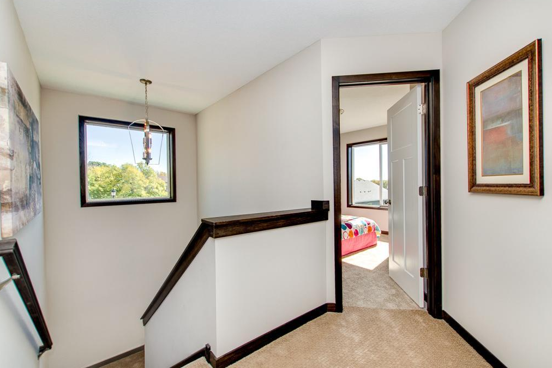
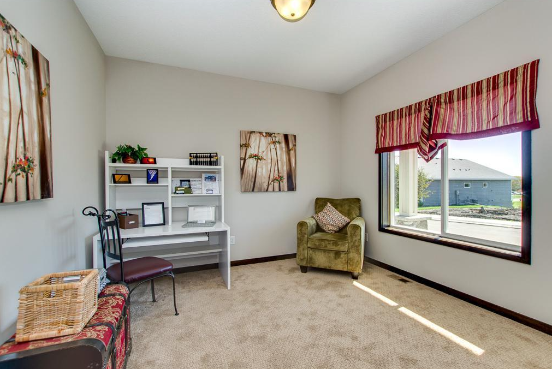
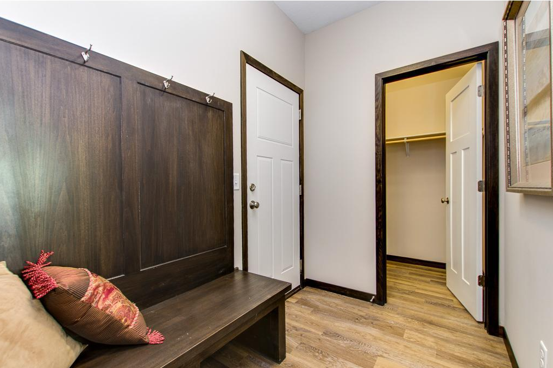
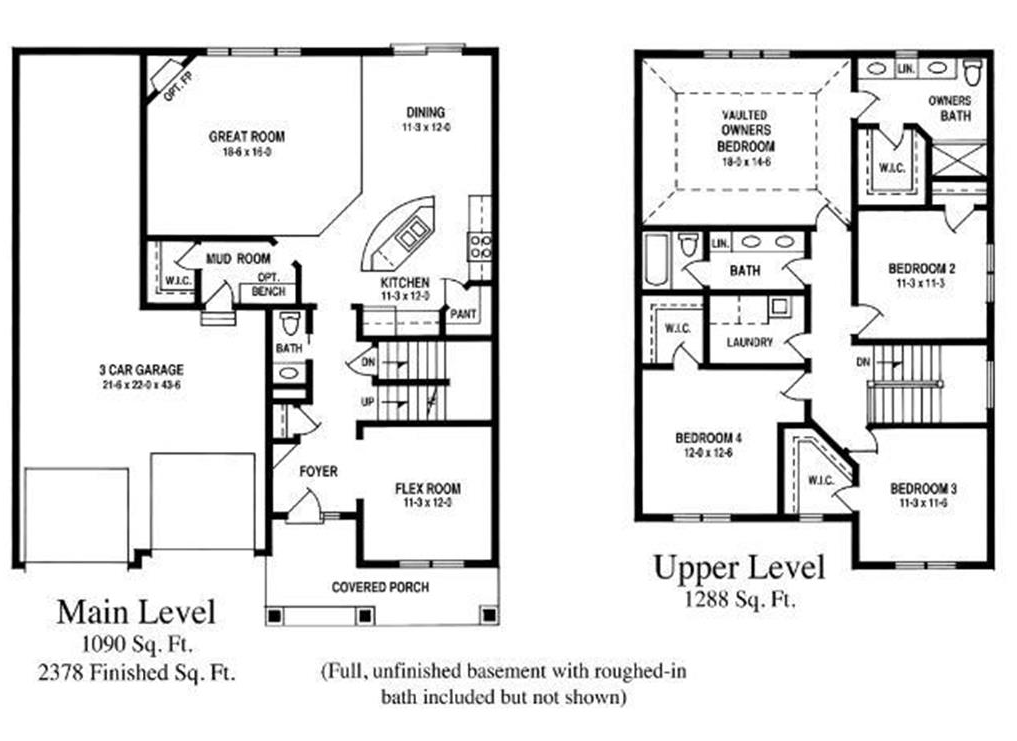
2016-built, move-in-ready home in the Orono School District with four bedrooms on one level, a rare oversized 3-car garage, upper-level laundry and neighborhood playground just steps away. The open-concept main level is perfect for everyday living and entertaining, featuring a spacious great room with a cozy gas fireplace, an impressive kitchen with granite countertops, stainless steel appliances, abundant cabinetry, a large center island with seating, walk-in pantry, and an adjacent dining area filled with natural light. A versatile main-floor flex room provides the perfect space for a home office, playroom, or formal sitting area. Upstairs, you'll find four generously sized bedrooms, including a spacious owner's suite with a vaulted ceiling, walk-in closet, and private ensuite bath with double vanity. The convenient upper-level laundry room makes everyday chores a breeze. Additional highlights include a welcoming covered front porch, spacious mudroom with built-in bench and walk-in closet, oversized 3-car garage, and a full unfinished basement with a rough-in for a future bathroom—offering endless possibilities to expand your living space. Outside, enjoy the convenience of a neighborhood playground just a short walk away, making this an ideal location for outdoor recreation and family fun. This move-in ready home combines functional design, quality finishes, and an outstanding neighborhood setting. Don't miss your opportunity to make it yours!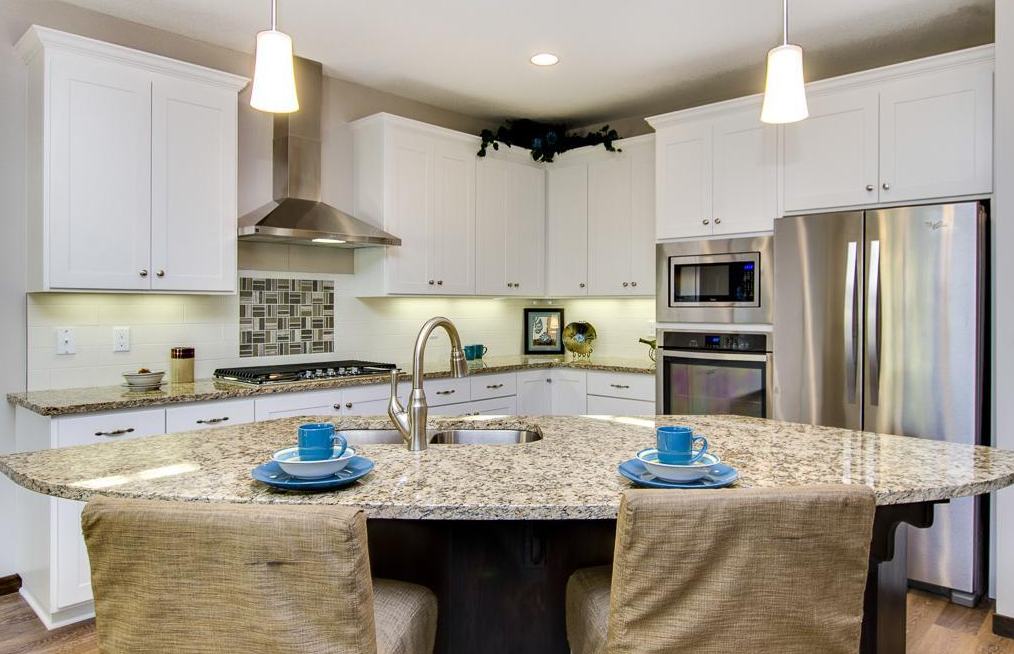
Property Information
Status: Active
Sub Type: ********
List Price: $524,900
MLS#: 7117192
Current Price: $524,900
Address: 4972 Oak Street, Maple Plain, MN 55359
City: Maple Plain
State: MN
Postal Code: 55359
Geo Lat: 45.006964
Geo Lon: -93.650258
Subdivision: Meadows Of Maple Plain
County: Hennepin
Property Description
Year Built: 2016
Lot Size SqFt: 5227
Gen Tax: 6446
Specials Inst: 0
High School: Orono
Square Ft. Source:
Above Grade Finished Area: 2378
Below Grade Finished Area: 0
Below Grade Unfinished Area:
Total SqFt.: 3468
Style: Array
Total Bedrooms: 4
Total Bathrooms: 3
Total Full Baths: 2
Garage Type:
Garage Stalls: 3
Waterfront:
Property Features
Exterior:
Roof:
Foundation:
Lot Feat/Fld Plain: Array
Interior Amenities:
Inclusions:
Exterior Amenities:
Heat System:
Air Conditioning:
Utilities: