


Property Listing
Description
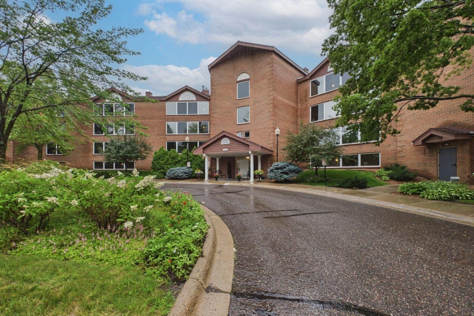
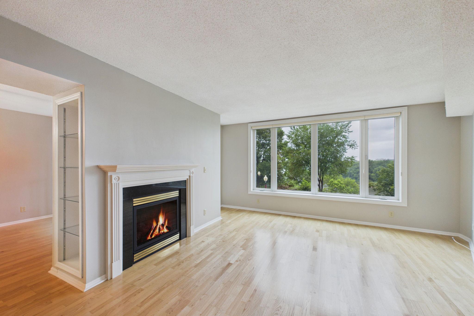
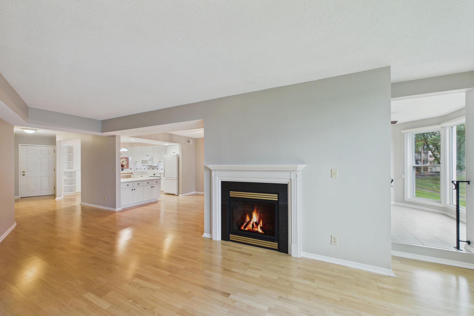
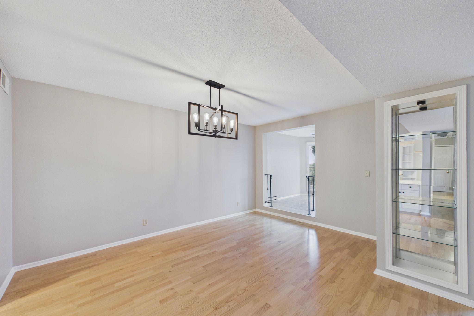
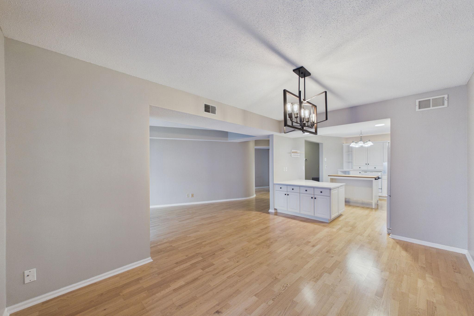
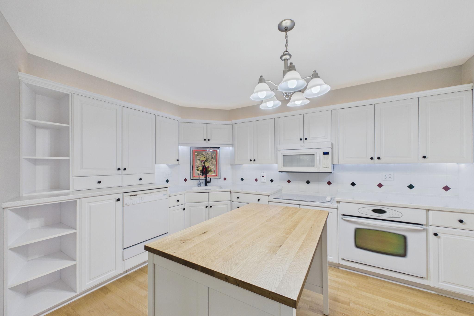
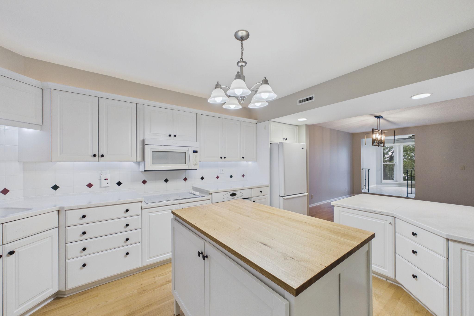
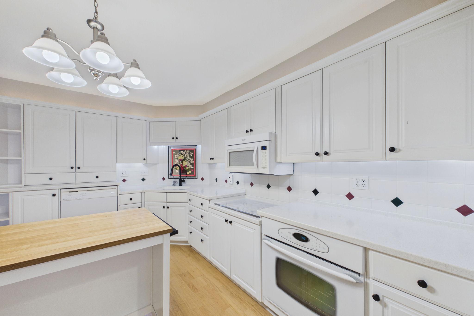
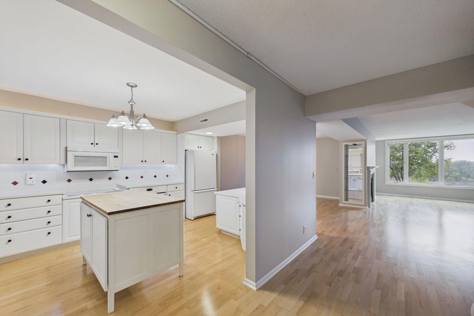
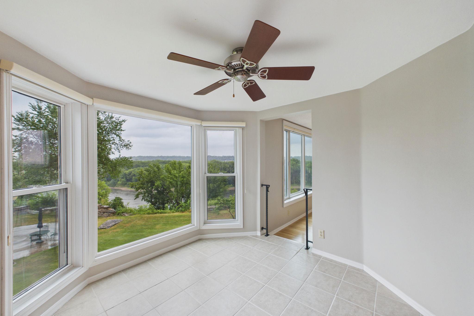
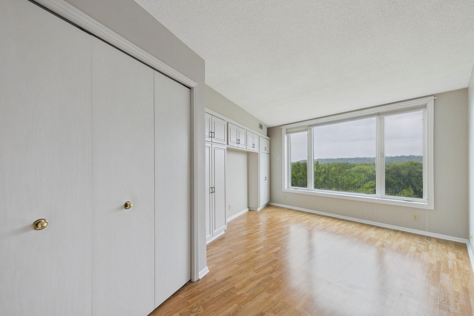
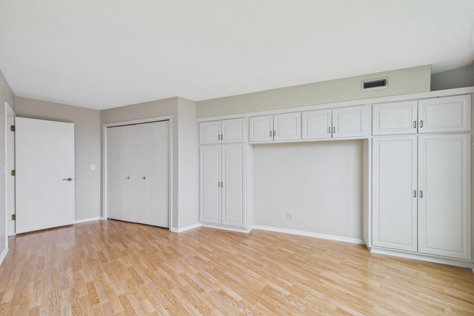
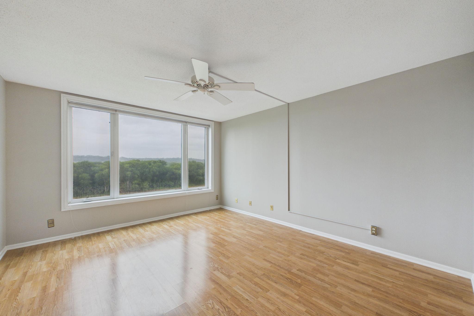
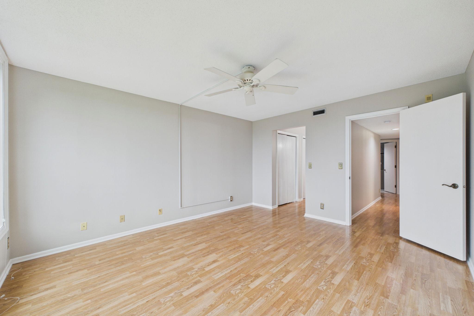
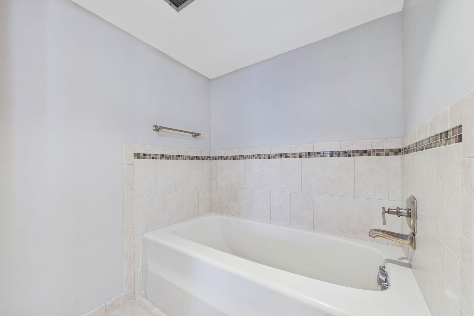
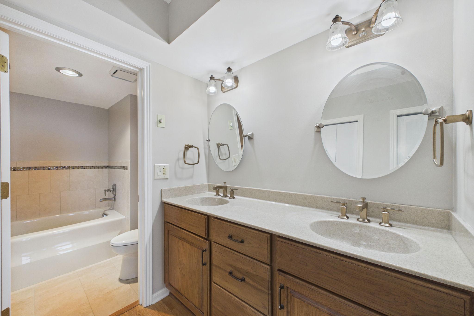
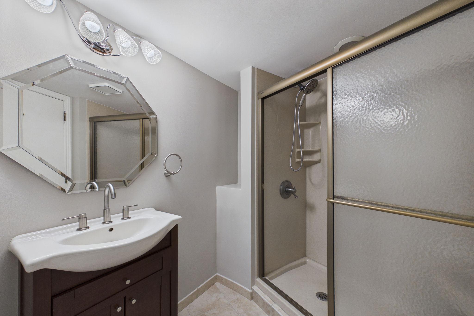
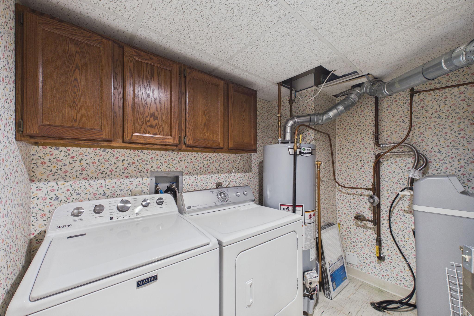
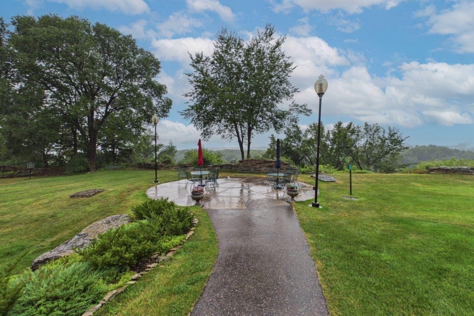
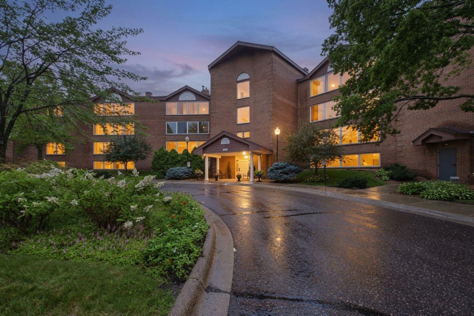
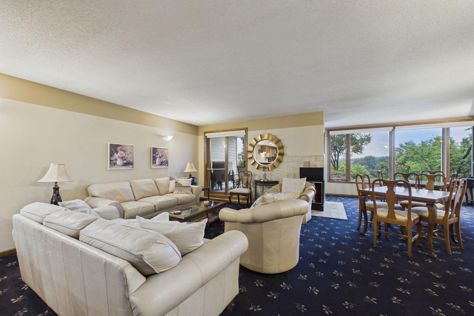
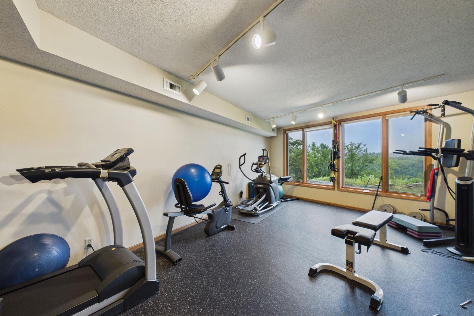
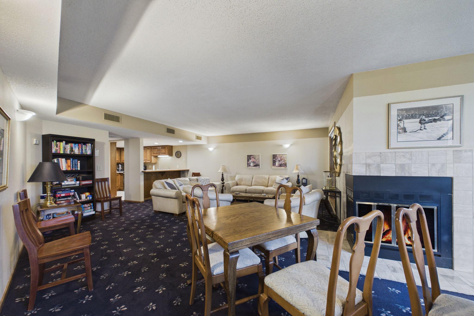
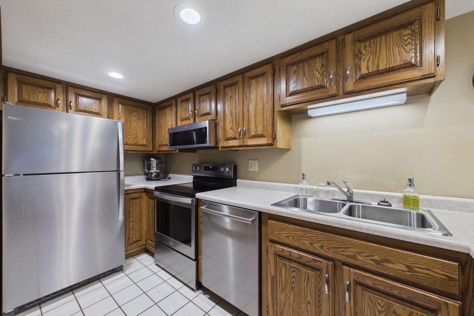
Perched high atop the Mississippi River bluff, this exceptional 2-bedroom, 2-bath condo offers breathtaking panoramic river views from every room. Filled with natural light, the bright, open floor plan creates an inviting atmosphere that's perfect for both everyday living and entertaining. The entertainment-sized living and dining rooms feature a cozy gas fireplace and provide the ideal setting for gathering with family and friends, all while enjoying the spectacular river backdrop. The spacious, family-sized kitchen offers plenty of room for cooking, casual dining, and conversation. The private primary suite and second bedroom both enjoy stunning river views, making every morning a delight. Convenient in-unit laundry includes a full-size washer and dryer, with a brand-new washer adding extra peace of mind. Additional highlights include one underground parking space with an additional stall available for sale and an impressive array of building amenities. Residents enjoy an exercise room, party room, guest apartment for visiting family and friends, woodworking shop, and a beautifully landscaped patio overlooking the Mississippi River, an ideal place to relax and take in the ever-changing scenery. Experience maintenance-free living in one of the area's most picturesque riverfront settings, where spectacular views and outstanding amenities come together to create a truly special place to call home.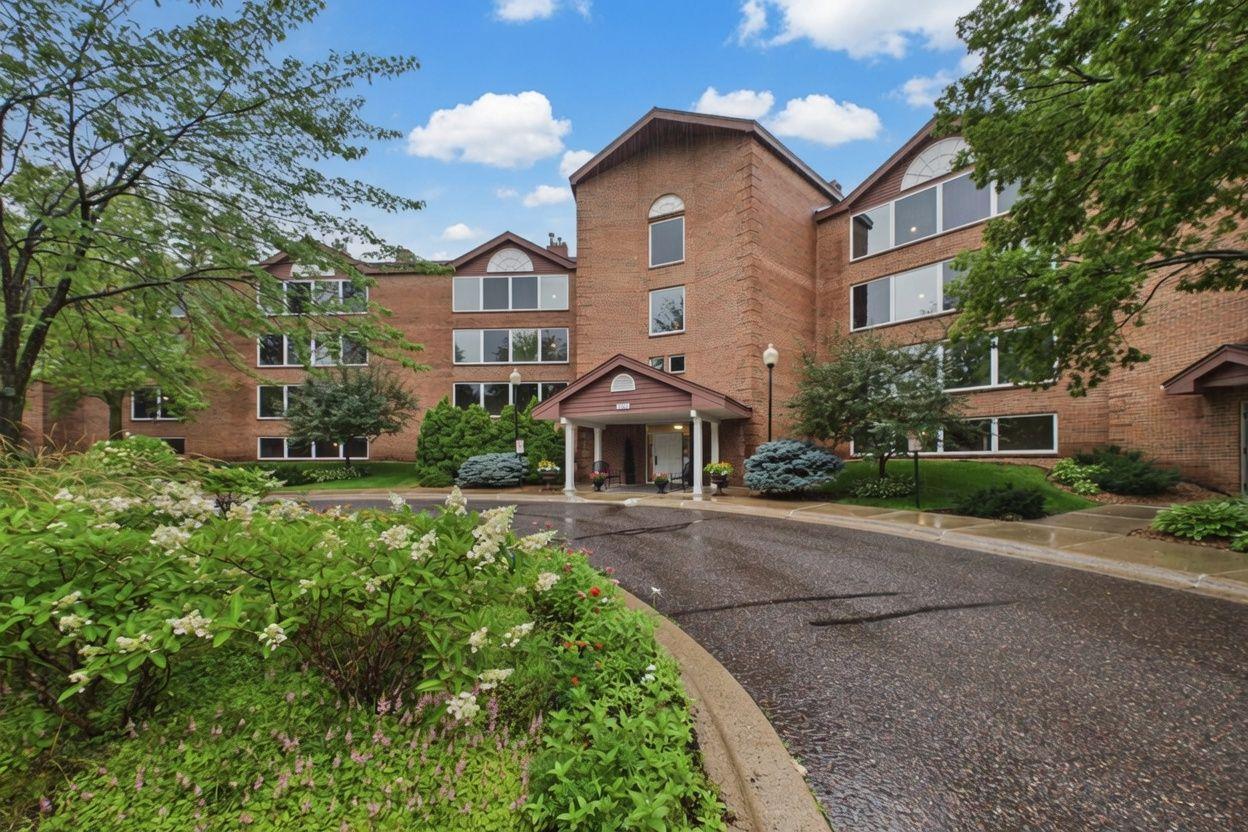
Property Information
Status: Active
Sub Type: ********
List Price: $450,000
MLS#: 7117256
Current Price: $450,000
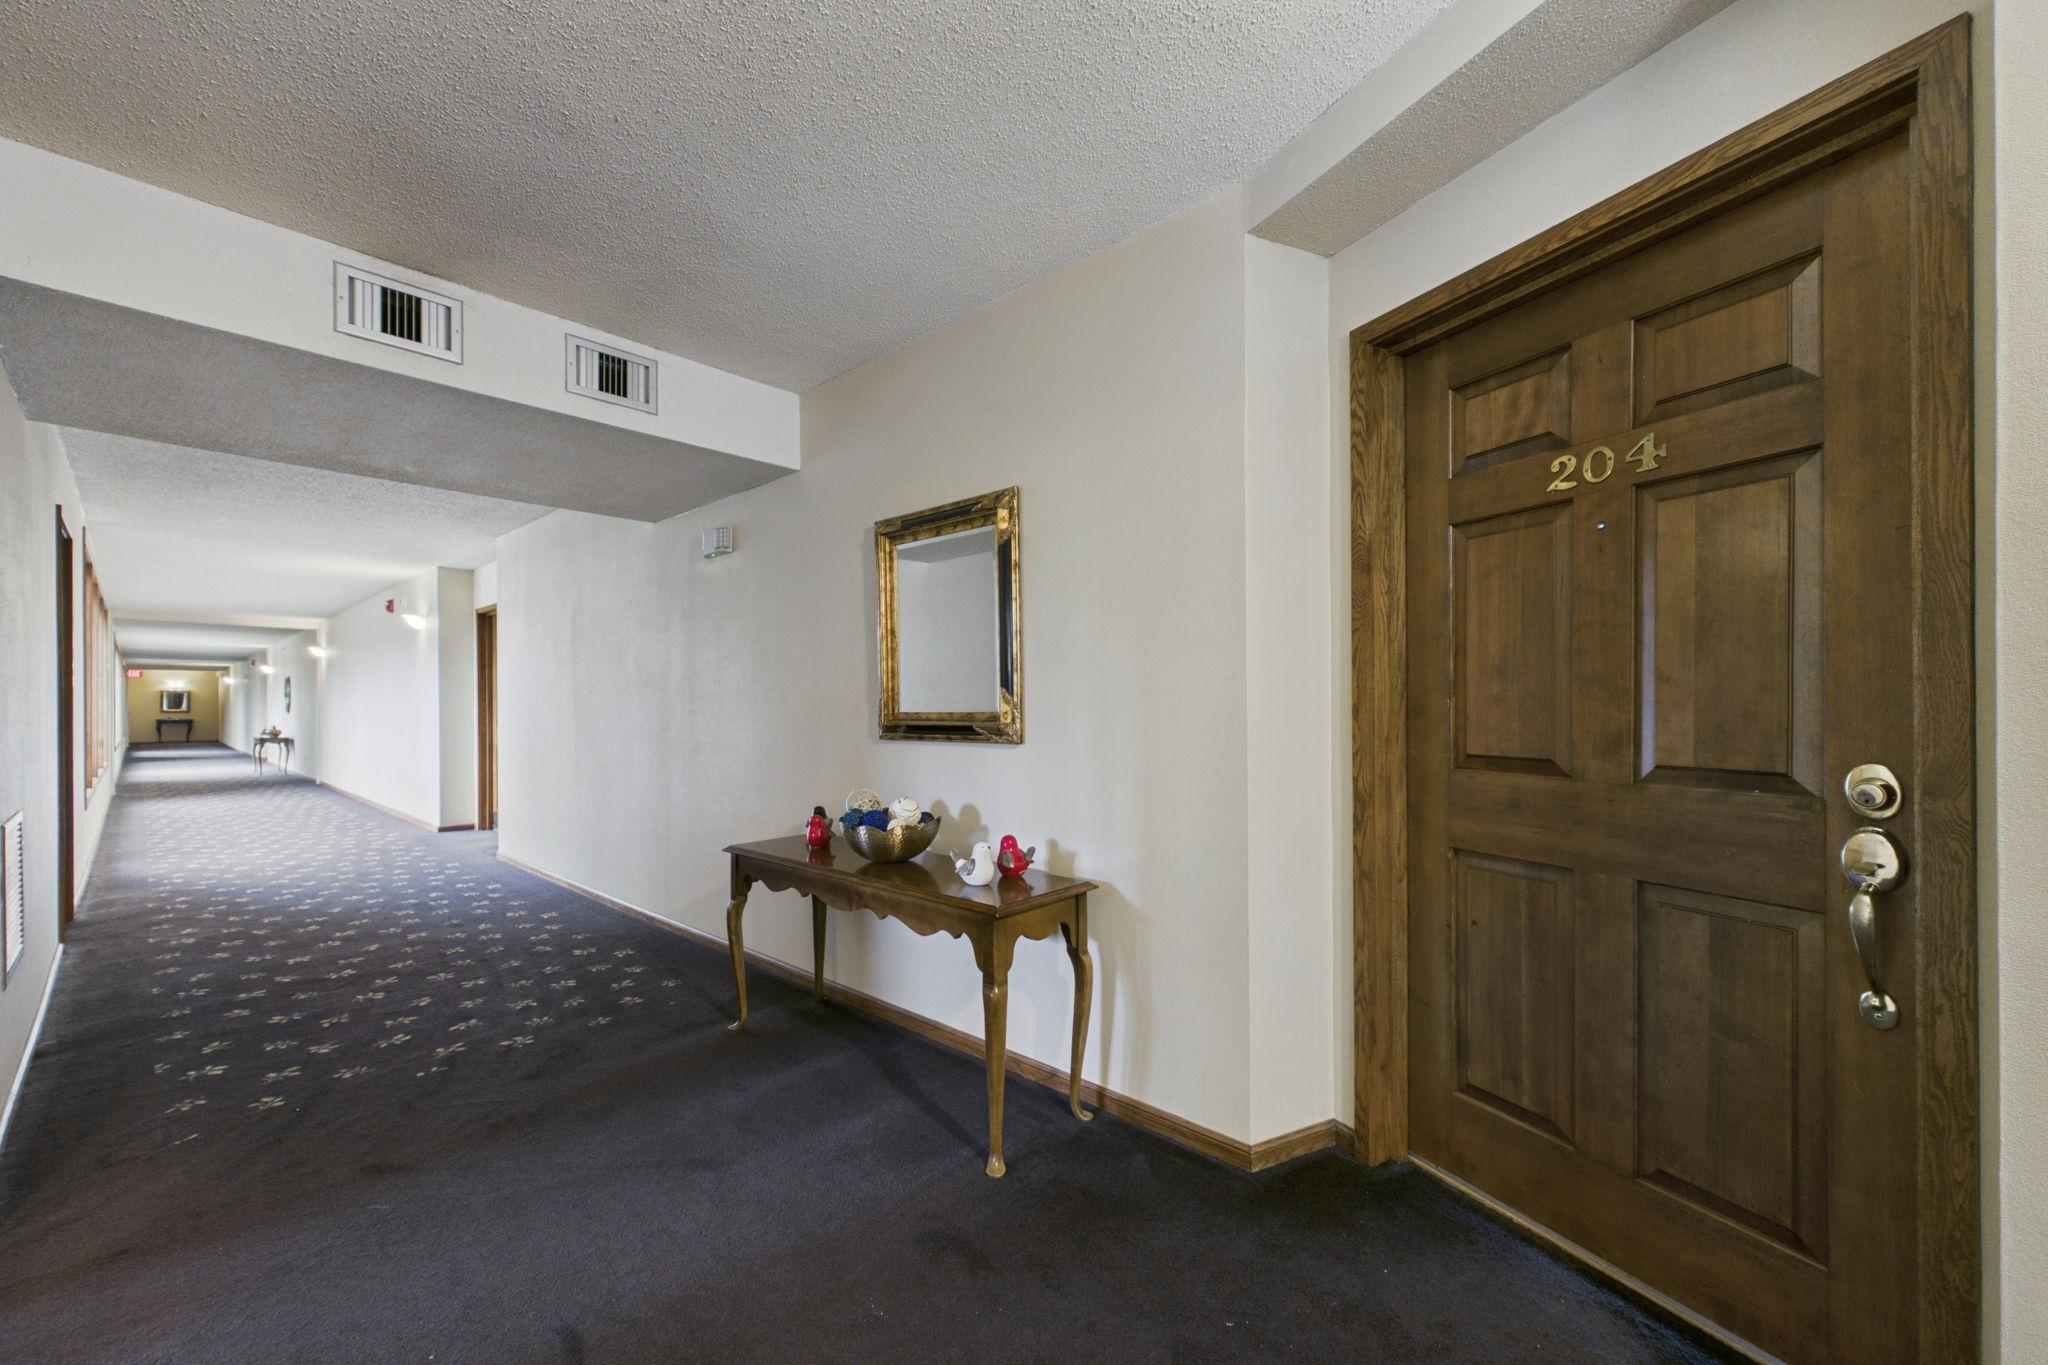
Address: 1021 Sibley Memorial Highway, 204, Mendota Heights, MN 55118
City: Mendota Heights
State: MN
Postal Code: 55118
Geo Lat: 44.898464
Geo Lon: -93.144306
Subdivision:
County: Dakota
Property Description
Year Built: 1985
Lot Size SqFt:
Gen Tax: 2988
Specials Inst: 0
High School: West St. Paul-Mendota Hts.-Eagan
Square Ft. Source:
Above Grade Finished Area: 1571
Below Grade Finished Area: 0
Below Grade Unfinished Area:
Total SqFt.: 1571
Style: Array
Total Bedrooms: 2
Total Bathrooms: 2
Total Full Baths: 1
Garage Type:
Garage Stalls: 1
Waterfront:
Property Features
Exterior:
Roof:
Foundation:
Lot Feat/Fld Plain:
Interior Amenities:
Inclusions: ********
Exterior Amenities:
Heat System:
Air Conditioning:
Utilities: