


Property Listing
Description
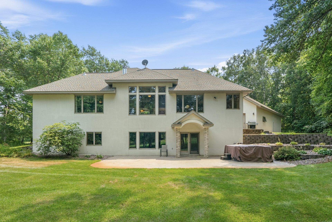
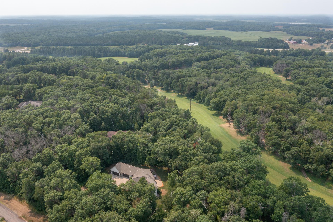
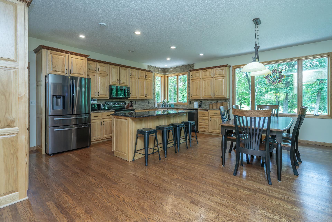
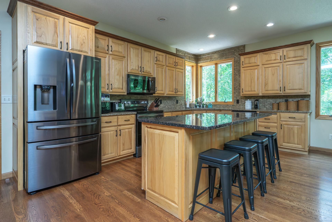
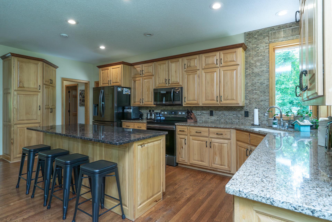
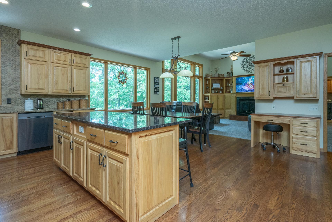
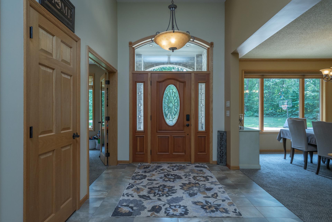
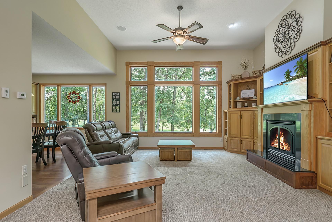
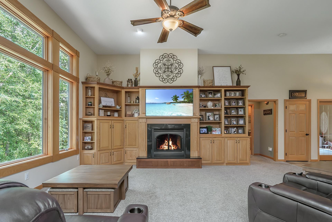
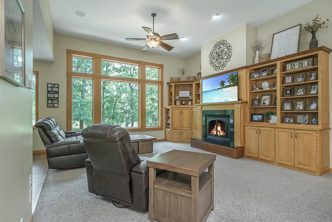
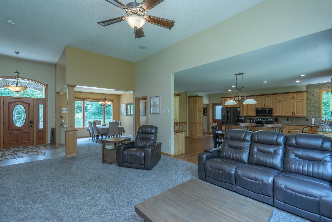
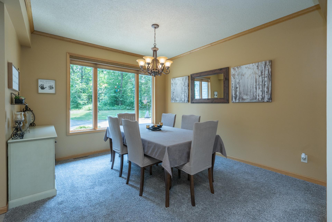
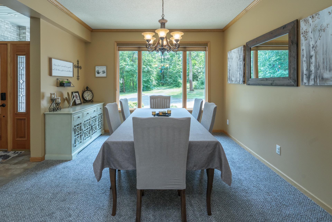
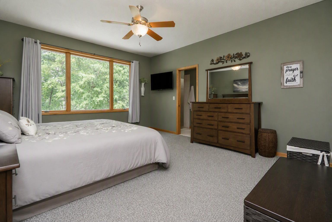
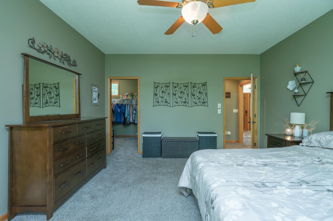
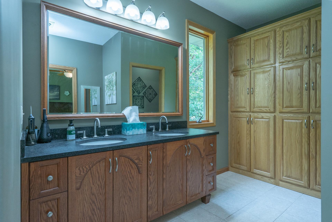
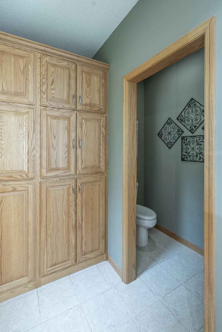
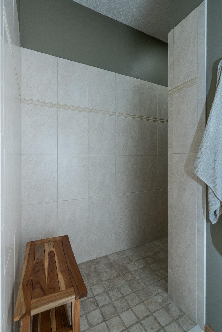
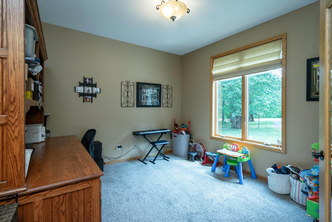
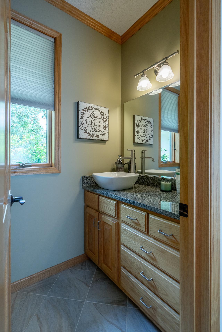
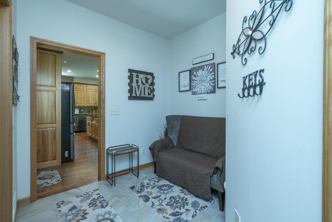
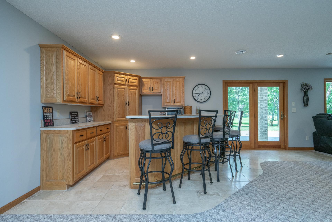
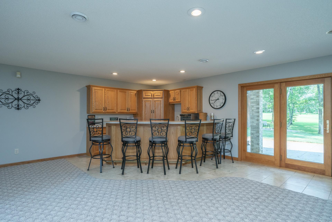
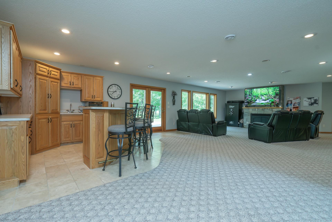
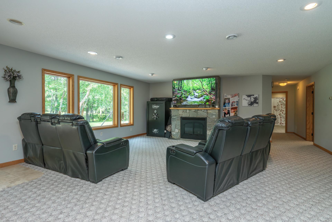
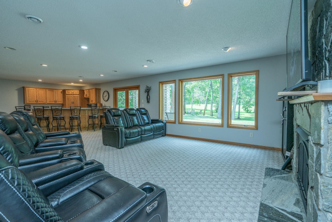
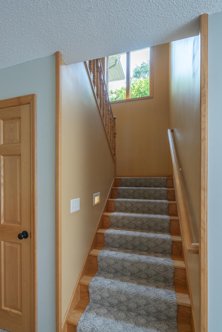
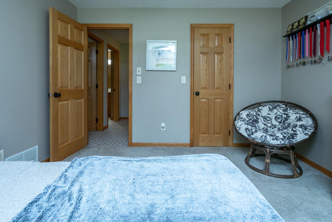
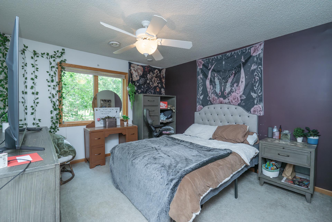
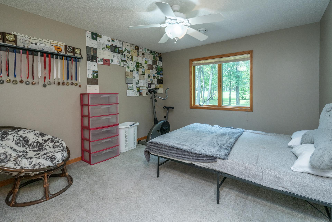
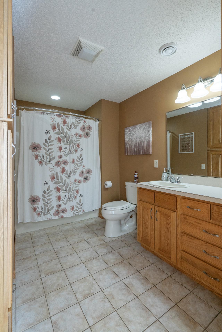
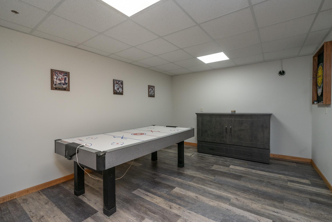
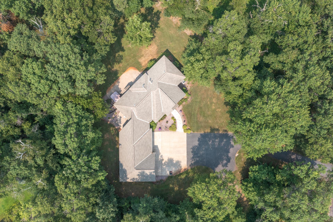
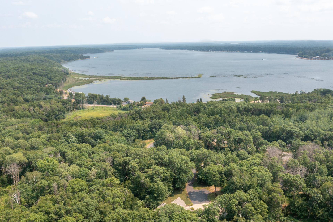
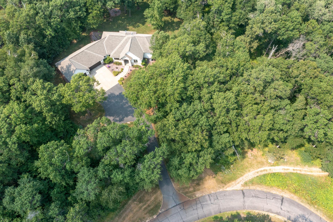
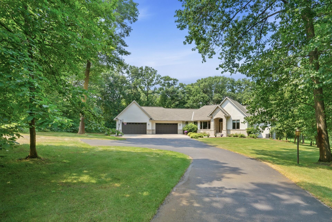
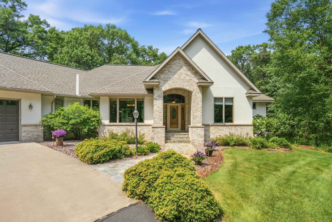
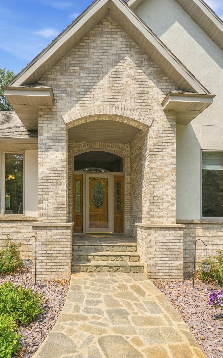
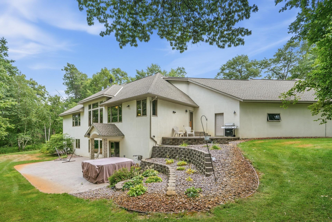
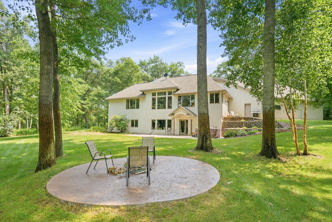
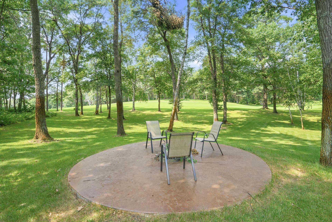
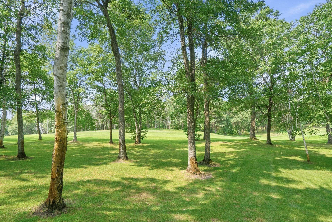
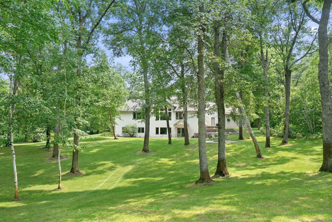
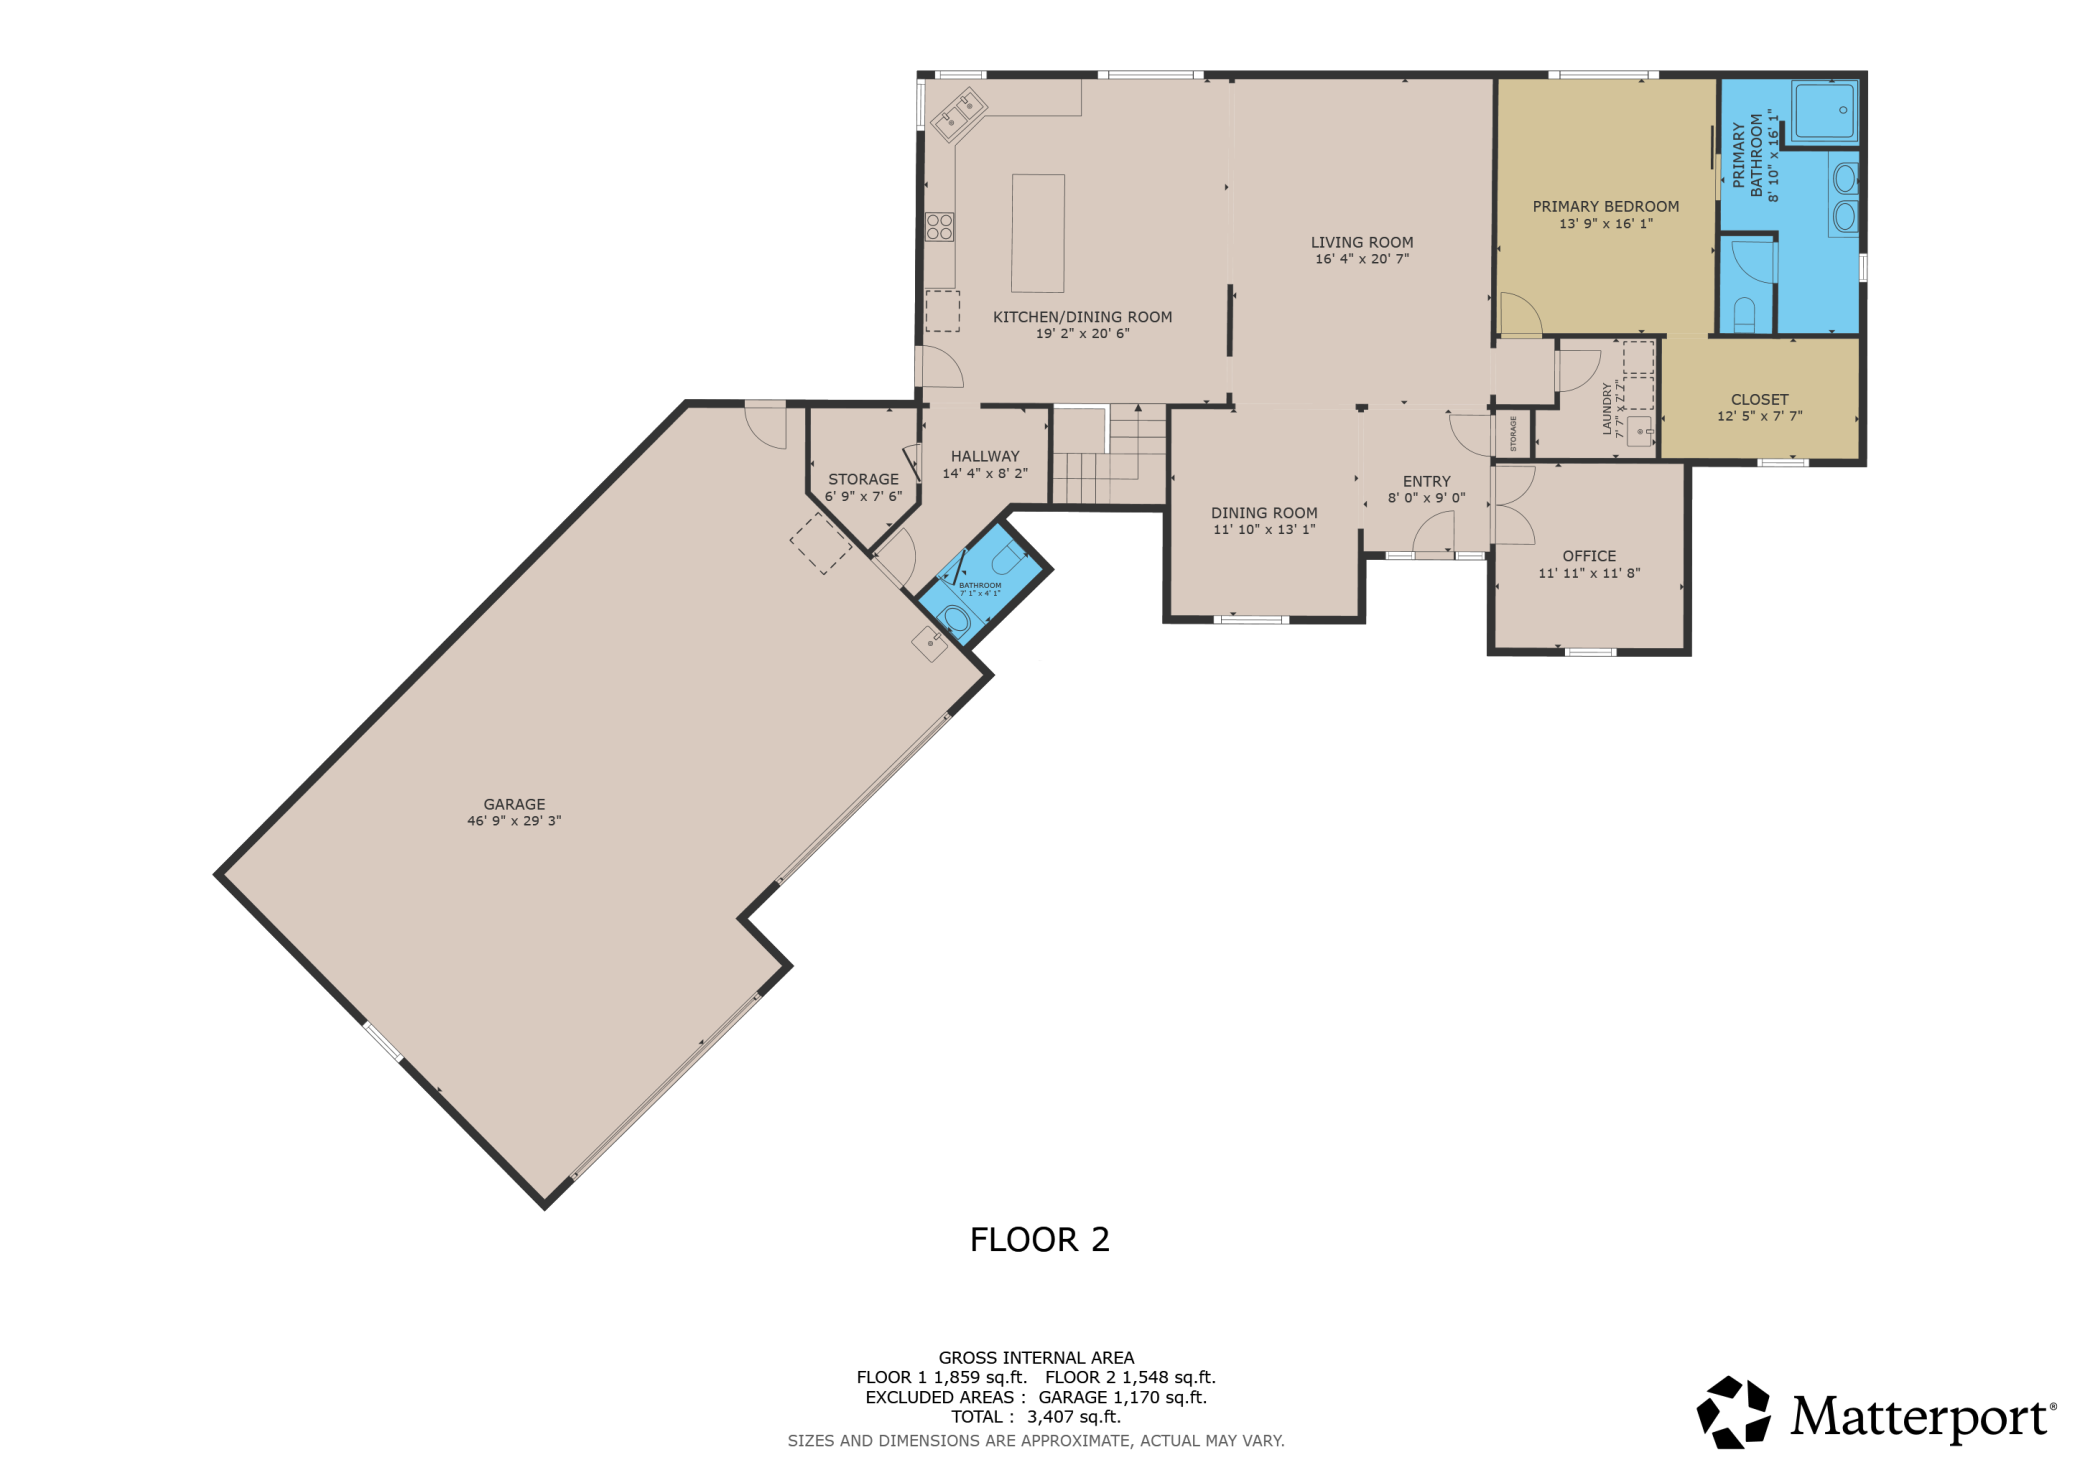
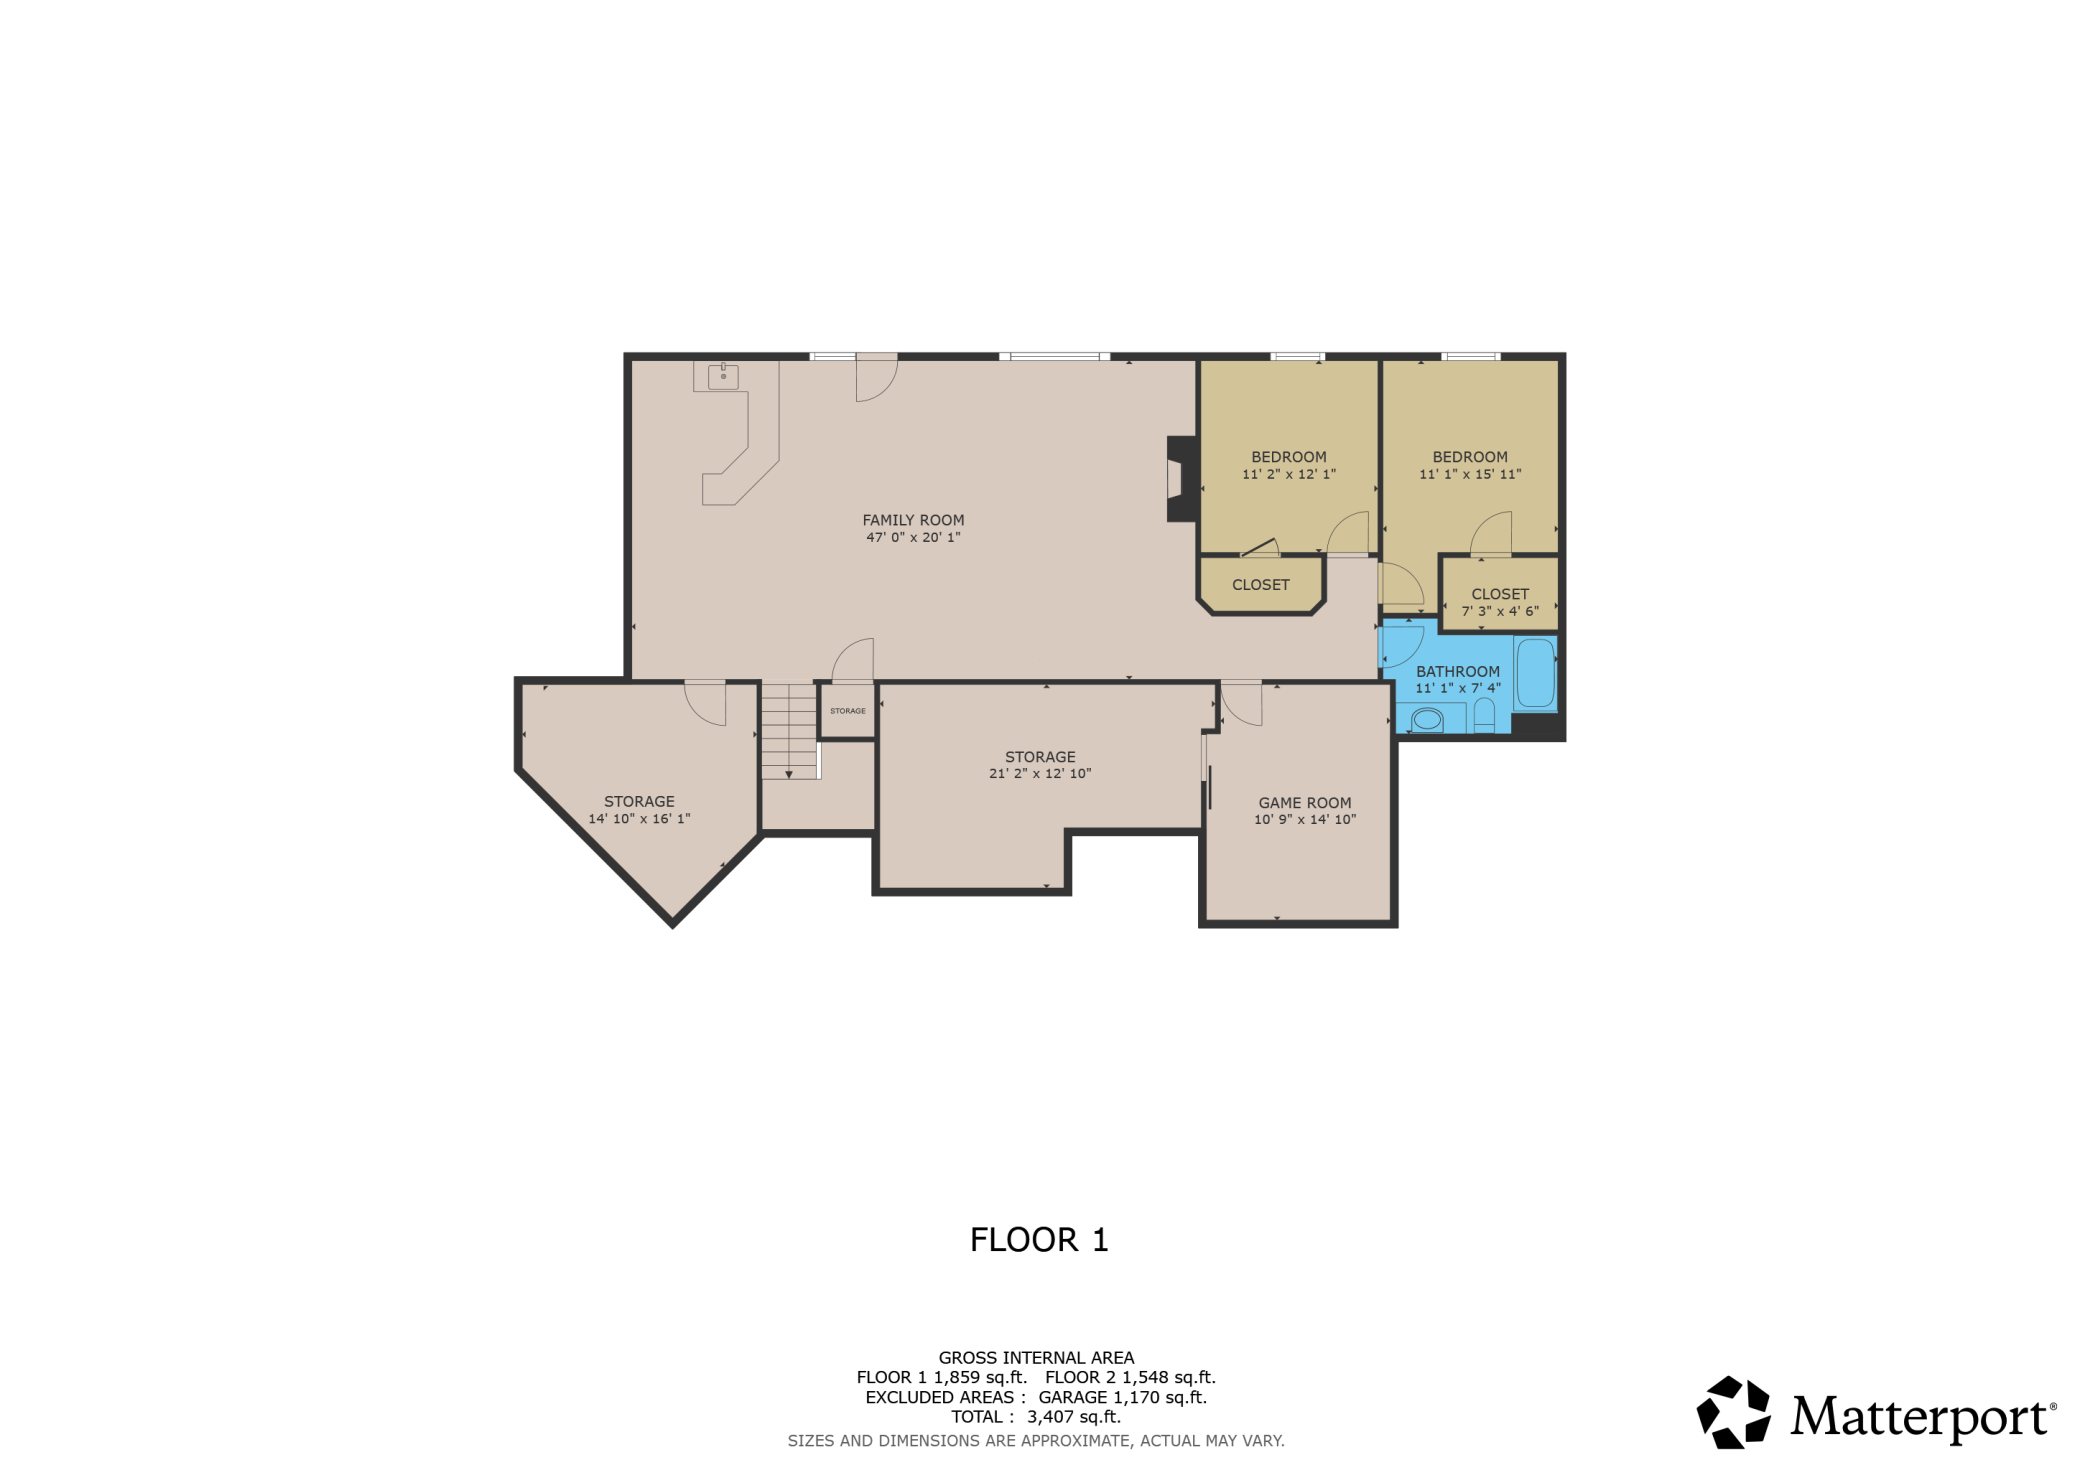
Welcome to this exceptional home nestled in a private setting at the end of a paved cul-de-sac, just minutes from the Lincoln Lakes Area and overlooking Hole #6 of Pine Ridge Golf Course. A grand foyer entrance creates an impressive first impression and flows into the living room with soaring ceilings and features a beautiful fireplace, built-in bookshelves, and an abundance of large windows that fill the home with natural light. This spacious home offers 3 bedrooms plus a main-level office that could easily serve as a 4th bedroom, along with 3 bathrooms and a heated attached 4-car garage. The beautifully designed kitchen features granite countertops, hickory cabinetry, a breakfast bar and informal dining area. A formal dining room is just off the kitchen area, making it ideal for both everyday living and entertaining. The generous primary suite includes a tiled walk-in shower and a large 7' x 12' walk-in closet. The finished walk-out lower level is built for entertaining, complete with a stunning stone fireplace, full bar area with sink and mini fridge, and patio access with picturesque views of the golf course. Combining privacy, quality finishes, spacious living areas, and a premier golf course setting, this property offers a rare opportunity to enjoy luxury living in one of the area's most desirable locations.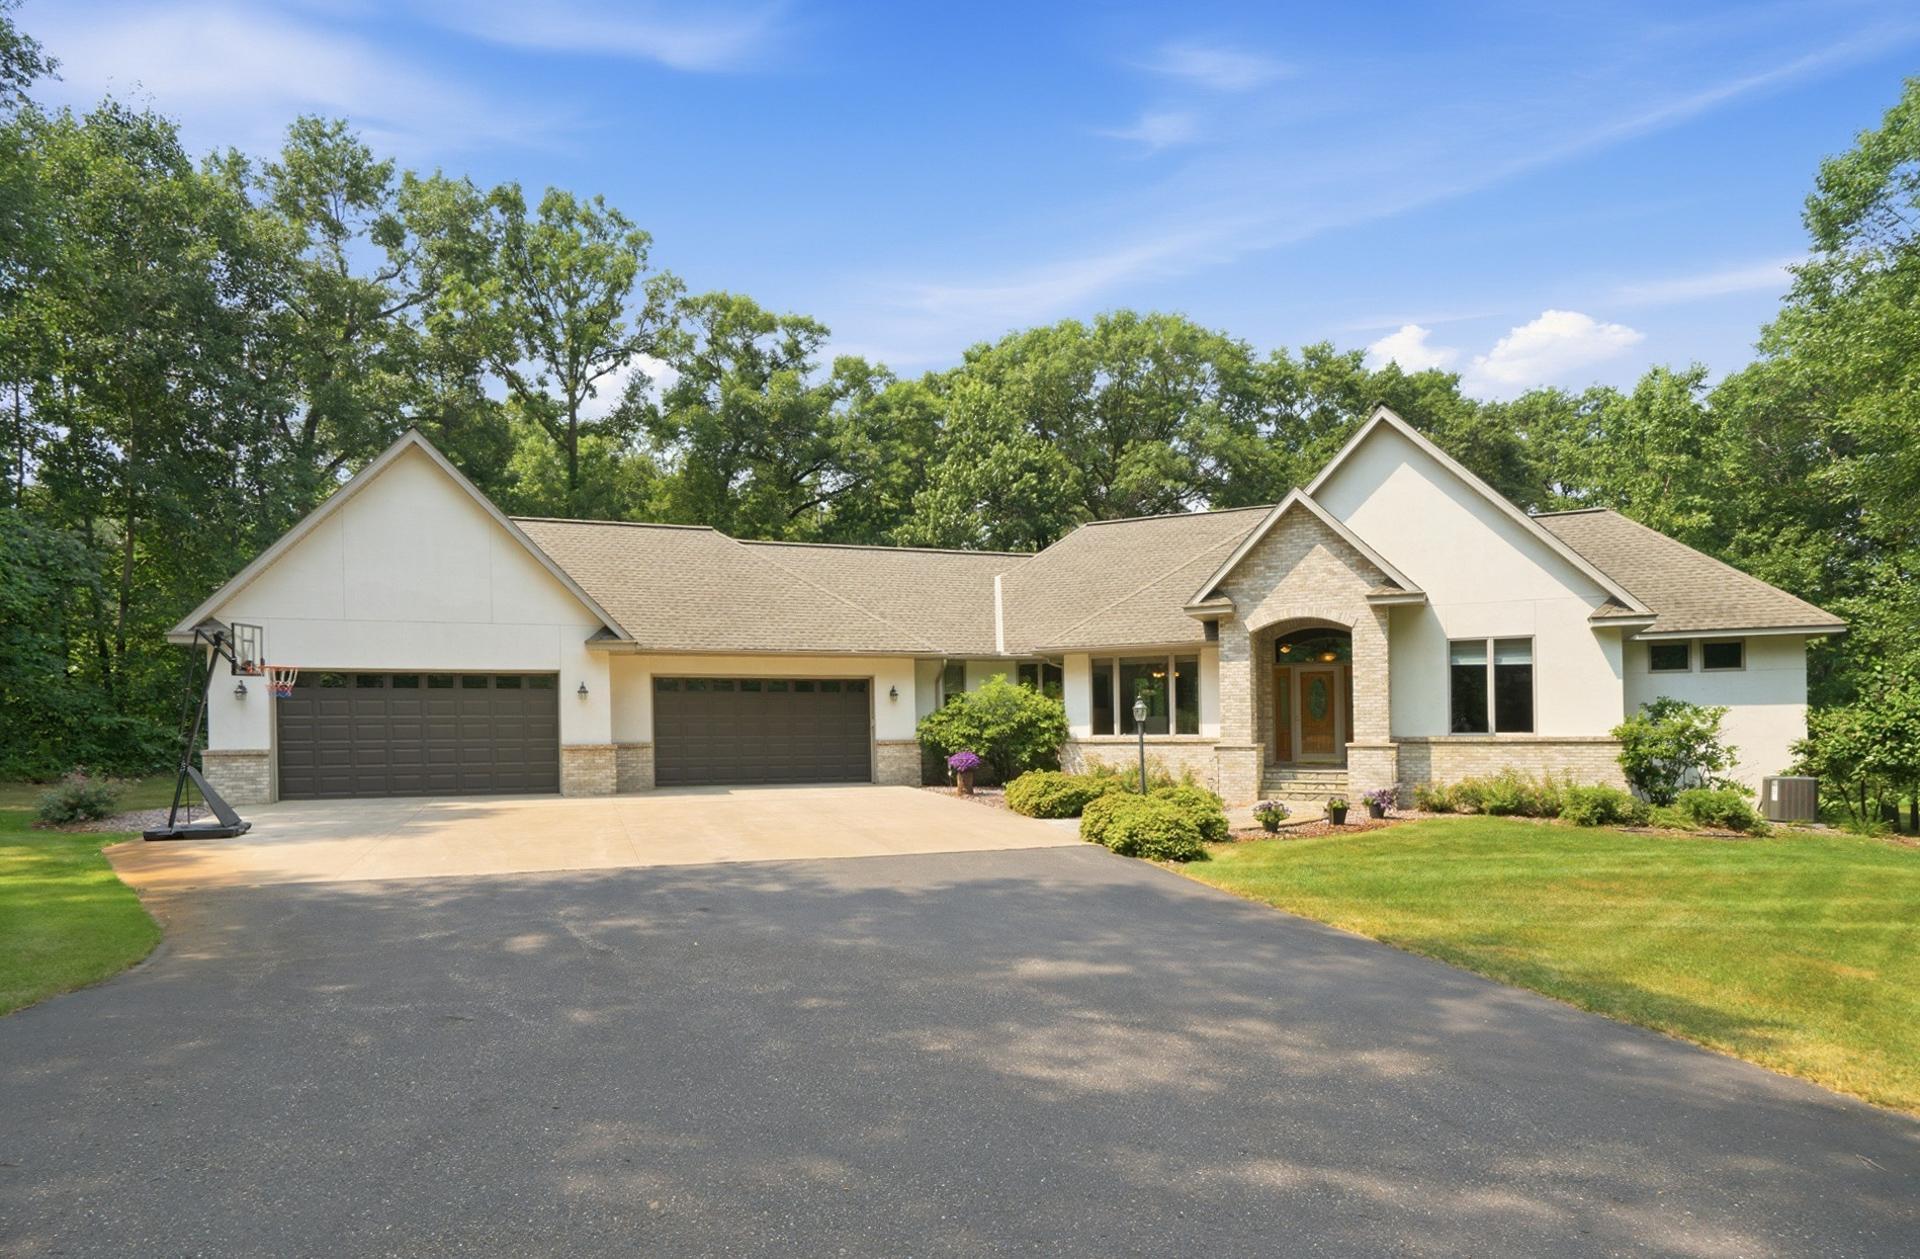
Property Information
Status: Active
Sub Type: ********
List Price: $575,000
MLS#: 7117488
Current Price: $575,000
Address: 34707 Hillcrest Road, Motley, MN 56466
City: Motley
State: MN
Postal Code: 56466
Geo Lat: 46.265287
Geo Lon: -94.635416
Subdivision: Country Club Estates
County: Morrison
Property Description
Year Built: 2001
Lot Size SqFt: 57934.8
Gen Tax: 3998
Specials Inst: 0
High School: Staples-Motley
Square Ft. Source:
Above Grade Finished Area: 1548
Below Grade Finished Area: 1950
Below Grade Unfinished Area:
Total SqFt.: 3498
Style: Array
Total Bedrooms: 3
Total Bathrooms: 3
Total Full Baths: 1
Garage Type:
Garage Stalls: 4
Waterfront:
Property Features
Exterior:
Roof:
Foundation:
Lot Feat/Fld Plain: Array
Interior Amenities:
Inclusions: ********
Exterior Amenities:
Heat System:
Air Conditioning:
Utilities: