


Property Listing
Description
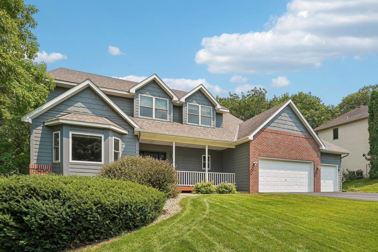
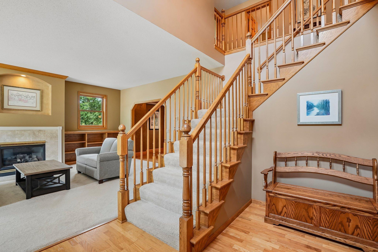
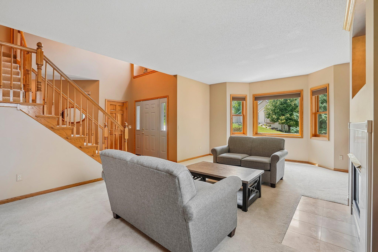
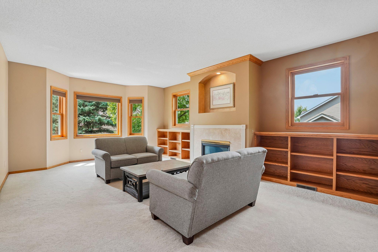
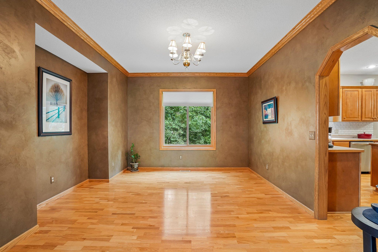
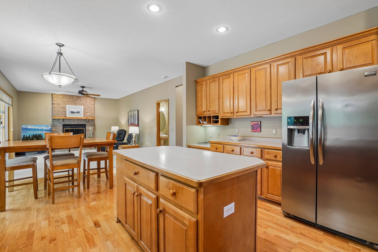
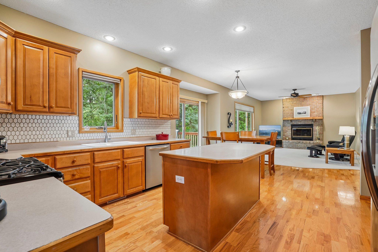
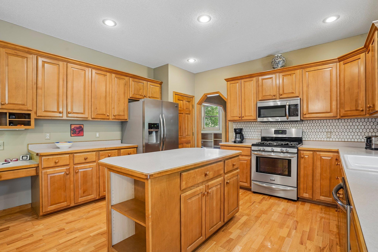
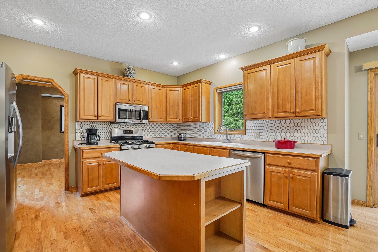
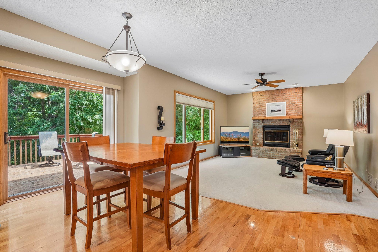
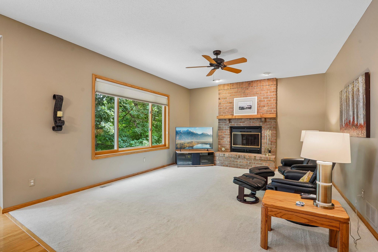
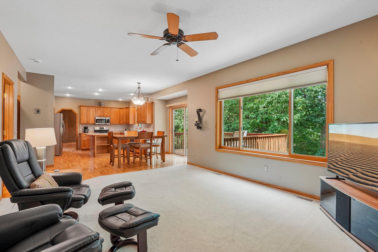
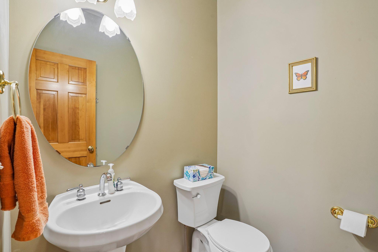
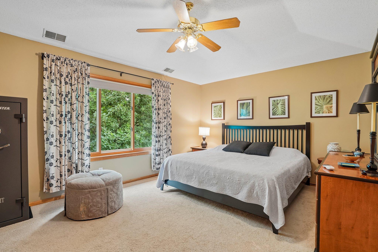
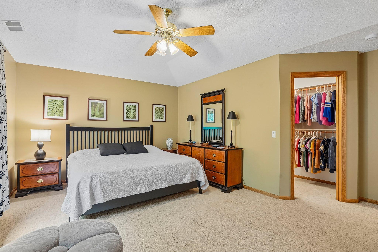
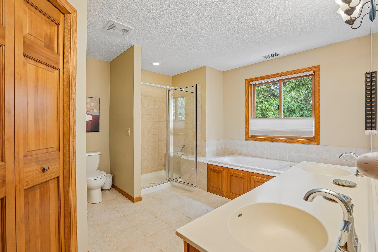
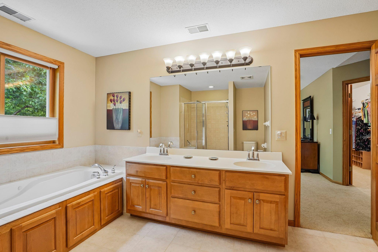
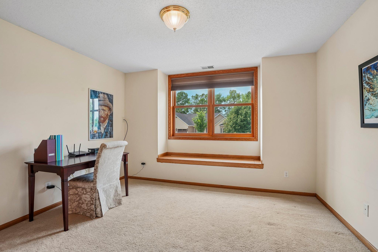
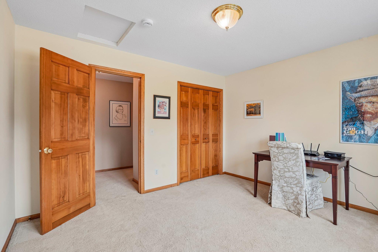
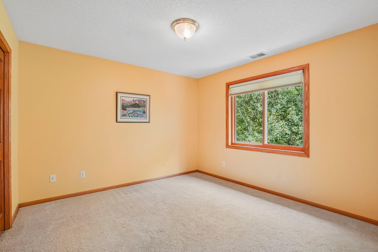
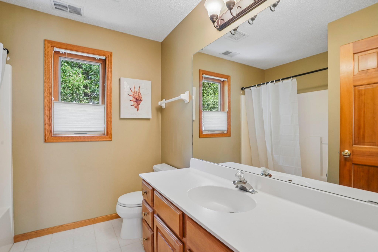
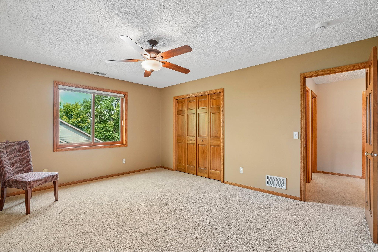
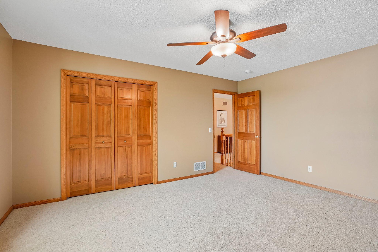
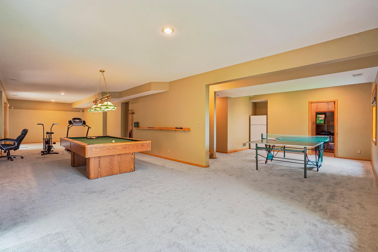
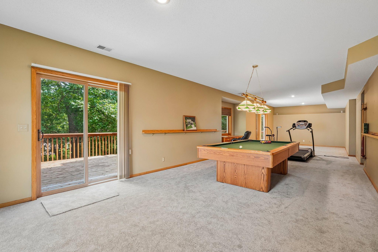
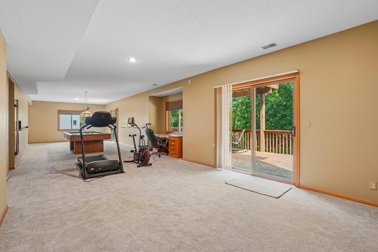
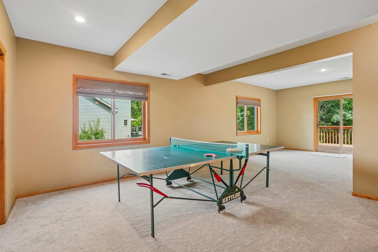
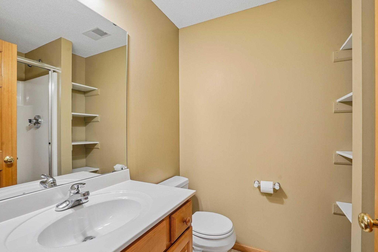
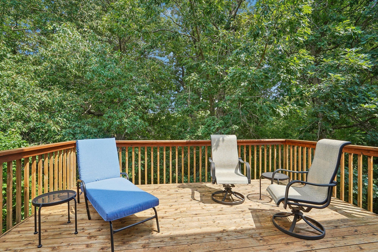
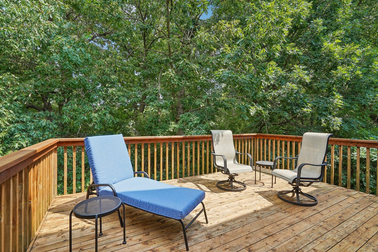
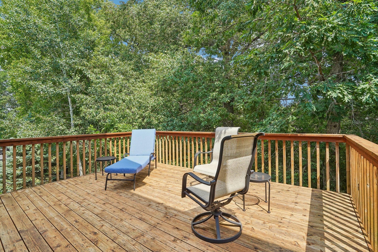
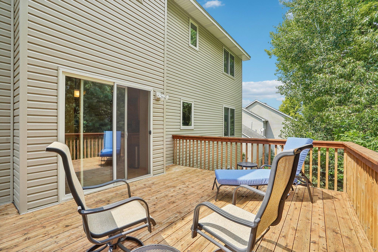
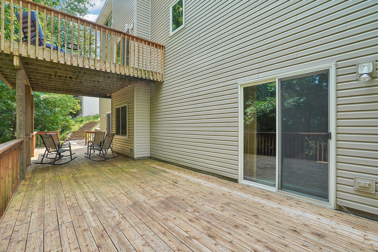
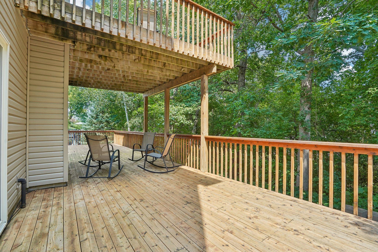
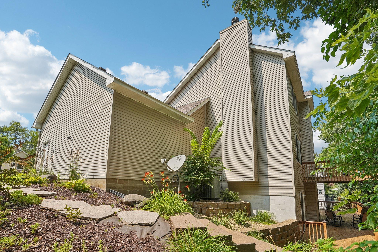
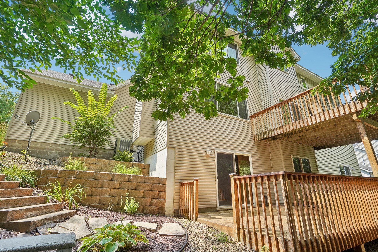
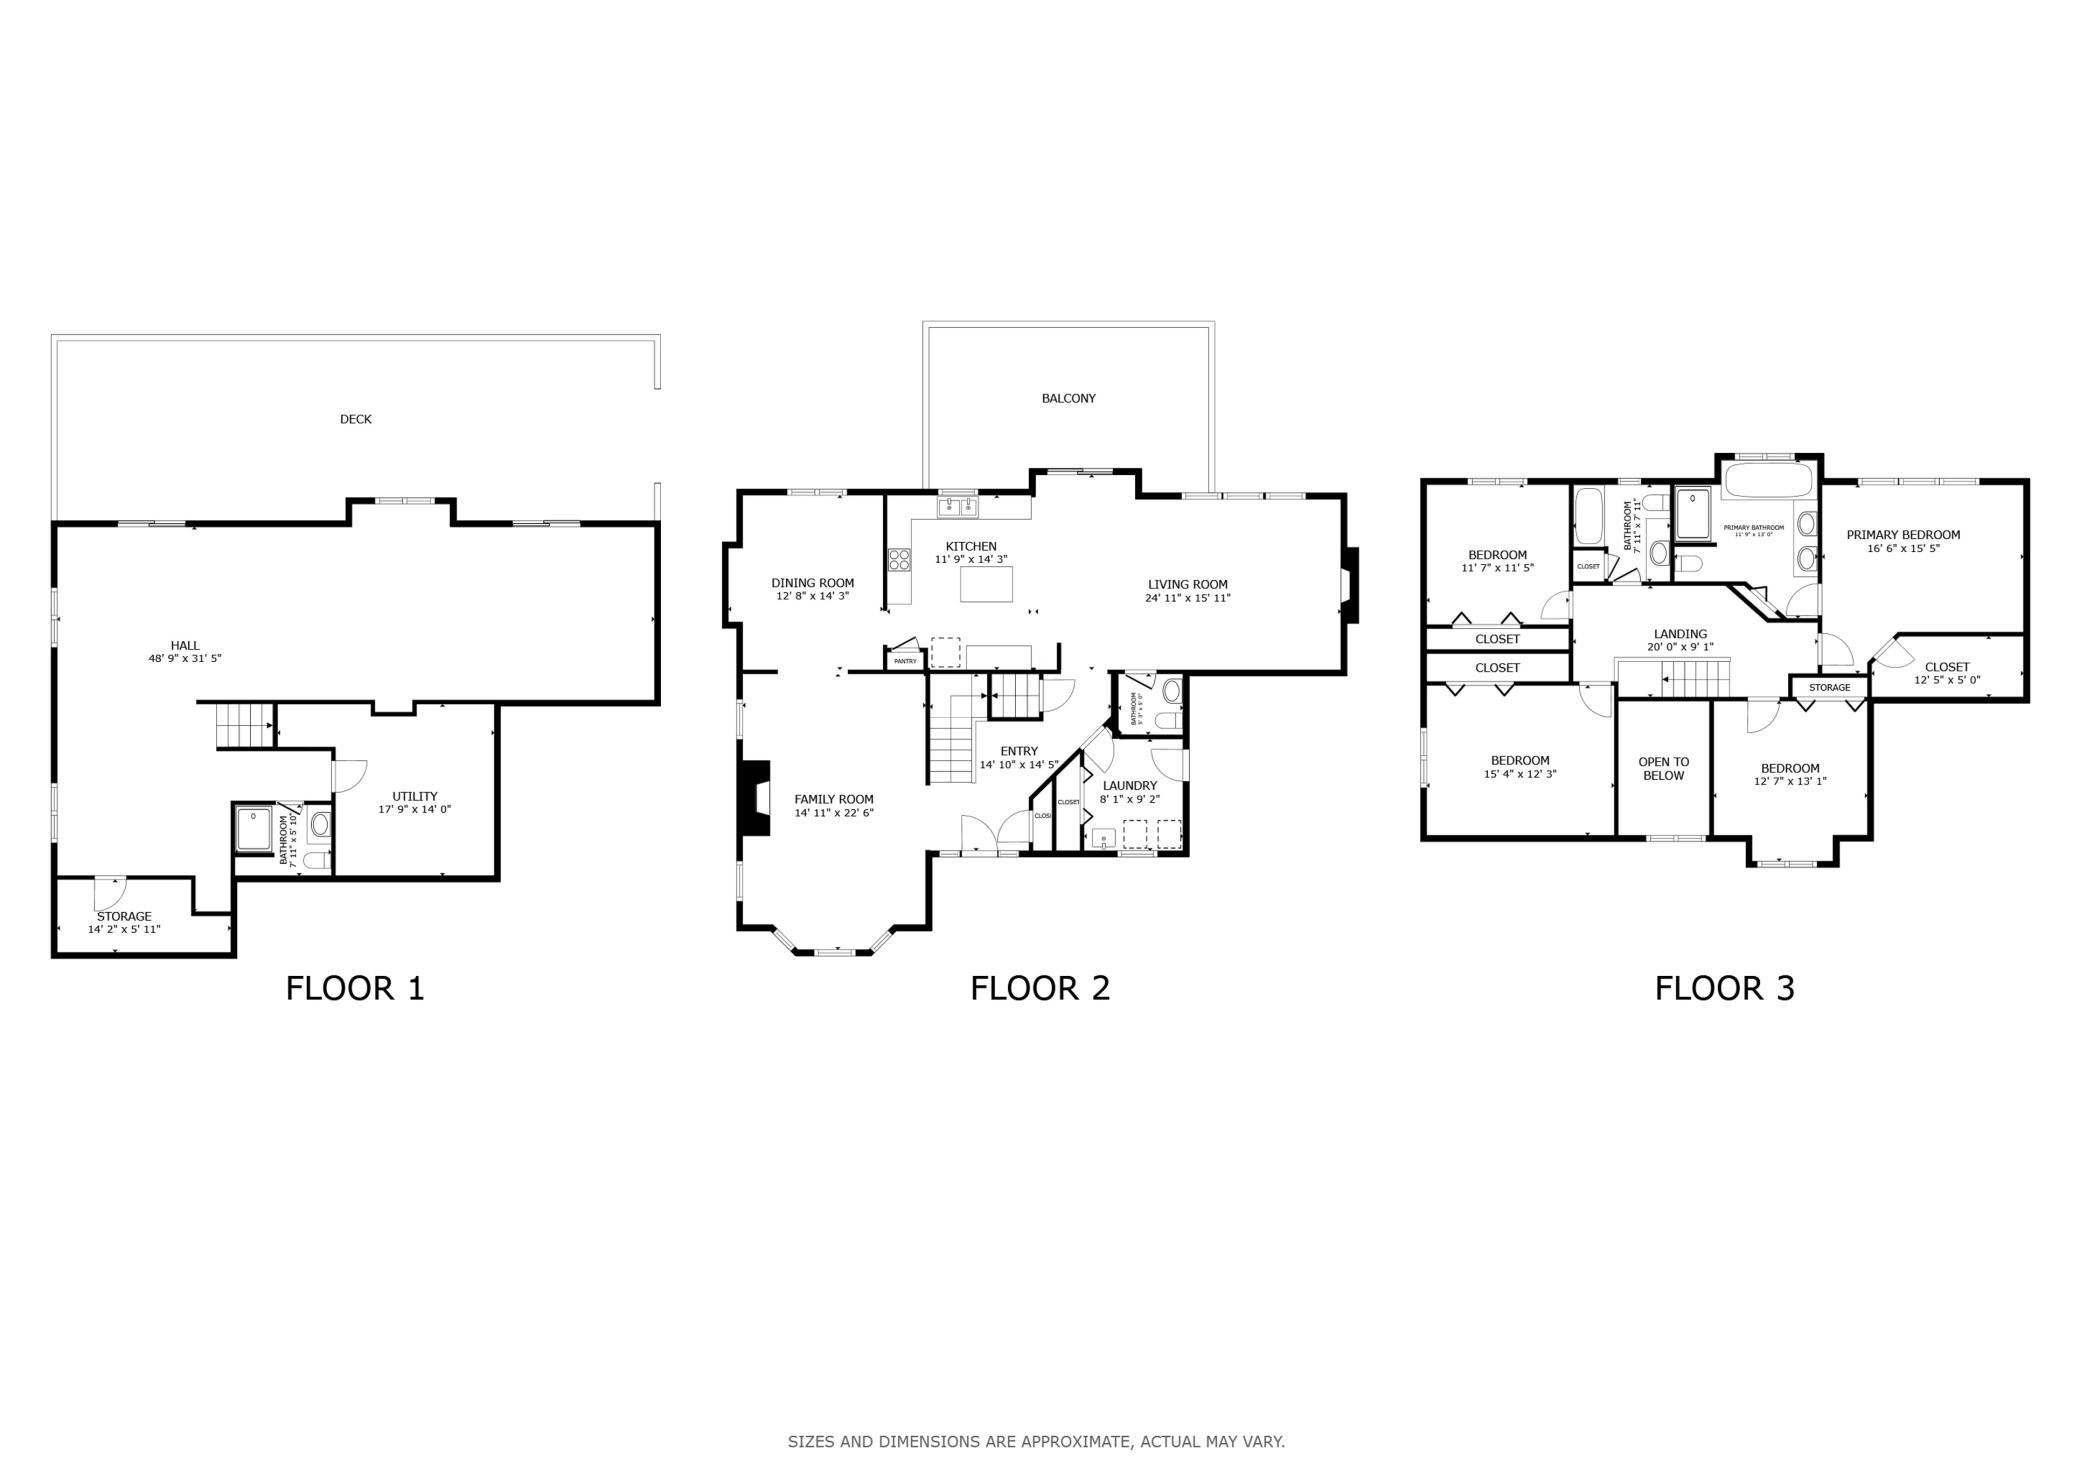
Welcome to this custom-built walkout two-story on a private, wooded lot in one of Lakeville's most sought-after neighborhoods. Offering over 3,800 finished square feet, this beautifully maintained home showcases quality craftsmanship with hardwood floors, custom millwork, built-in cabinetry, vaulted ceilings, and two fireplaces—one wood-burning and one gas. The gourmet kitchen opens to spacious living areas and expansive multi-level decks overlooking peaceful wooded views. The luxurious primary suite provides a private retreat, while the finished walkout lower level features a large game room with a pool table, ping pong table, exercise equipment, refrigerator, and solid oak executive desk, all available to remain with the home. Major updates include Renewal by Andersen windows and front door, newer patio doors, LP SmartSide siding, Owens Corning Duration roof, freshly stained decks, epoxy-coated garage floor, and updated carpeting throughout. The lower deck is wired with a 220-volt hookup for a future hot tub, and most window treatments and all appliances are included. Enjoy exceptional privacy with beautiful natural surroundings, Kensington park is a block away, and nearby Antlers Park and Beach, shopping, dining, schools, trails, and freeway access are all just minutes away. This is a rare opportunity to own a meticulously cared-for home in an outstanding Lakeville location.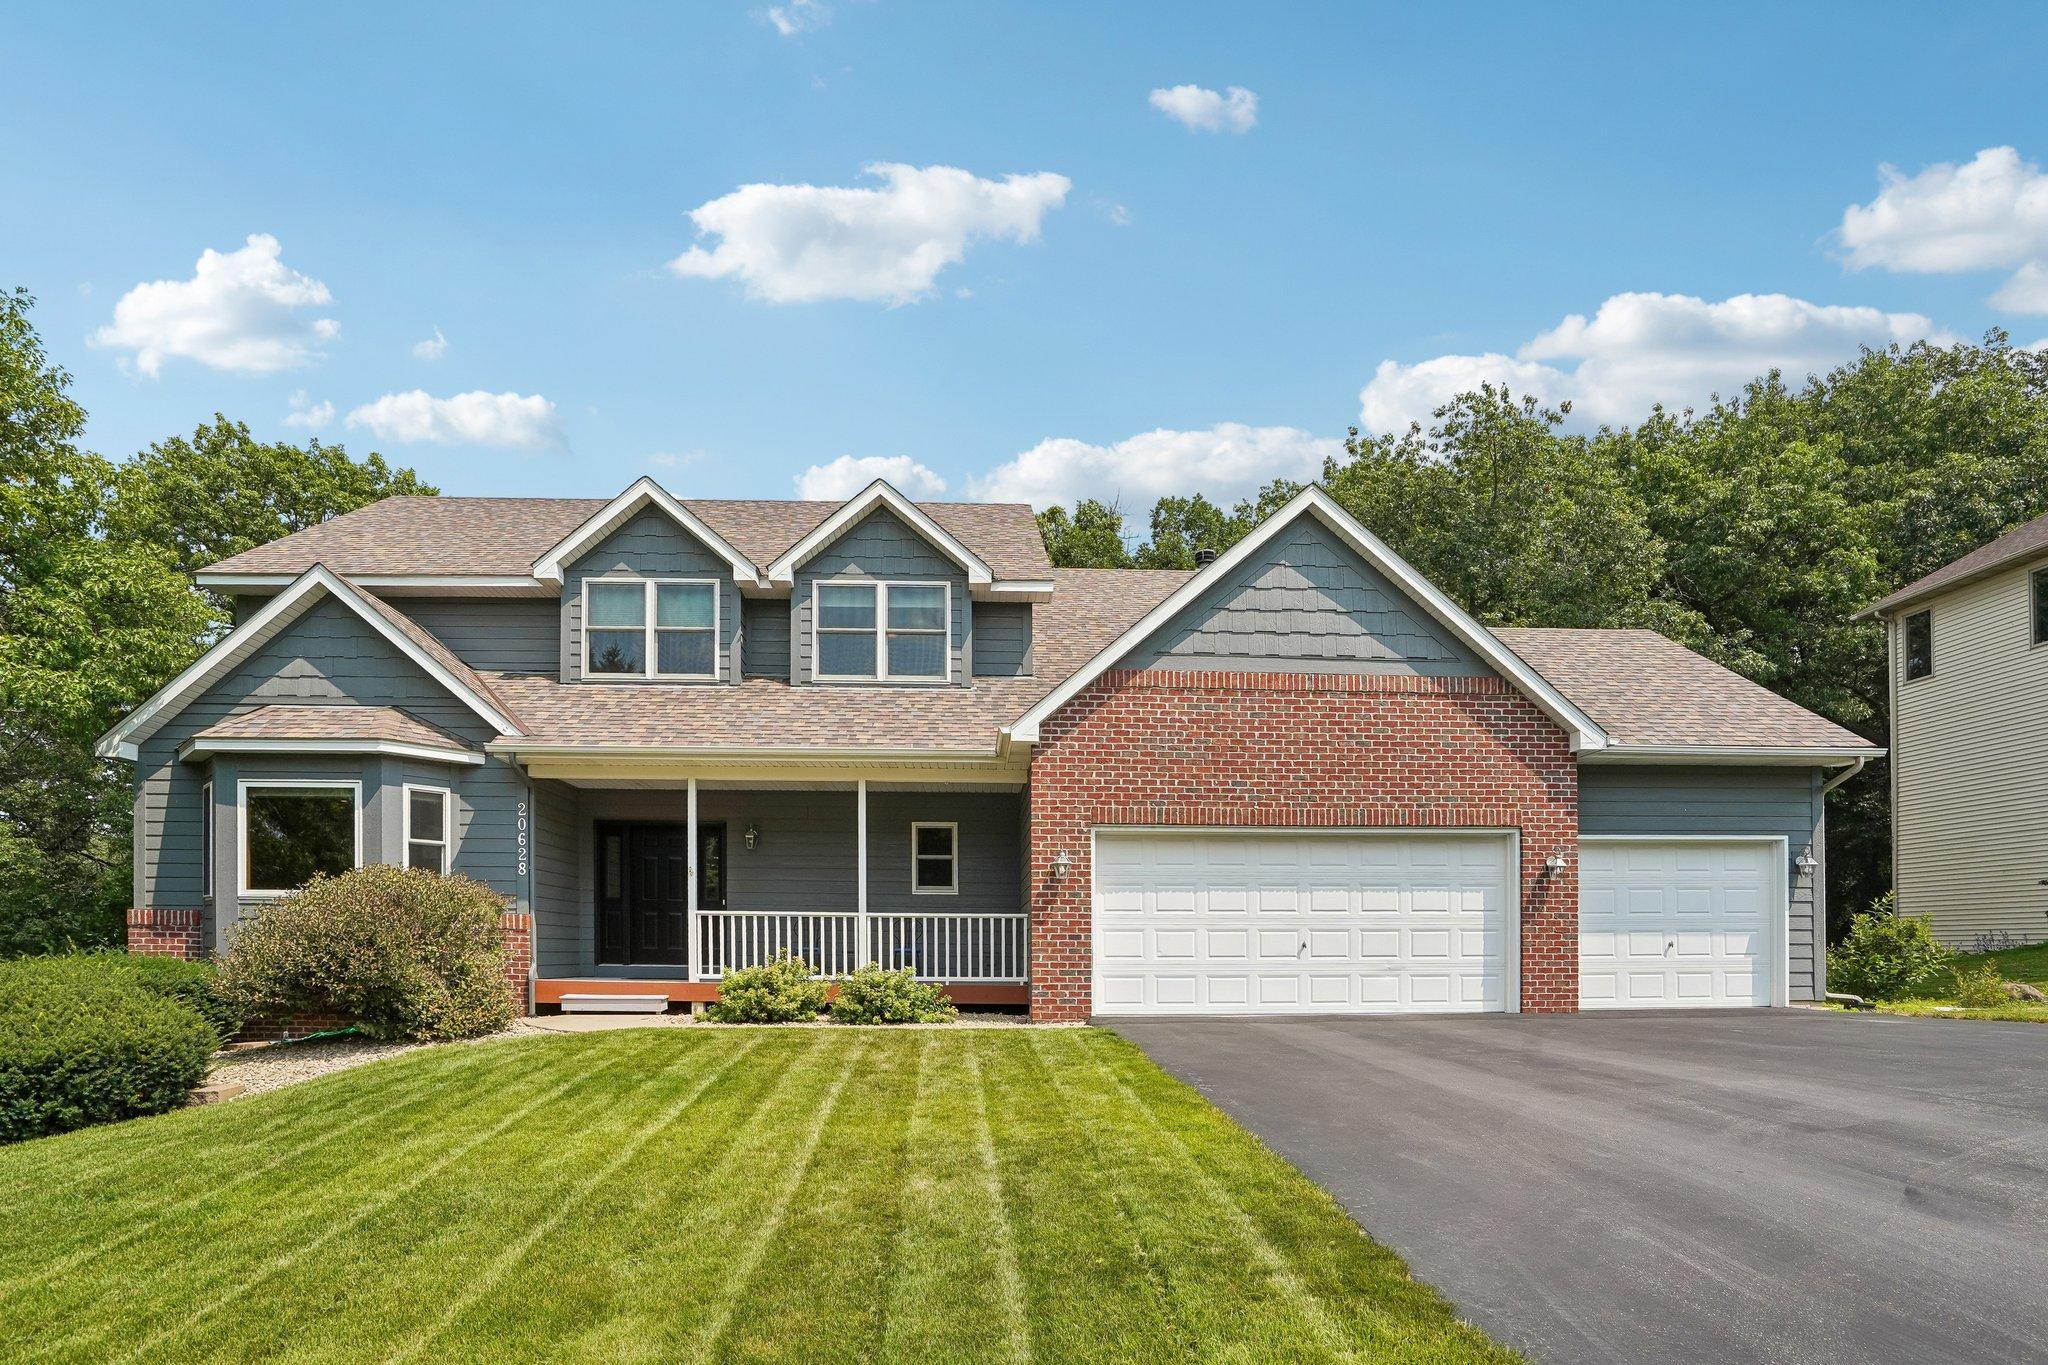
Property Information
Status: Active
Sub Type: ********
List Price: $600,000
MLS#: 7117623
Current Price: $600,000
Address: 20628 Jura Trail, Lakeville, MN 55044
City: Lakeville
State: MN
Postal Code: 55044
Geo Lat: 44.650993
Geo Lon: -93.282109
Subdivision: Lakeview Estates 2nd Add
County: Dakota
Property Description
Year Built: 1997
Lot Size SqFt: 17859.6
Gen Tax: 7156
Specials Inst: 0
High School: Lakeville
Square Ft. Source:
Above Grade Finished Area: 2741
Below Grade Finished Area: 1113
Below Grade Unfinished Area:
Total SqFt.: 4208
Style: Array
Total Bedrooms: 4
Total Bathrooms: 4
Total Full Baths: 2
Garage Type:
Garage Stalls: 3
Waterfront:
Property Features
Exterior:
Roof:
Foundation:
Lot Feat/Fld Plain: Array
Interior Amenities:
Inclusions: ********
Exterior Amenities:
Heat System:
Air Conditioning:
Utilities: