


Property Listing
Description
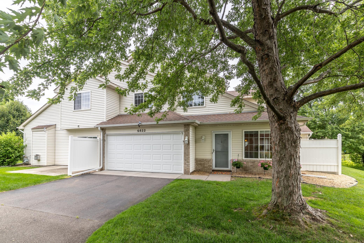
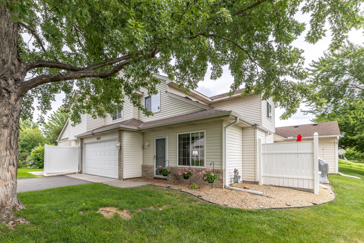
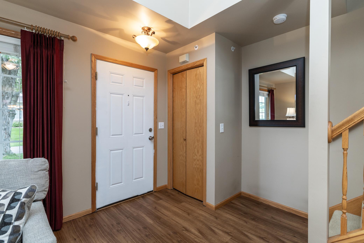
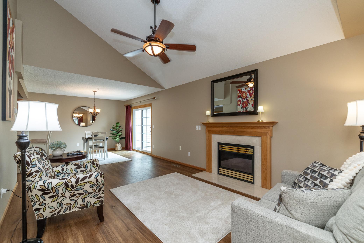
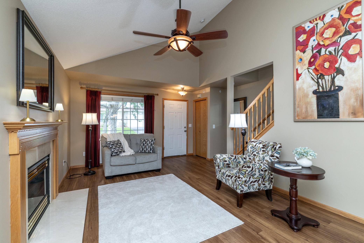
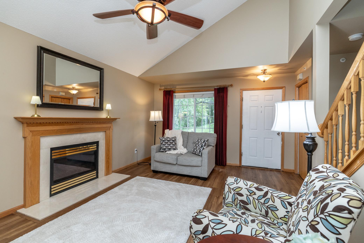
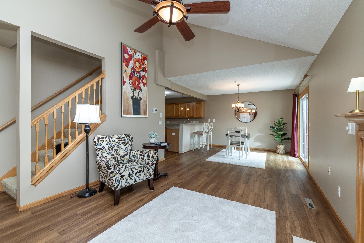
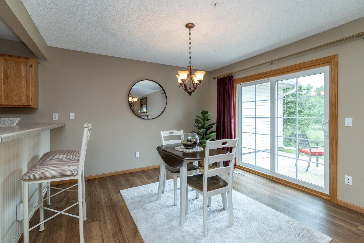
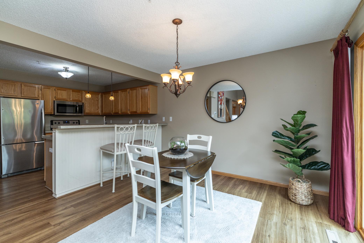
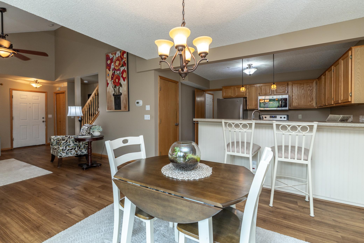
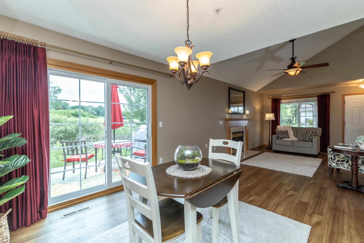
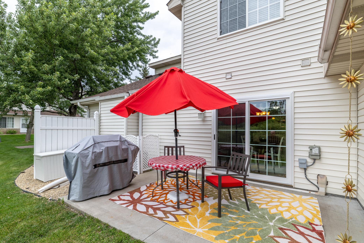
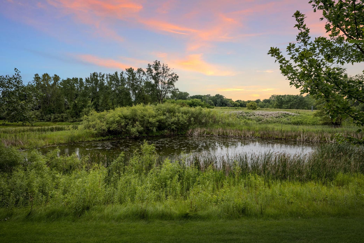
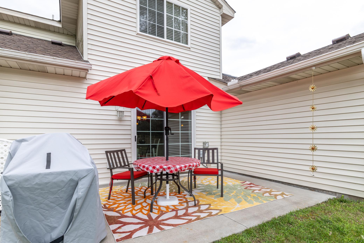
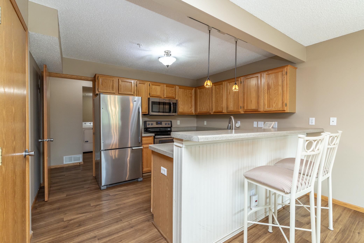
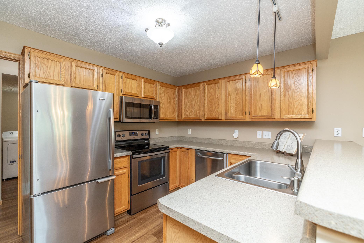
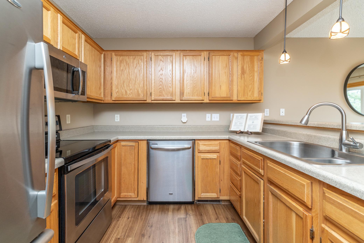
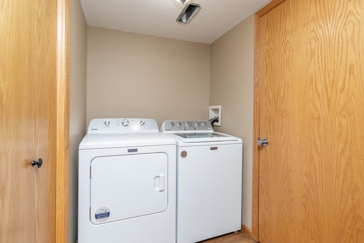
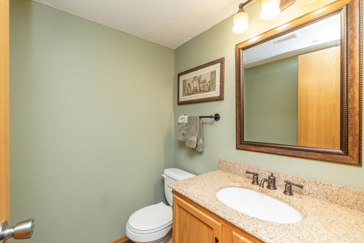
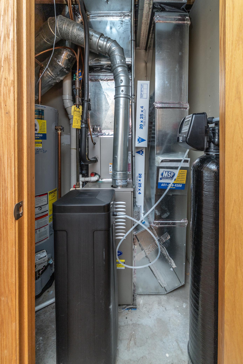
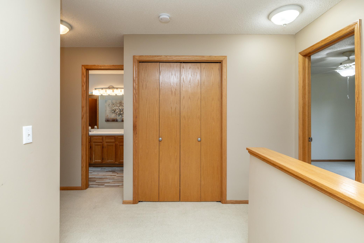
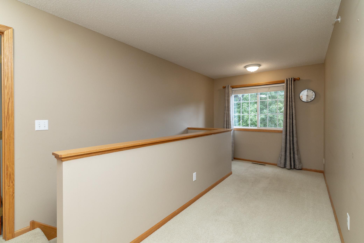
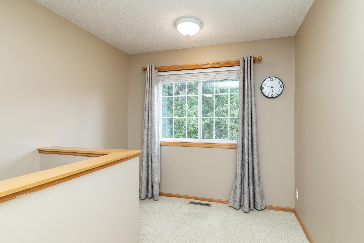
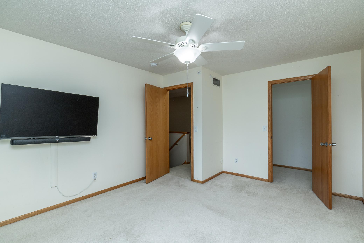
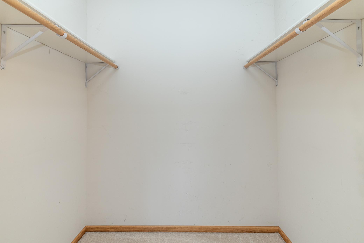
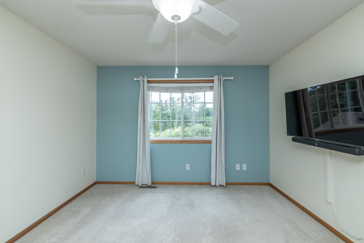
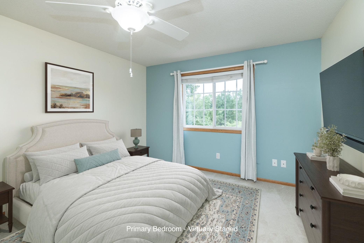
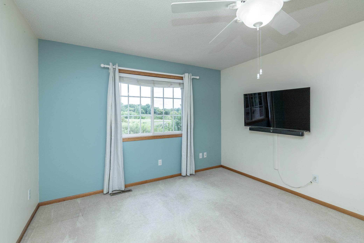
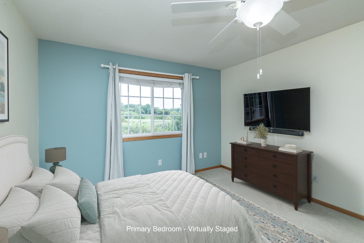
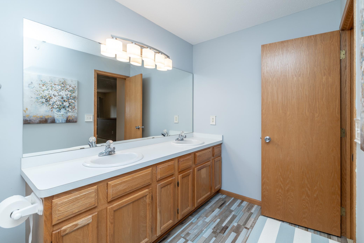
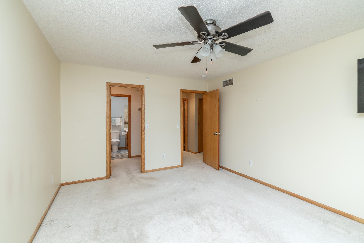
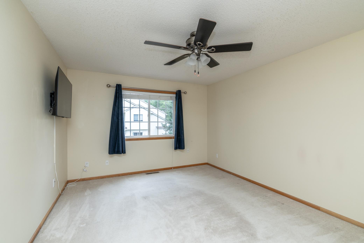
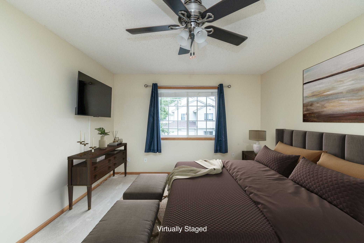
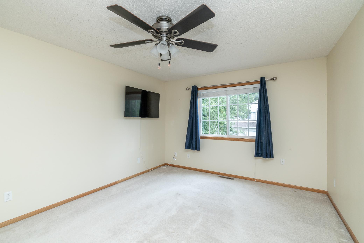
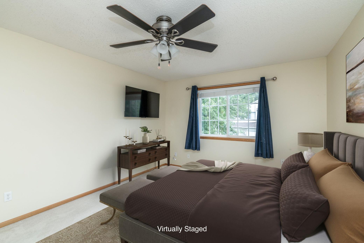
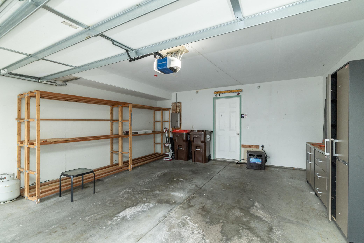
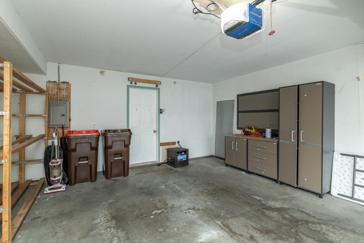
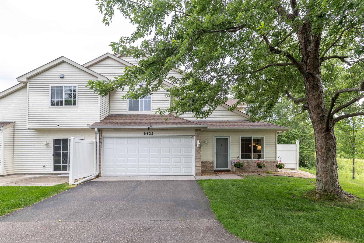
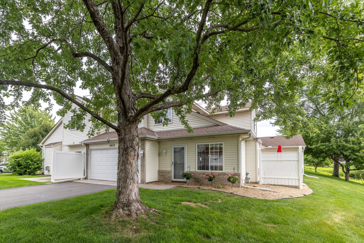
Meticulously maintained by the original owner since new, this beautifully cared-for 2-bedroom, 2-bath side-by-side townhome offers comfortable, low-maintenance living in a convenient Inver Grove Heights location. Built in 1998, this move-in ready home features a spacious main level with newer luxury vinyl plank flooring throughout, a welcoming living room with a cozy gas fireplace, an adjoining dining area with patio door leading to a private patio overlooking peaceful ponds, a convenient main-floor laundry room, half bath, and mud room with direct access to the attached 2-car garage. The well-appointed kitchen offers oak cabinetry stainless steel appliances, and a two-tier breakfast bar that's perfect for perfect casual dining or entertaining. Upstairs, you'll find a versatile loft area, two spacious bedrooms, and a full bath featuring updated luxury vinyl plank flooring a skylight, double-sink vanity, and convenient dual access from both the hallway and the primary bedroom. Enjoy years of worry-free ownership with numerous major updates, including new patio door (2025), washer and dryer (2024), garage door (2019), water softener (2017), furnace and central air conditioning (2016), and water heater (2016). Ideally located with convenient access to parks, gold courses, Harmon Park Preserve, the Inver Grove Heights Community Center, shopping, restaurants, and major freeways, this exceptional townhome offers the perfect combination of comfort, convenience, and pride of ownership.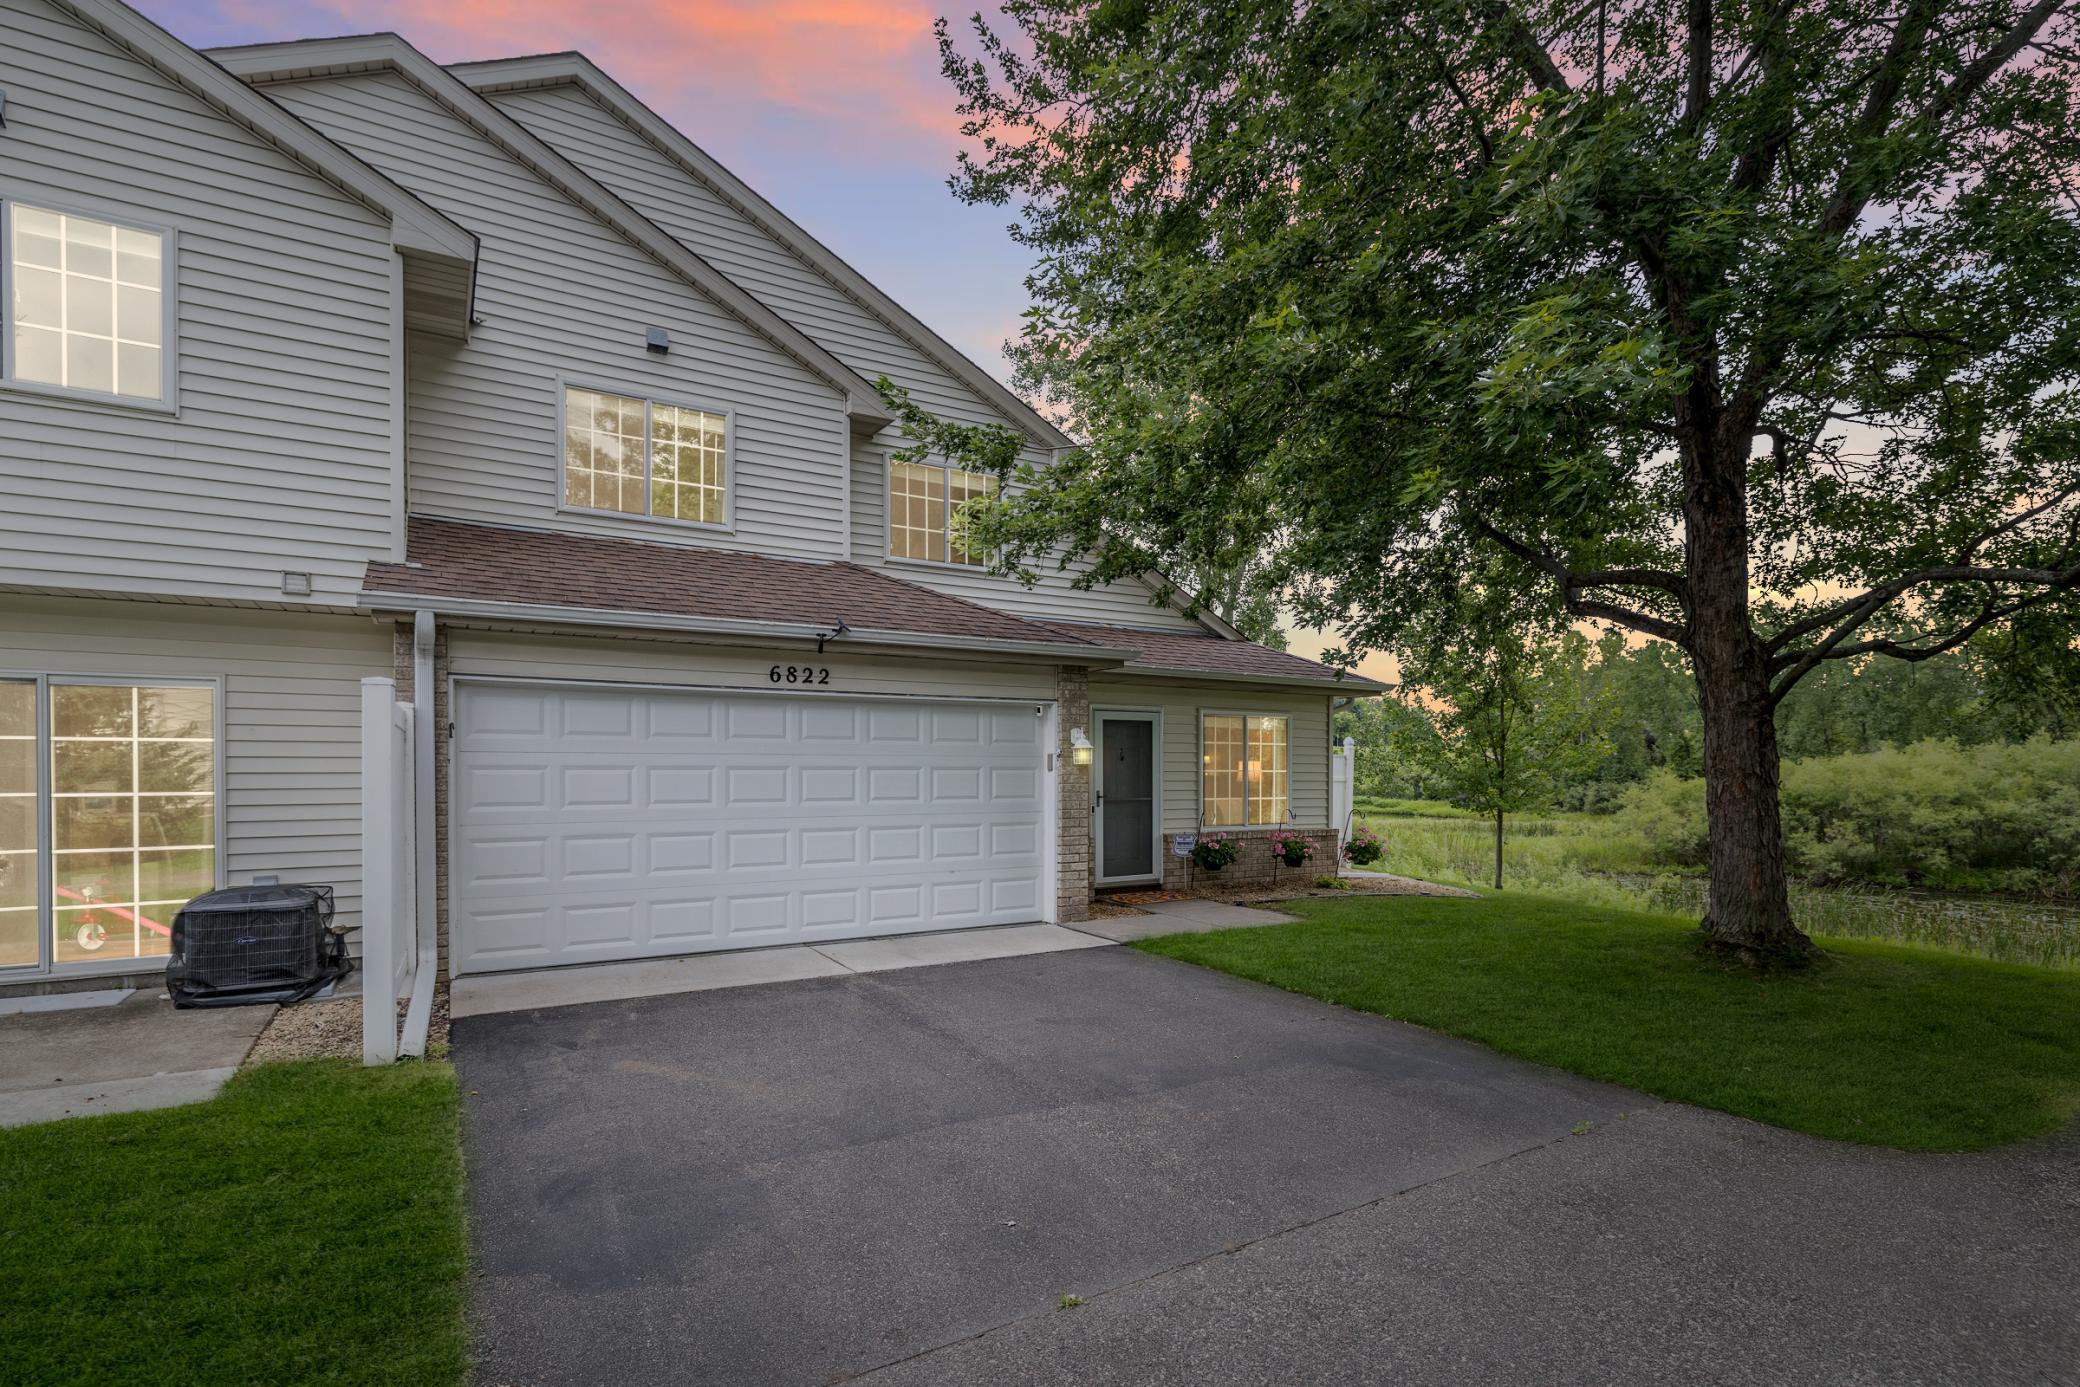
Property Information
Status: Active
Sub Type: ********
List Price: $269,900
MLS#: 7117652
Current Price: $269,900
Address: 6822 Benton Circle, 37, Inver Grove Heights, MN 55076
City: Inver Grove Heights
State: MN
Postal Code: 55076
Geo Lat: 44.849872
Geo Lon: -93.057923
Subdivision: Cobblestone Oaks
County: Dakota
Property Description
Year Built: 1998
Lot Size SqFt:
Gen Tax: 2626
Specials Inst: 0
High School: Inver Grove Hts. Community Schools
Square Ft. Source:
Above Grade Finished Area: 1325
Below Grade Finished Area: 0
Below Grade Unfinished Area:
Total SqFt.: 1325
Style: Array
Total Bedrooms: 2
Total Bathrooms: 2
Total Full Baths: 1
Garage Type:
Garage Stalls: 2
Waterfront:
Property Features
Exterior:
Roof:
Foundation:
Lot Feat/Fld Plain: Array
Interior Amenities:
Inclusions:
Exterior Amenities:
Heat System:
Air Conditioning:
Utilities: