


Property Listing
Description
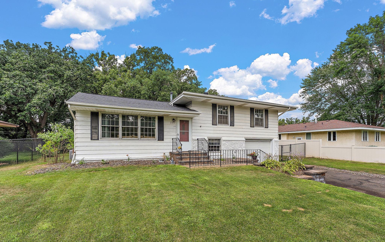
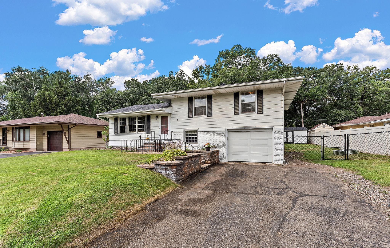
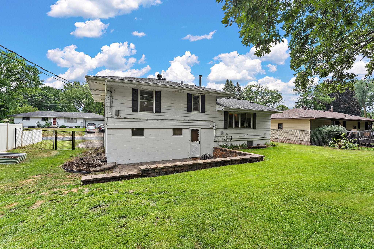
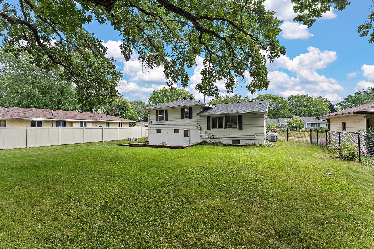
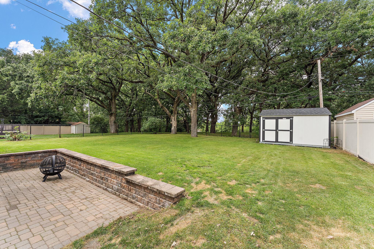
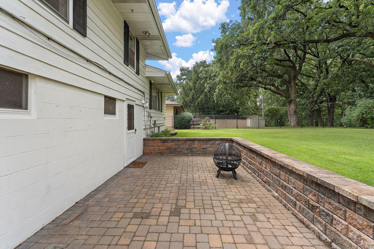
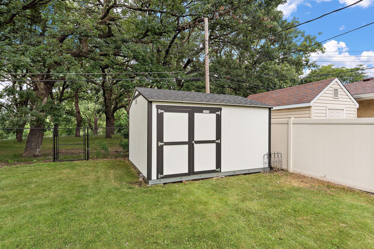
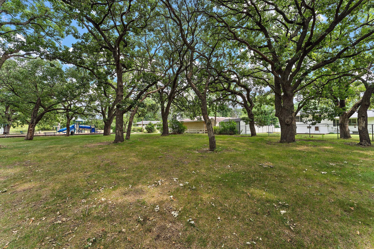
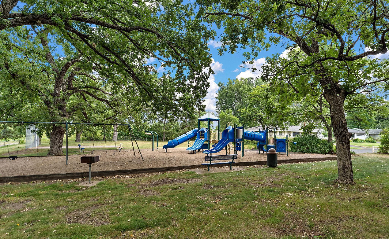
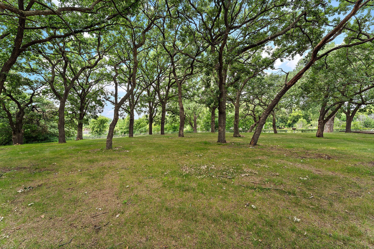
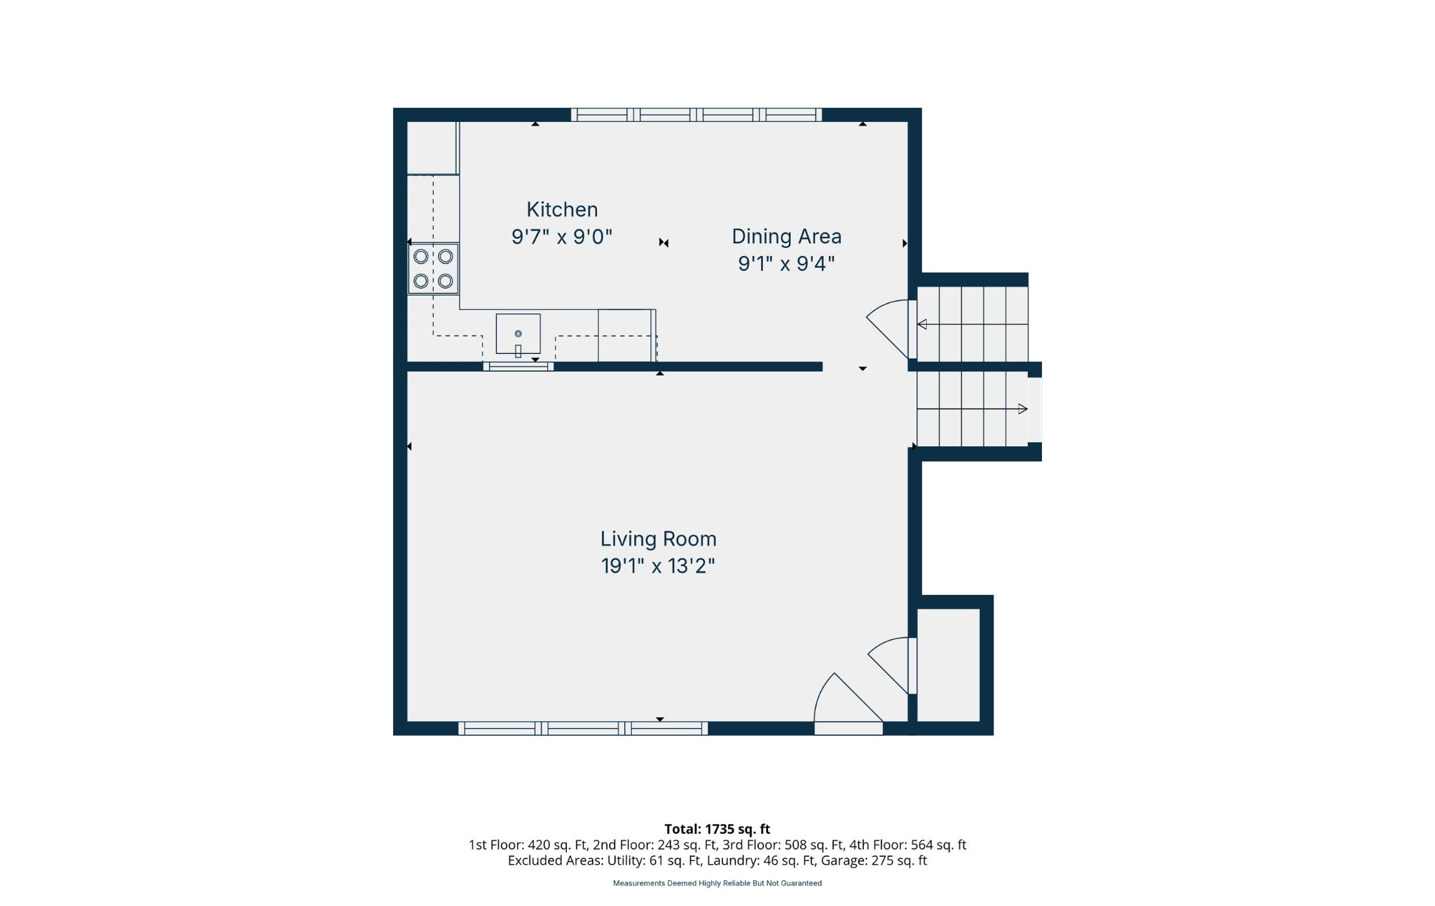
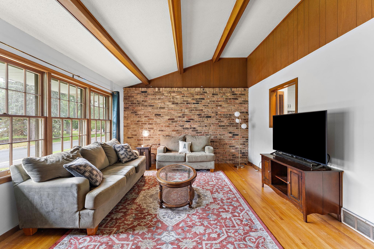
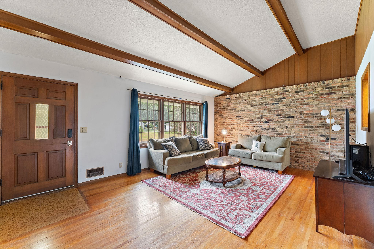
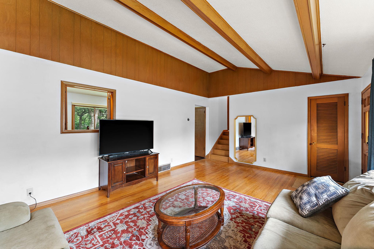
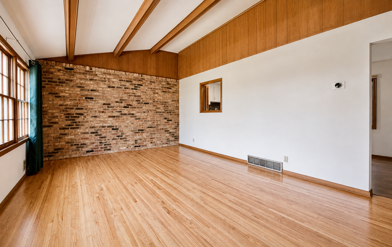
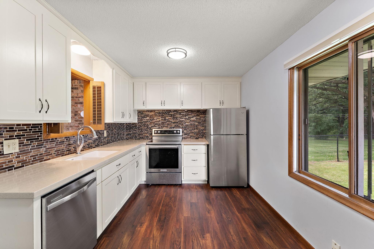
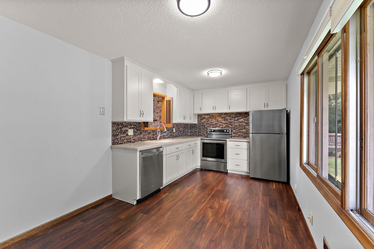
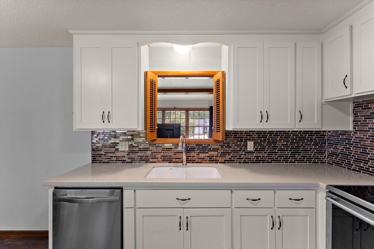
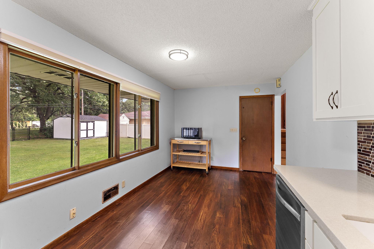
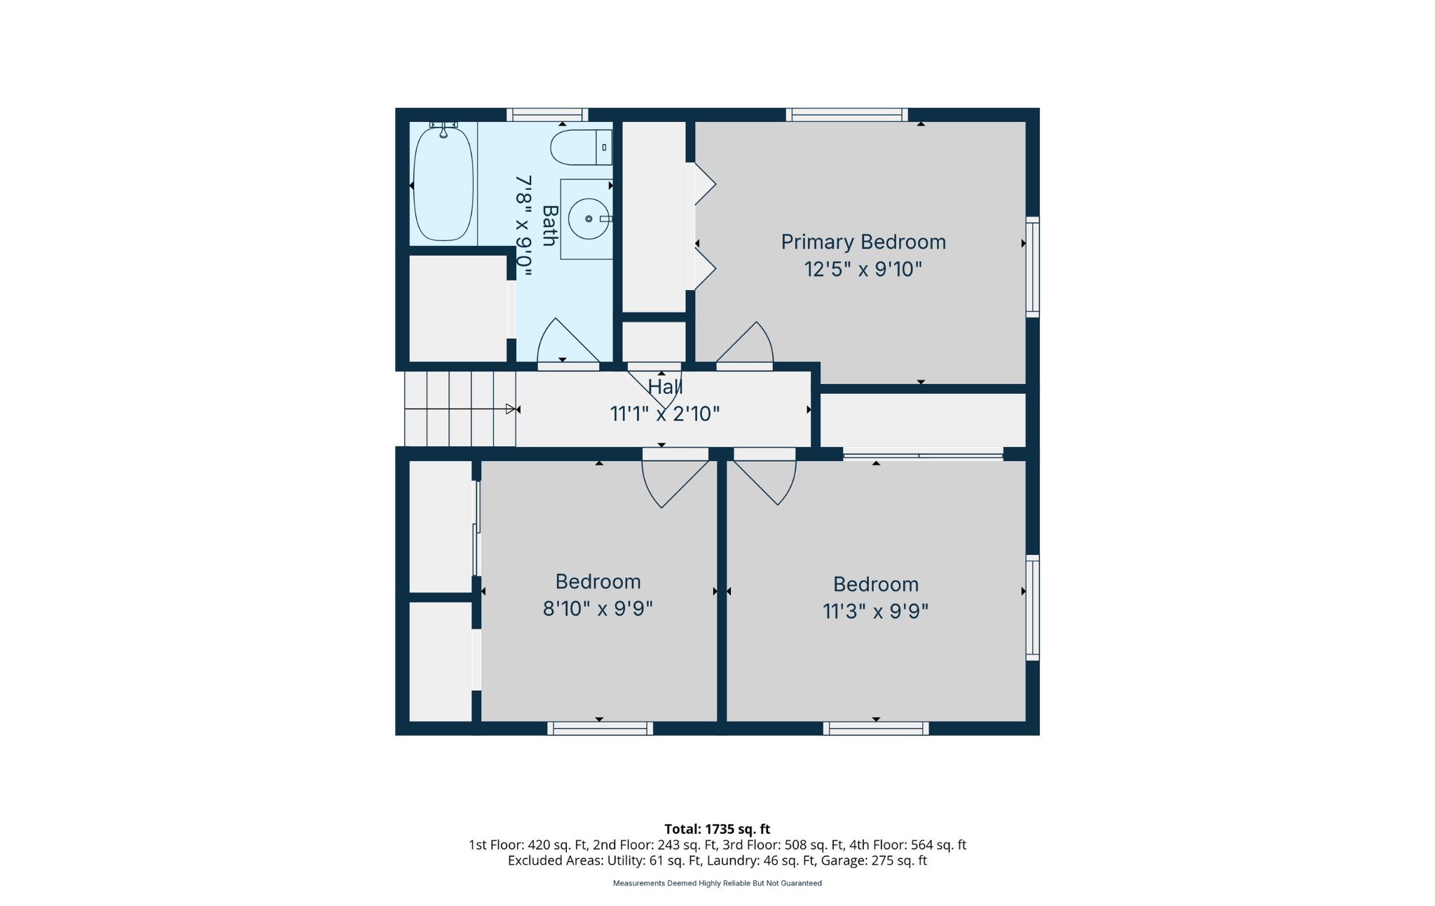
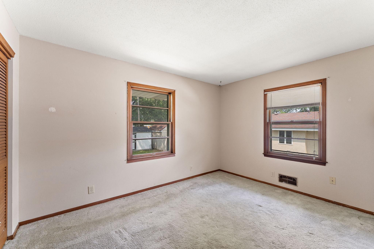
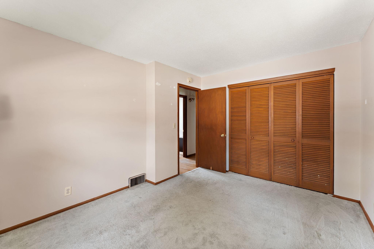
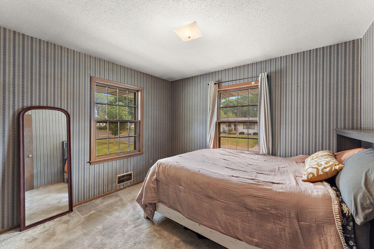
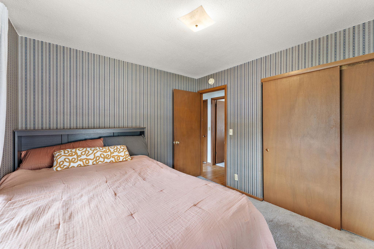
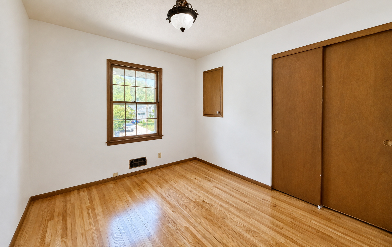
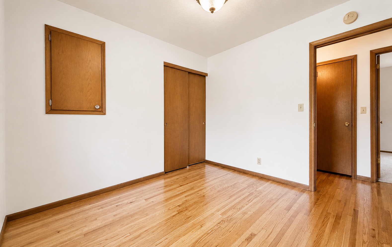
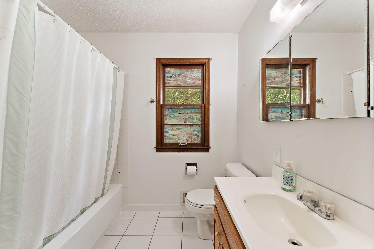
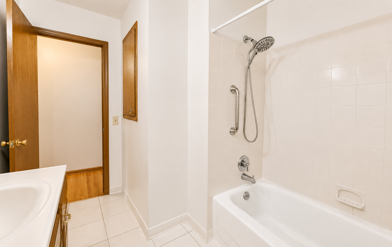
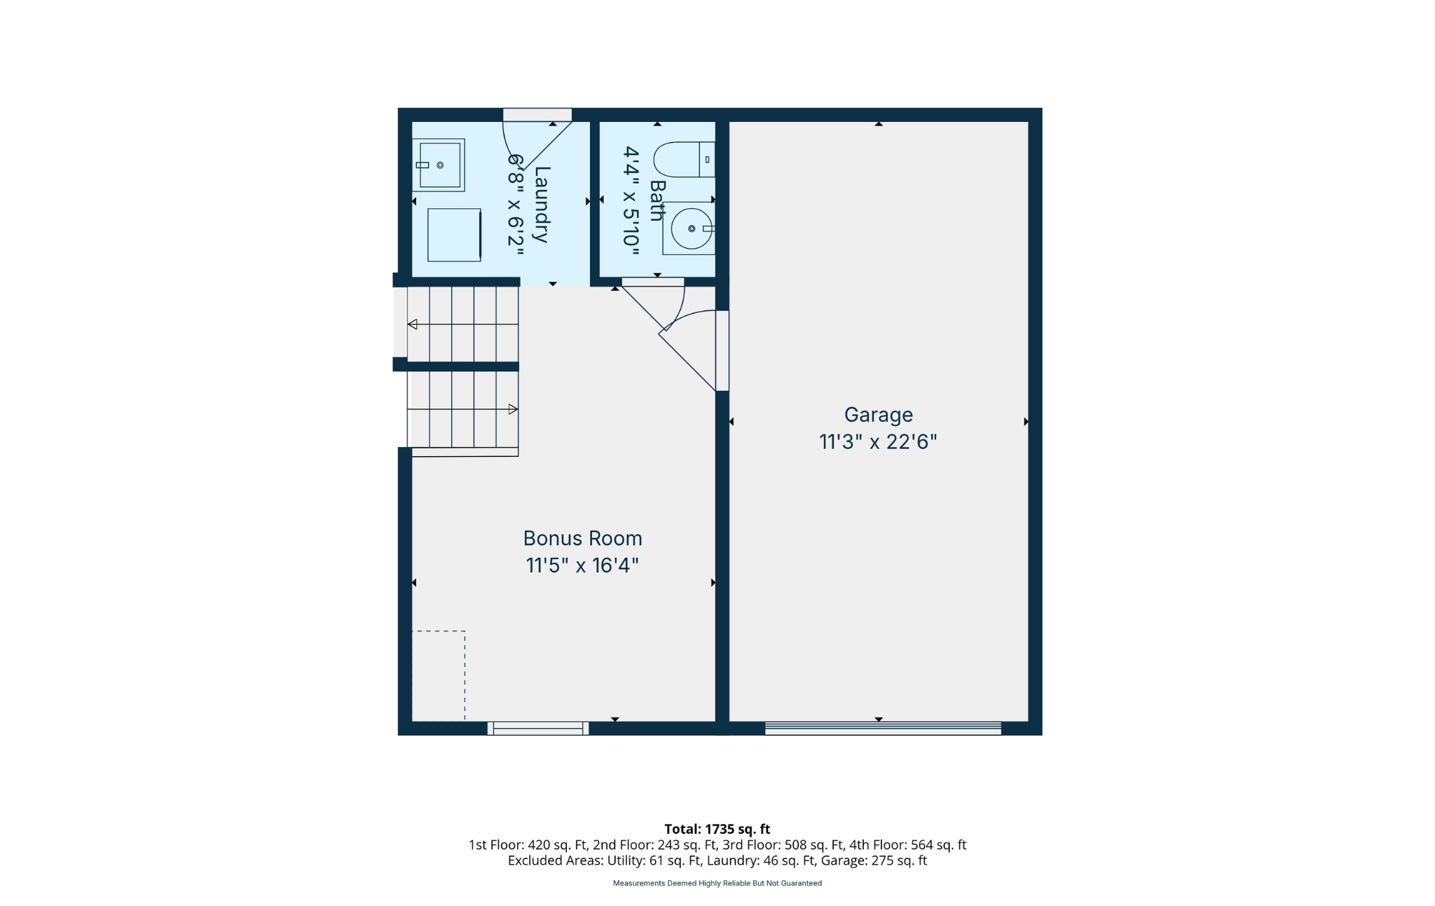
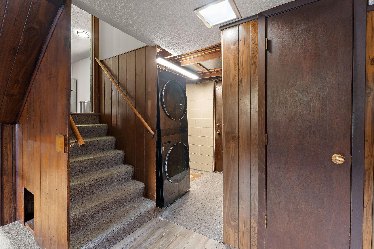
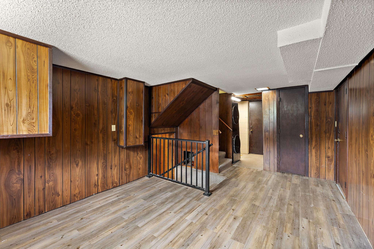
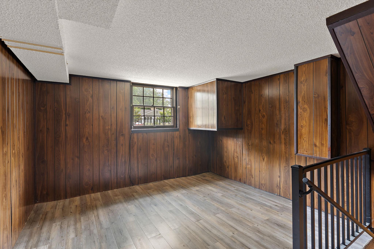
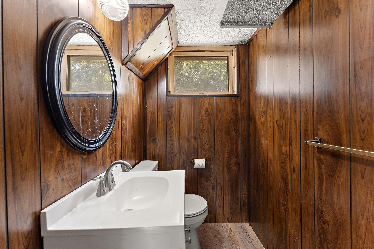
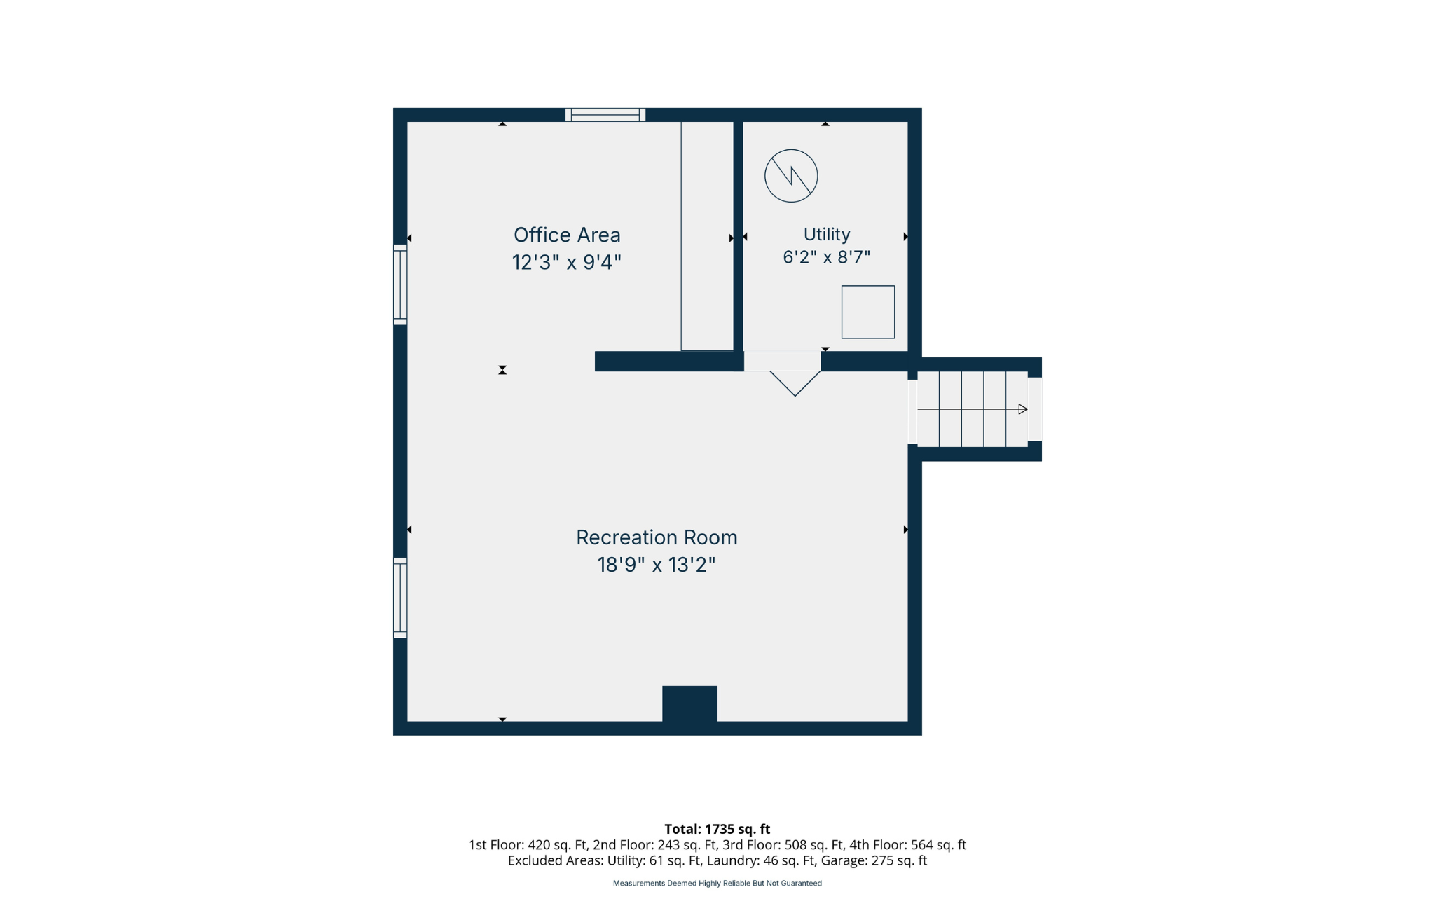
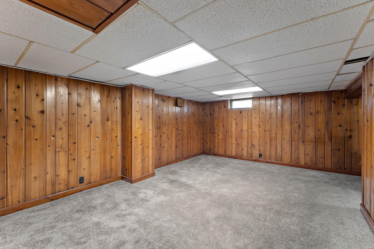
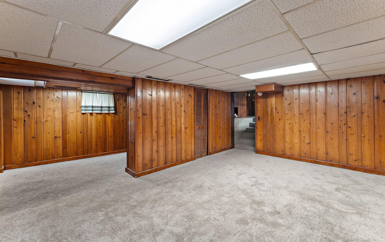
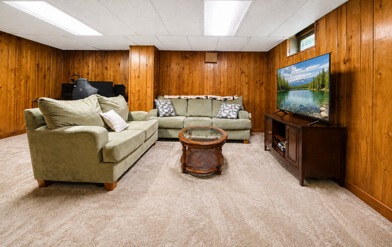
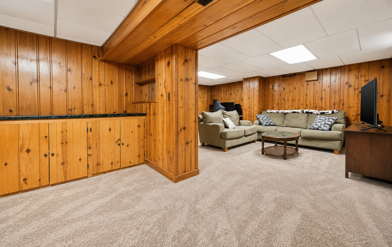
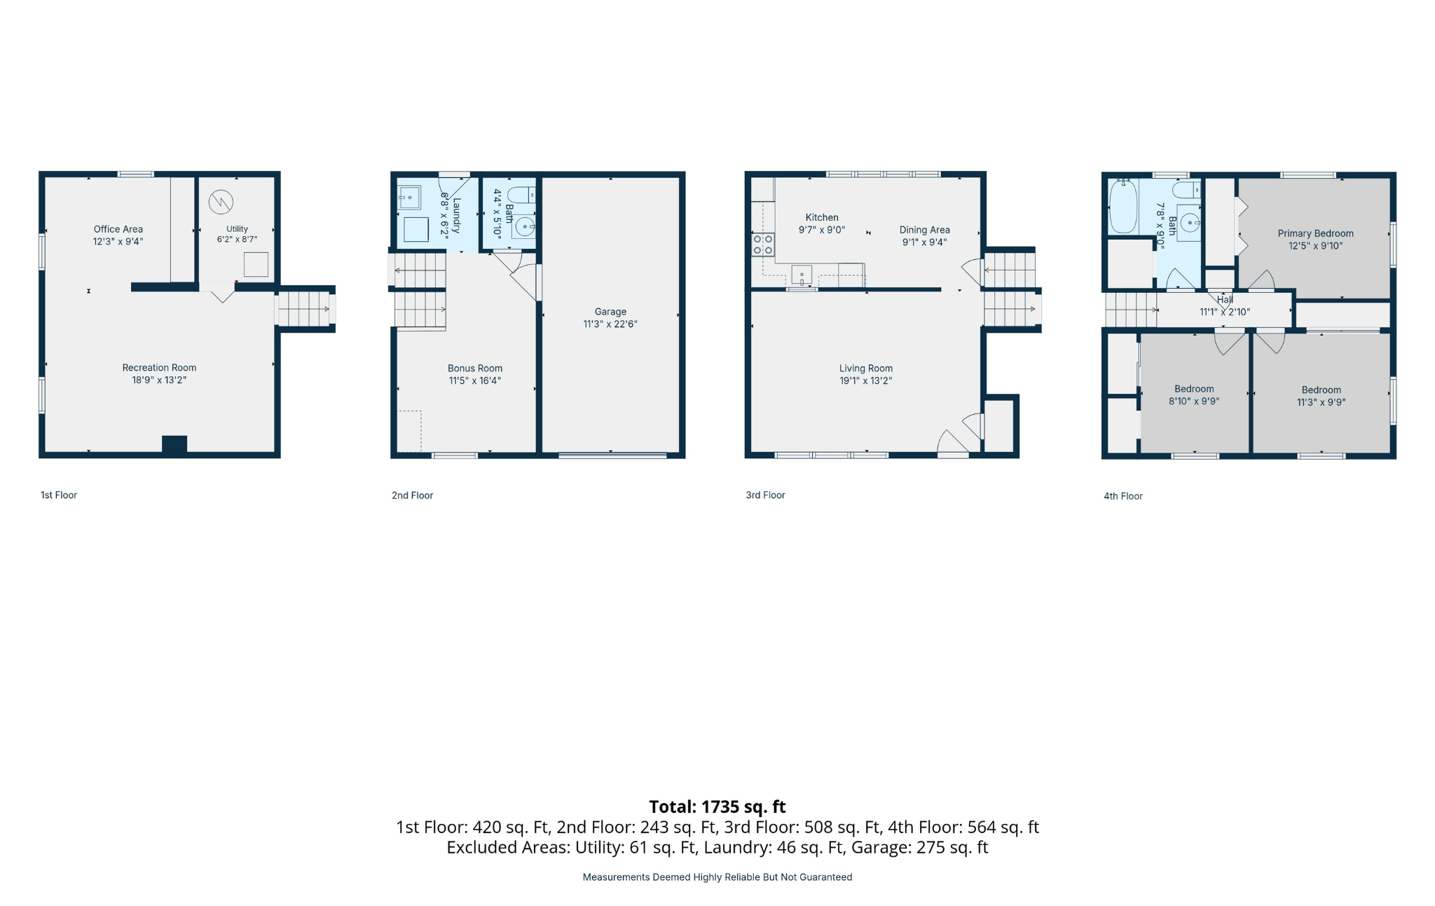
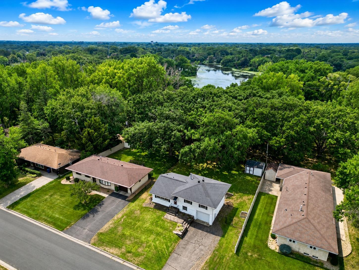
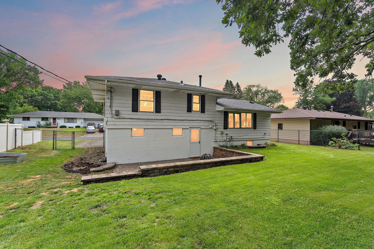
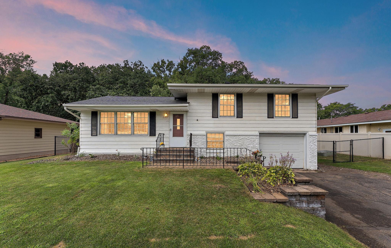
Beautifully updated 3-bedroom, 2-bath, 4-level split nestled in one of Fridley's most desirable neighborhoods with the rare bonus of a private backyard gate providing direct access to Plaza Park. Enjoy scenic walking and biking trails, mature trees, open green space, and a neighborhood playground just steps from your backyard. Inside, you'll love the bright, open living room featuring soaring vaulted ceilings, exposed wood beams, a striking brick accent wall, and a large picture window. The kitchen offers stainless steel appliances, a custom glass tile backsplash, and overlooks the beautifully landscaped backyard. The versatile 4-level layout includes a bonus room ideal for a home office, playroom, or exercise space, plus a finished lower level for even more living space. Step outside to a private, fully fenced backyard with a spacious brick paver patio, in-ground sprinkler system, and new 10' × 14' storage shed (2024). Major updates include the roof (2017), furnace (2015), central air (2015), and water heater (2023). With durable aluminum siding, no HOA, and a convenient location near schools, shopping, restaurants, and commuter routes, this move-in-ready home offers the perfect blend of comfort, flexibility, and location.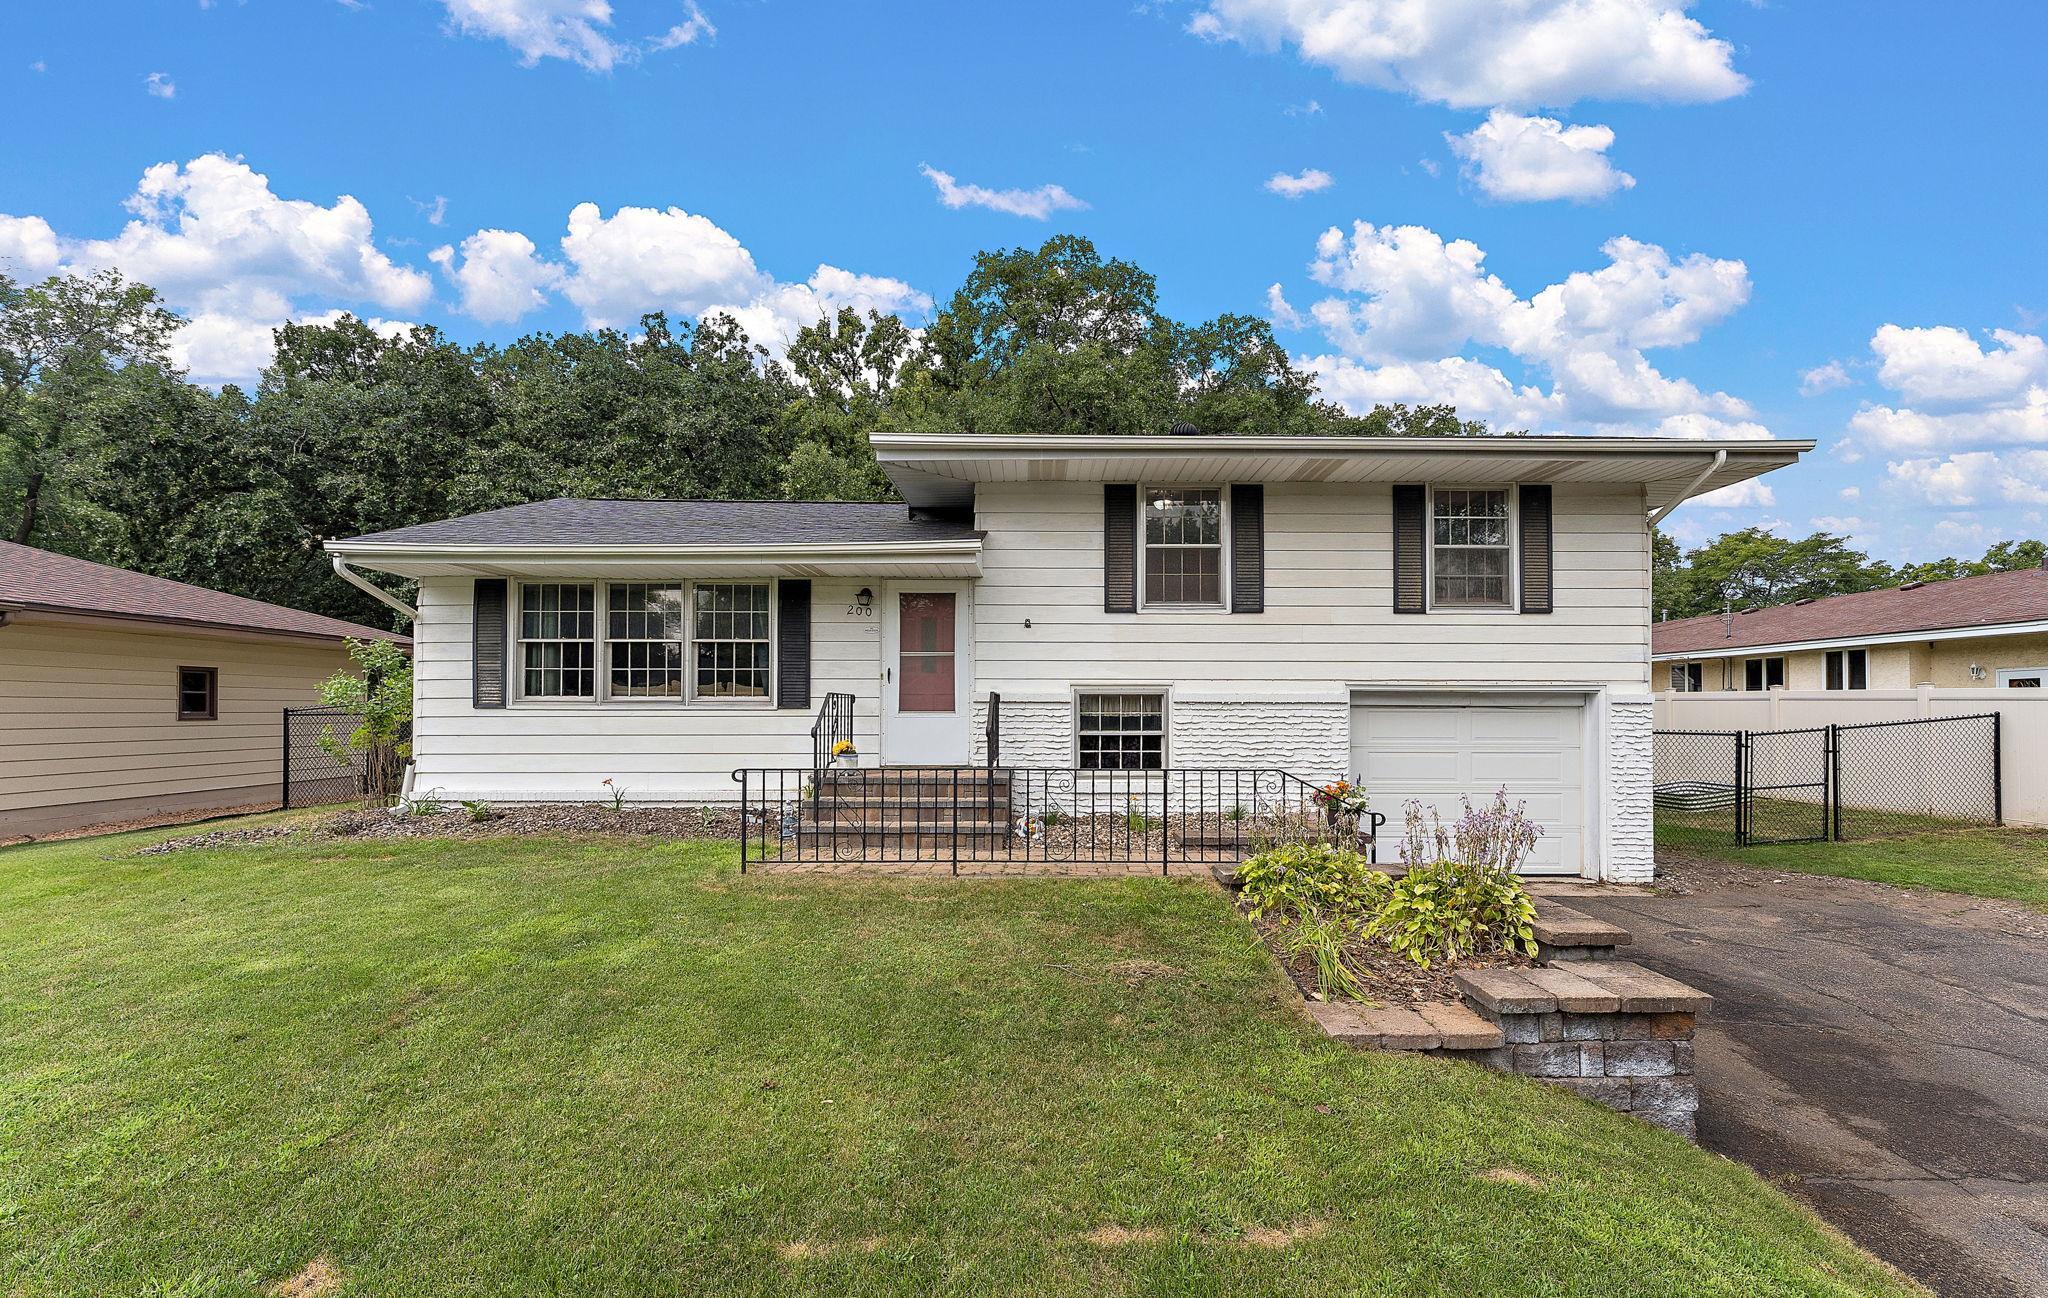
Property Information
Status: Active
Sub Type: ********
List Price: $337,500
MLS#: 7117667
Current Price: $337,500
Address: 200 Rice Creek Boulevard NE, Minneapolis, MN 55432
City: Minneapolis
State: MN
Postal Code: 55432
Geo Lat: 45.092571
Geo Lon: -93.26841
Subdivision: Rice Creek Plaza North Add
County: Anoka
Property Description
Year Built: 1962
Lot Size SqFt: 9583.2
Gen Tax: 24
Specials Inst: 0
High School: Fridley
Square Ft. Source:
Above Grade Finished Area: 1072
Below Grade Finished Area: 663
Below Grade Unfinished Area:
Total SqFt.: 1842
Style: Array
Total Bedrooms: 3
Total Bathrooms: 2
Total Full Baths: 1
Garage Type:
Garage Stalls: 1
Waterfront:
Property Features
Exterior:
Roof:
Foundation:
Lot Feat/Fld Plain: Array
Interior Amenities:
Inclusions: ********
Exterior Amenities:
Heat System:
Air Conditioning:
Utilities: