


Property Listing
Description
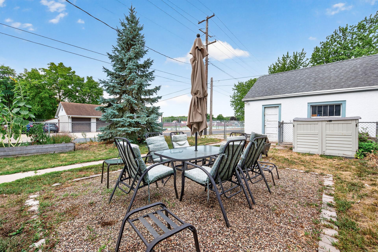
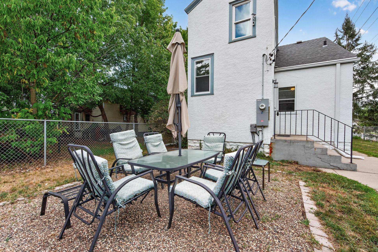
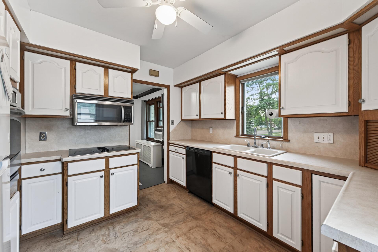
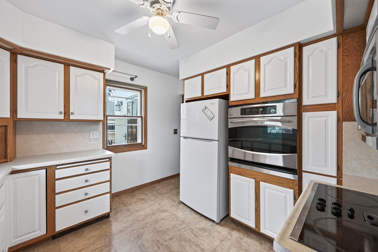
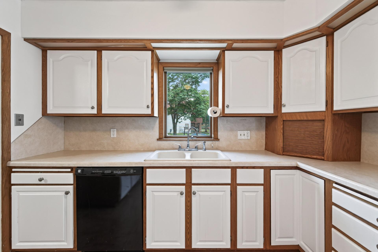
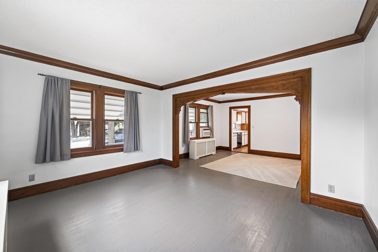
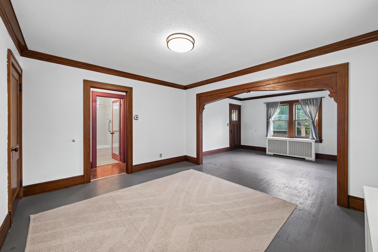
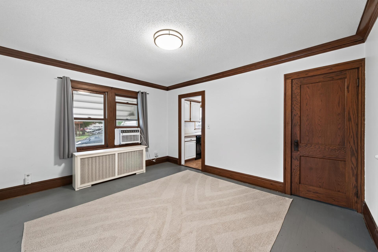
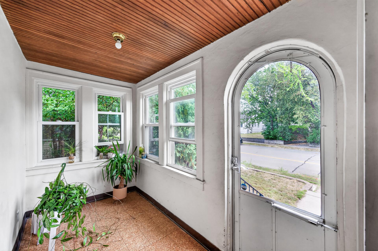
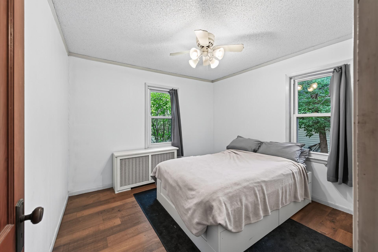
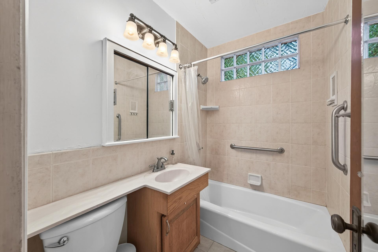
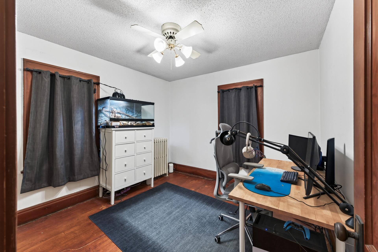
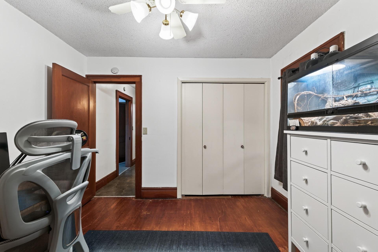
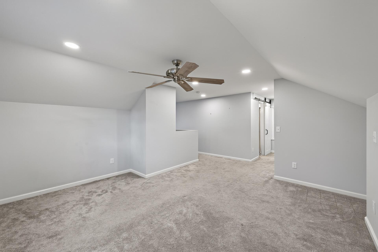
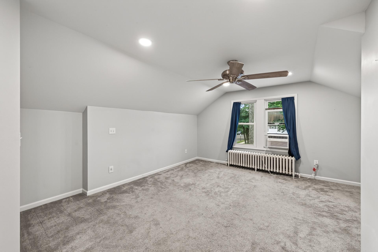
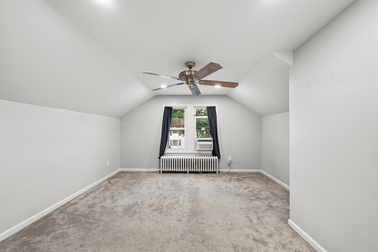
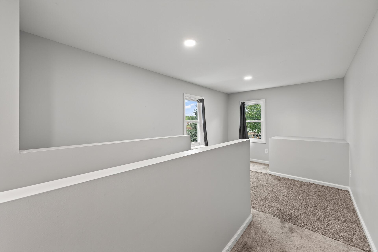
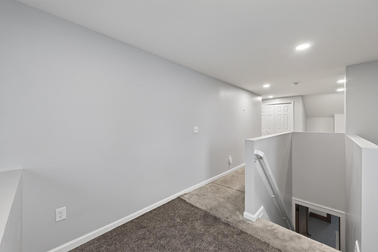
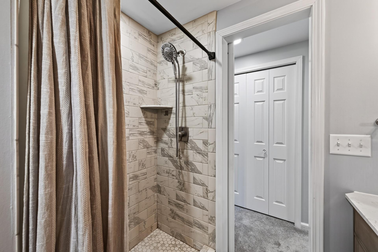
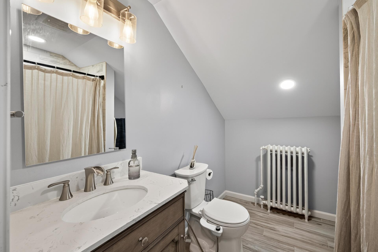
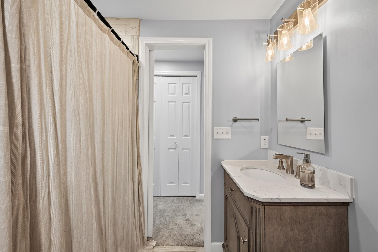
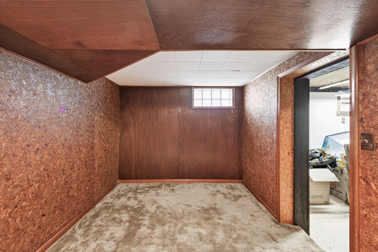
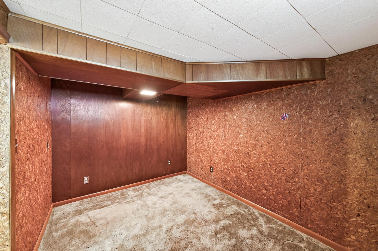
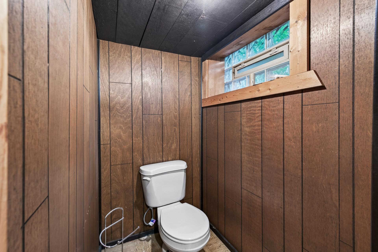
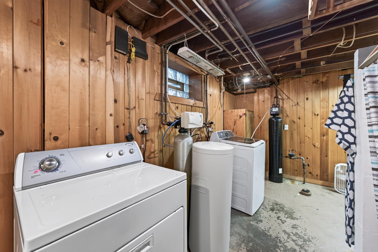
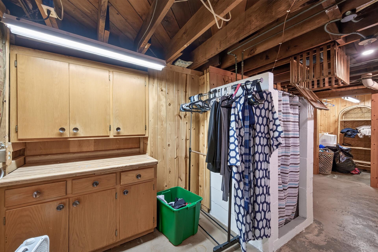
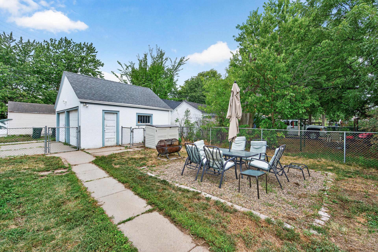
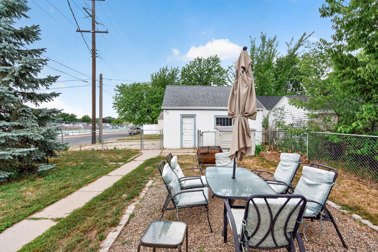
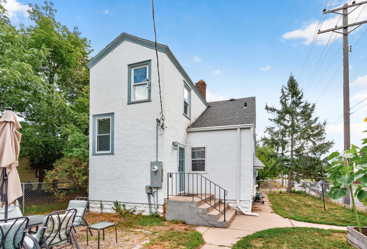
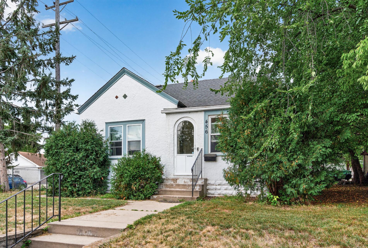
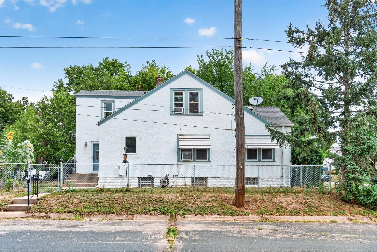
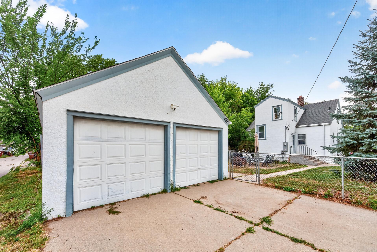
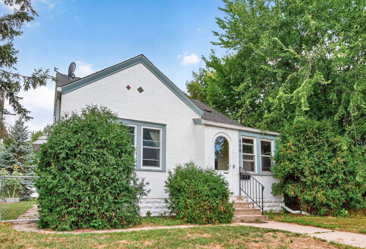
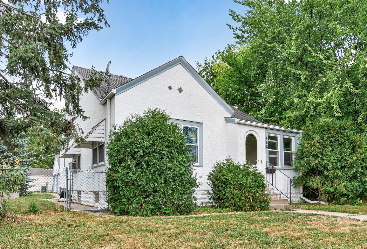
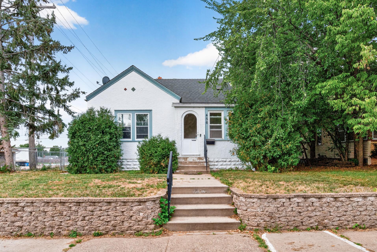
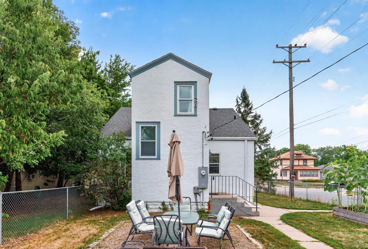
Welcome to 456 3rd Ave S—a charming South St. Paul home where classic character, flexible living space, and a convenient location come together beautifully! Step inside and you’ll immediately appreciate the warmth of the original woodwork and timeless architectural details that give this home a personality all its own. The main level offers comfortable, inviting living spaces along with two bedrooms and a full bathroom—ideal for guests, a home office, or convenient one-level living needs. Upstairs, the entire level becomes a private primary retreat, creating wonderful separation from the rest of the home. With 3 bedrooms and 3 bathrooms overall, the layout offers flexibility that can be hard to find in a home of this size. Outside, the spacious yard provides plenty of room for gardening, play, pets, entertaining, or simply relaxing and enjoying your own outdoor space. Mature trees and the home’s classic exterior add to its welcoming curb appeal. Located in an established South St. Paul neighborhood with convenient access to shopping, dining, parks, schools, everyday amenities, and major routes into St. Paul and the surrounding metro, this home offers the character of an established neighborhood with the convenience today’s buyers want. If you’ve been searching for a home with charm, personality, flexible space, and a location that keeps you connected to everything the Twin Cities has to offer, 456 3rd Ave S is ready to welcome you home!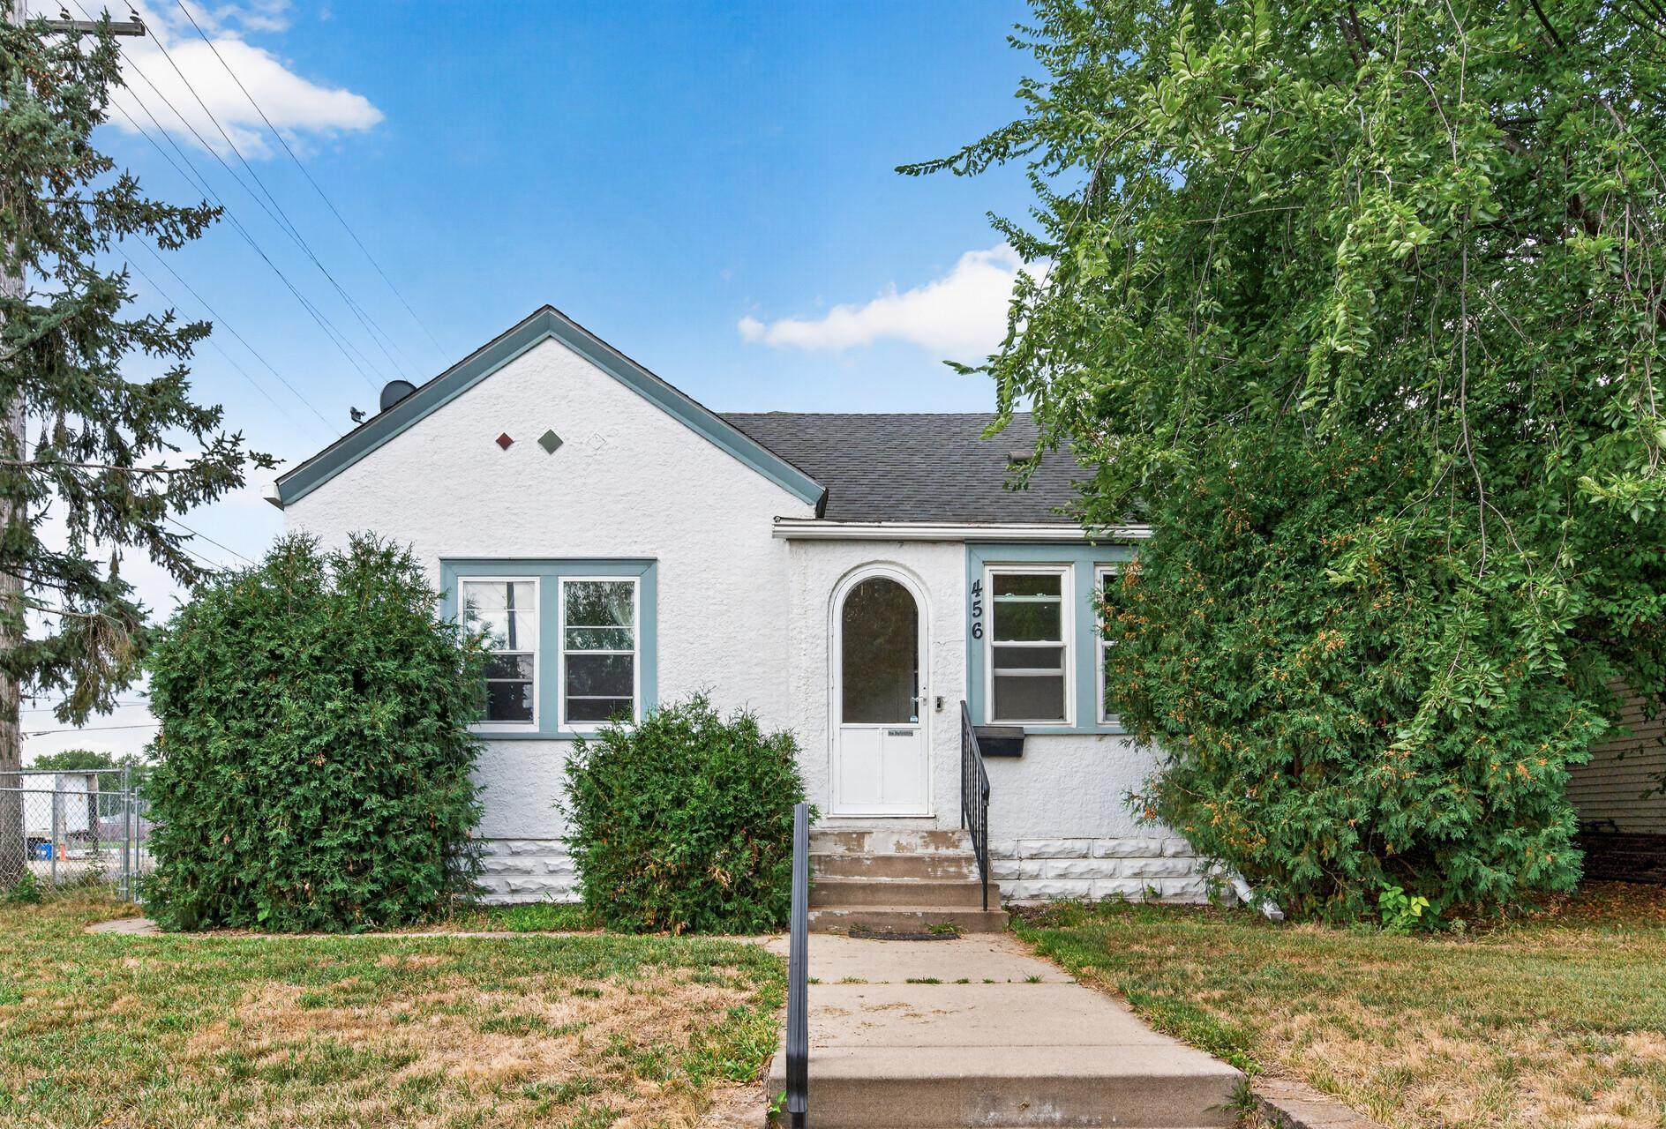
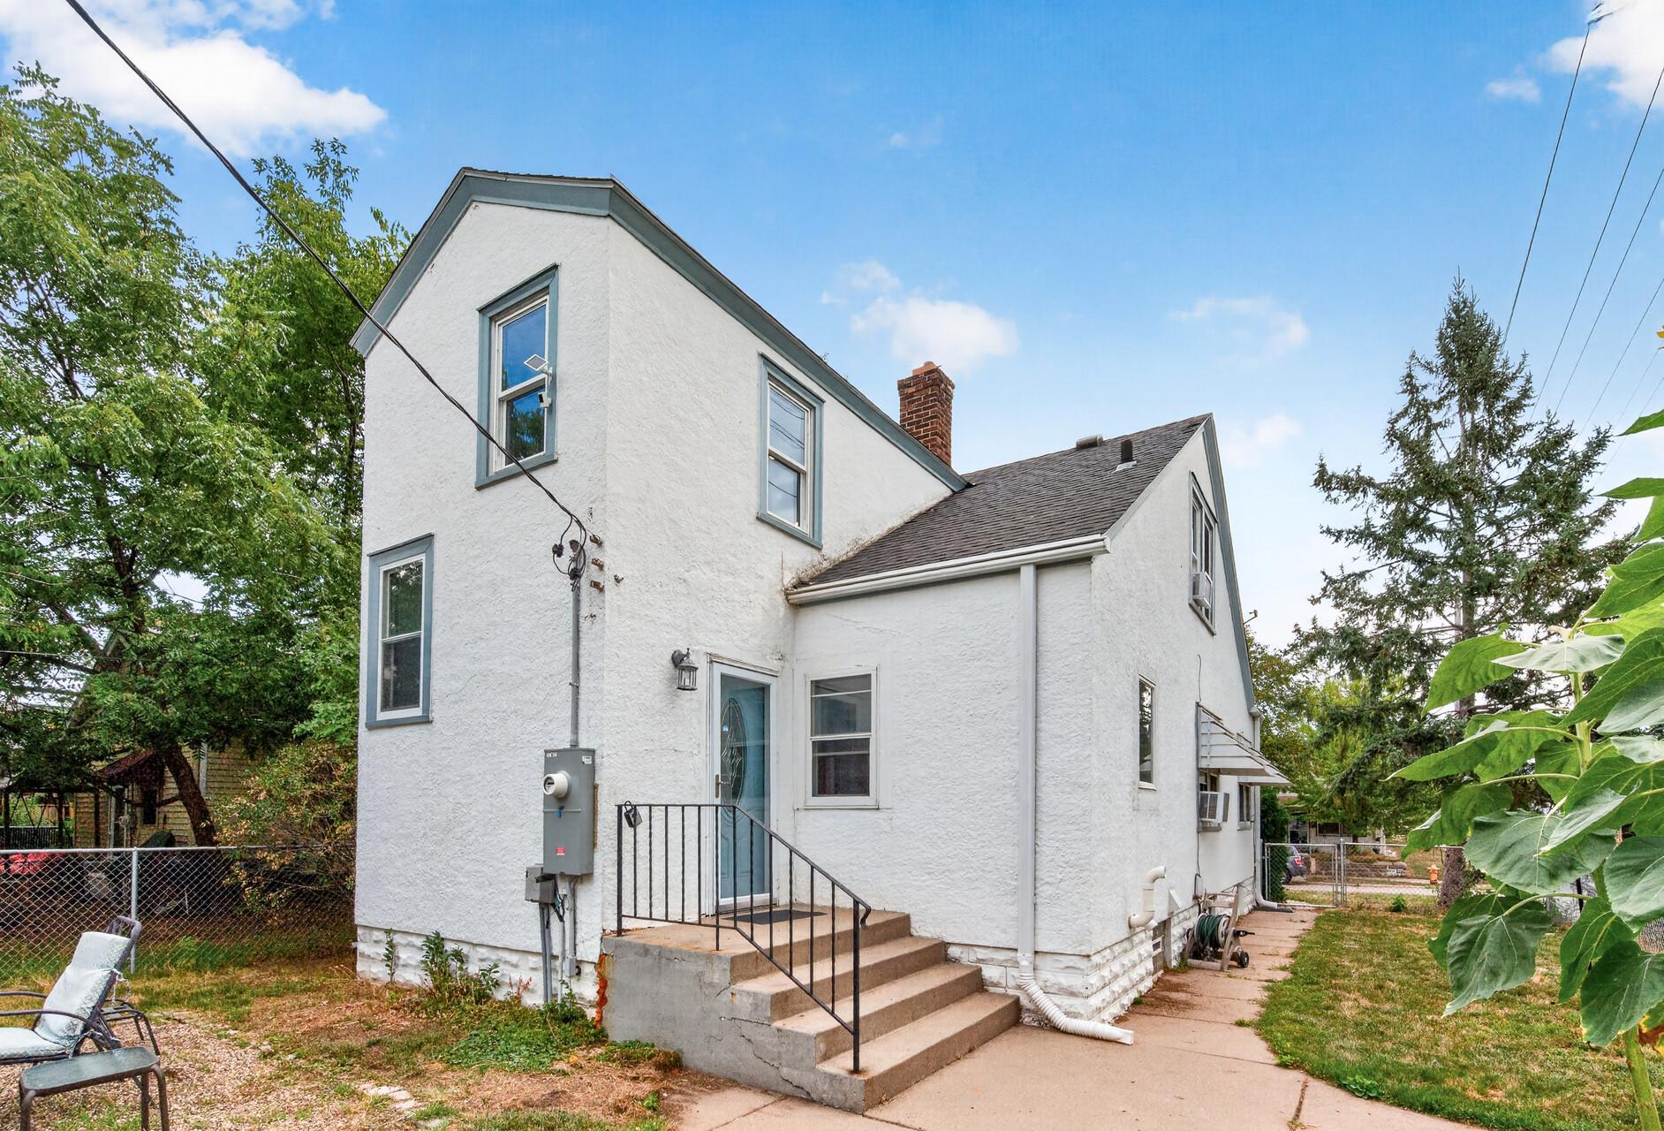
Property Information
Status: Active
Sub Type: ********
List Price: $295,000
MLS#: 7117668
Current Price: $295,000
Address: 456 3rd Avenue S, South Saint Paul, MN 55075
City: South Saint Paul
State: MN
Postal Code: 55075
Geo Lat: 44.883668
Geo Lon: -93.037702
Subdivision: Riverside Park Add
County: Dakota
Property Description
Year Built: 1928
Lot Size SqFt: 4791.6
Gen Tax: 4080
Specials Inst: 0
High School: South St. Paul
Square Ft. Source:
Above Grade Finished Area: 1384
Below Grade Finished Area: 0
Below Grade Unfinished Area:
Total SqFt.: 1384
Style: Array
Total Bedrooms: 3
Total Bathrooms: 3
Total Full Baths: 1
Garage Type:
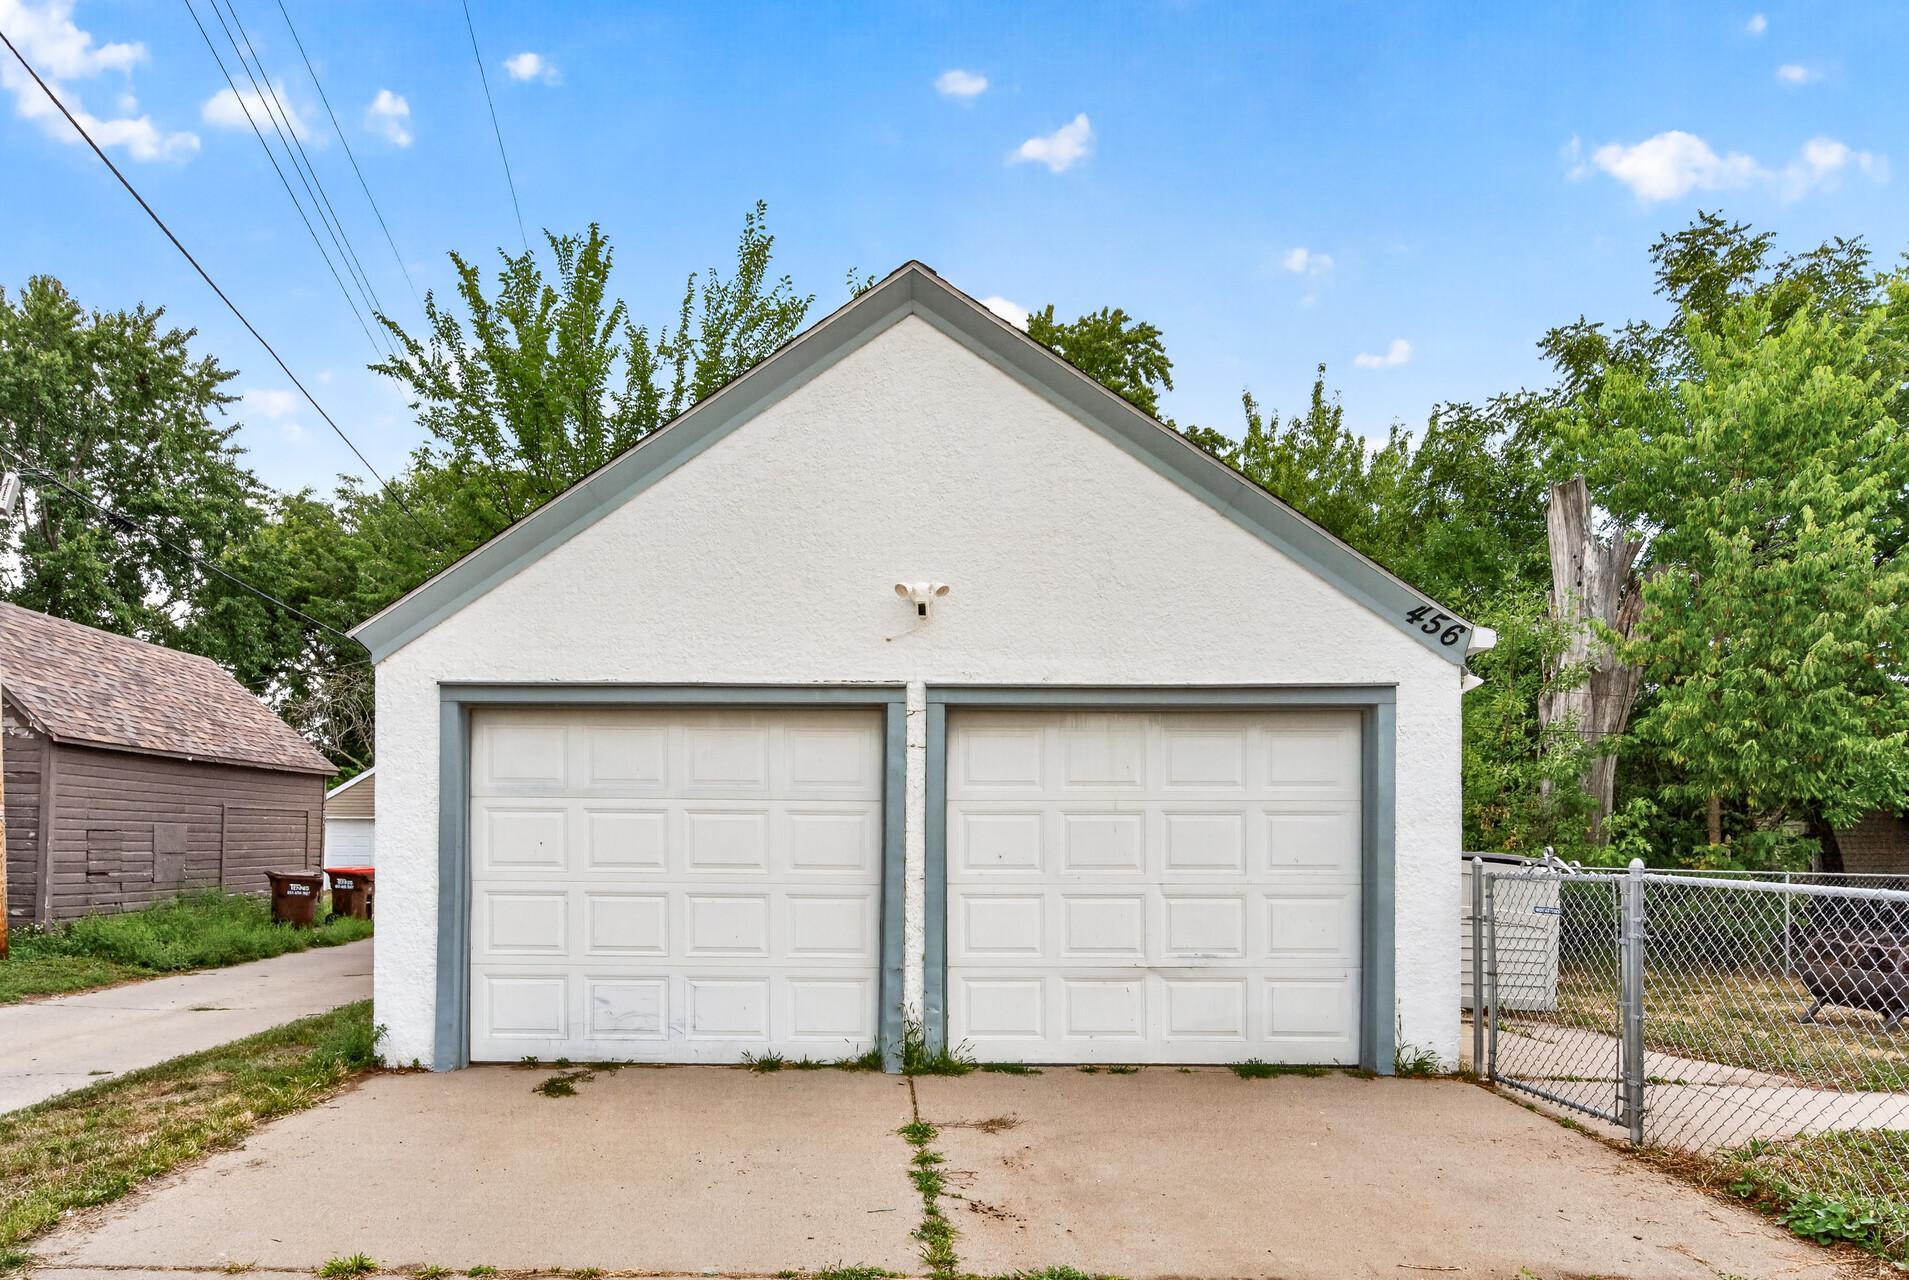
Garage Stalls: 2
Waterfront:
Property Features
Exterior:
Roof:
Foundation:
Lot Feat/Fld Plain:
Interior Amenities:
Inclusions:
Exterior Amenities:
Heat System:
Air Conditioning:
Utilities: