


Property Listing
Description
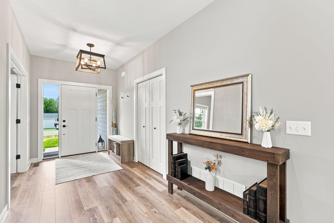
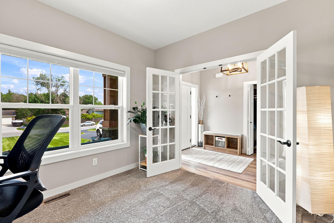
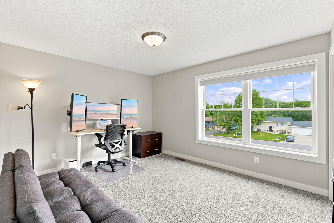
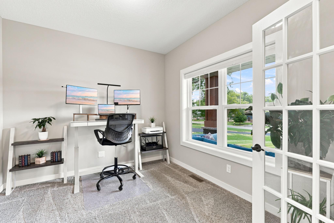
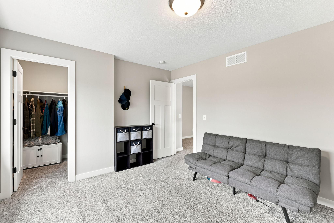
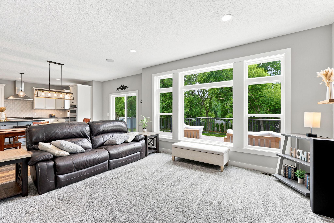
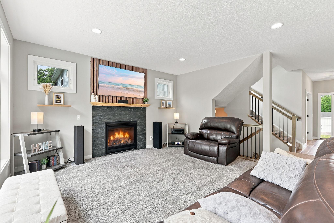
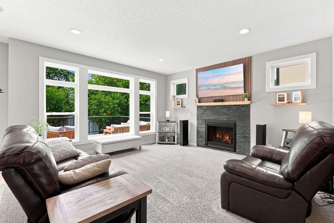
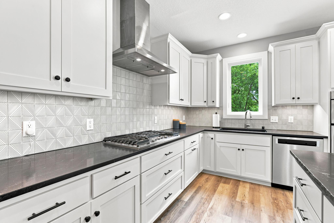
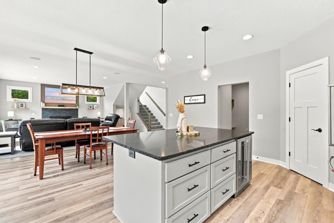
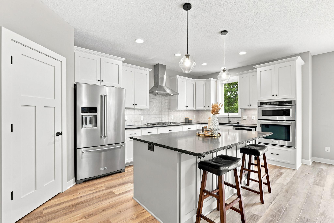
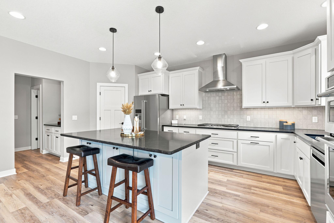
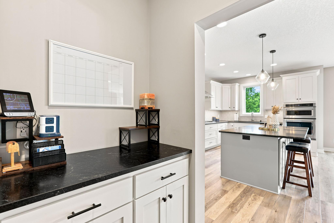
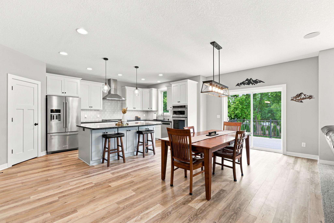
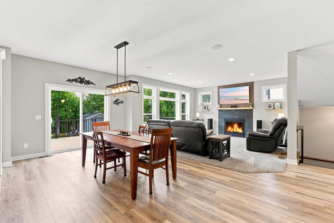
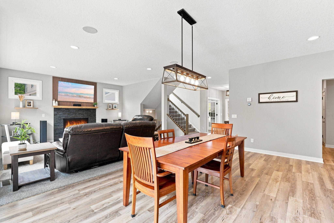
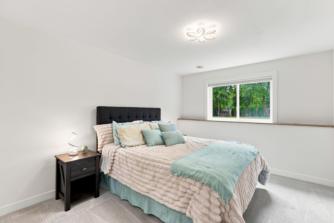
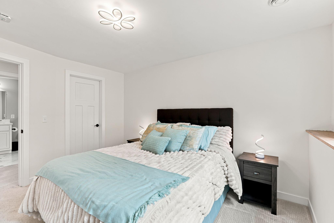
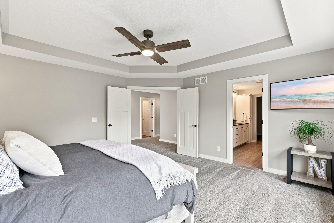
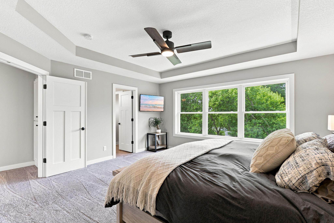
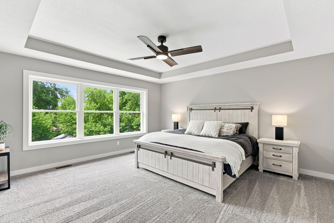
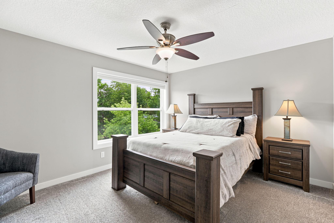
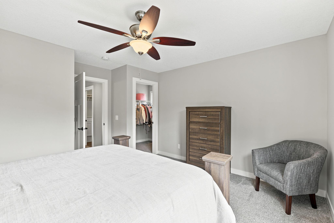
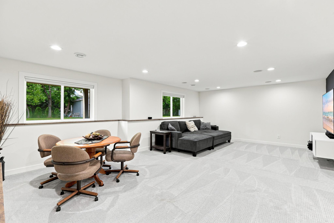
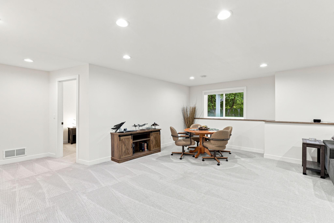
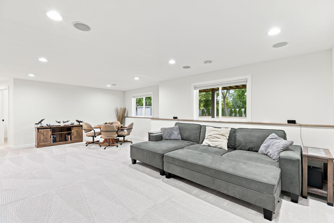
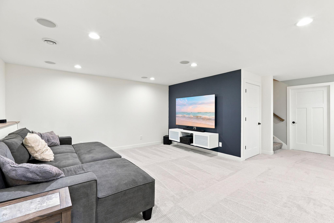
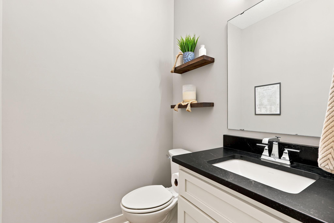
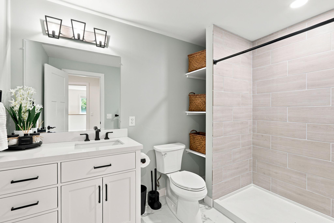
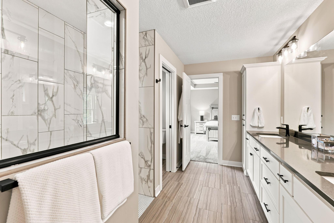
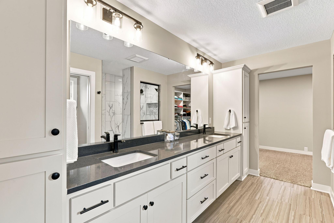
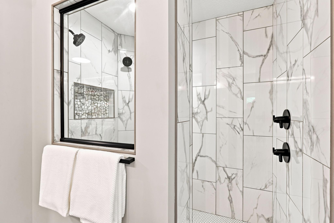
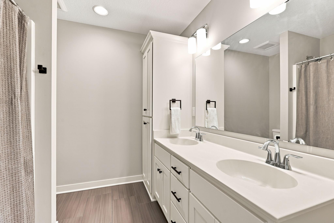
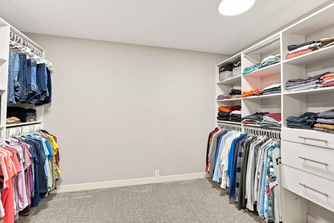
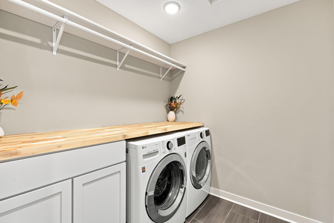
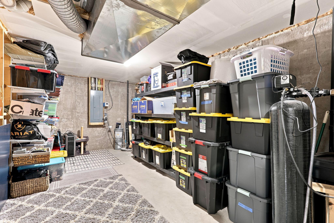
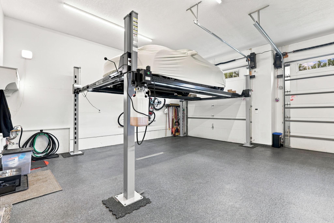
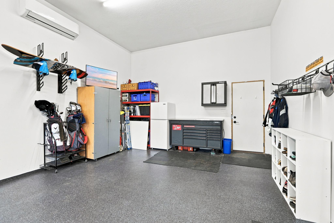
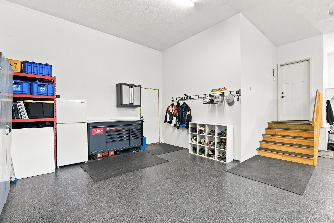
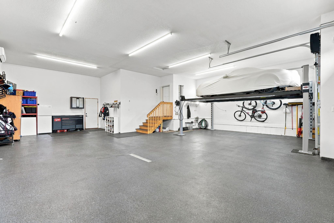
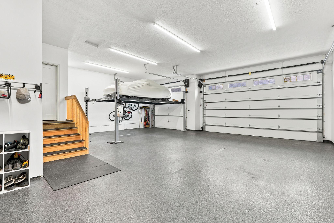
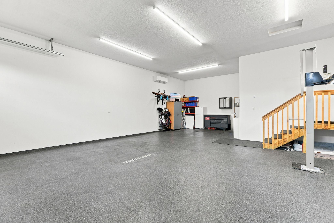
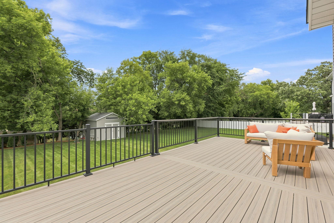
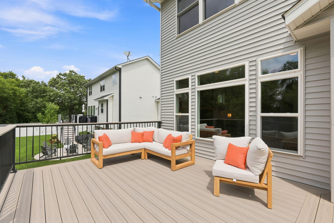
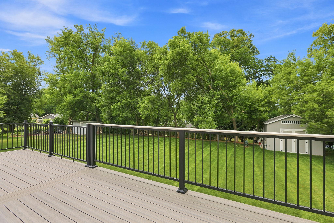
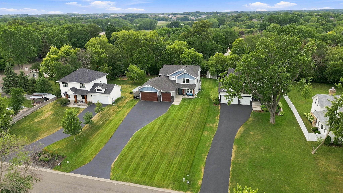
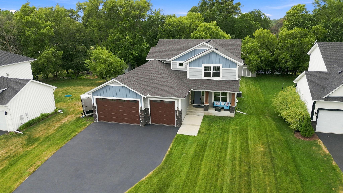
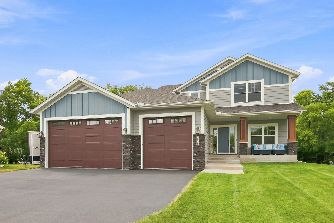
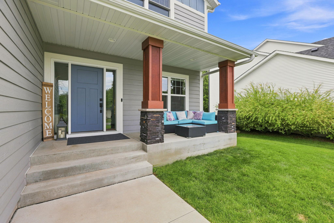
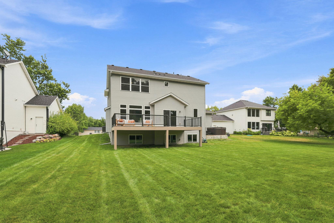
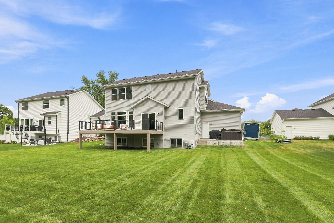
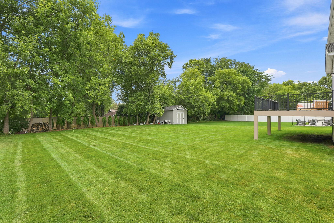
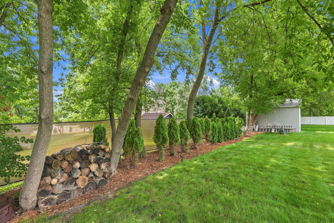
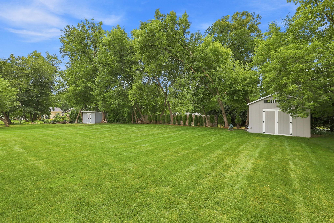
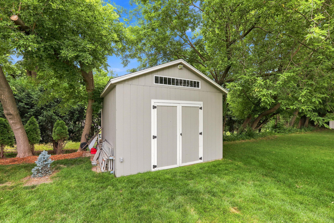
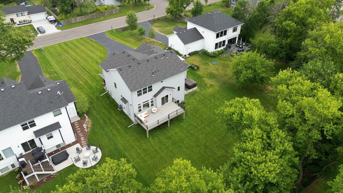
Exceptional custom built craftsmanship, thoughtful design, and an incredible heated/cooled garage set this stunning home apart! rom the moment you step inside, you'll appreciate the open-concept layout featuring custom cabinetry, granite countertops, a massive center island, and a cozy gas fireplace that anchors the spacious main living area. A dedicated main-floor office provides the perfect work-from-home space while maintaining an ideal flow for everyday living and entertaining. The luxurious owner's suite is designed to impress with dual vanities, curbless walk-in shower, and an incredible 12x10 walk-in closet. Upstairs, every bedroom features a generous walk-in closet, including oversized 8x6 and 6x6 closets in the second and third bedrooms. A spacious upper-level laundry room adds convenience to your daily routine. Step outside to enjoy the private backyard complete with a 17x14 storage shed that has electrical for power tools and a deck that's already designed to accommodate the future addition of a screened porch. The welcoming 19x6 front porch offers another inviting space to relax and unwind. Car enthusiasts, hobbyists, and anyone needing exceptional workspace will love the impressive 1,100-square-foot garage! Featuring in-floor hot water heat, a mini-split system with air conditioning, two trench floor drains, 10-foot overhead doors, and soaring 14-foot ceilings, this garage is built for year-round comfort and functionality. With one bay extending 38 feet deep and the other 24 feet deep, there's ample room for oversized vehicles, boats, recreational equipment, or a workshop! This is a rare opportunity to own a home that seamlessly blends luxury with unmatched utility and storage.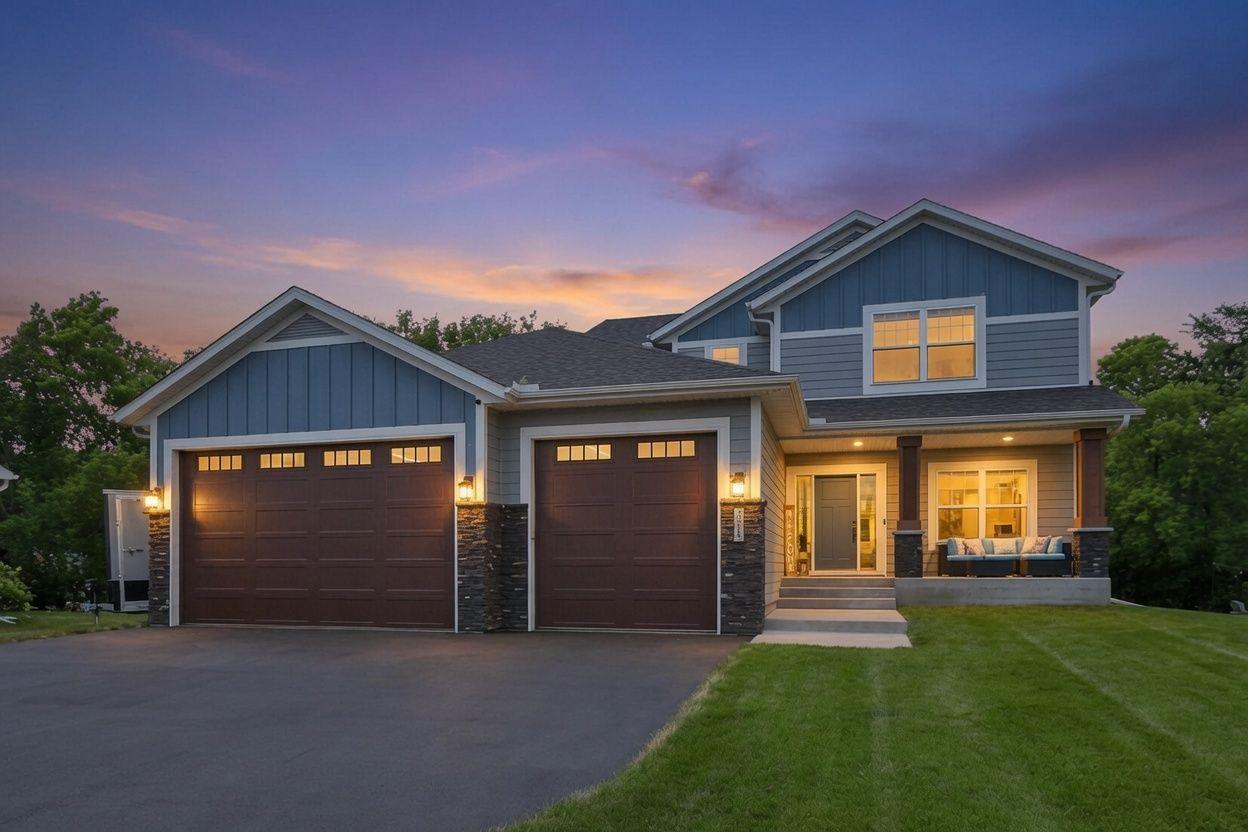
Property Information
Status: Active
Sub Type: ********
List Price: $774,900
MLS#: 7117866
Current Price: $774,900
Address: 3815 Dallas Lane N, Plymouth, MN 55447
City: Plymouth
State: MN
Postal Code: 55447
Geo Lat: 45.025238
Geo Lon: -93.459885
Subdivision: Fretham 26th Add
County: Hennepin
Property Description
Year Built: 2019
Lot Size SqFt: 19166.4
Gen Tax: 7304
Specials Inst: 0
High School: Robbinsdale
Square Ft. Source:
Above Grade Finished Area: 2596
Below Grade Finished Area: 956
Below Grade Unfinished Area:
Total SqFt.: 3869
Style: Array
Total Bedrooms: 4
Total Bathrooms: 4
Total Full Baths: 2
Garage Type:
Garage Stalls: 4
Waterfront:
Property Features
Exterior:
Roof:
Foundation:
Lot Feat/Fld Plain:
Interior Amenities:
Inclusions: ********
Exterior Amenities:
Heat System:
Air Conditioning:
Utilities: