


Property Listing
Description
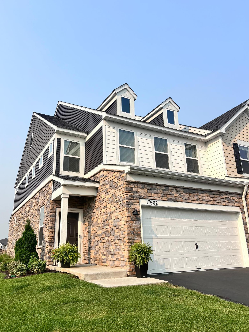
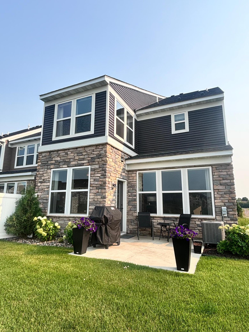
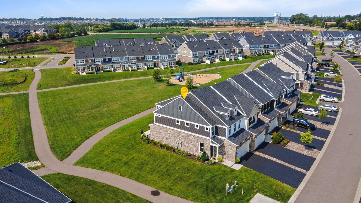
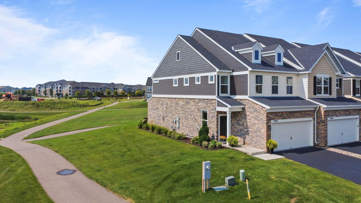
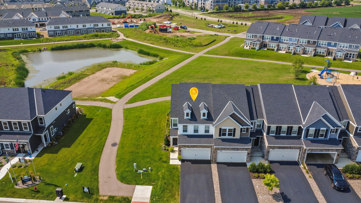
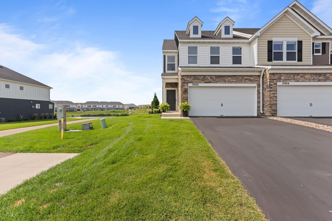
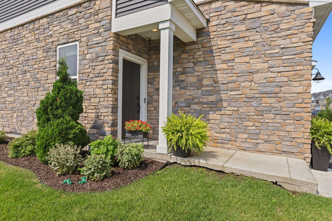
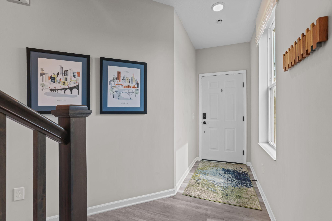
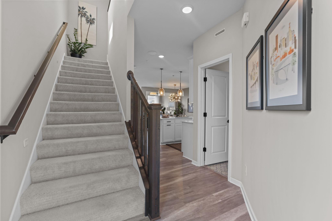
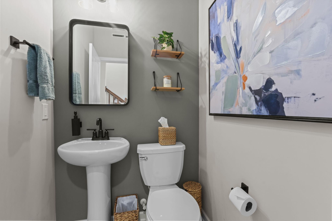
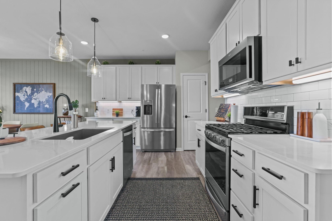
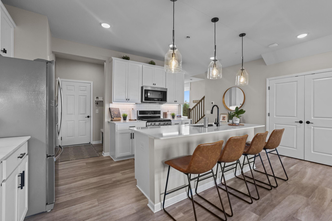
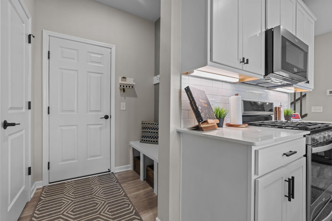
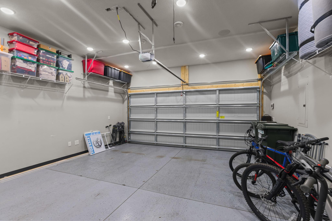
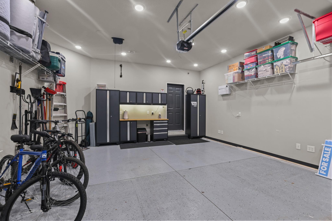
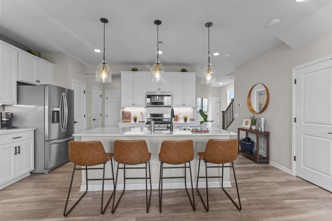
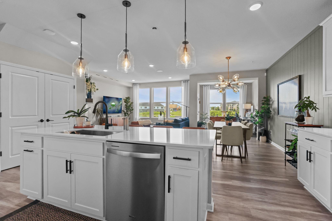
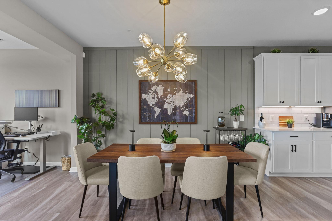
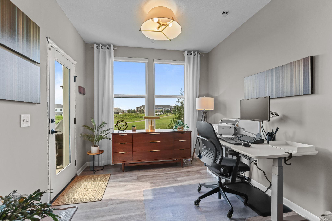
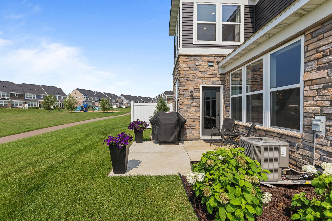
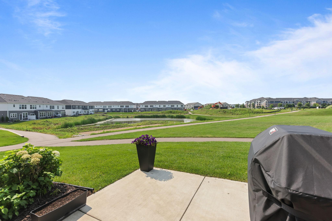
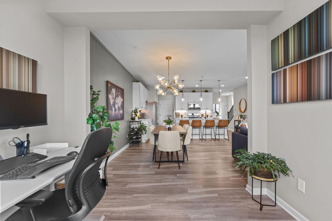
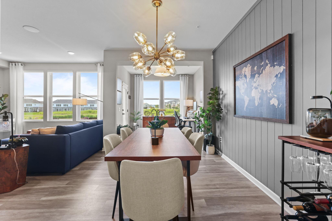
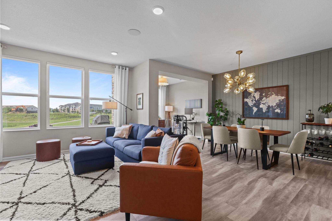
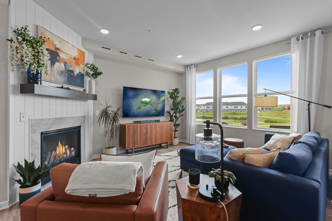
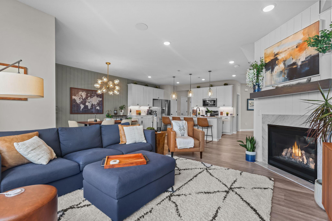
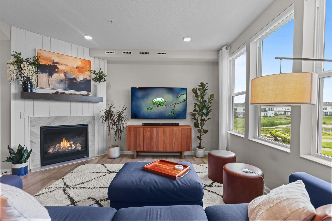
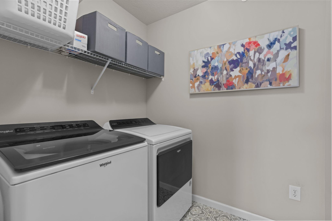
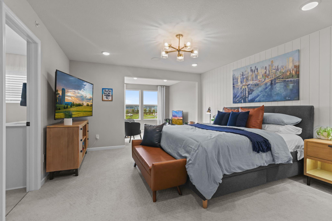
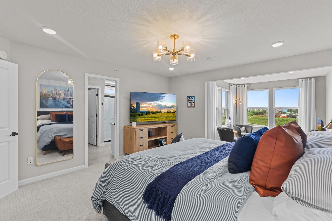
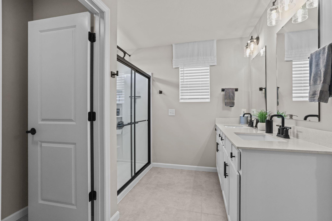
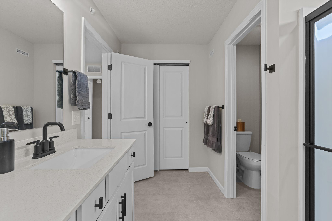
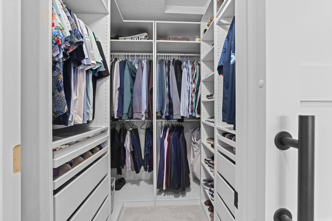
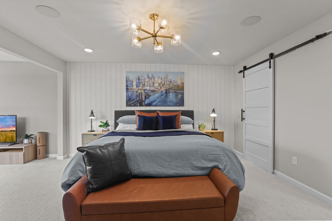
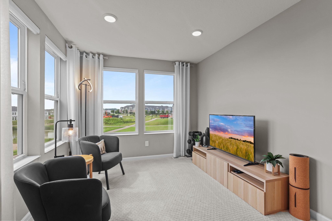
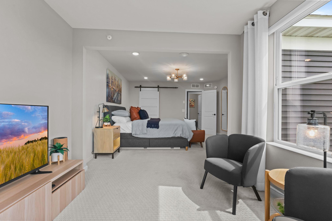
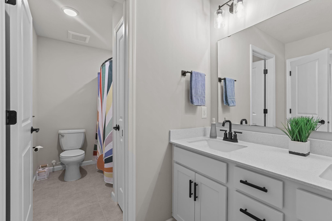
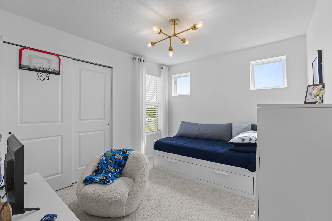
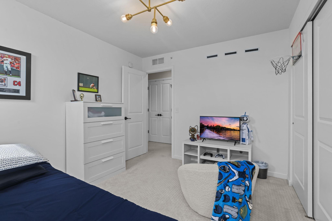
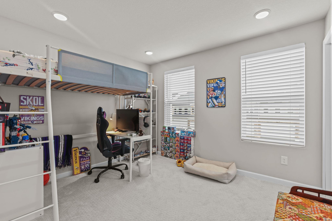
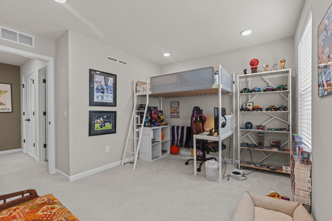
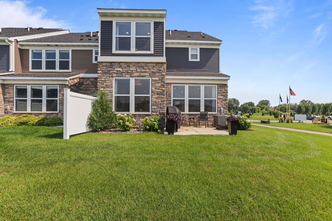
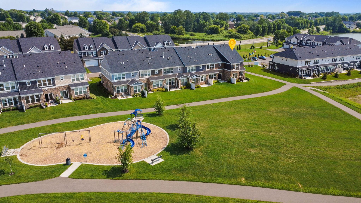
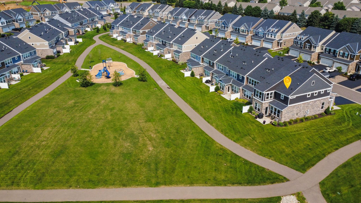
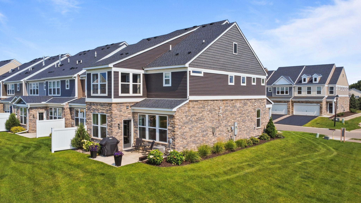
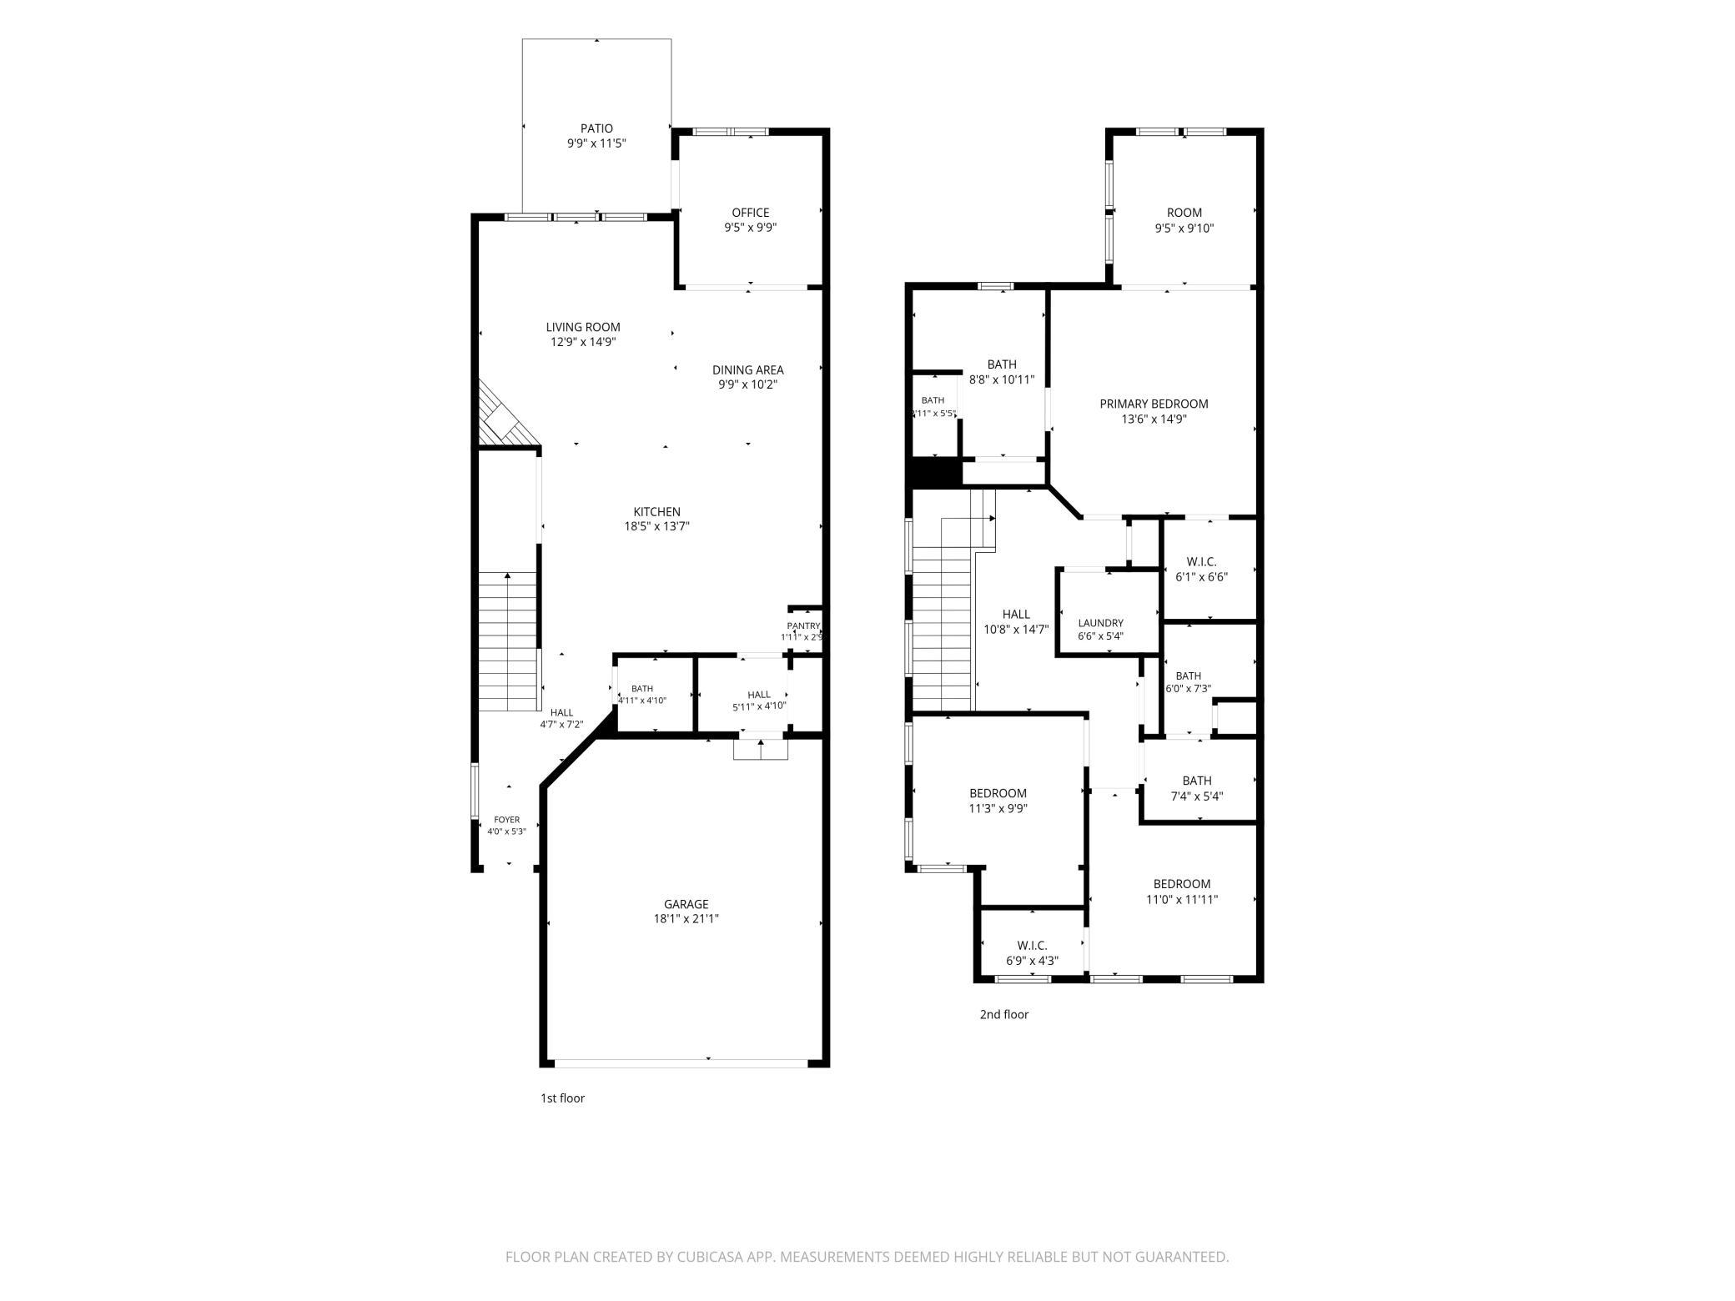
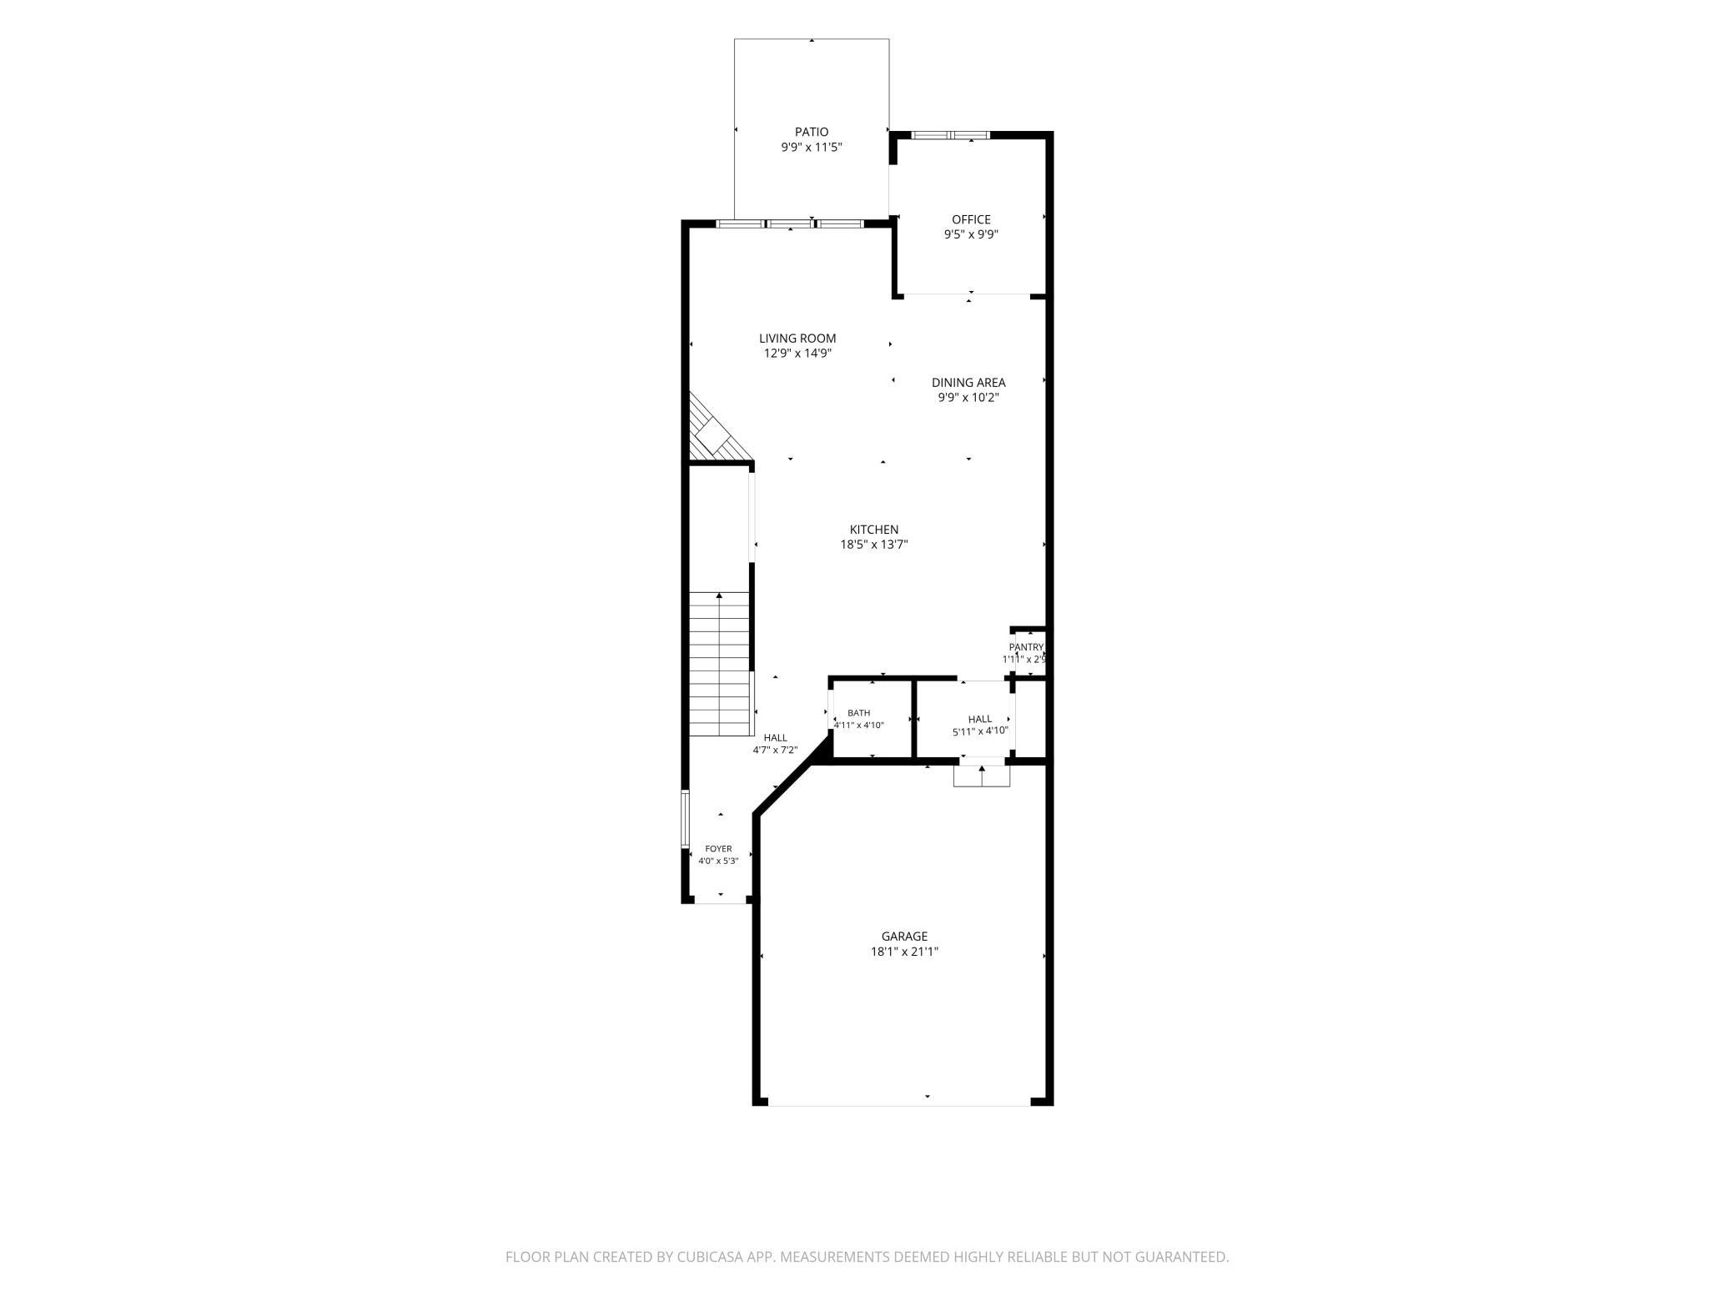
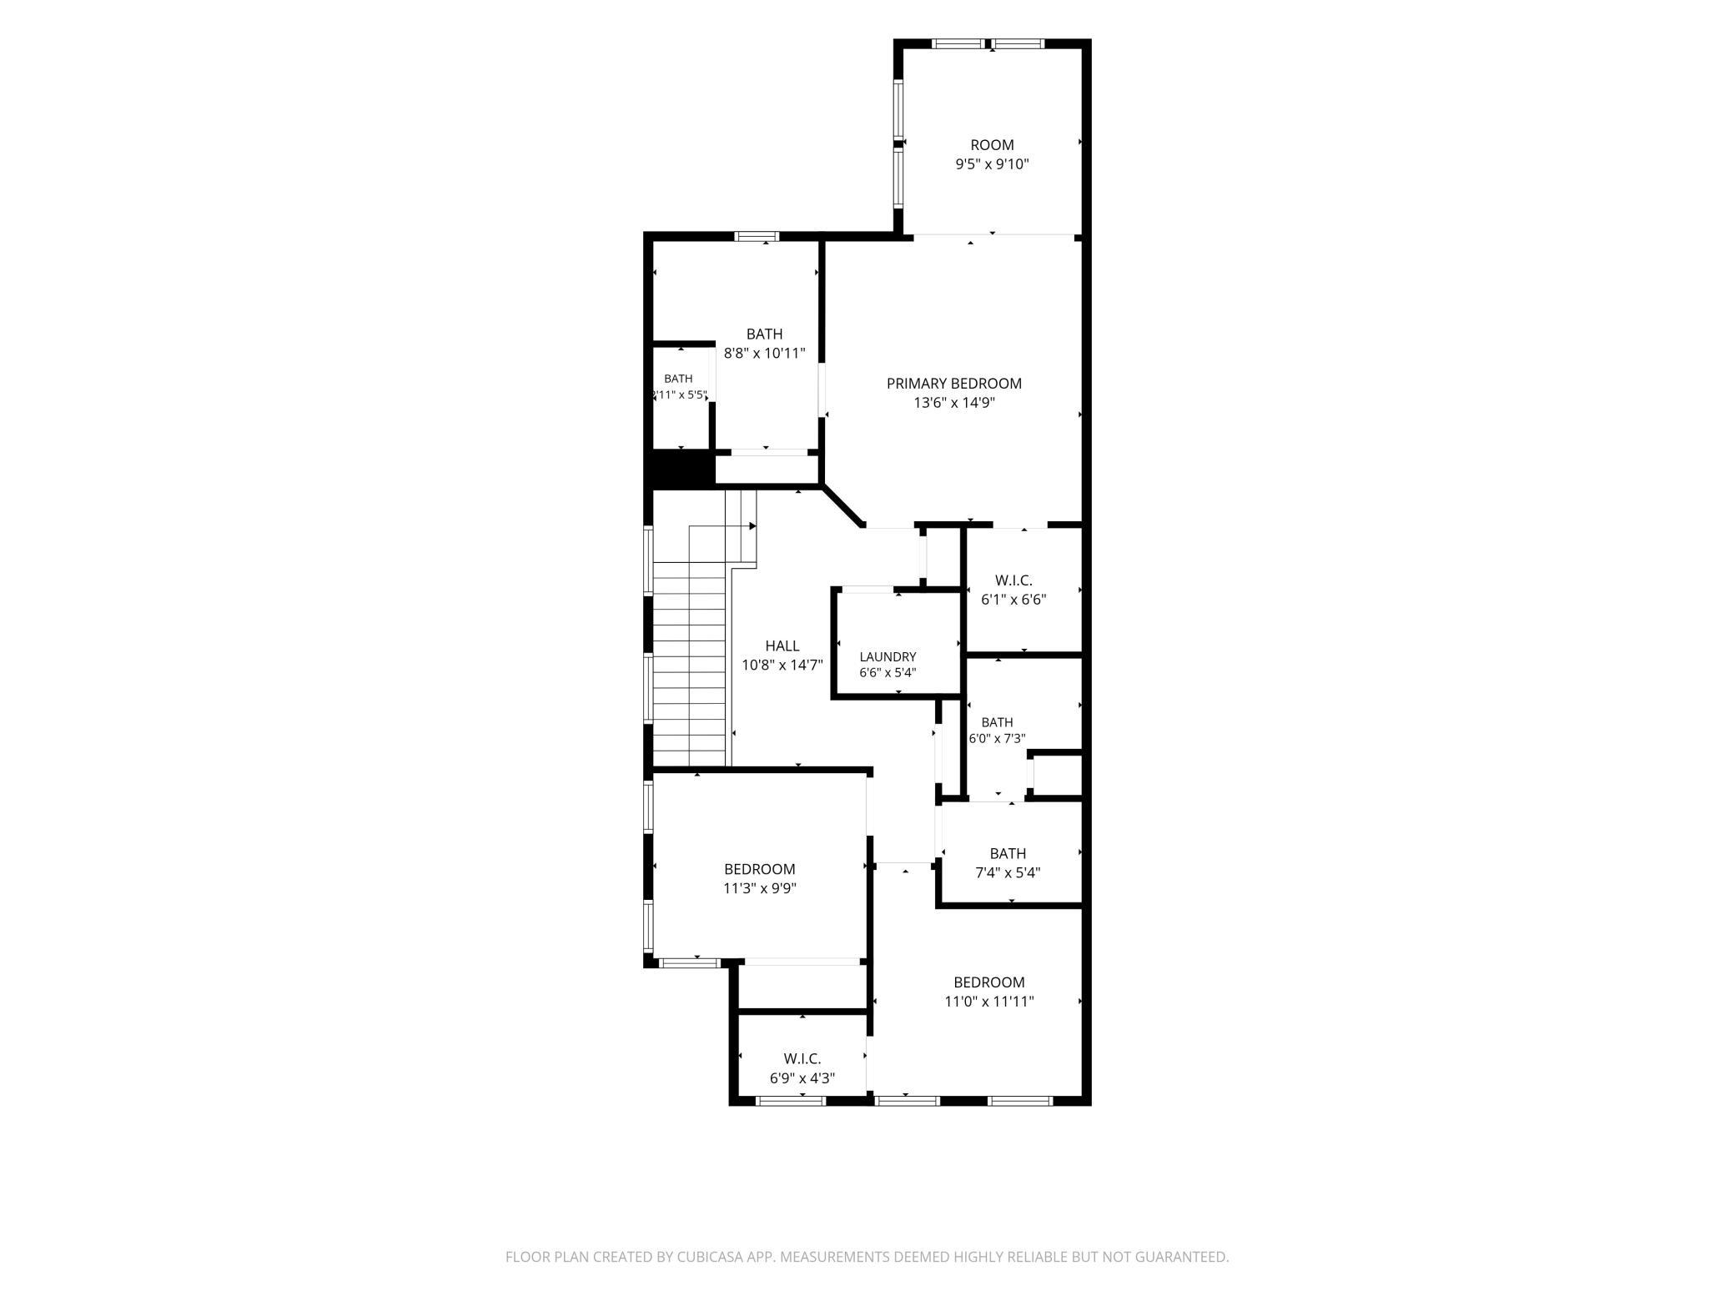
Be the second owner of this former Model Home! This spacious end unit townhome has all the high end finishes you'd expect in a former model. In addition to being the largest and most well appointed unit in the entire development, this home has been upgraded further by the current owner. Enjoy the completely finished and heated garage including epoxy floors and custom shelving and cabinetry. Also included: a custom shelving and drawer system in the primary walk-in closet with a chic barn door entry, custom powered Hunter Douglas blinds in all south-facing windows, and upgraded interior window sills. Additional smart features include Google Home garage door and front entry access. On the main level you'll love the wide open floor plan with a huge kitchen island/breakfast bar with pendant lighting, an informal dining room, a light-filled living room with gas fireplace, and a sunroom currently set up as an office, all with matching LVP flooring throughout. From the office, walk out to your private patio overlooking expansive green space and a pond. Upstairs, the massive primary suite features an expanded bright and sunny relaxation space rarely available in the community. The primary bathroom has dual sinks, oversized dual-head walk-in shower, and private water closet. The expanded sanctuary space/sunroom was only added to a handful of units in the entire development! The floor continues with two additional spacious bedrooms with oversized closets, a full bath, finished laundry room, a loft landing perfect for a cozy reading nook, and 2 additional storage closets in the hall. Overall, you'll find 2100 square feet to enjoy! This home is sun-filled and kept in pristine condition. Easily the finest unit in the entire Cordelia development - they aren't building new units this size and with this level of finish! Only available due to owner relocation. Don't miss out!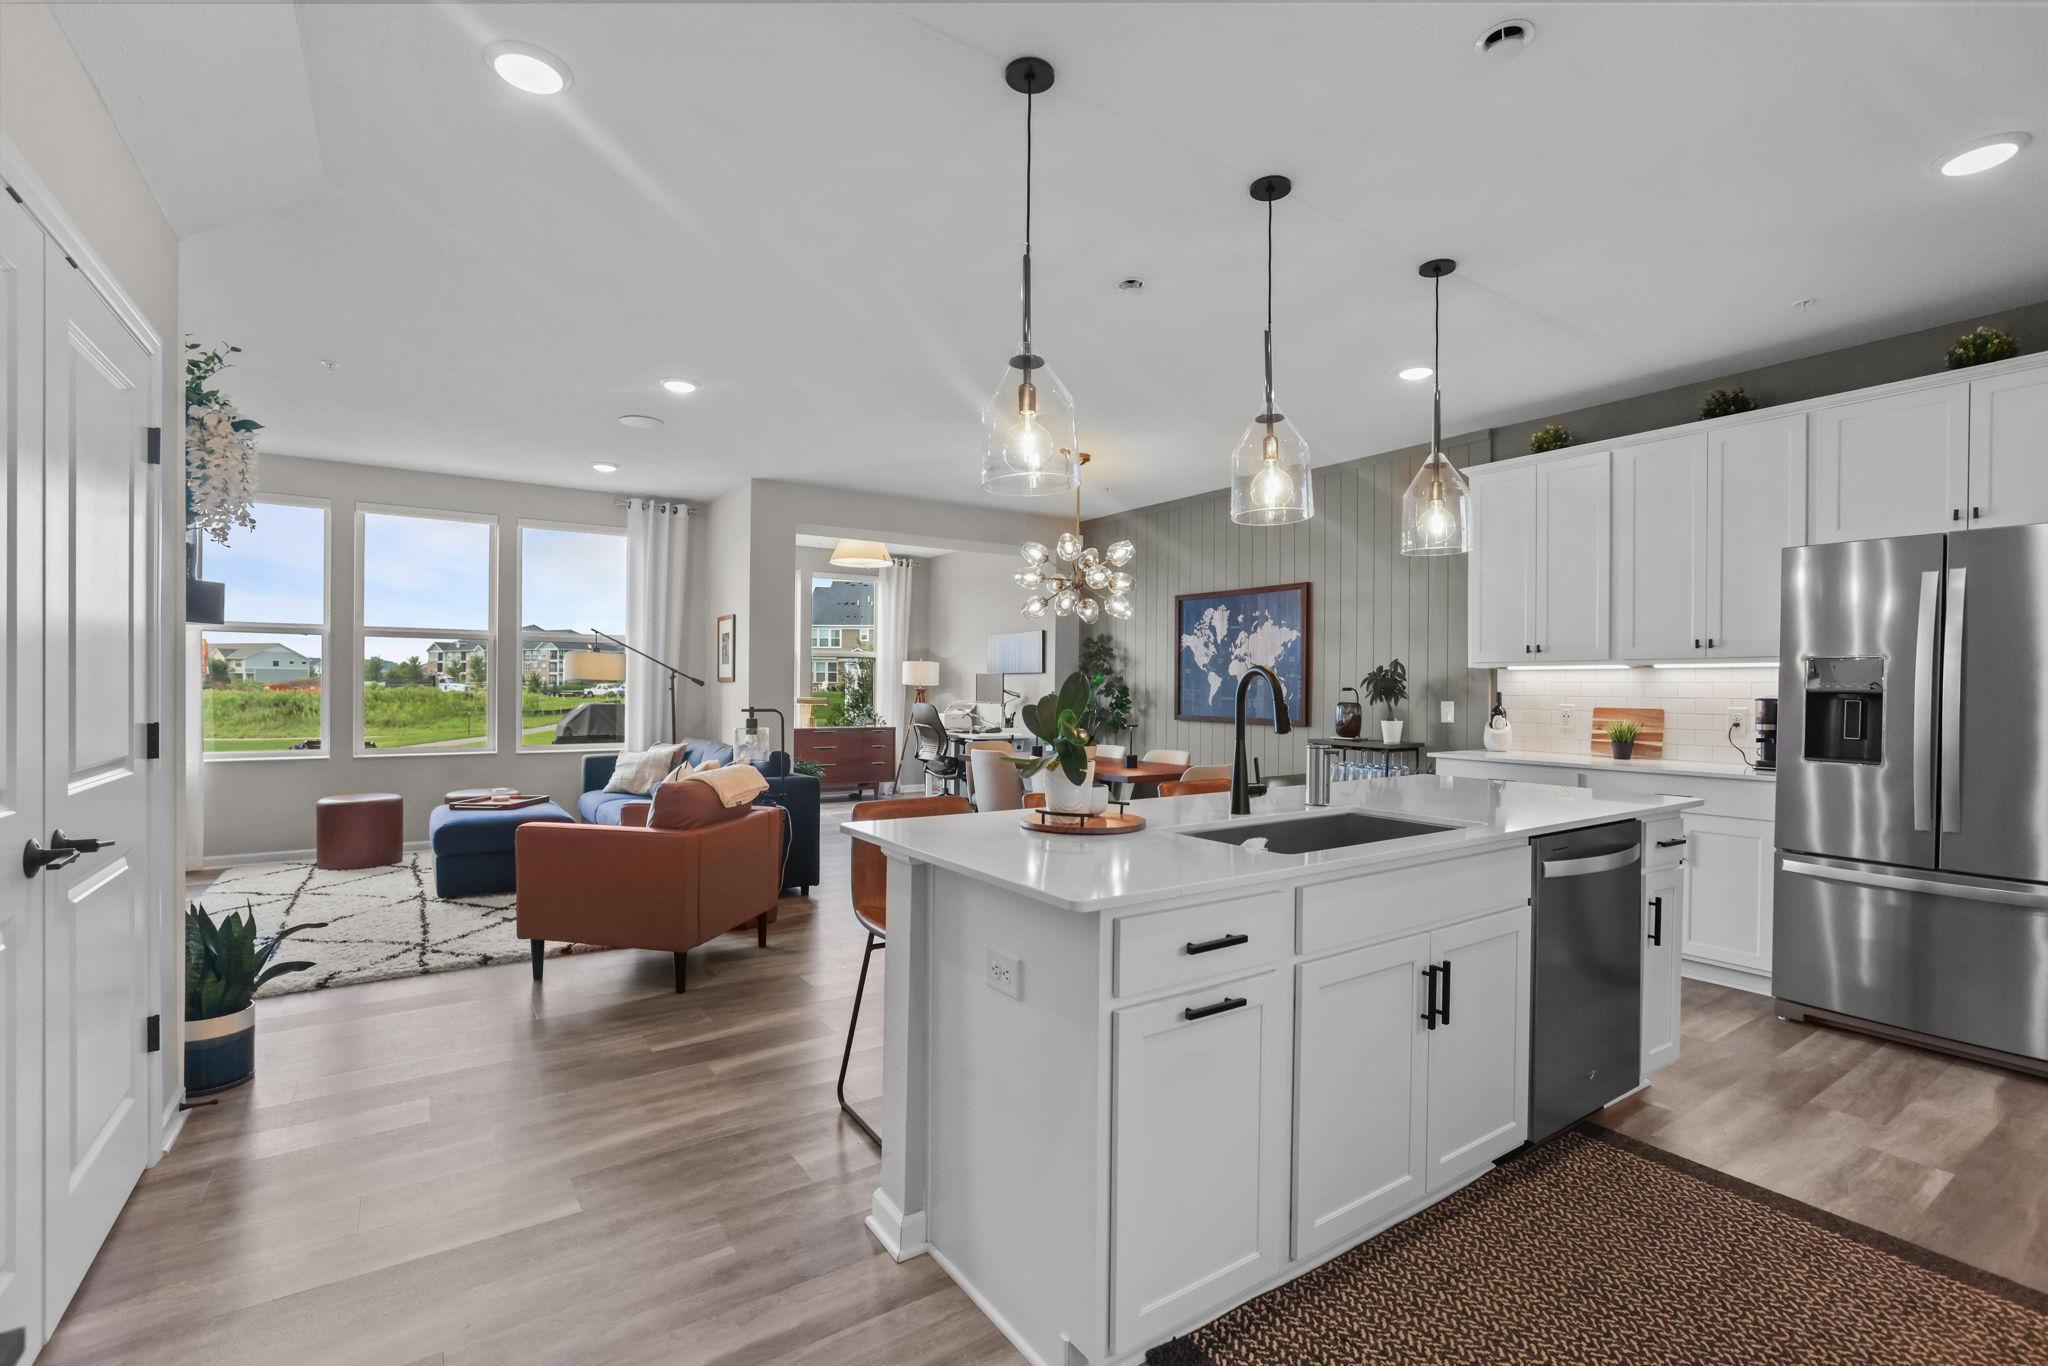
Property Information
Status: Active
Sub Type: ********
List Price: $474,500
MLS#: 7117956
Current Price: $474,500
Address: 17902 Giants Way, Lakeville, MN 55044
City: Lakeville
State: MN
Postal Code: 55044
Geo Lat: 44.690396
Geo Lon: -93.209761
Subdivision: Cordelia
County: Dakota
Property Description
Year Built: 2022
Lot Size SqFt: 2178
Gen Tax: 4136
Specials Inst: 0
High School: Lakeville
Square Ft. Source:
Above Grade Finished Area: 2120
Below Grade Finished Area: 0
Below Grade Unfinished Area:
Total SqFt.: 2120
Style: Array
Total Bedrooms: 3
Total Bathrooms: 3
Total Full Baths: 1
Garage Type:
Garage Stalls: 2
Waterfront:
Property Features
Exterior:
Roof:
Foundation:
Lot Feat/Fld Plain: Array
Interior Amenities:
Inclusions: ********
Exterior Amenities:
Heat System:
Air Conditioning:
Utilities: