


Property Listing
Description
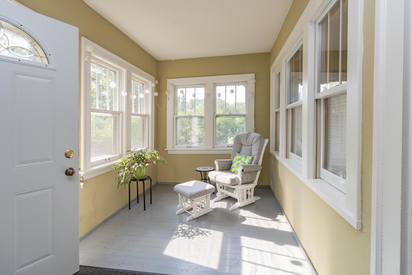
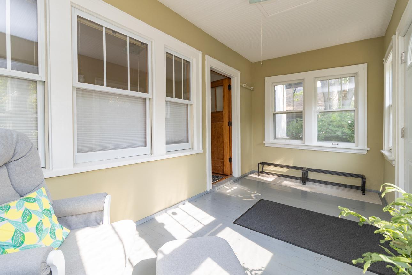
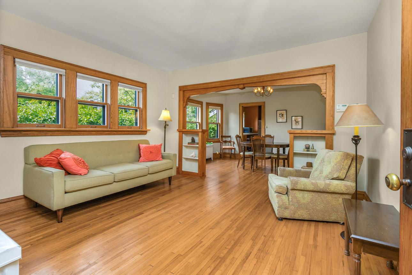
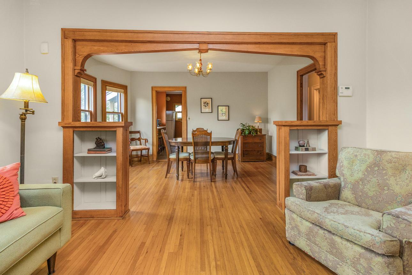
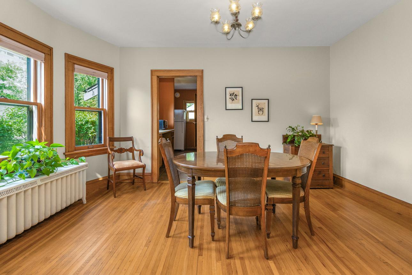
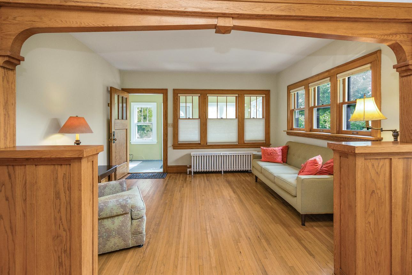
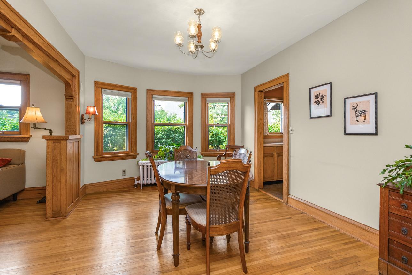
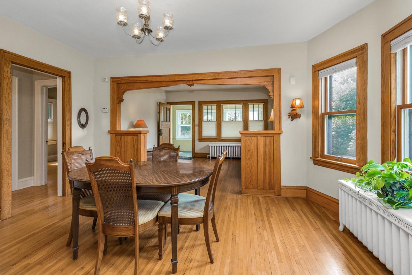
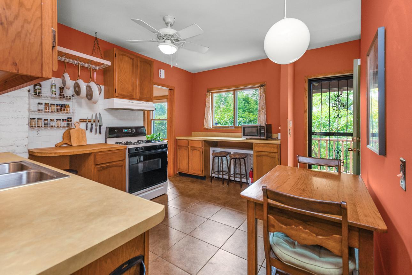
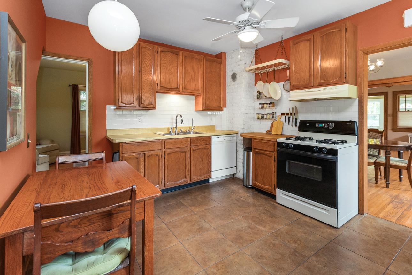
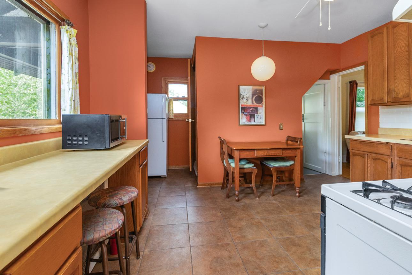
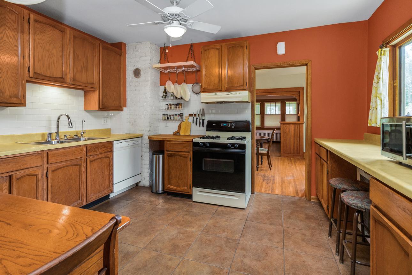
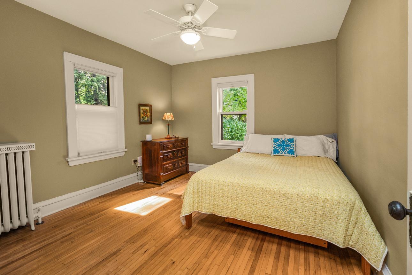
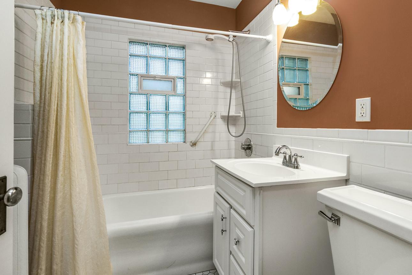
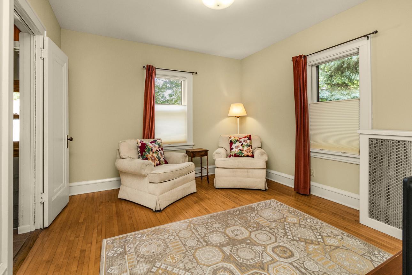
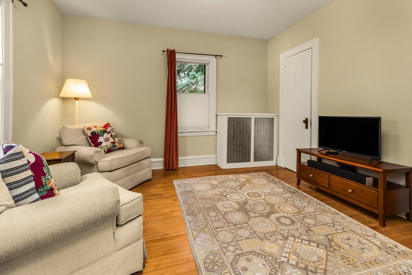
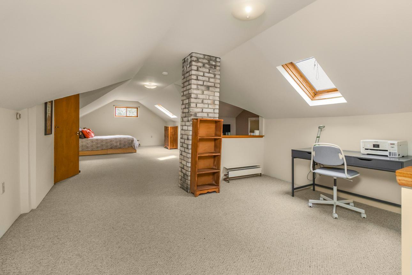
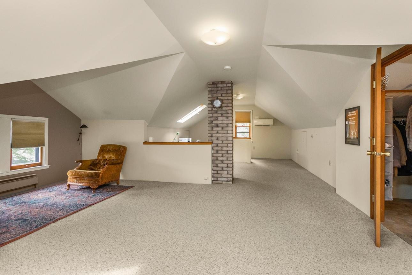
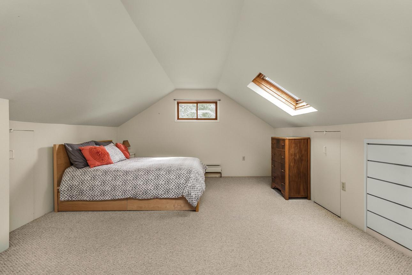
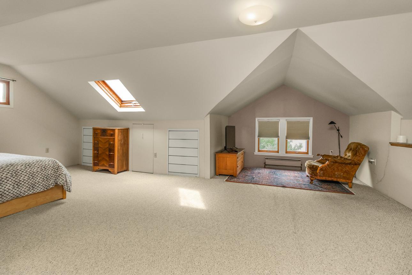
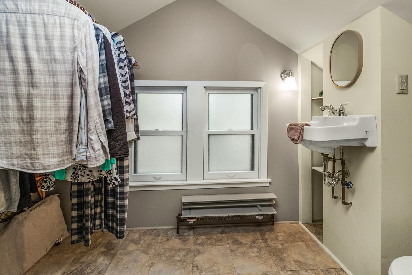
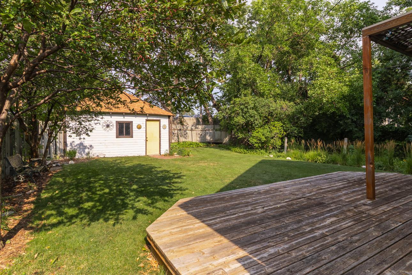
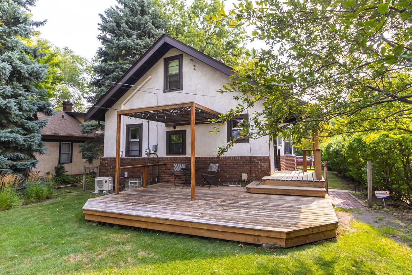
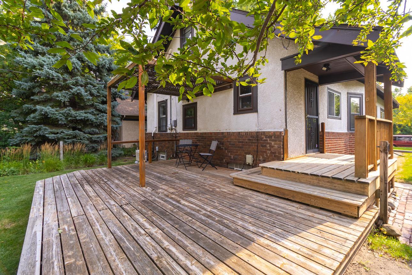
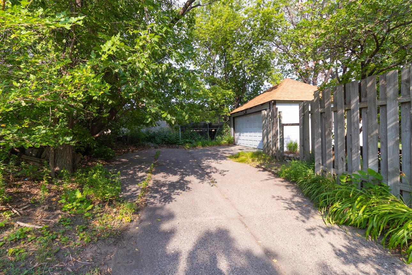
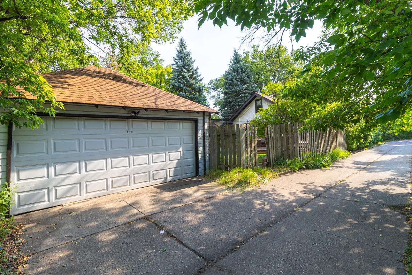
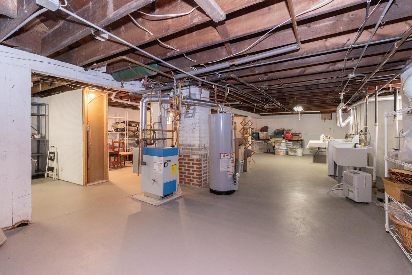
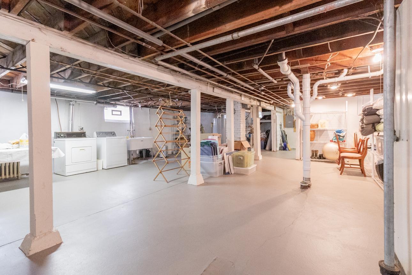
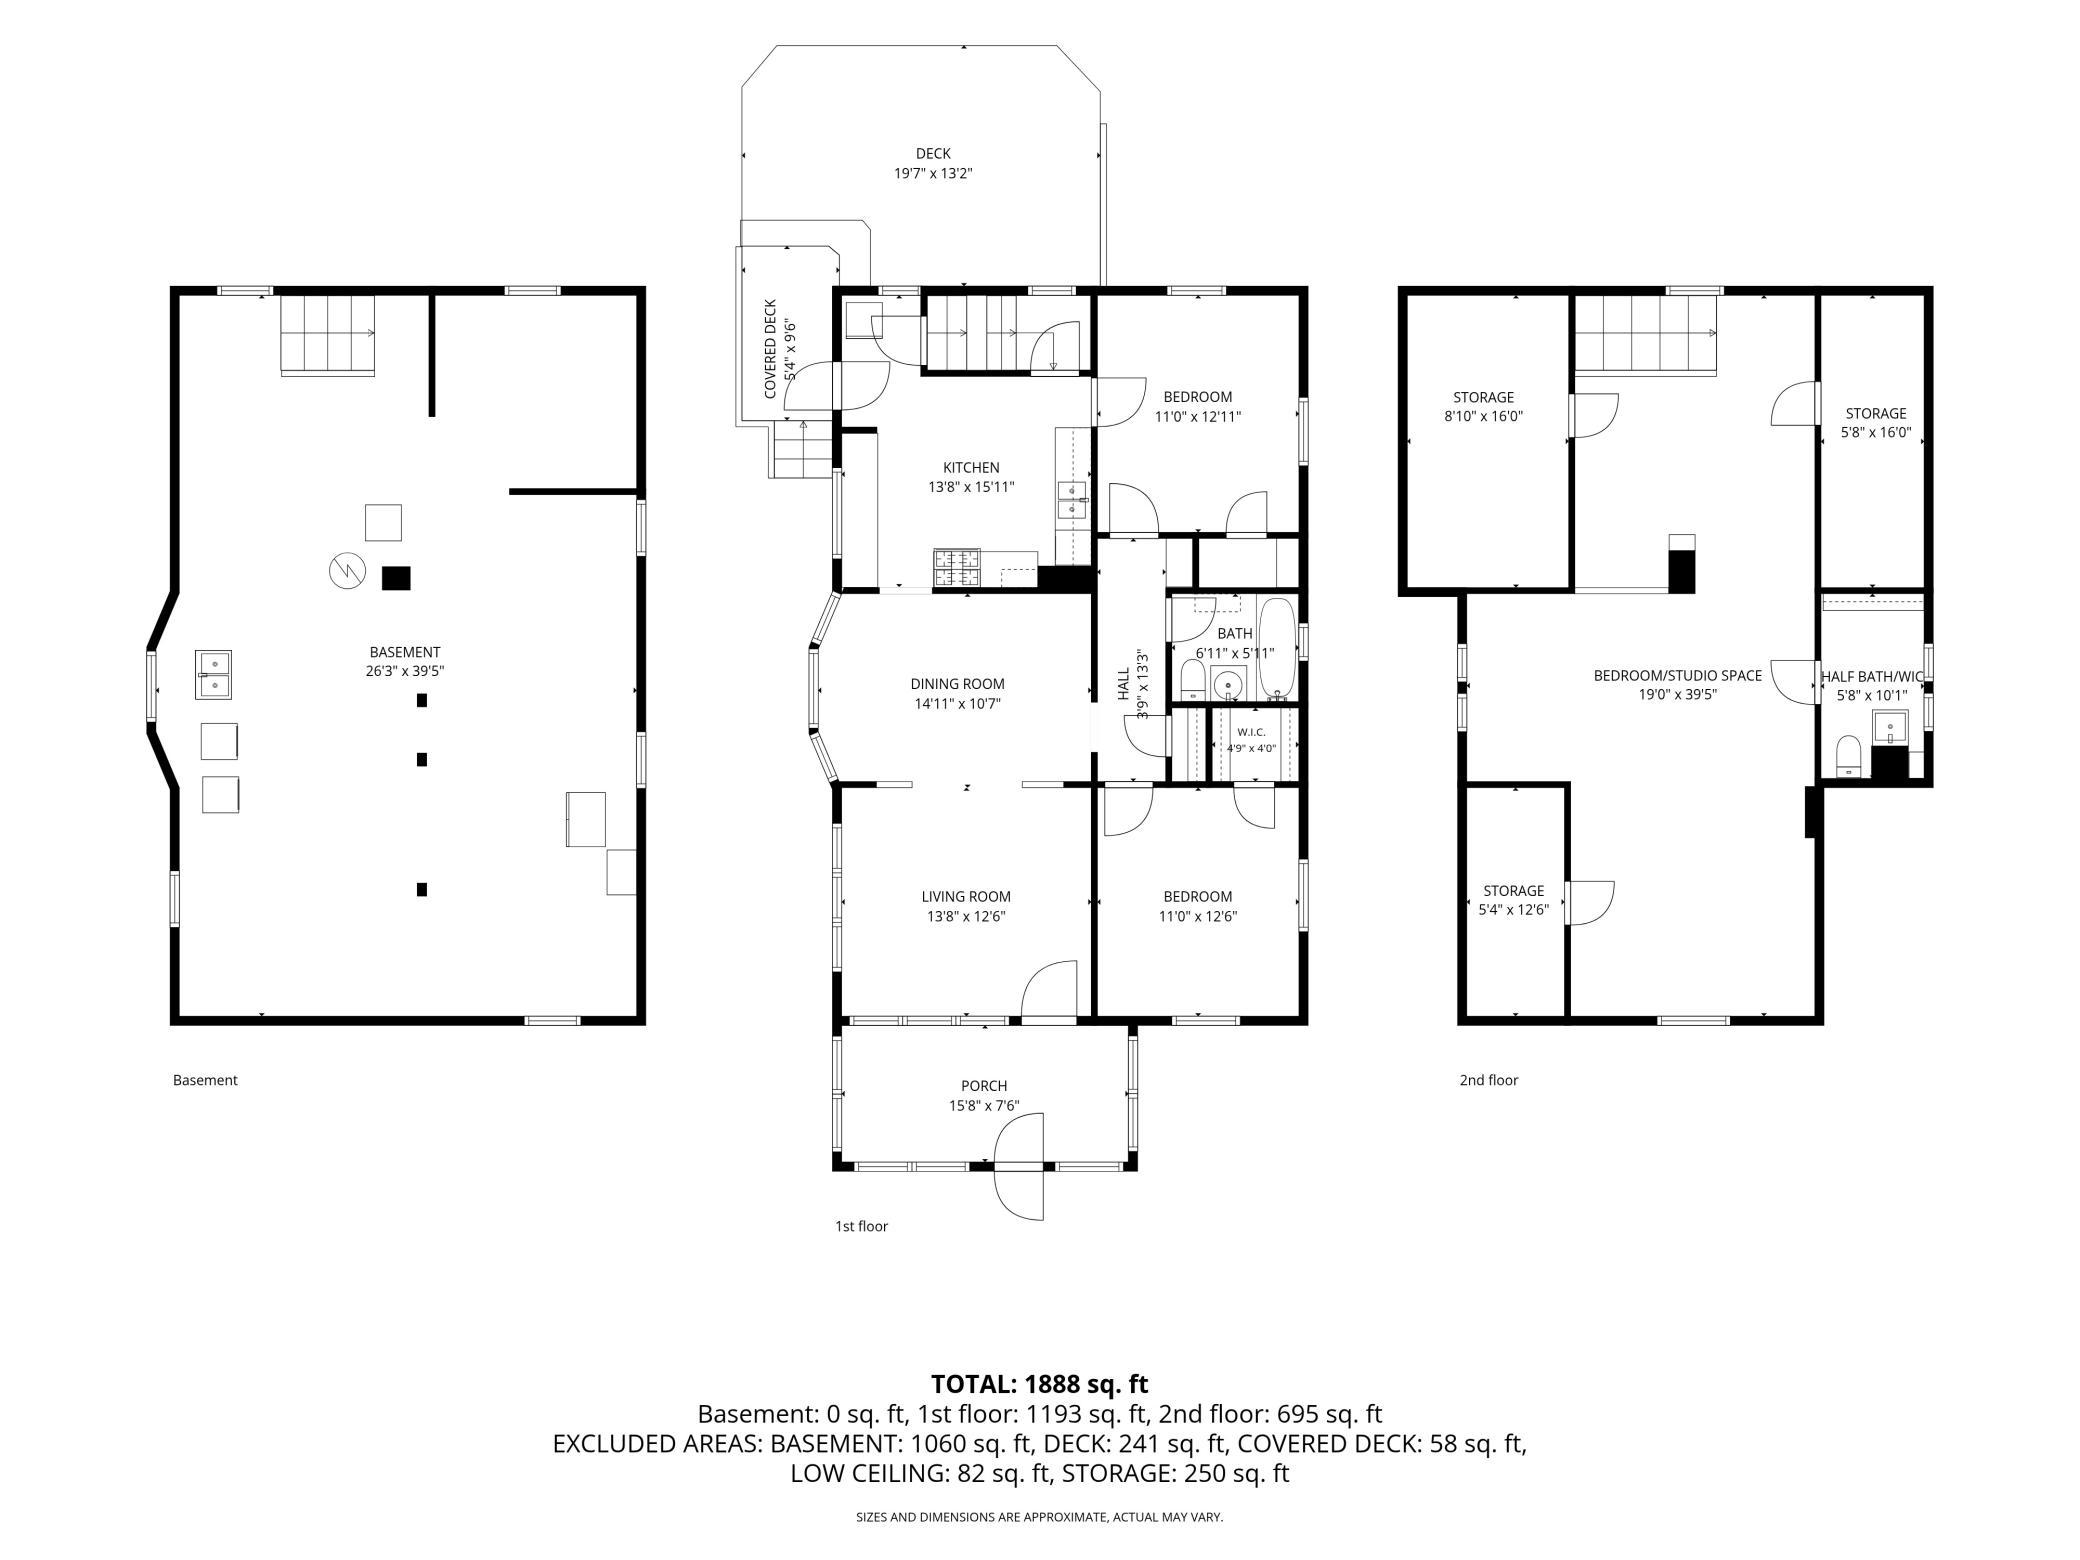
Classic 1923 bungalow full of original charm and well-preserved character. It starts with the cozy, east-facing front porch that is a great place to begin the day or relax in the evening. Beautiful woodwork and hardwood floors throughout the main level have been carefully maintained, giving the home warmth and timeless appeal. The functional kitchen offers an excellent layout with plenty of workspace and is ready for your personal updates while remaining perfectly usable as-is. The breakfast bar in front of the windows is ideal for seating or meal prep, and there's also plenty of room for a kitchen table and chairs. Two spacious bedrooms and a full bath are conveniently located on the main level. Upstairs is a bright, open space with skylights, a half bath, and lots of storage. Whether you need a primary bedroom, home office, studio, or a combination of all three, this flexible sun-filled space offers plenty of possibilities. The full basement is exceptionally clean and freshly painted, making it ideal for hobbies, a workshop, exercise space, or simply excellent storage. Outside, you'll find a detached two-car garage and a fully fenced backyard with sunny garden space and established perennials. Set on a quiet side street, the location offers the best of both worlds—peaceful and residential, yet just a short walk to neighborhood shops, restaurants, and other local favorites. This is the kind of home that's been well cared for over the years, with great bones, original character, and plenty of opportunity to make it your own.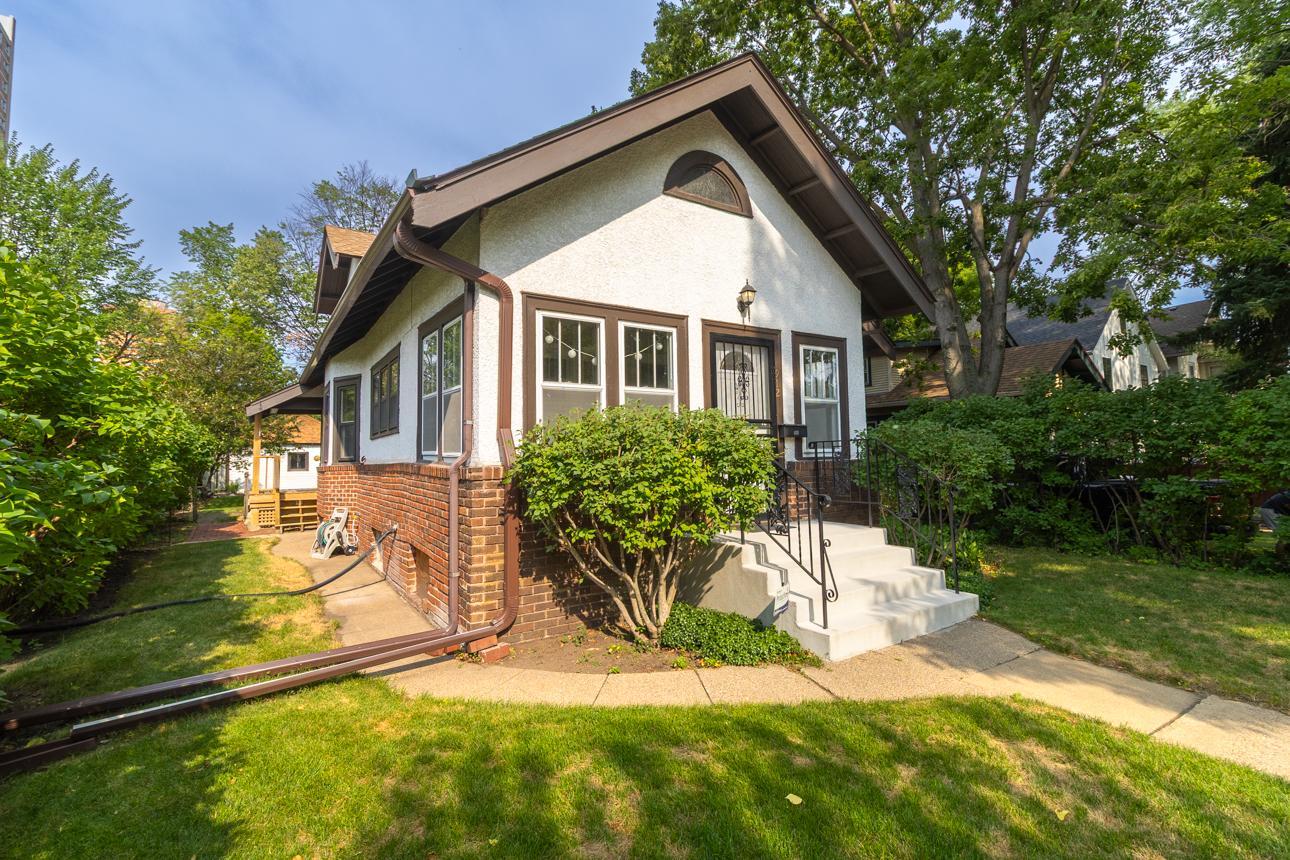
Property Information
Status: Active
Sub Type: ********
List Price: $350,000
MLS#: 7118064
Current Price: $350,000
Address: 912 30th Avenue S, Minneapolis, MN 55406
City: Minneapolis
State: MN
Postal Code: 55406
Geo Lat: 44.963466
Geo Lon: -93.228547
Subdivision: F Cooks Riverside Add
County: Hennepin
Property Description
Year Built: 1923
Lot Size SqFt: 7405.2
Gen Tax: 4968
Specials Inst: 0
High School: Minneapolis
Square Ft. Source:
Above Grade Finished Area: 1888
Below Grade Finished Area: 0
Below Grade Unfinished Area:
Total SqFt.: 3081
Style: Array
Total Bedrooms: 3
Total Bathrooms: 2
Total Full Baths: 1
Garage Type:
Garage Stalls: 2
Waterfront:
Property Features
Exterior:
Roof:
Foundation:
Lot Feat/Fld Plain: Array
Interior Amenities:
Inclusions: ********
Exterior Amenities:
Heat System:
Air Conditioning:
Utilities: