


Property Listing
Description
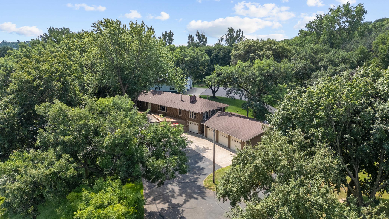
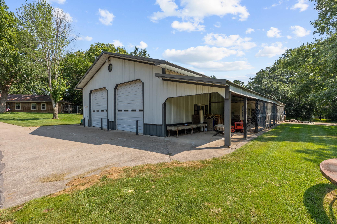
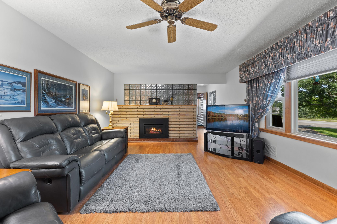
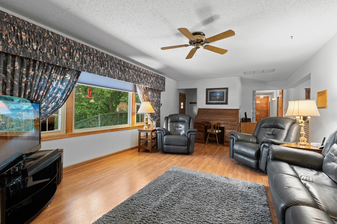
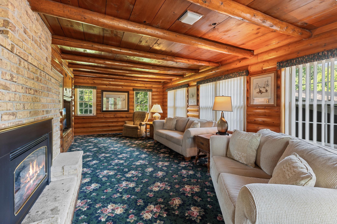
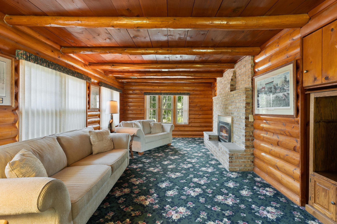
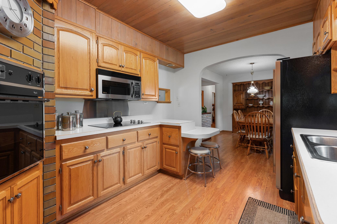
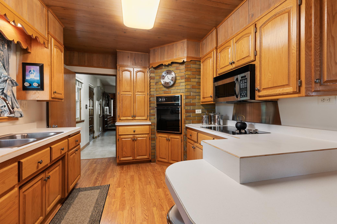
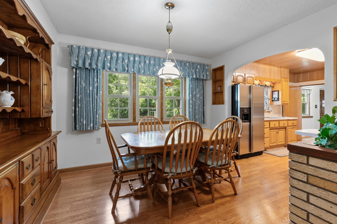
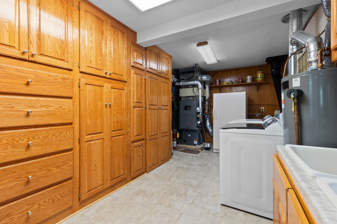
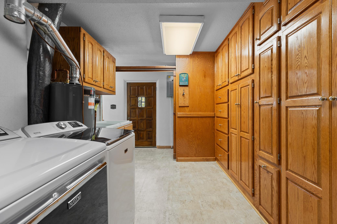
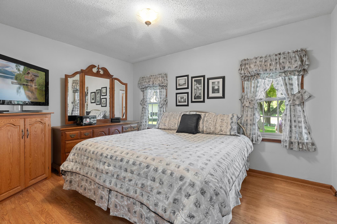
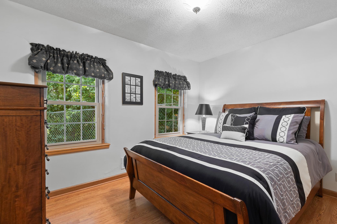
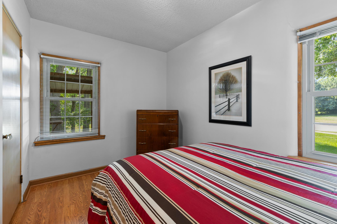
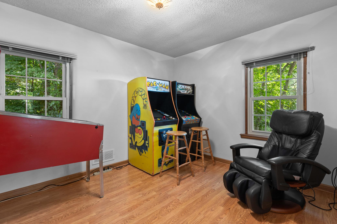
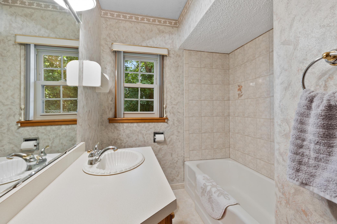
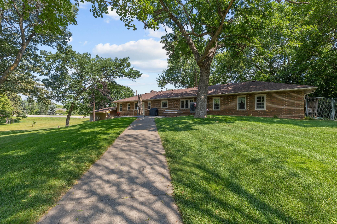
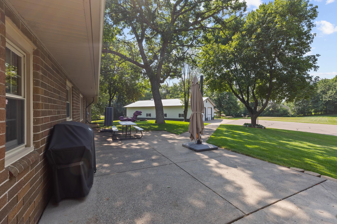
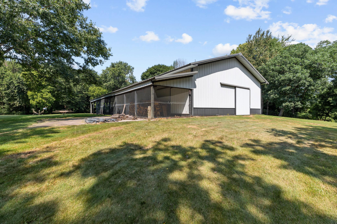
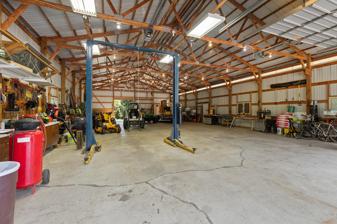
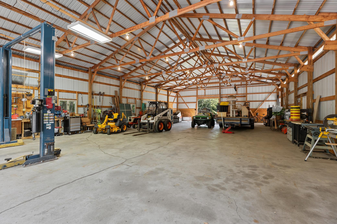
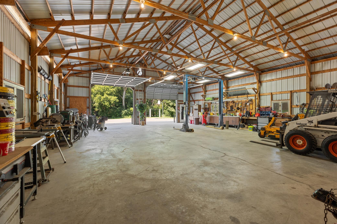
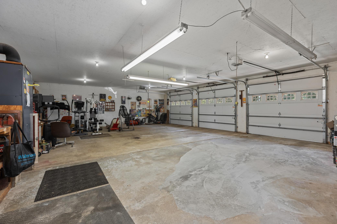
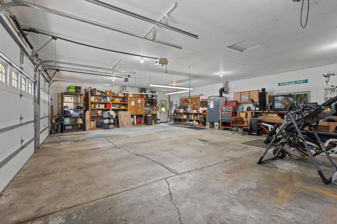
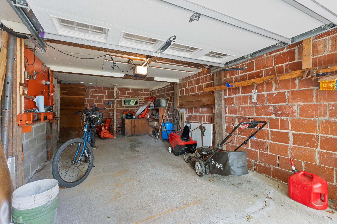
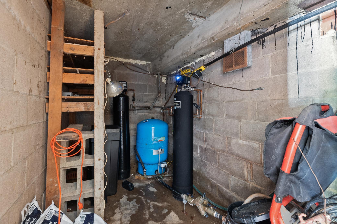
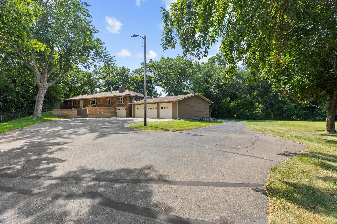
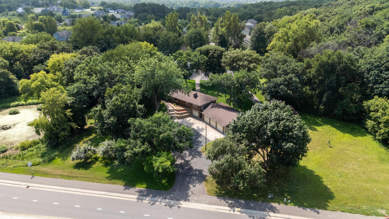
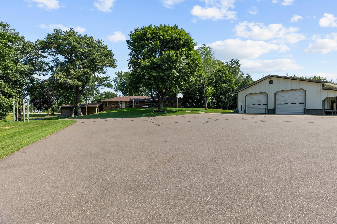
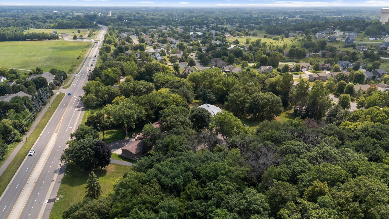
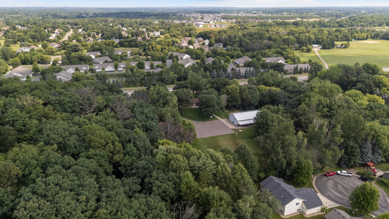
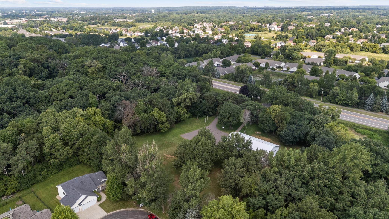
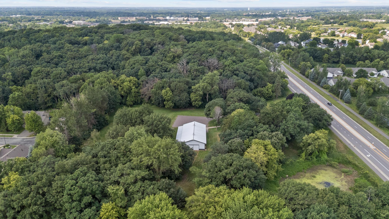
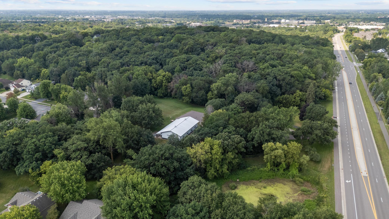
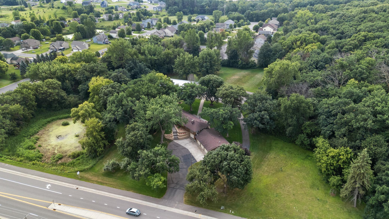
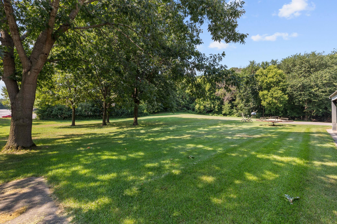
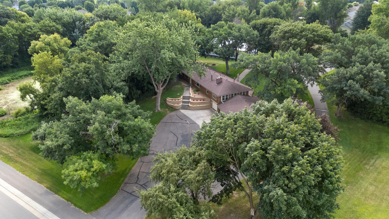
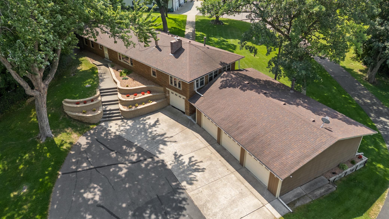
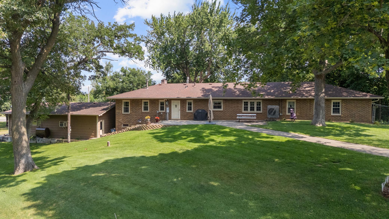
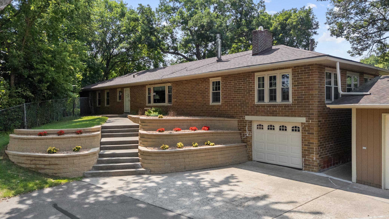
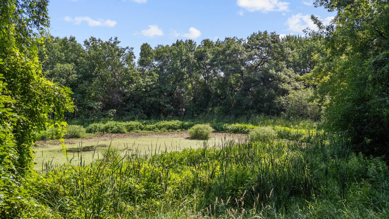
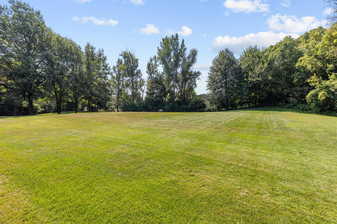
Well-maintained four-bedroom, two-bathroom home situated on 4.19 acres just minutes from Elk River, offering the convenience of nearby amenities with the privacy and space of a country setting. The maintenance-free brick exterior and vinyl windows provide low-maintenance living, while the landscaped yard features an underground sprinkler system with an upgraded pump and pressure tank, a new retaining wall (2026), and a back patio overlooking the yard. Inside, the home features wood flooring throughout, two gas fireplaces, a log cabin-style family room, and built-in hutch and cabinetry with a pull-out ironing board. Major updates include a new furnace, heat pump, and central air conditioner in 2024, along with 30-year shingles installed in 2016. The property includes a 40’ x 80’ pole barn with concrete floors, crank-out windows with screens, two 12’ x 12’ overhead doors with automatic openers, a 12’ x 80’ fenced lean-to, a 12-ton floor hoist, and water hydrants inside and outside the building. A detached 45’ x 32’ three-car garage is insulated, heated, and cooled, with automatic openers on all three doors. An attached one-car garage provides additional parking and storage. With spacious acreage, extensive outbuildings, and numerous updates, this property offers a versatile setting for those looking for room to live, work, and enjoy the outdoors while remaining close to town. A new Mound Septic System to be installed prior to closing.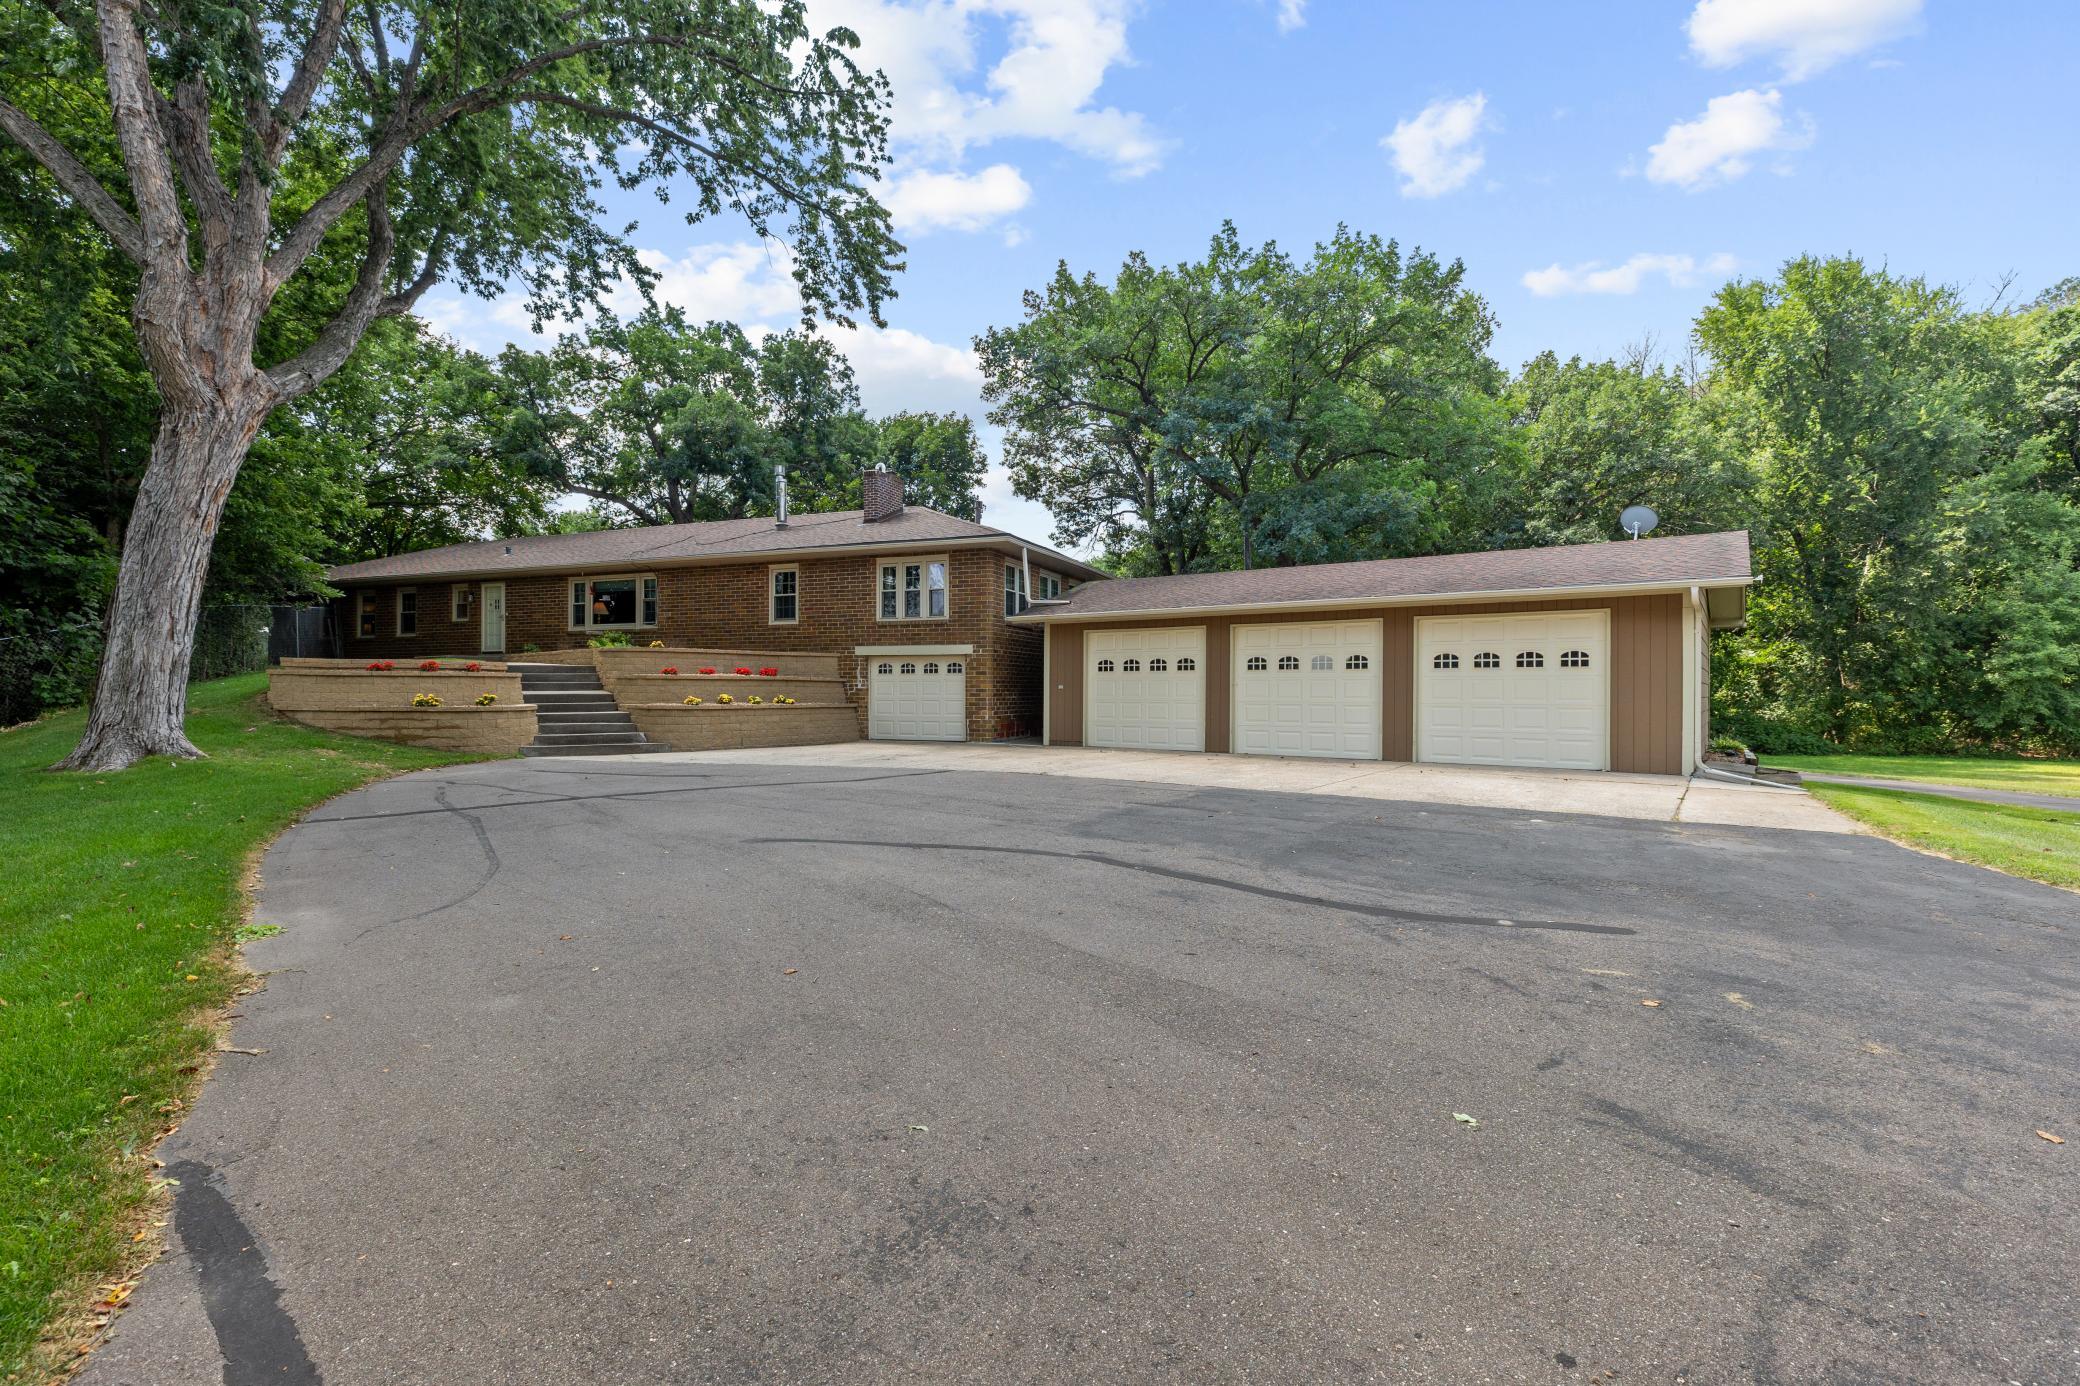
Property Information
Status: Active
Sub Type: ********
List Price: $549,900
MLS#: 7118112
Current Price: $549,900
Address: 10496 181st Avenue NW, Elk River, MN 55330
City: Elk River
State: MN
Postal Code: 55330
Geo Lat: 45.298588
Geo Lon: -93.533552
Subdivision:
County: Sherburne
Property Description
Year Built: 1948
Lot Size SqFt: 182516.4
Gen Tax: 6792
Specials Inst: 0
High School: Elk River
Square Ft. Source:
Above Grade Finished Area: 2107
Below Grade Finished Area: 0
Below Grade Unfinished Area:
Total SqFt.: 2107
Style: Array
Total Bedrooms: 4
Total Bathrooms: 2
Total Full Baths: 1
Garage Type:
Garage Stalls: 4
Waterfront:
Property Features
Exterior:
Roof:
Foundation:
Lot Feat/Fld Plain:
Interior Amenities:
Inclusions:
Exterior Amenities:
Heat System:
Air Conditioning:
Utilities: