


Property Listing
Description
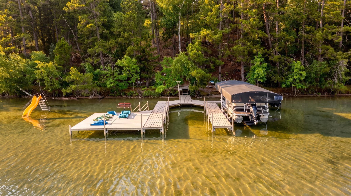
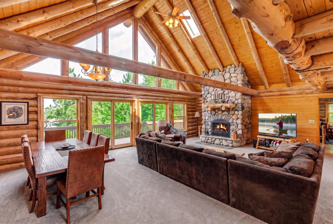
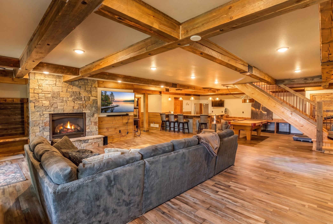
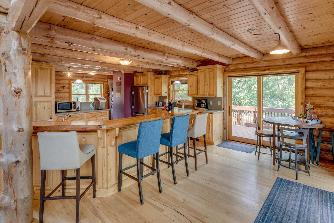
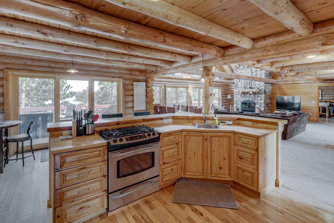
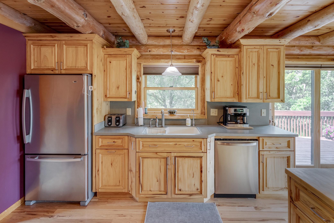
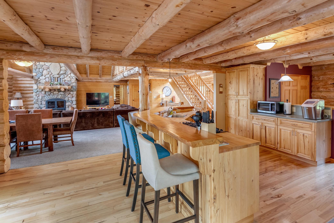
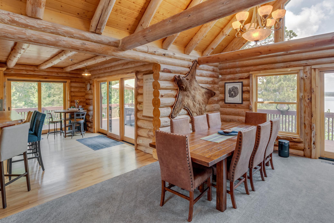
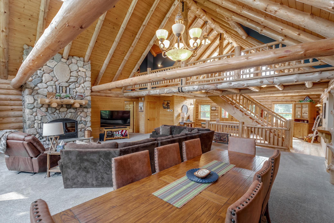
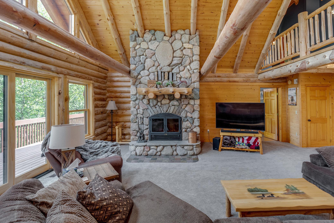
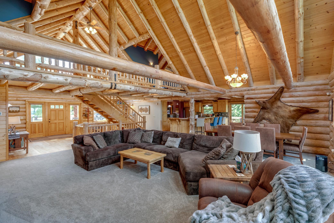
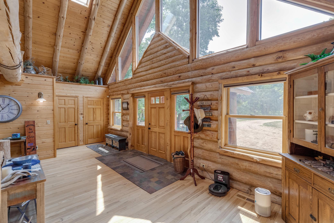
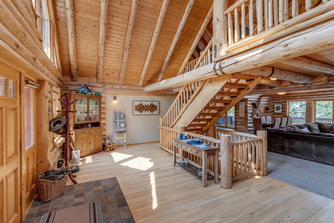
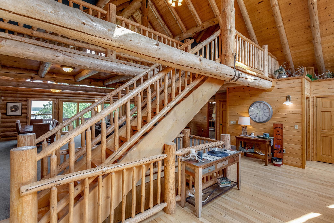
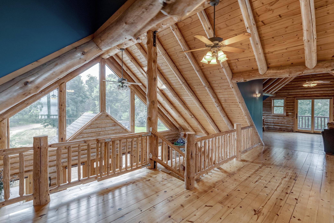
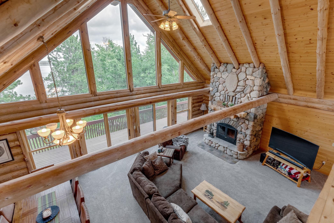
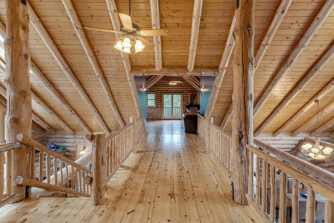
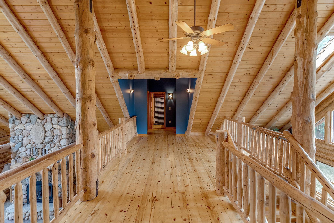
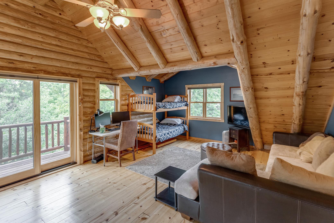
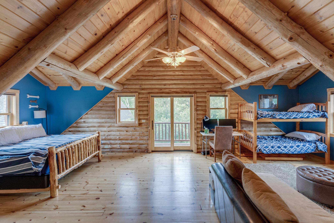
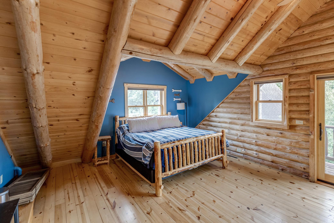
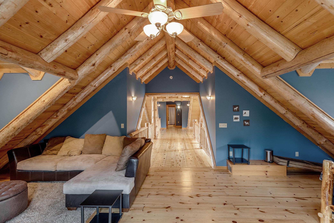
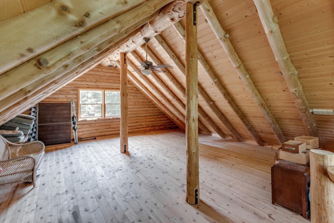
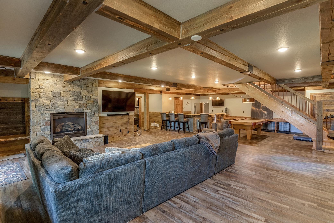
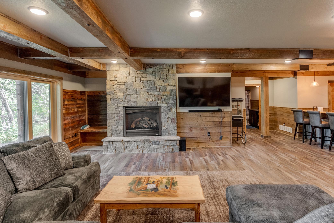
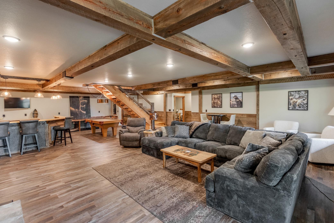
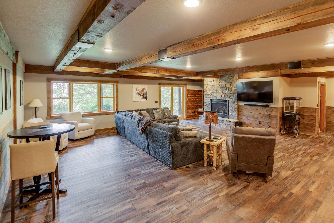
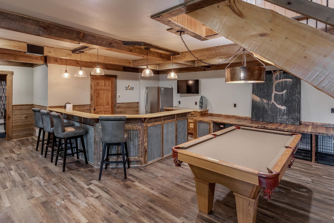
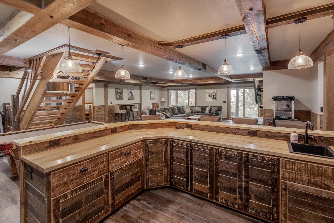
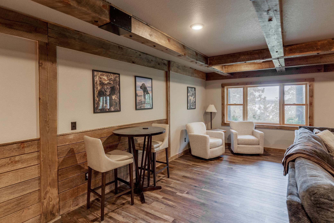
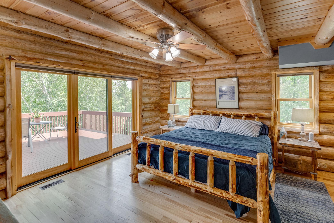
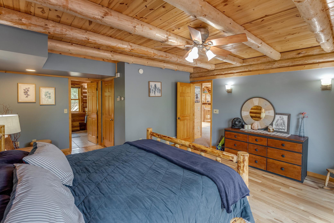
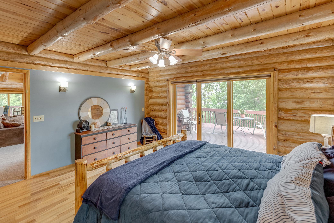
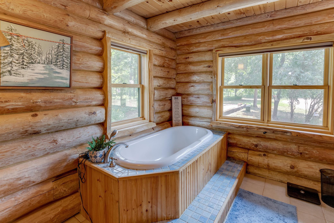
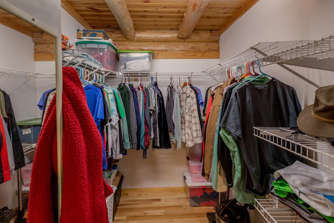
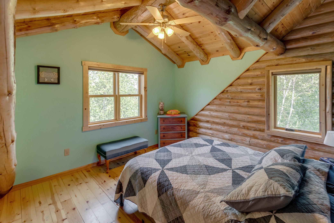
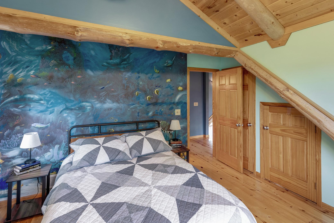
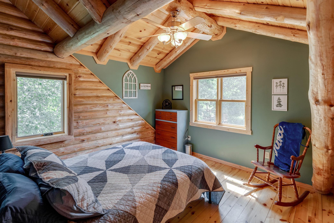
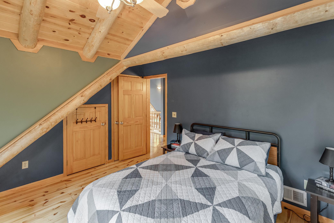
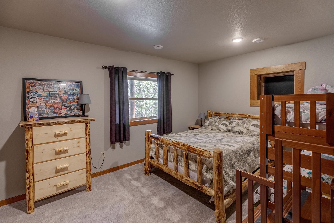
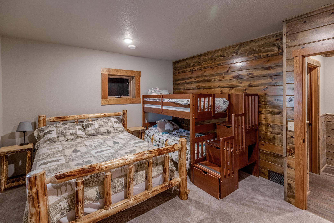
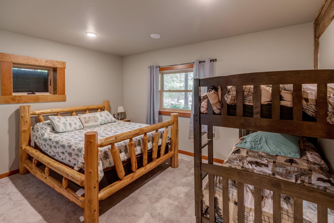
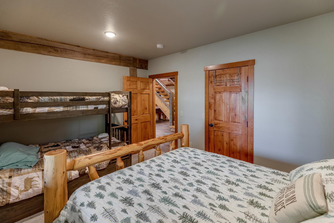
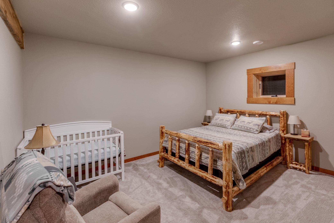
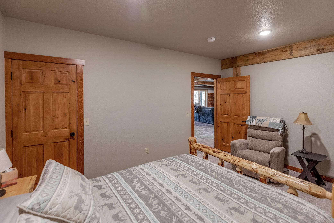
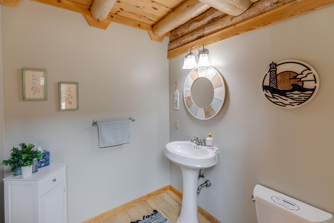
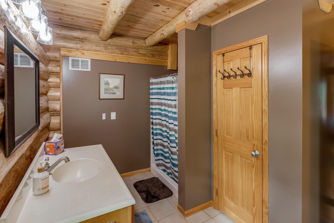
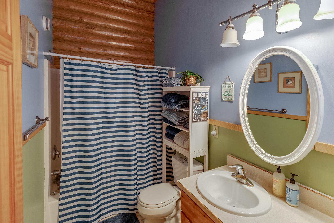
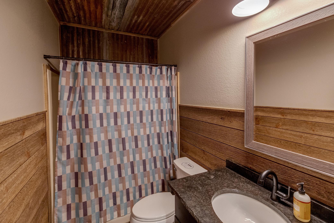
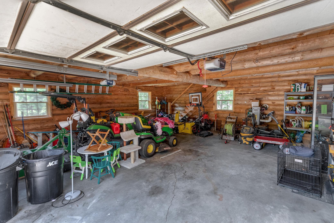
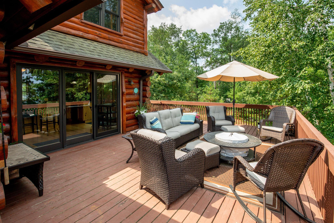
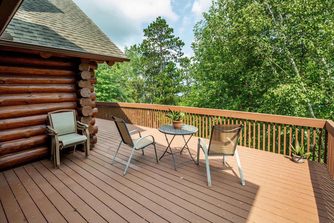
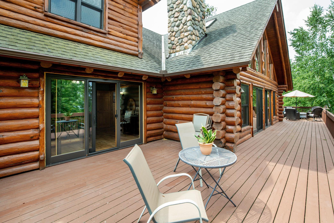
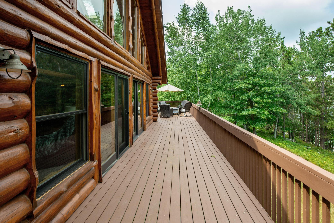
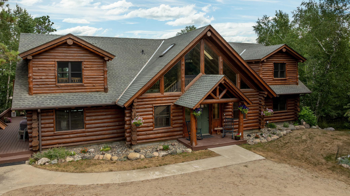
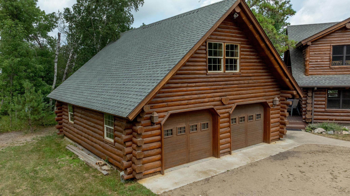
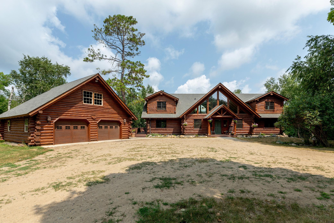
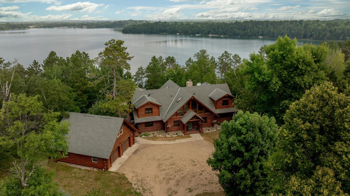
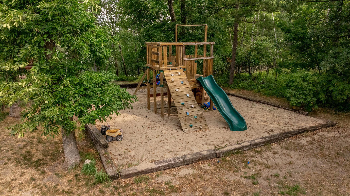
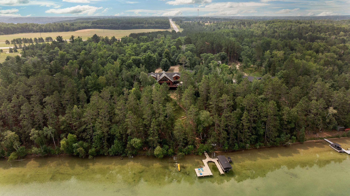
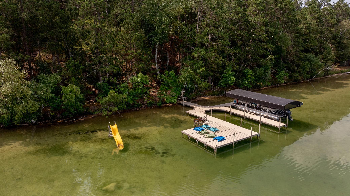
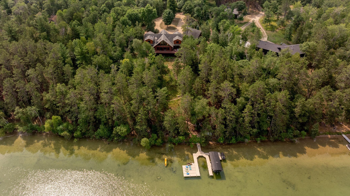
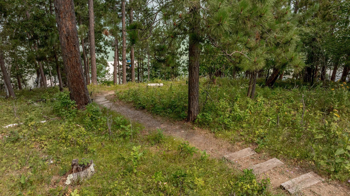
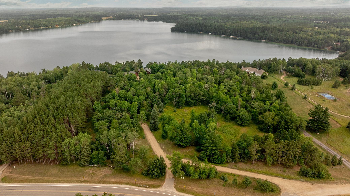
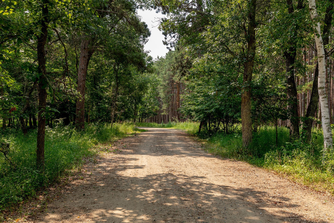
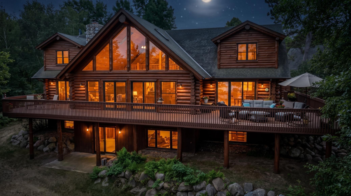
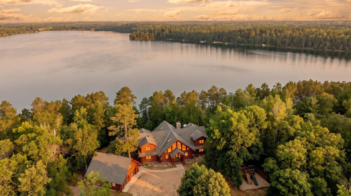
Experience the pinnacle of lakeside living in this magnificent custom log home, boasting over 5,400 finished square feet on 2.69 heavily wooded, private acres. This estate features 157' of pristine sand frontage on coveted Blue Lake, just outside Park Rapids.The home’s impressive south-facing entry opens into a spacious living room characterized by floor-to-ceiling windows on both ends, a grand fireplace, and spectacular lake views. Designed for entertaining, the property includes a large wrap-around deck that provides an expansive outdoor living space. T ample kitchen is a chef's delight, featuring custom log detail work, newer appliances, and a breakfast bar. The home offers a main floor primary suite, 3 more roomy bedrooms and 2 more baths. While retaining its classic log home charm, the residence presents as new with several recent high-value upgrades: New roofing and windows Home completely re-chinked and stained Recently finished lower level featuring a large family room with a gas fireplace and lakeside walkout leading directly to the water. There's so more! See the exhaustive list of upgrades in the supplements Additional structures include a 2-stall log garage equipped with overhead bunking quarters, perfect for hosting guests. Plus an outside play set for the littler visitors. ll in all, you will see 17520 Huckleberry Lane is one of this year's extraordinary finds!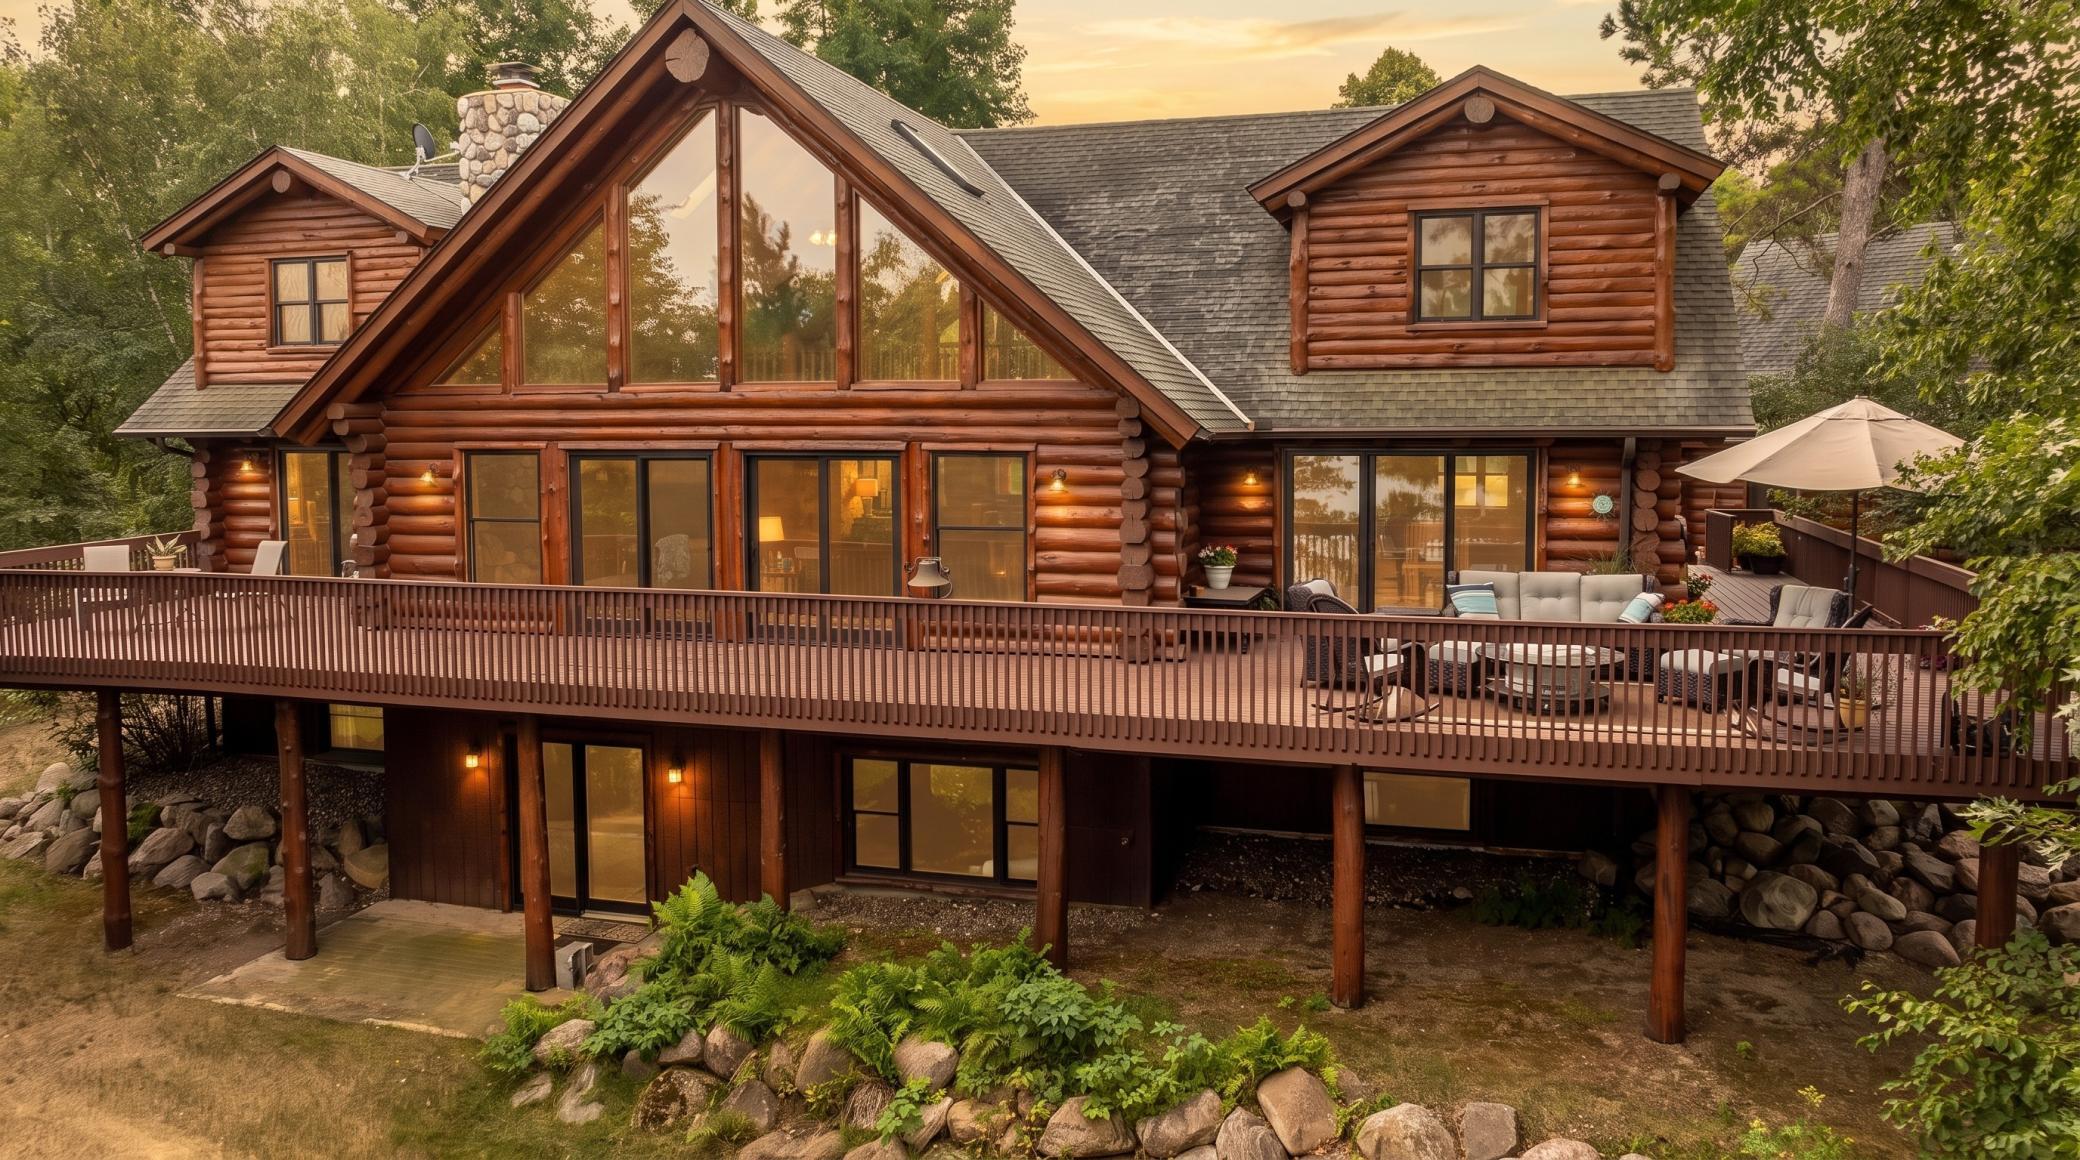
Property Information
Status: Active
Sub Type: ********
List Price: $1,375,000
MLS#: 7118341
Current Price: $1,375,000
Address: 17520 Huckleberry Lane, Park Rapids, MN 56470
City: Park Rapids
State: MN
Postal Code: 56470
Geo Lat: 47.008999
Geo Lon: -95.002142
Subdivision: Blue Pearl Add
County: Hubbard
Property Description
Year Built: 2004
Lot Size SqFt: 117176.4
Gen Tax: 7548
Specials Inst: 0
High School: Park Rapids
Square Ft. Source:
Above Grade Finished Area: 3201
Below Grade Finished Area: 2200
Below Grade Unfinished Area:
Total SqFt.: 5451
Style: Array
Total Bedrooms: 4
Total Bathrooms: 3
Total Full Baths: 2
Garage Type:
Garage Stalls: 2
Waterfront:
Property Features
Exterior:
Roof:
Foundation:
Lot Feat/Fld Plain: Array
Interior Amenities:
Inclusions: ********
Exterior Amenities:
Heat System:
Air Conditioning:
Utilities: