


Property Listing
Description
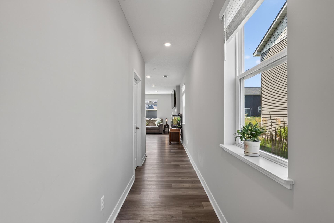
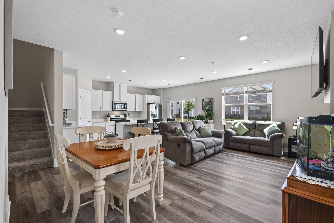
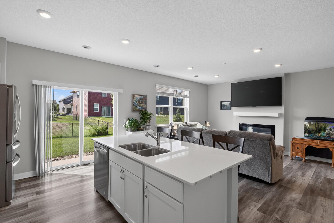
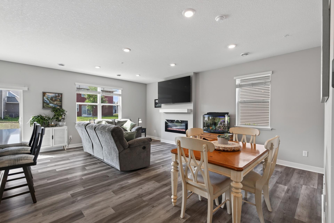
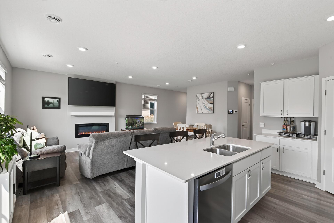
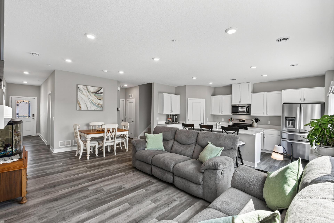
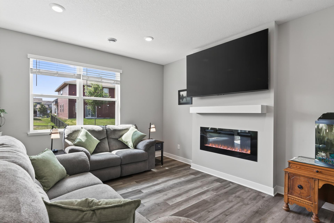
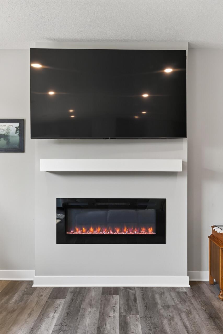
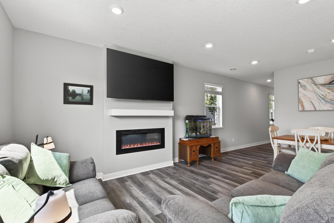
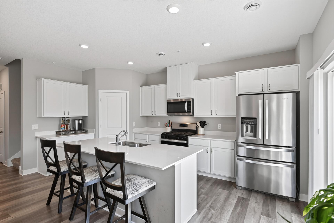
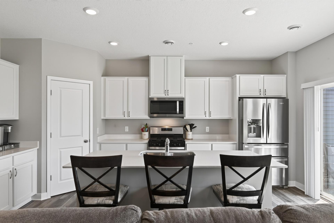
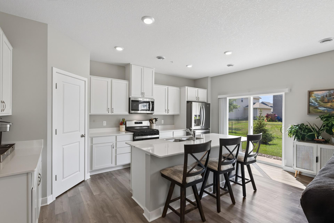
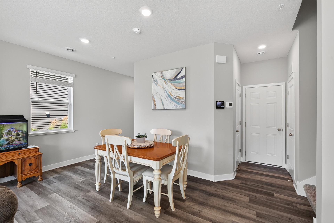
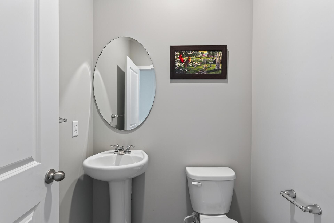
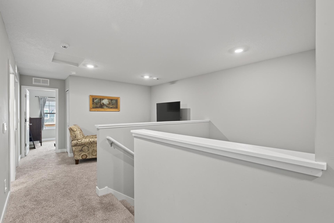
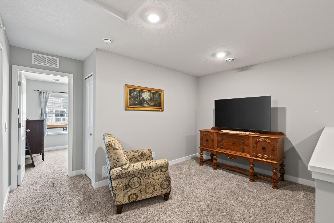
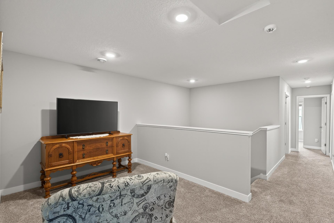
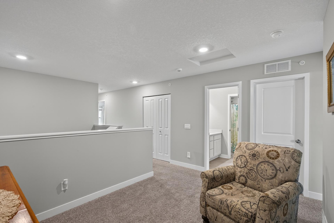
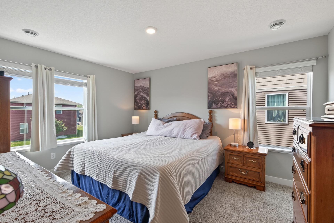
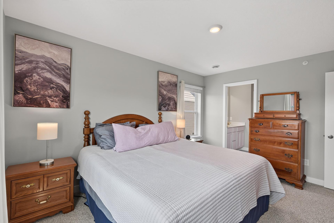
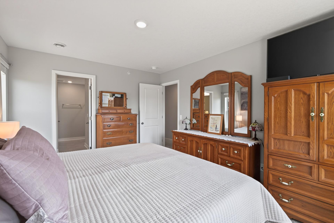
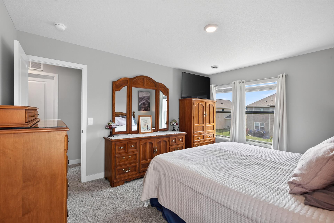
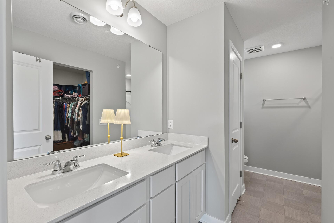
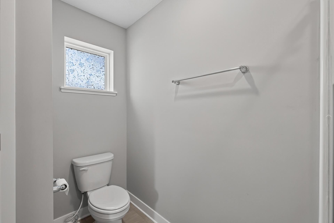
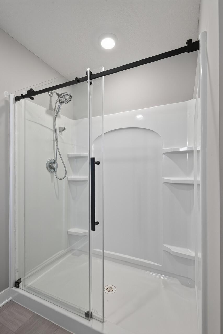
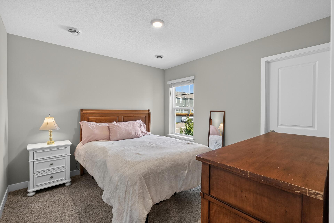
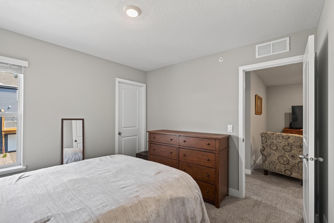
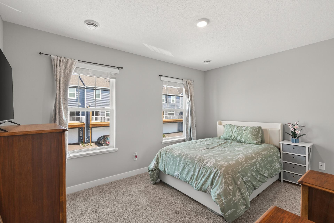
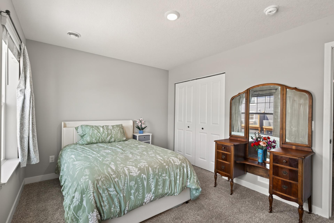
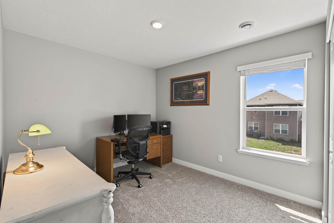
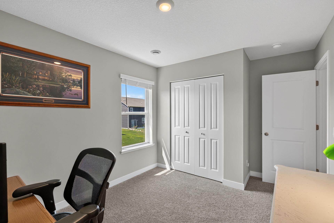
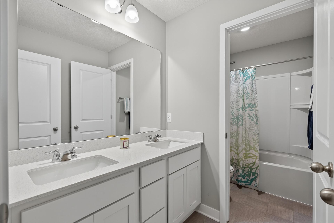
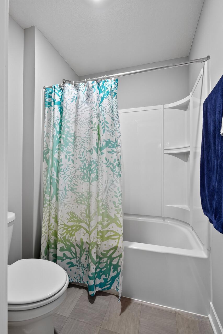
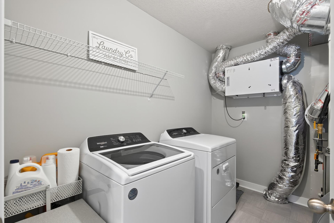
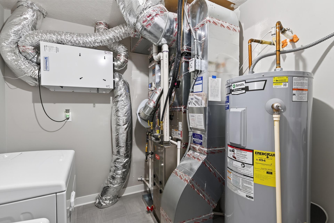
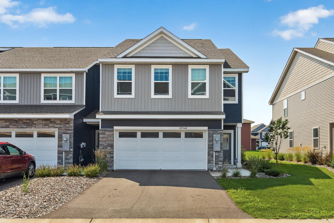
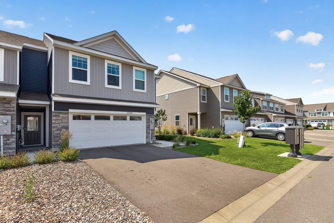
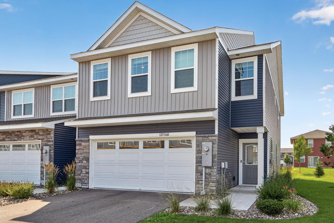
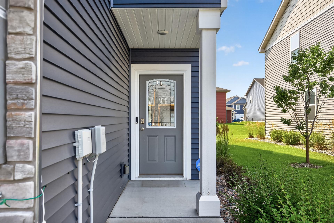
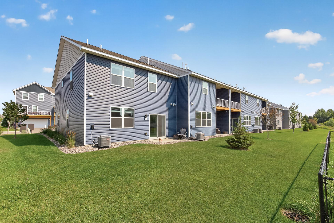
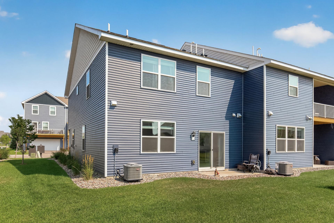
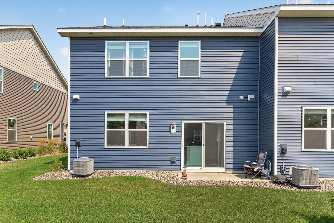
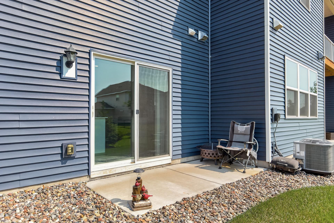
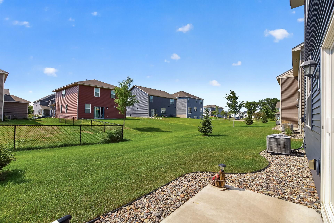
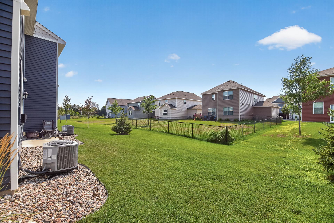
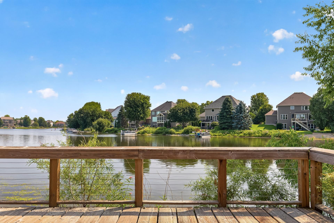
Nearly new construction! Spacious end-unit townhome featuring four bedrooms all on the upper level with the convenience of upper-level laundry. The open-concept main level offers soaring ceilings, a cozy electric fireplace, and a beautifully designed kitchen with abundant cabinetry, quartz countertops, a large center island, and stainless steel appliances, perfect for everyday living and entertaining. A versatile upper-level loft provides additional space to relax, work, or play. The private primary suite features a spacious walk-in closet, and both the primary and second bedrooms offer walk-in closets for exceptional storage. This home includes three bathrooms, with two featuring double vanities for added convenience. Smart home technology, a security system, upgraded washer and dryer, indoor fire sprinkler system, and cable availability add comfort and peace of mind. Enjoy the outdoors on your private patio or at the neighborhood dog park. Located just minutes from The Lakes beach, scenic trails, parks, shopping, dining, and all the amenities Blaine has to offer. Maintenance-free living with HOA-provided walls-in insurance coverage (buyer to verify coverage details). This move-in-ready home offers the perfect combination of style, space, and convenience.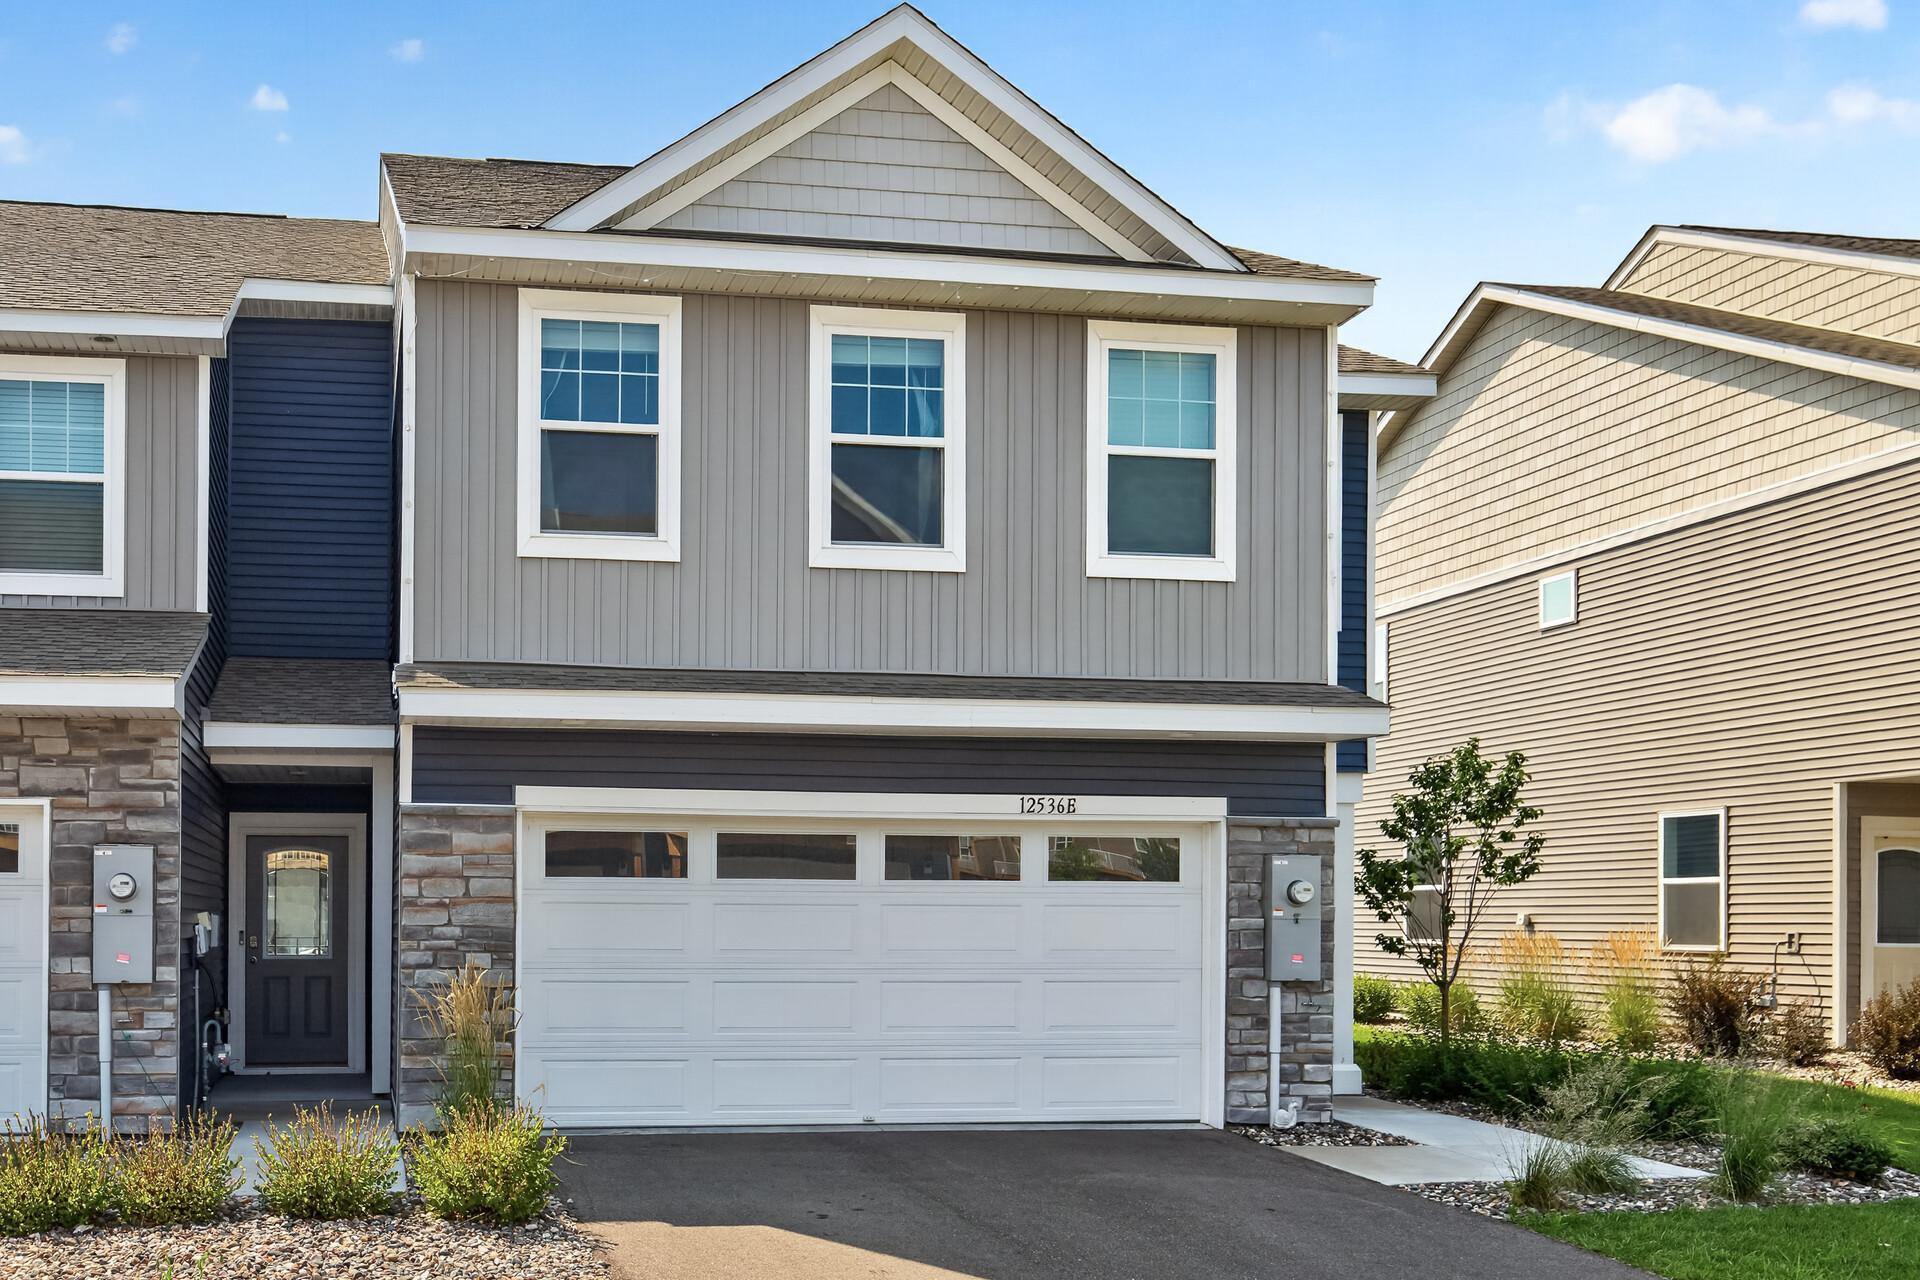
Property Information
Status: Active
Sub Type: ********
List Price: $389,900
MLS#: 7118481
Current Price: $389,900
Address: 12536 Guadalcanal Circle NE, E, Blaine, MN 55449
City: Blaine
State: MN
Postal Code: 55449
Geo Lat: 45.198753
Geo Lon: -93.193312
Subdivision: Harpers Lndg Second Add
County: Anoka
Property Description
Year Built: 2023
Lot Size SqFt: 1742.4
Gen Tax: 3641.38
Specials Inst: 24.02
High School: Anoka-Hennepin
Square Ft. Source:
Above Grade Finished Area: 1965
Below Grade Finished Area: 0
Below Grade Unfinished Area:
Total SqFt.: 1965
Style: Array
Total Bedrooms: 4
Total Bathrooms: 3
Total Full Baths: 1
Garage Type:
Garage Stalls: 2
Waterfront:
Property Features
Exterior:
Roof:
Foundation:
Lot Feat/Fld Plain:
Interior Amenities:
Inclusions: ********
Exterior Amenities:
Heat System:
Air Conditioning:
Utilities: