


Property Listing
Description
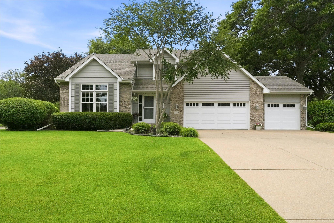
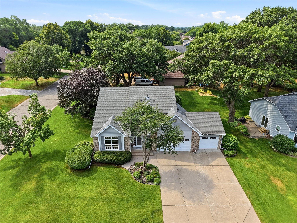
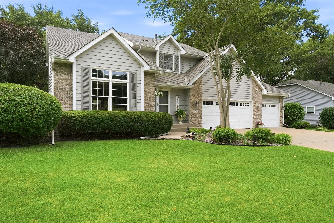
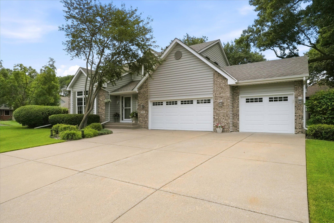
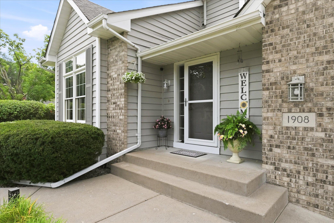
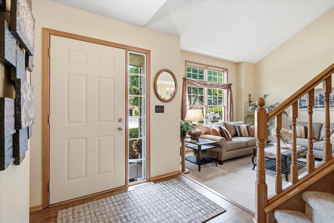
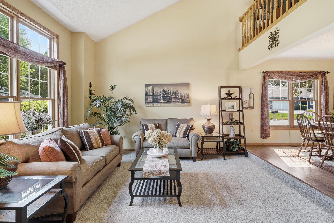
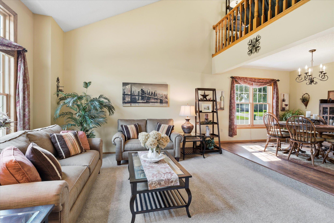
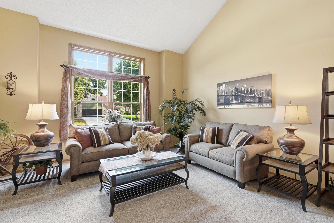
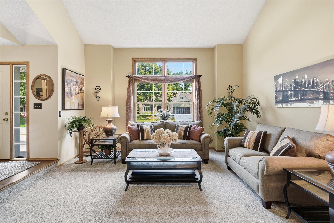
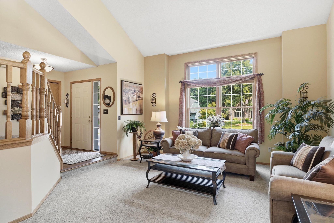
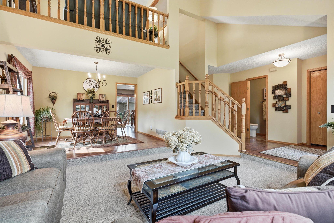
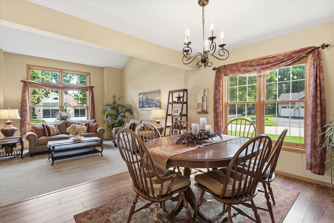
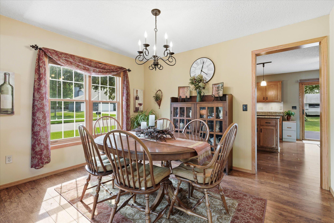
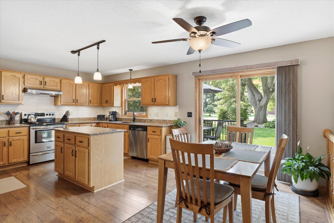
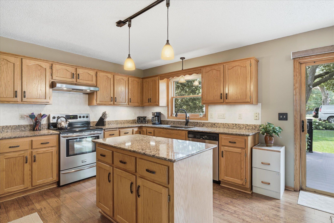
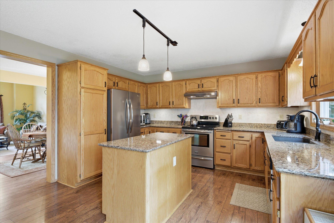
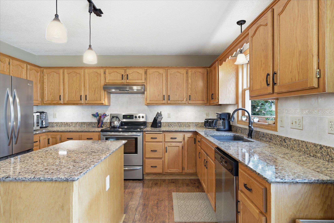
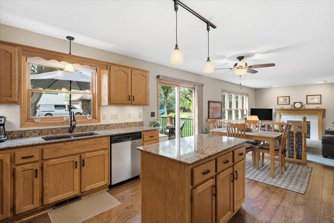
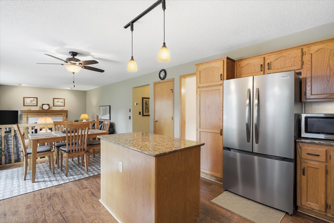
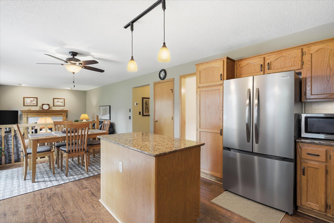
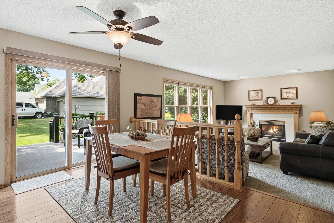
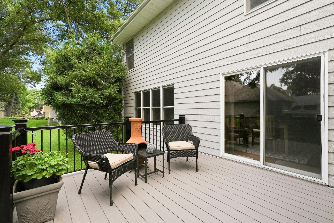
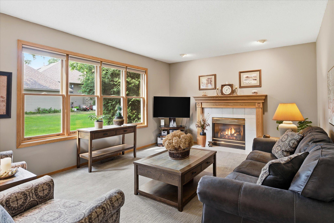
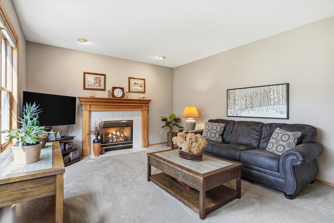
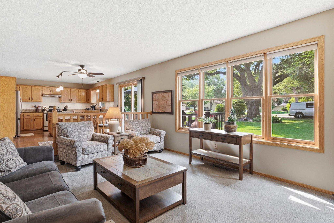
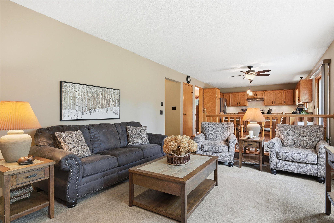
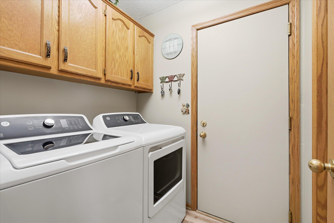
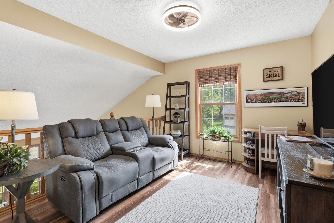
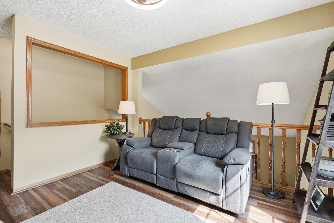
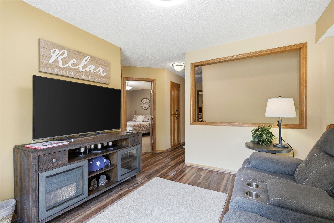
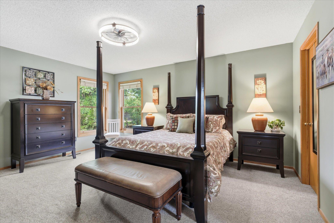
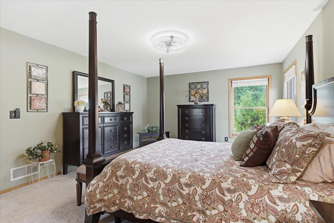
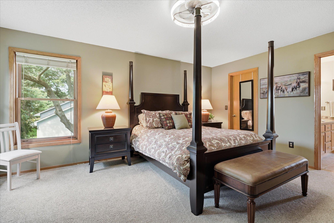
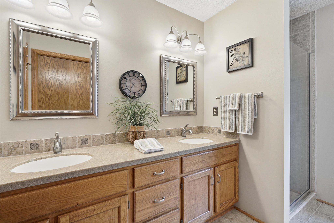
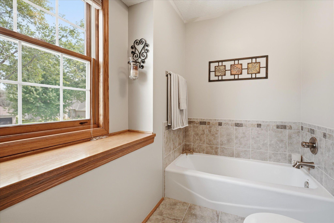
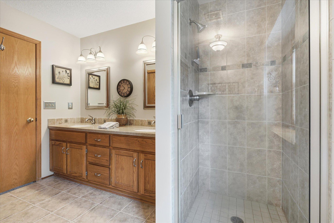
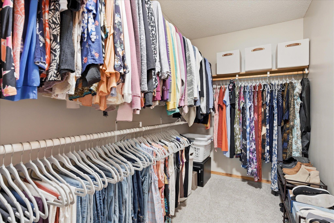
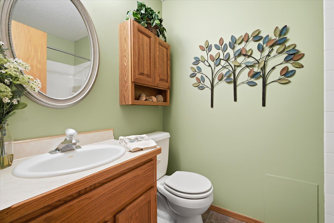
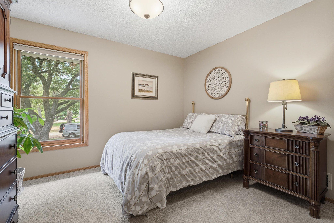
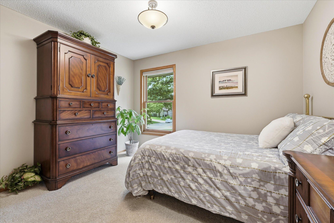
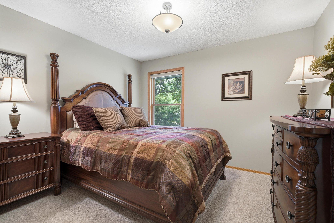
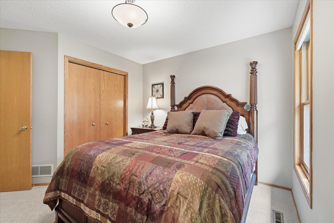
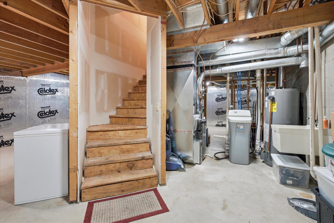
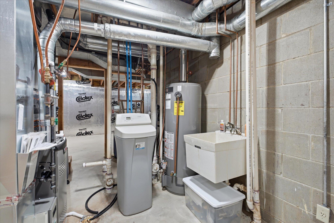
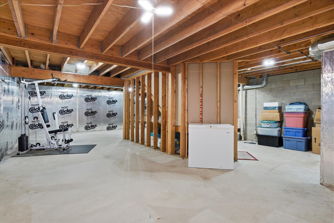
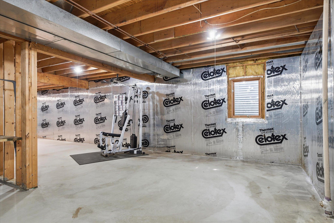
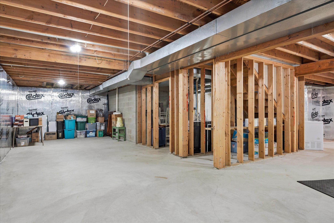
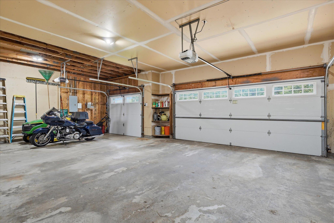
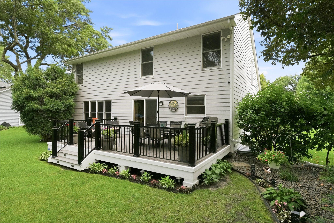
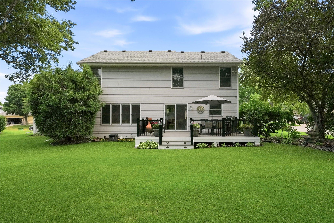
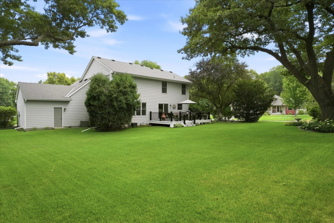
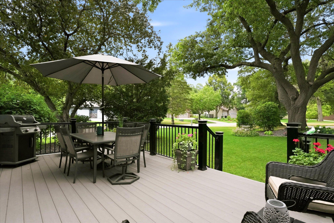
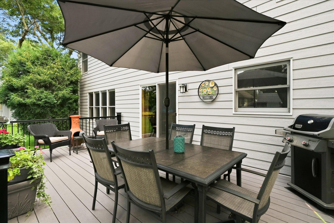
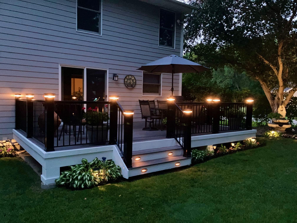
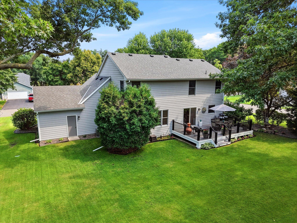
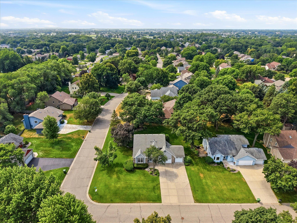
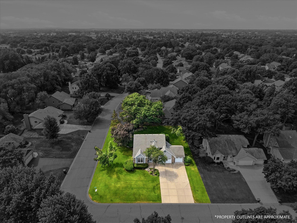
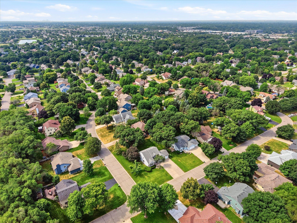
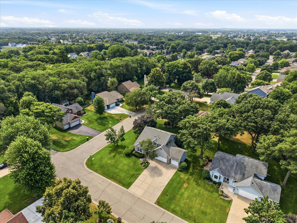
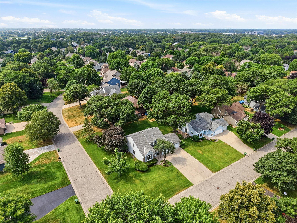
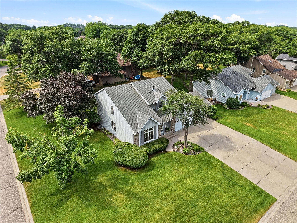
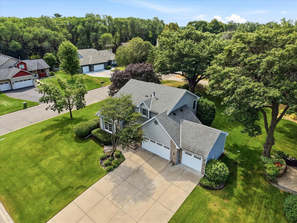
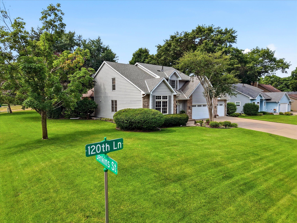
Beautifully maintained and thoughtfully updated two-story home on a picturesque corner lot surrounded by mature trees. Outstanding curb appeal features newer LP siding, a newer roof, meticulous landscaping, an in-ground irrigation system, and an oversized three-car garage. Inside, the spacious floor plan offers an updated kitchen with Cambria countertops, abundant cabinetry, and an open flow to the informal dining area and family room. Large windows fill the home with natural light, creating warm and inviting living spaces throughout. The upper level features 3 generously sized bedrooms, including a spacious primary suite with a walk-in closet. Recent updates include newer flooring, luxury vinyl in the laundry room, newer carpet on the stairs and bedrooms, and a new washer and dryer. The unfinished lower level offers an excellent opportunity to build instant equity, complete with an egress window and bathroom rough-in, making it ideal for adding a future bedroom, family room, and additional bath. Enjoy the private backyard from the maintenance-free deck with integrated lighting, perfect for relaxing or entertaining. Major updates include a new Lennox furnace and A/C (2025), refrigerator (2026), roof and LP siding (2018), garage doors (2016), and more. Conveniently located near parks, trails, shopping, and restaurants, this move-in ready home offers the perfect blend of comfort, style, and future potential.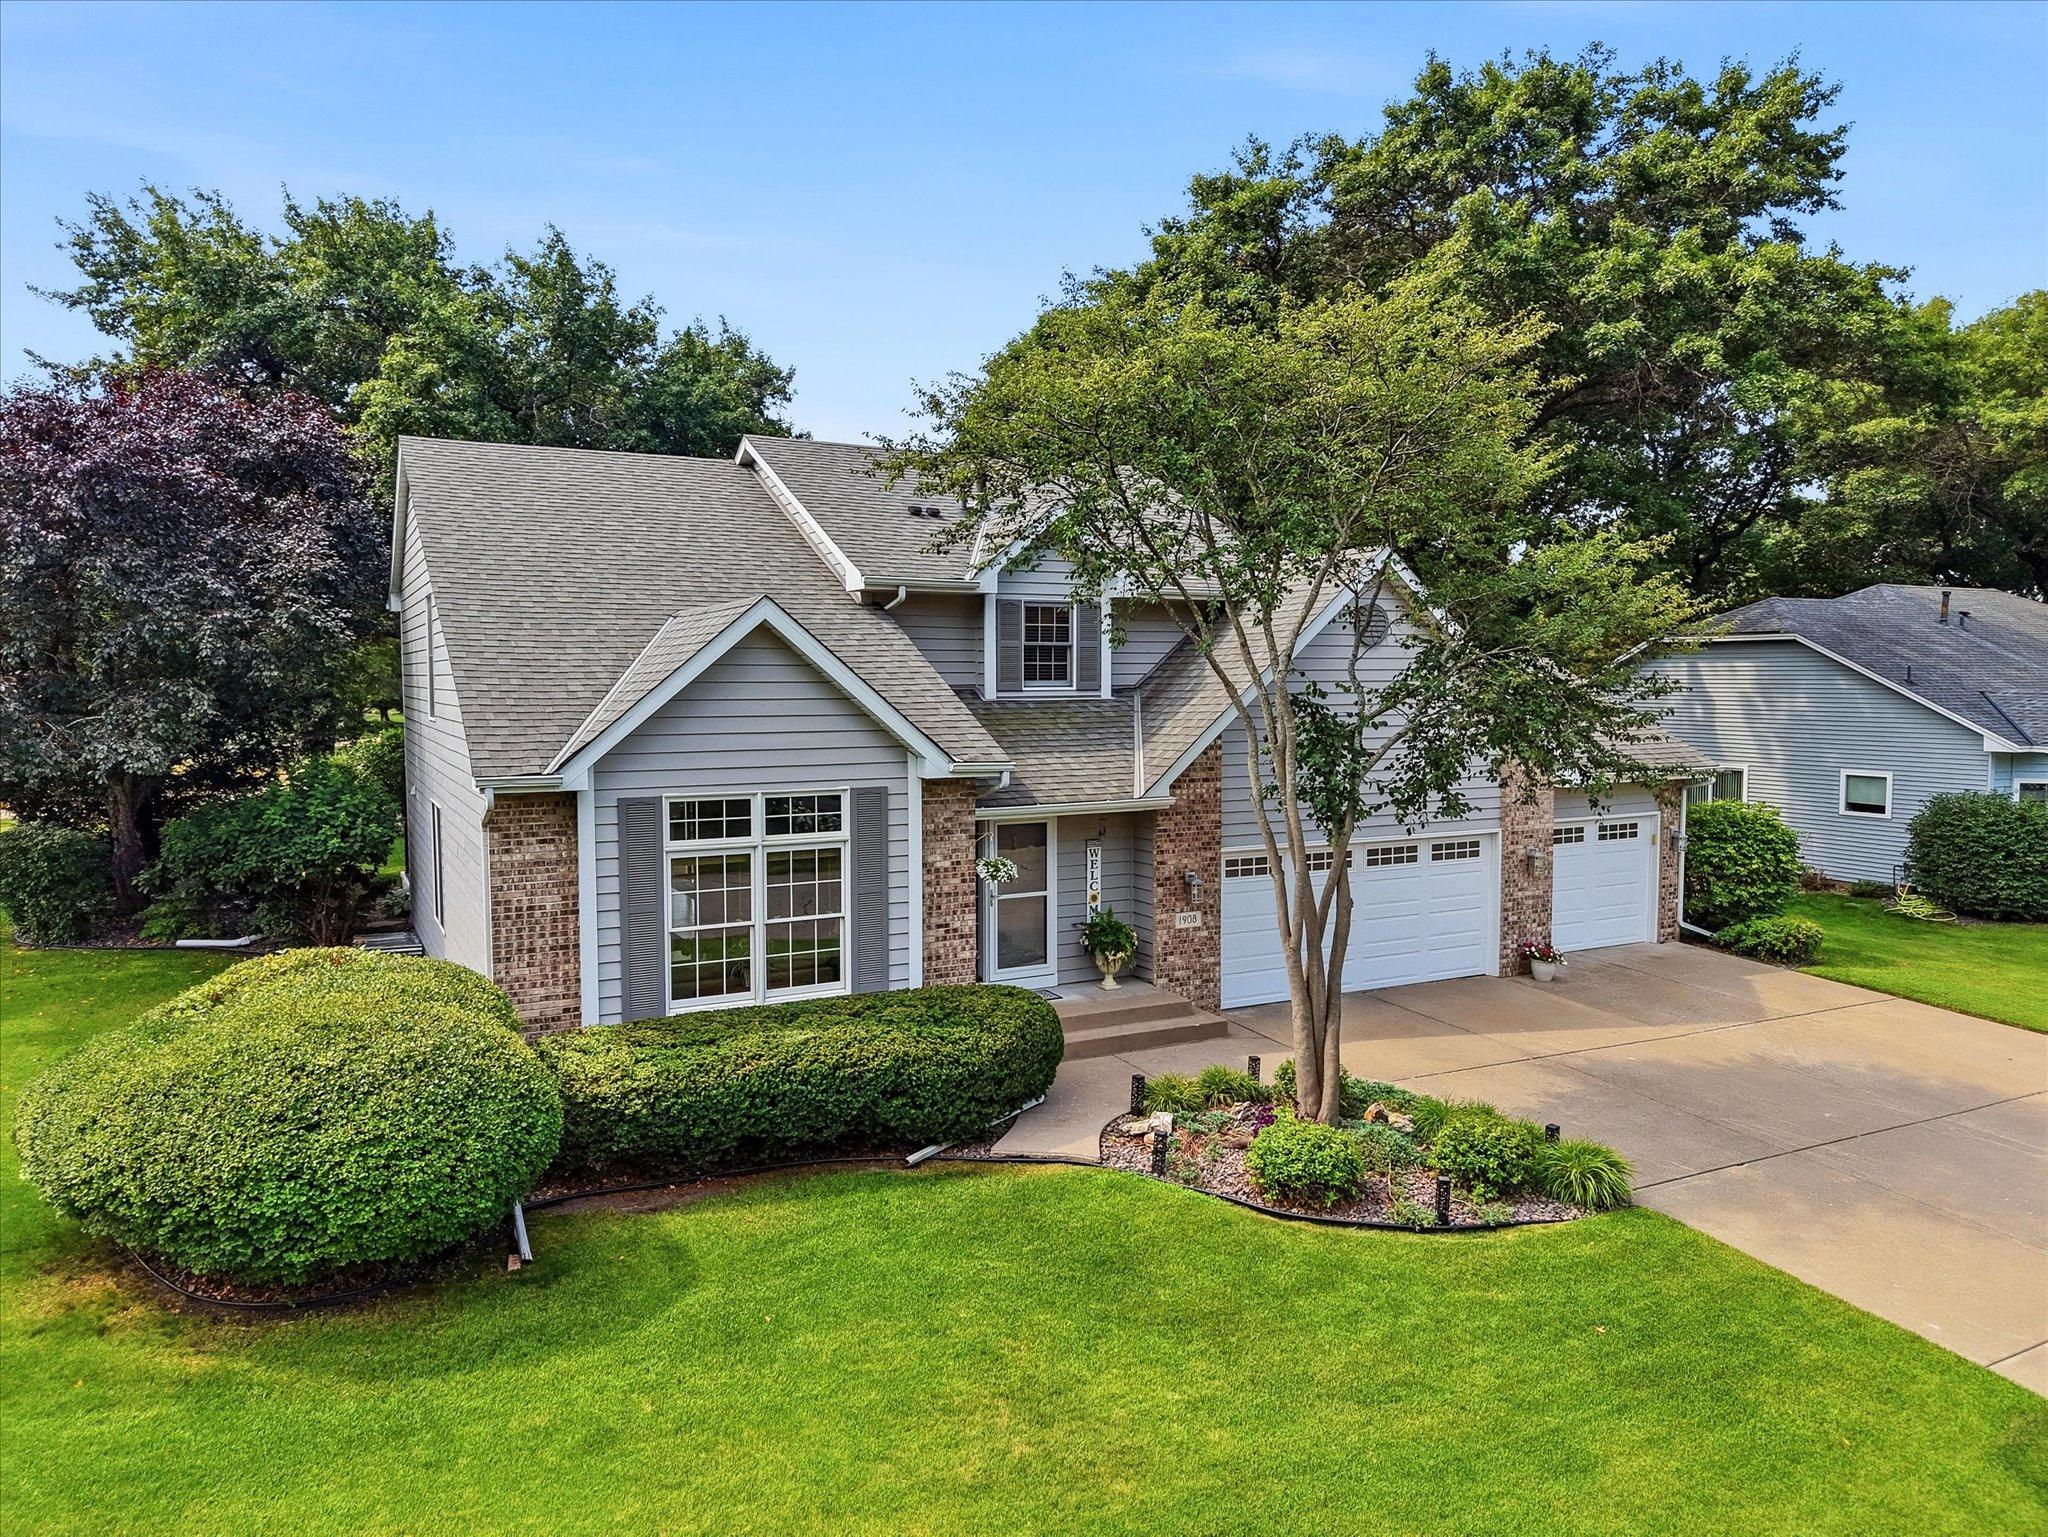
Property Information
Status: Active
Sub Type: ********
List Price: $475,000
MLS#: 7118505
Current Price: $475,000
Address: 1908 120th Lane NE, Minneapolis, MN 55449
City: Minneapolis
State: MN
Postal Code: 55449
Geo Lat: 45.189219
Geo Lon: -93.221864
Subdivision: Olympic Glen
County: Anoka
Property Description
Year Built: 1994
Lot Size SqFt: 13503.6
Gen Tax: 4932
Specials Inst: 0
High School: Anoka-Hennepin
Square Ft. Source:
Above Grade Finished Area: 2100
Below Grade Finished Area: 0
Below Grade Unfinished Area:
Total SqFt.: 3216
Style: Array
Total Bedrooms: 3
Total Bathrooms: 3
Total Full Baths: 2
Garage Type:
Garage Stalls: 3
Waterfront:
Property Features
Exterior:
Roof:
Foundation:
Lot Feat/Fld Plain: Array
Interior Amenities:
Inclusions: ********
Exterior Amenities:
Heat System:
Air Conditioning:
Utilities: