


Property Listing
Description
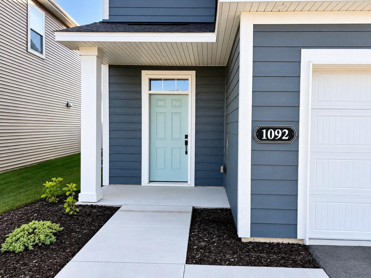
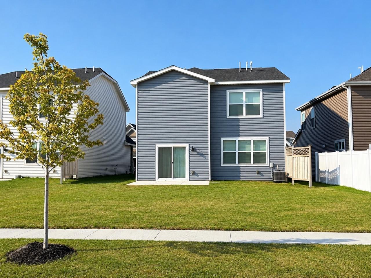
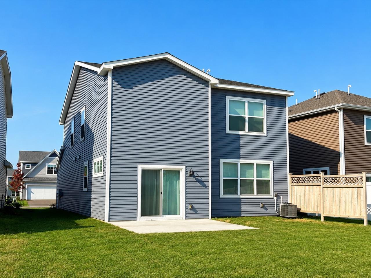
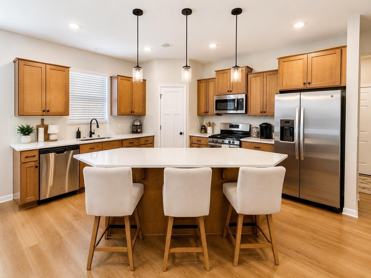
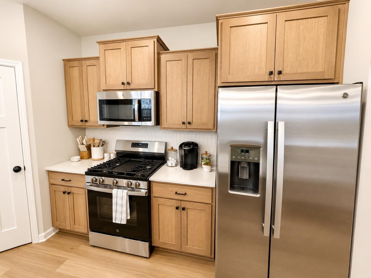
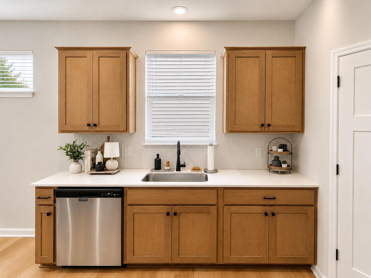
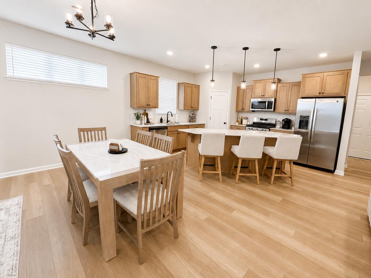
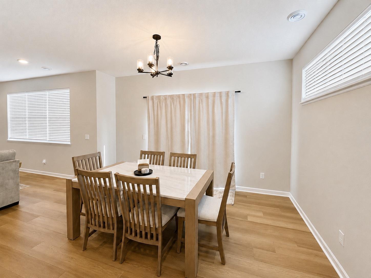
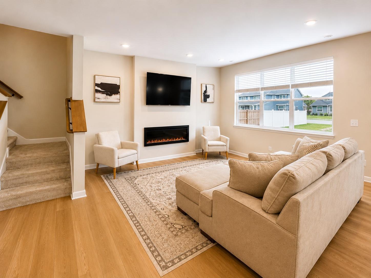
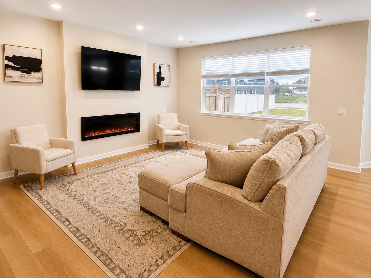
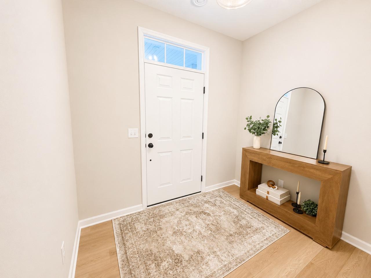
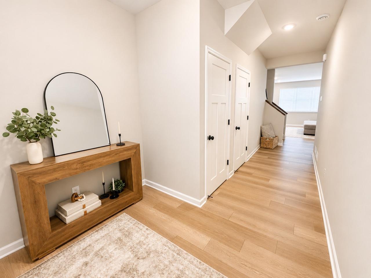
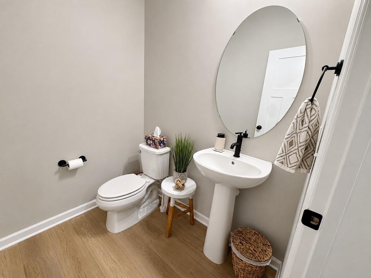
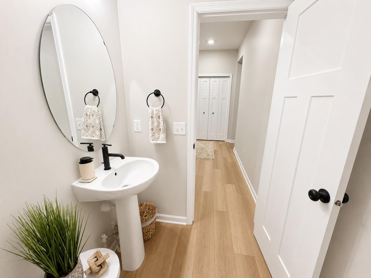
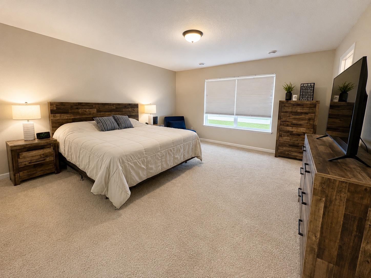
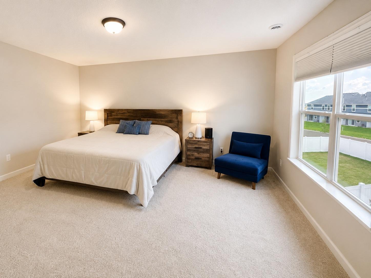
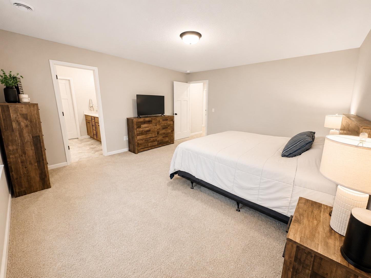
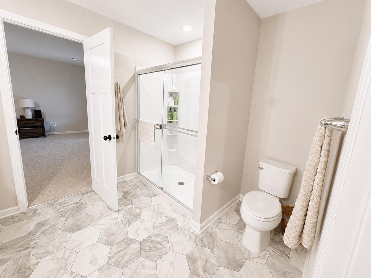
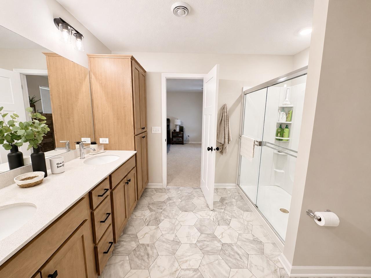
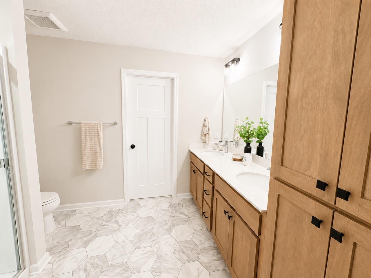
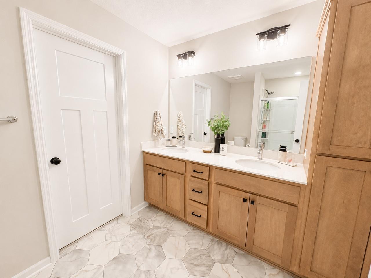
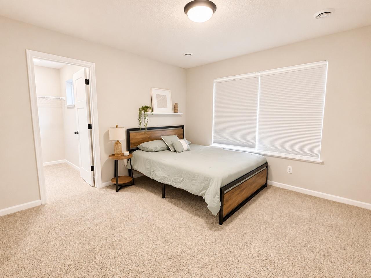
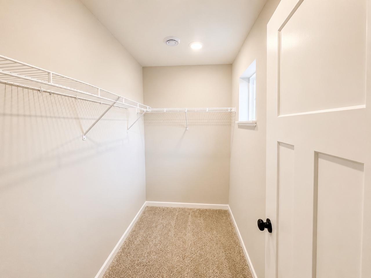
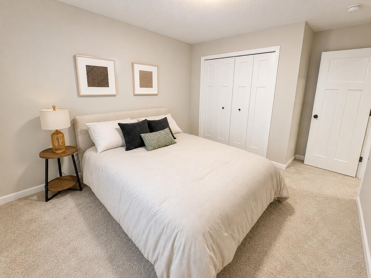
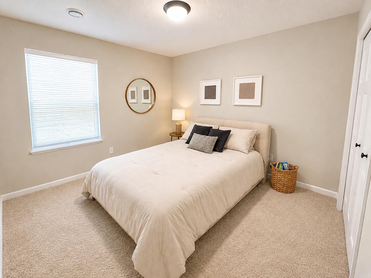
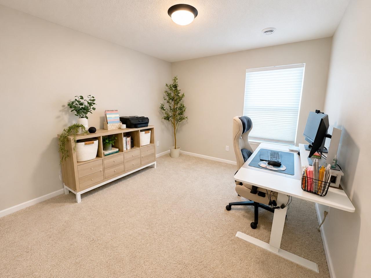
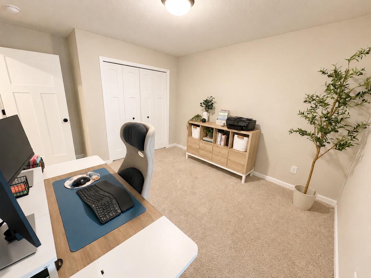
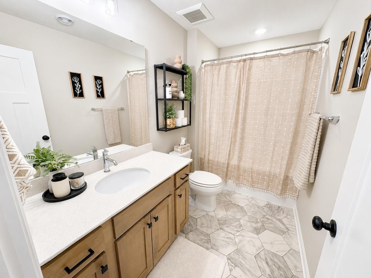
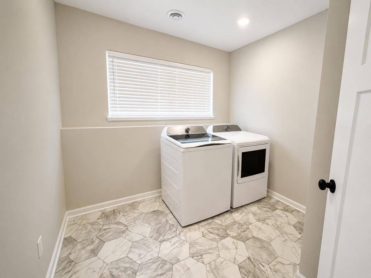
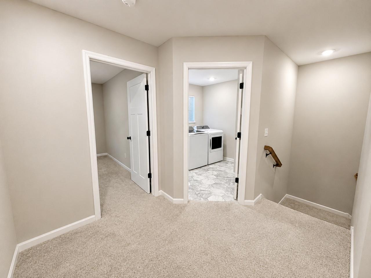
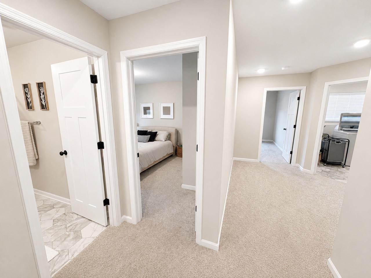
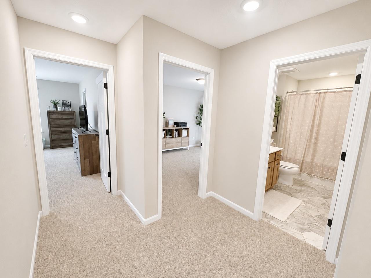
Don’t want to wait for a new construction build but want new? Check out this home. This home offers an open-concept floorplan with 4 bedrooms, 3 bathrooms, a main floor spacious family room, providing plenty of room. The main floor offers 9-foot high ceilings and flows seamlessly from an inviting foyer with a coat closet into a large family room, complete with an electric fireplace, perfect for curling up in front of on the cool evenings. An informal dining area connects to a chef's kitchen featuring trendy stained cabinets, stainless-steel appliances, quartz countertops, a large walk-in pantry, large oversized center island and tiled backsplash. All appliances are included. A dedicated mud room off the garage entry keeps daily life organized, along with a half bath. The yard also features irrigation system and basic landscaping and trees. Laundry day is a breeze with the upper-level laundry room, complete with washer and dryer. The primary owner's suite is a true retreat, featuring a private en-suite bathroom with a vanity, storage cabinet, dual sinks, a large walk-in shower, and a walk-in closet. Every bedroom on the upper level showcases a spacious closet. An upstairs mechanical room provides additional storage space. Window coverings are included throughout every room in the home, adding move-in-ready convenience. Throughout, the floorplan blends style with everyday function and ample natural lighting — the perfect setting for your next chapter. Nearby parks, outdoor sports complex, and trails. Don't miss your chance to make this exceptional home your own!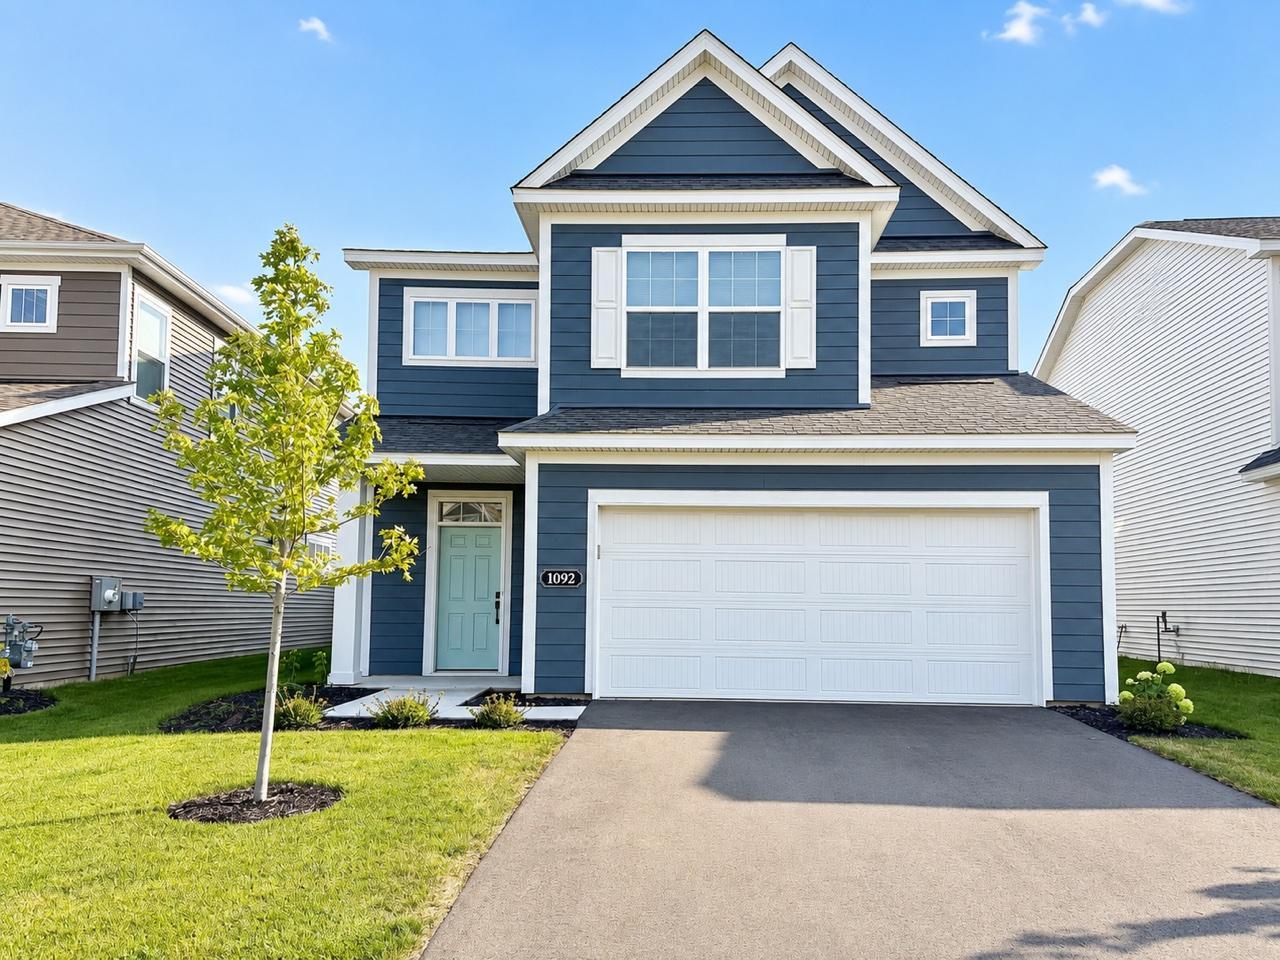
Property Information
Status: Active
Sub Type: ********
List Price: $464,990
MLS#: 7118507
Current Price: $464,990
Address: 1092 Annacotte Lane, Rosemount, MN 55068
City: Rosemount
State: MN
Postal Code: 55068
Geo Lat: 44.72858
Geo Lon: -93.087502
Subdivision: Amber Fields Thirteenth Add
County: Dakota
Property Description
Year Built: 2025
Lot Size SqFt: 5662.8
Gen Tax: 936
Specials Inst: 0
High School: Rosemount-Apple Valley-Eagan
Square Ft. Source:
Above Grade Finished Area: 2293
Below Grade Finished Area: 0
Below Grade Unfinished Area:
Total SqFt.: 2293
Style: Array
Total Bedrooms: 4
Total Bathrooms: 3
Total Full Baths: 1
Garage Type:
Garage Stalls: 2
Waterfront:
Property Features
Exterior:
Roof:
Foundation:
Lot Feat/Fld Plain: Array
Interior Amenities:
Inclusions: ********
Exterior Amenities:
Heat System:
Air Conditioning:
Utilities: