


Property Listing
Description
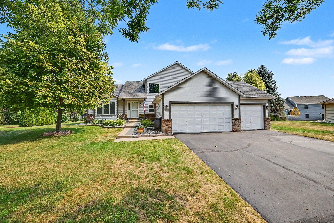
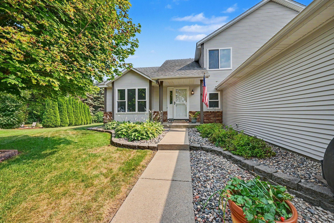
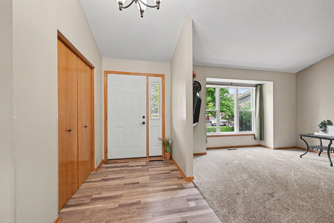
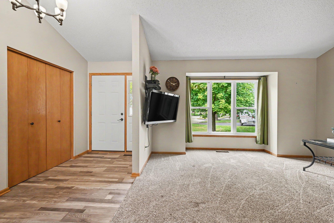
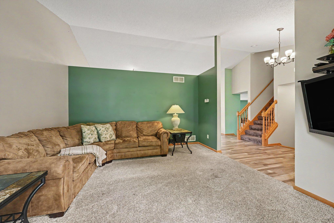
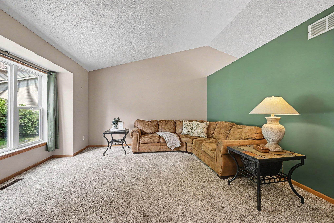
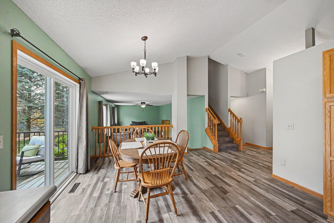
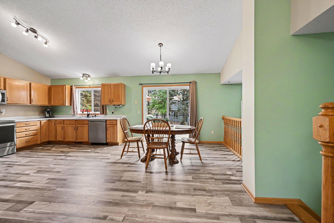
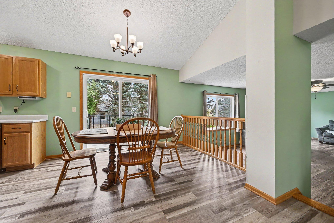
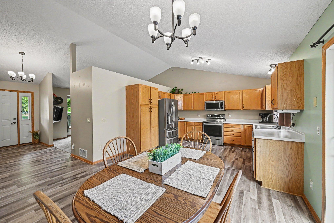
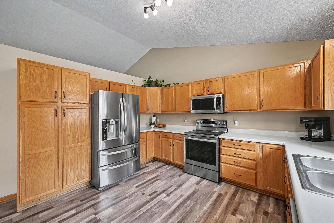
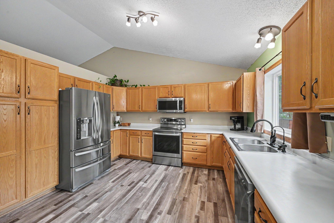
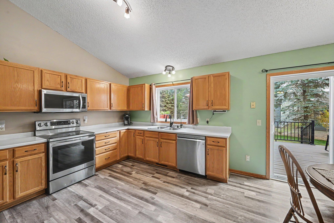
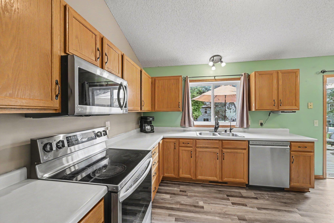
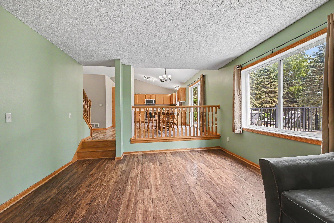
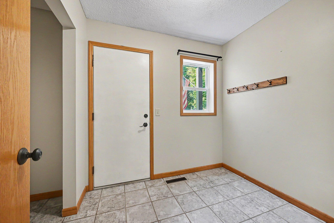
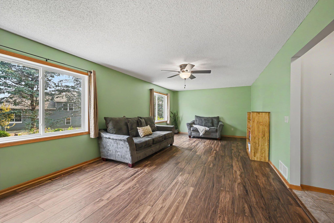
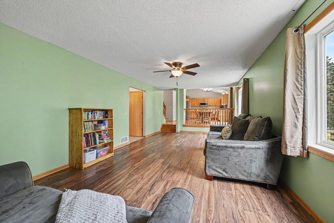
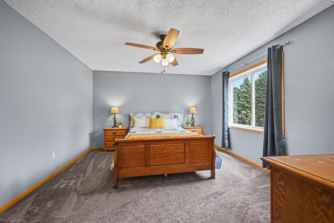
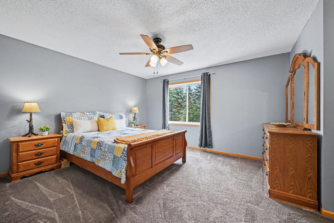
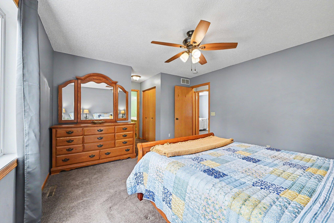
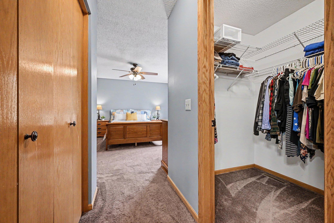
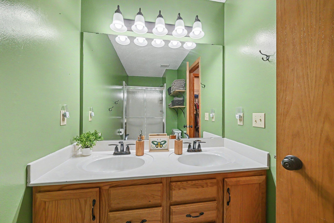
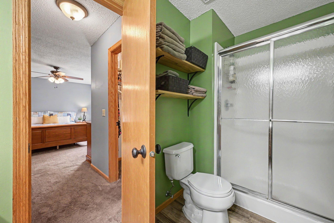
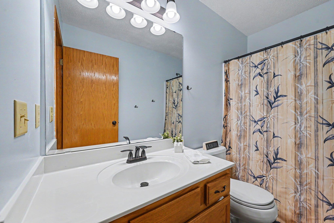
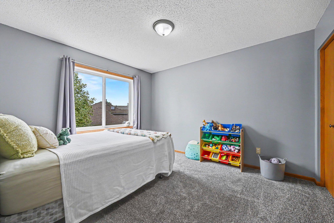
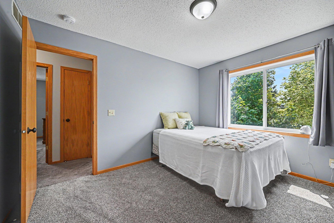
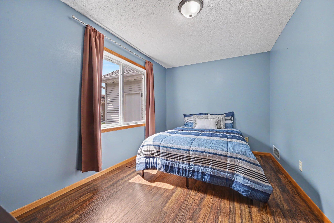
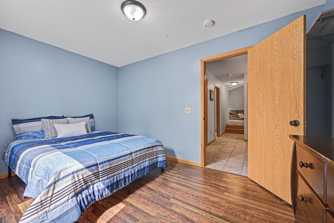
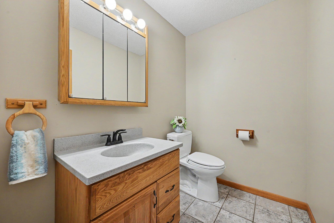
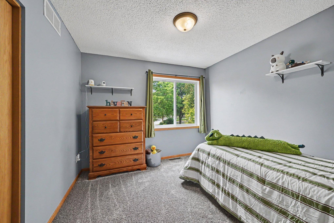
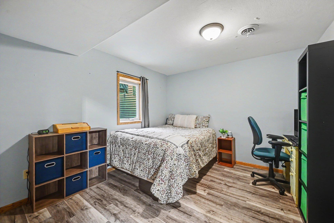
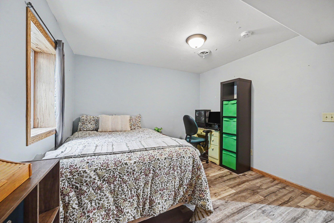
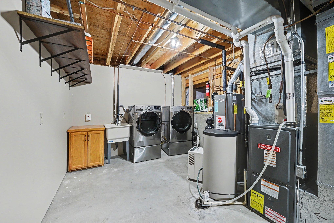
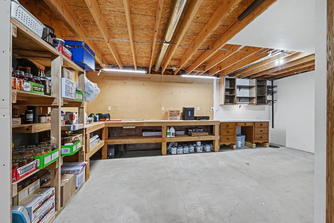
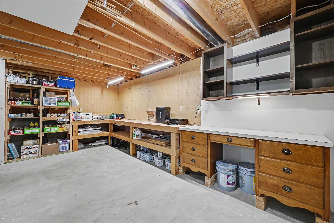
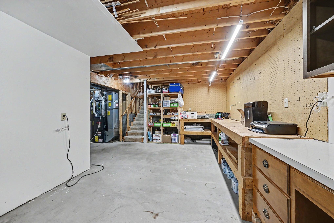
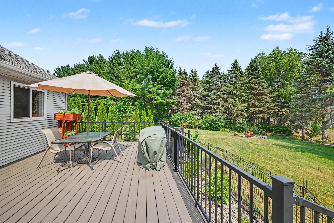
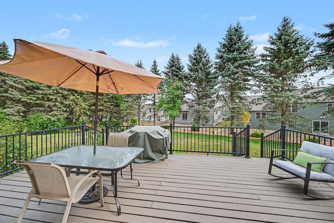
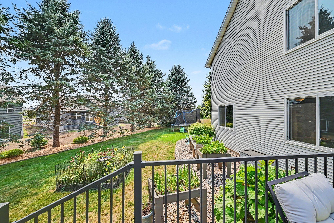
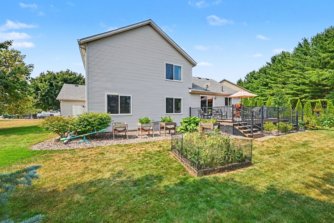
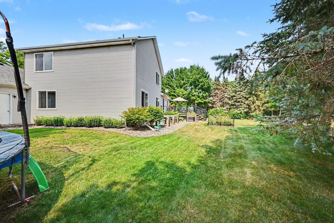
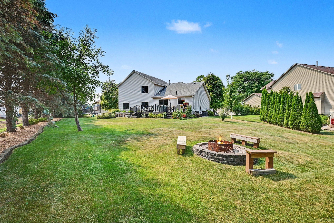
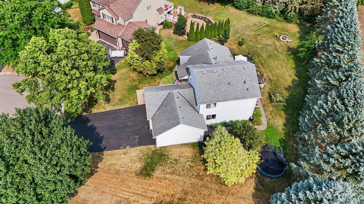
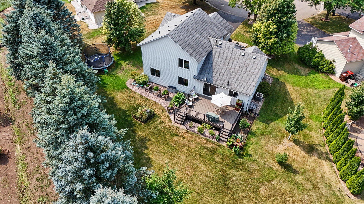
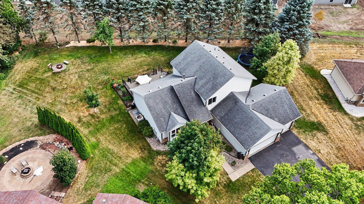
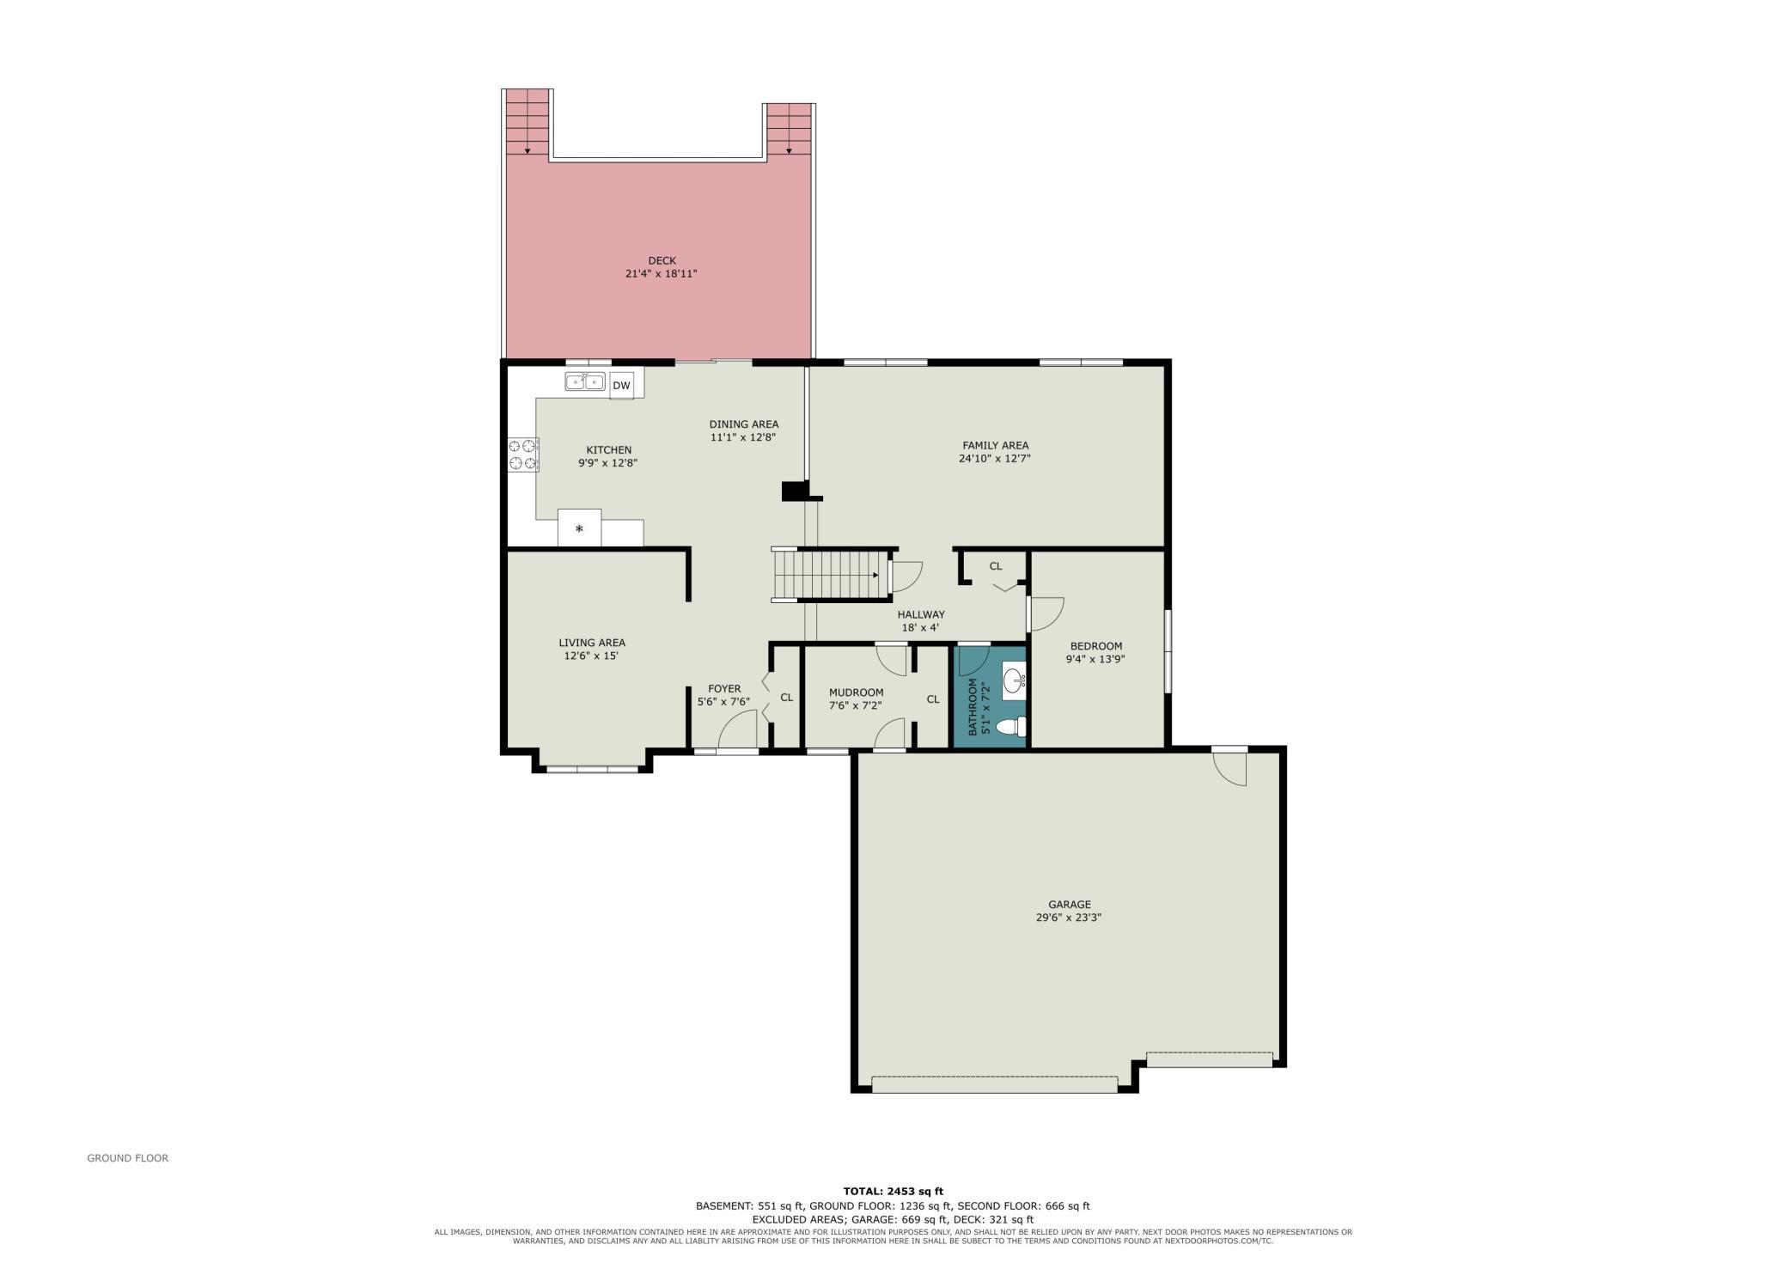
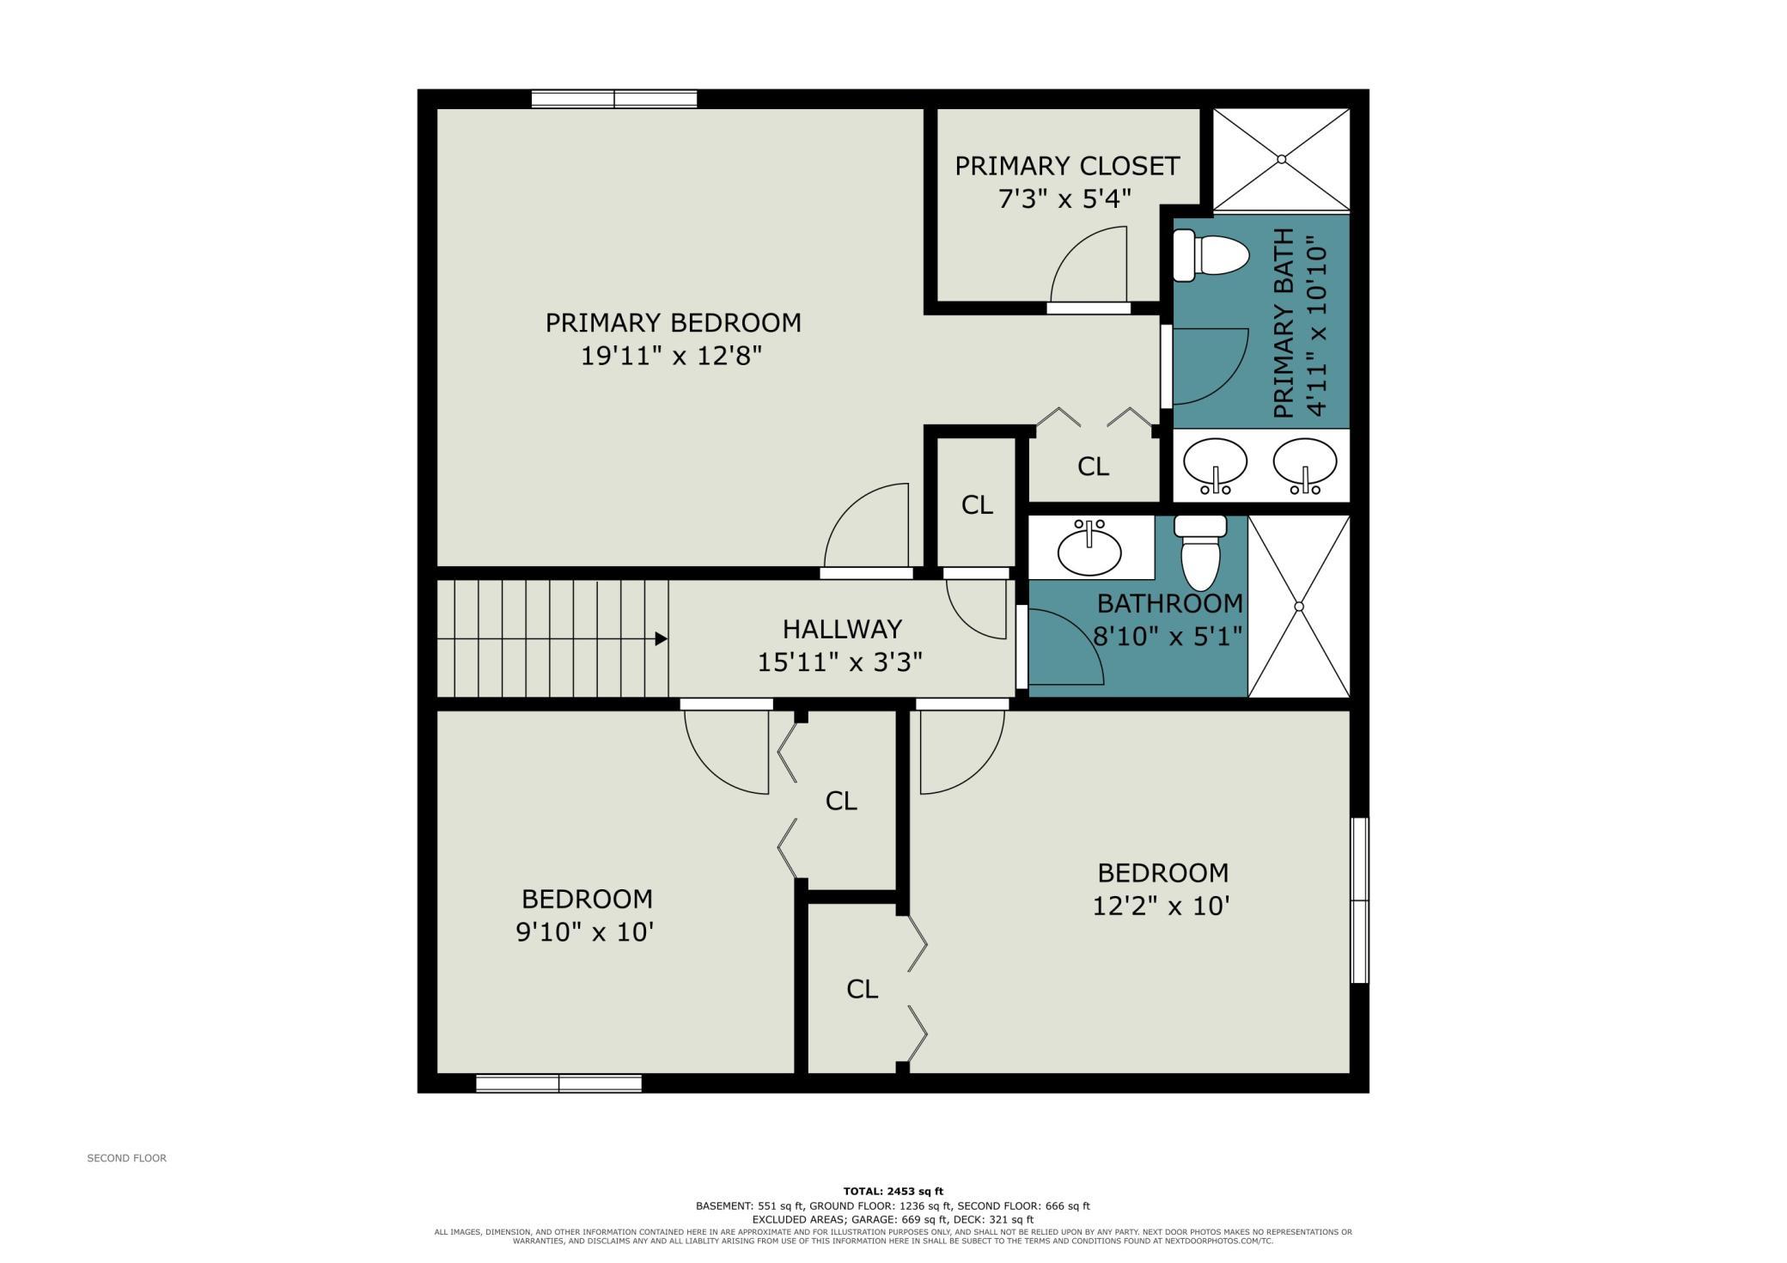
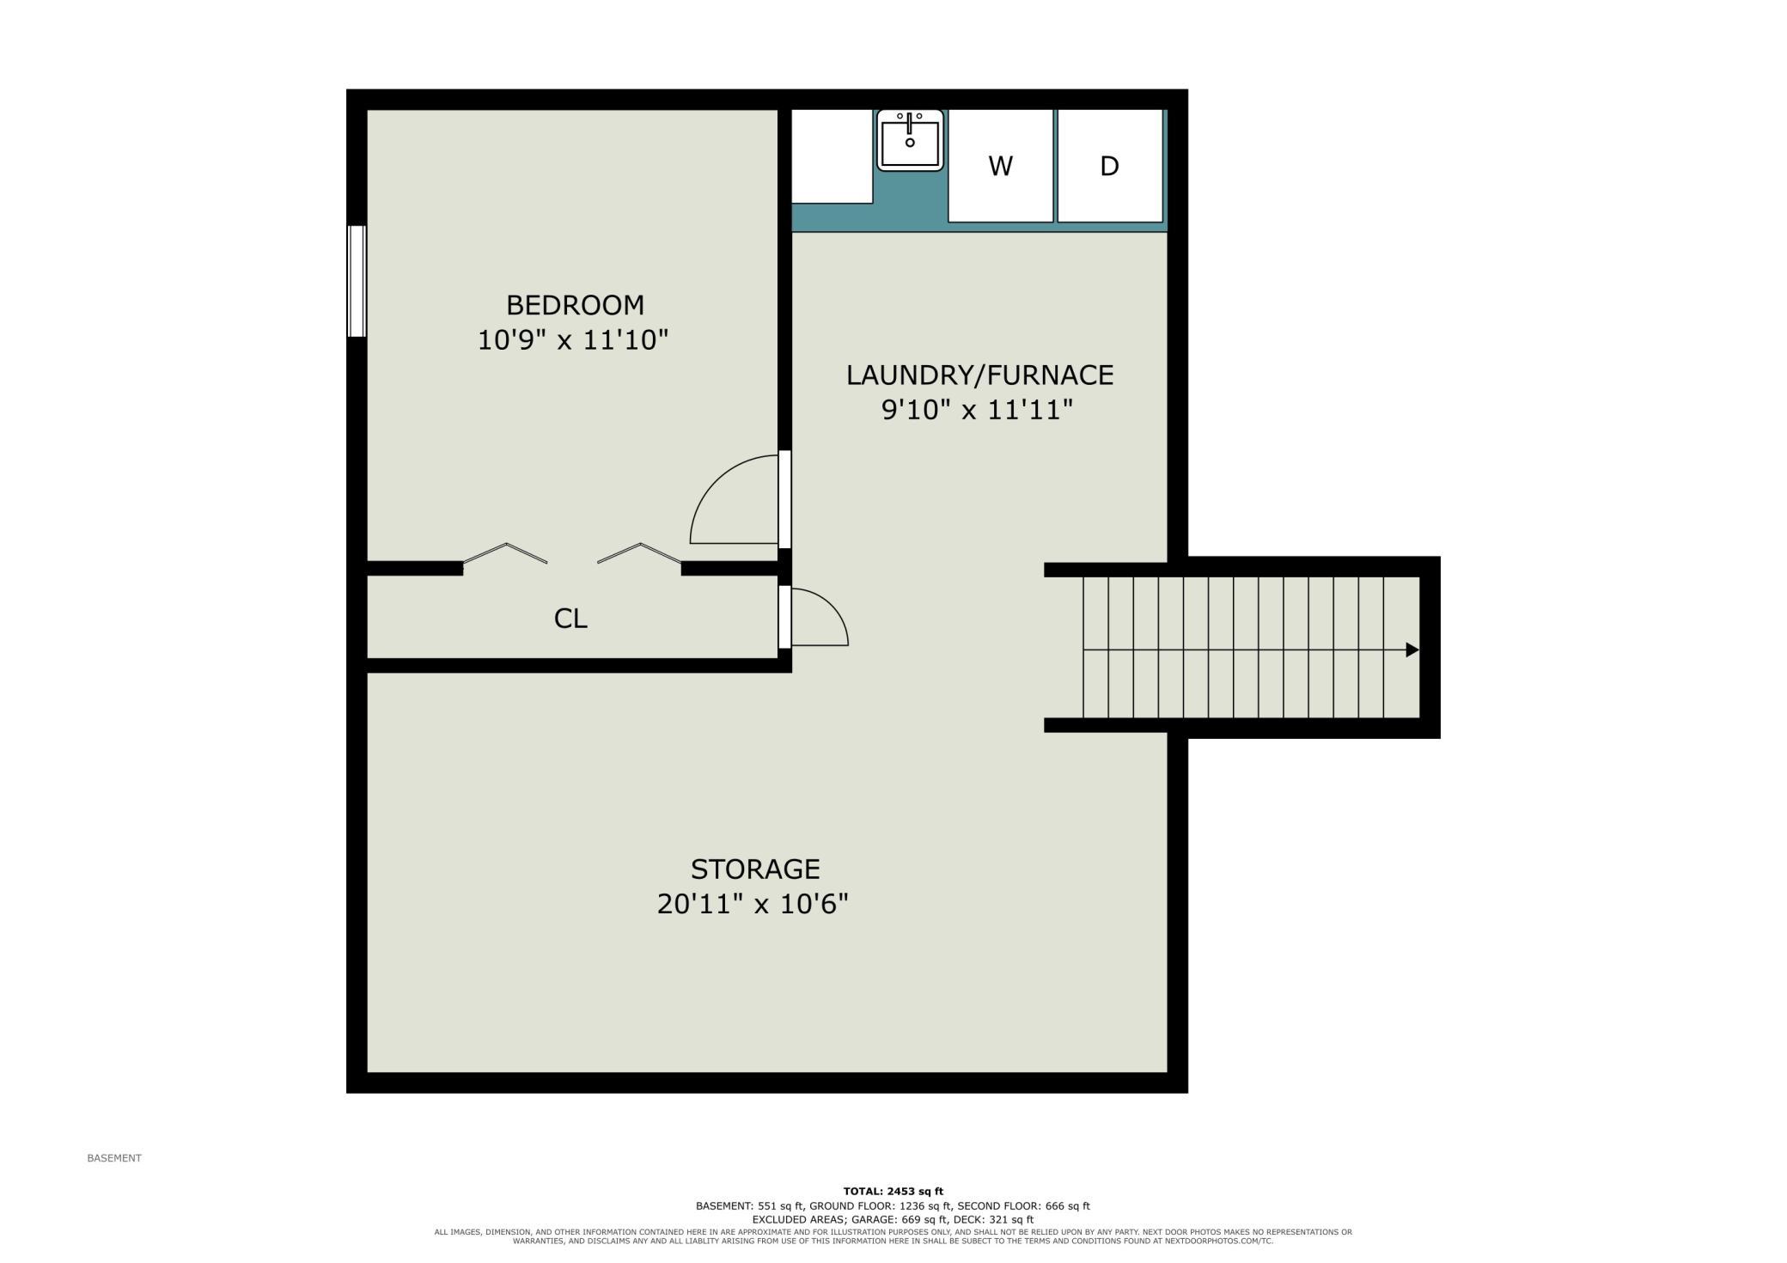
Welcome home to this beautifully designed 5 bedroom, 3 bathroom modified two story in the heart of Cottage Grove! From the moment you walk in, you'll love the soaring vaulted ceilings that fill the living room with natural light and create an open, welcoming atmosphere. The spacious kitchen offers abundant cabinet and counter space and flows seamlessly into the generous dining area, making it perfect for everyday living and entertaining alike. An additional family room provides even more space to gather, while the oversized mudroom adds everyday convenience. The flexible floor plan includes one bedroom on the main level, ideal for guests, a home office, or multigenerational living. Upstairs, you'll find three additional bedrooms, including the private primary suite. The lower level features the fifth bedroom, along with an unfinished area that offers endless possibilities for future expansion, a recreation room, home gym, or simply exceptional storage. The oversized three car garage provides plenty of room for vehicles, tools, and outdoor equipment with additional storage space to spare. Offering space, versatility, and a fantastic Cottage Grove location, this home is ready for its next chapter. Come experience all the room and possibilities this wonderful home has to offersELLERsEL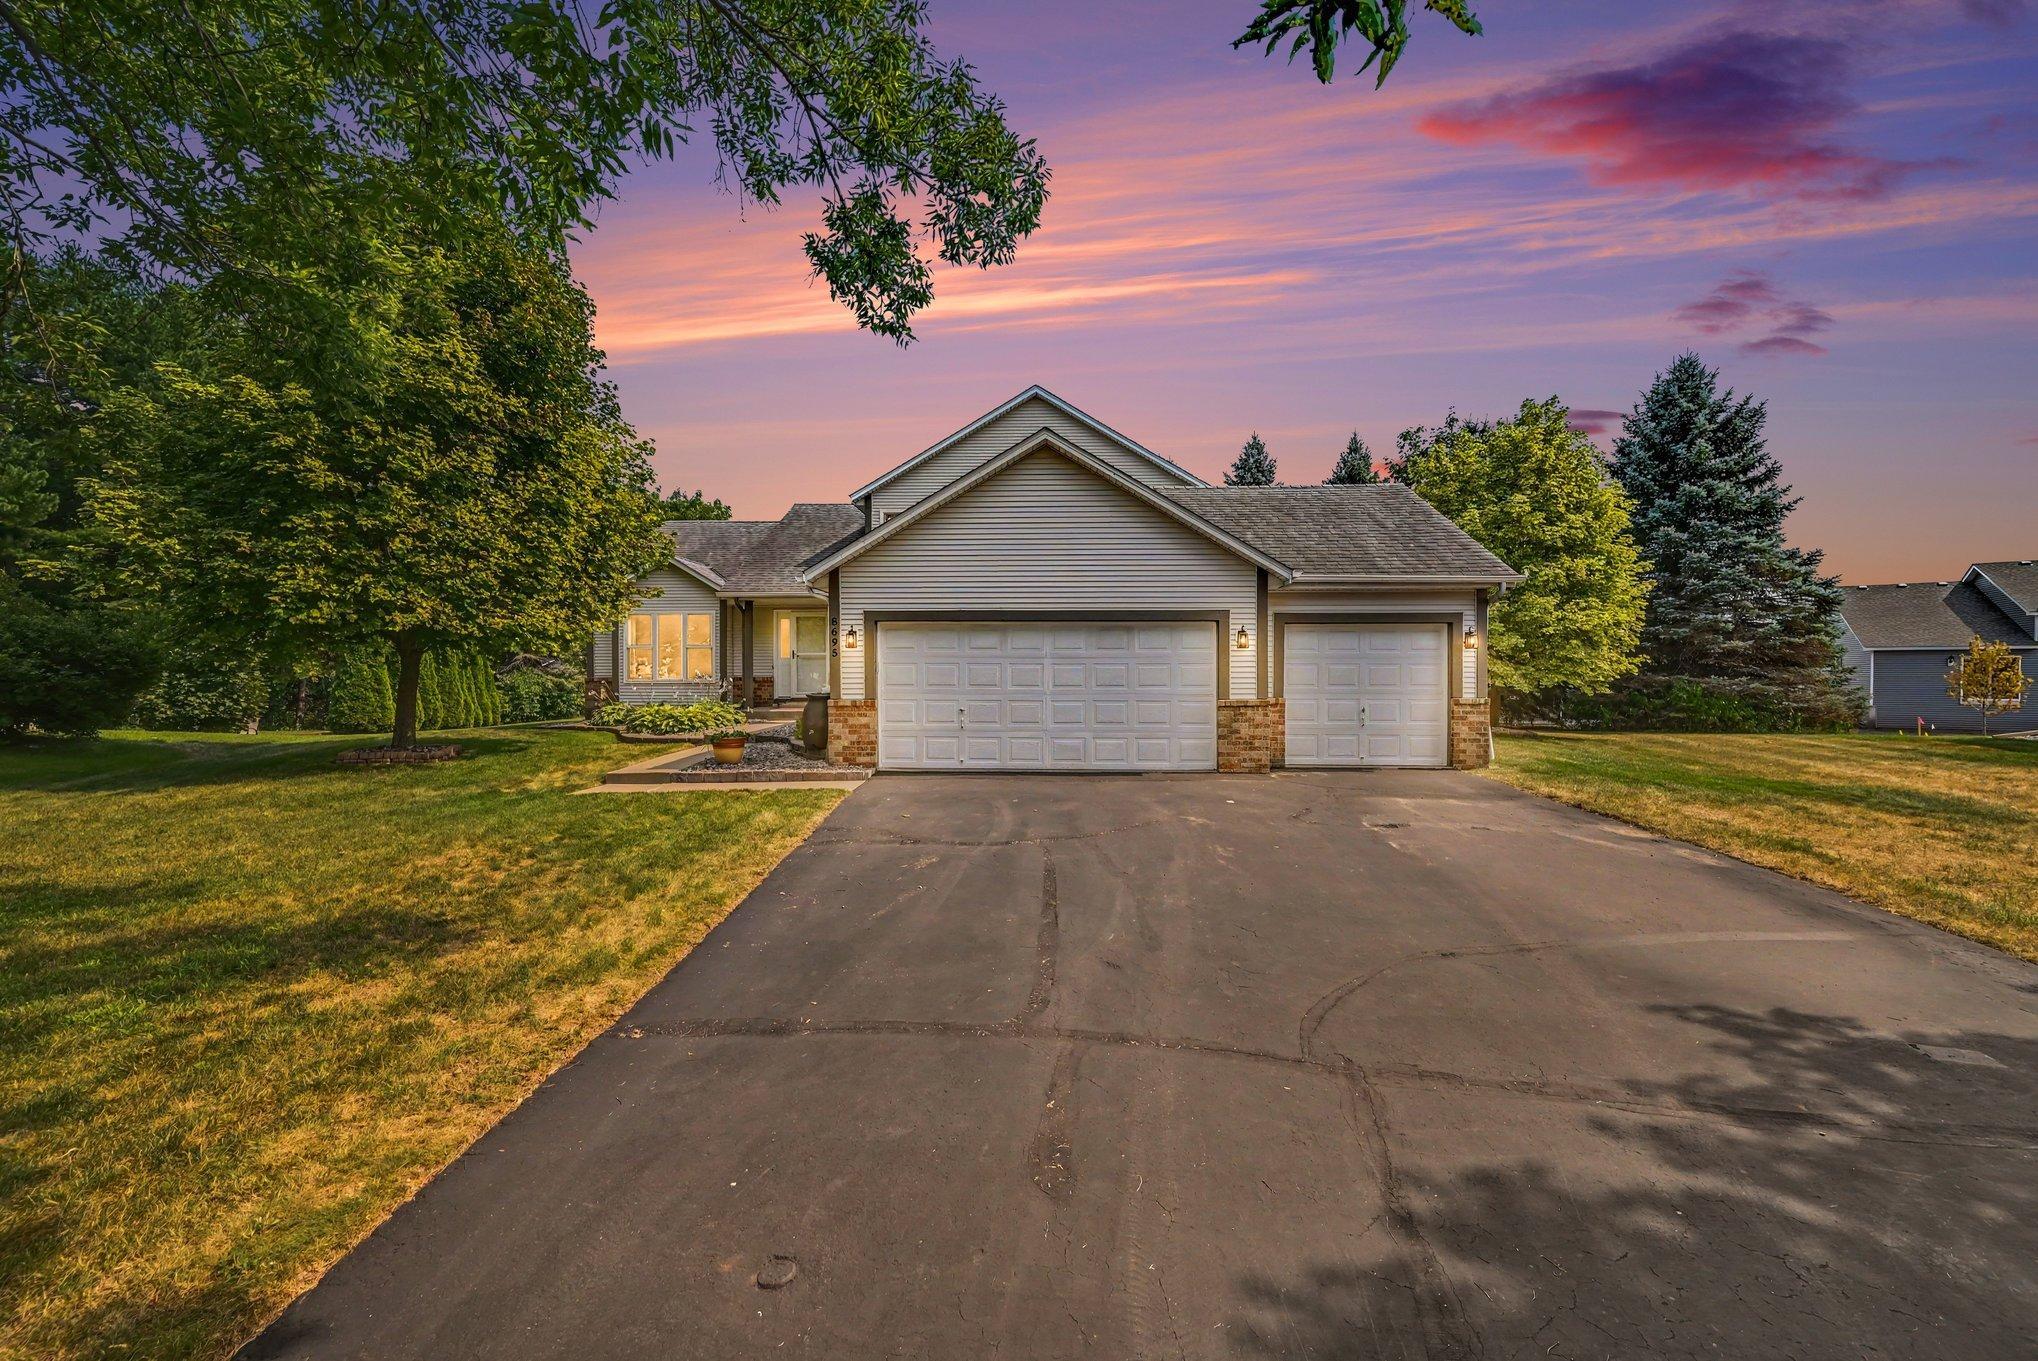
Property Information
Status: Active
Sub Type: ********
List Price: $429,000
MLS#: 7118627
Current Price: $429,000
Address: 8695 Jorgensen Avenue S, Cottage Grove, MN 55016
City: Cottage Grove
State: MN
Postal Code: 55016
Geo Lat: 44.822818
Geo Lon: -92.906557
Subdivision: Pine Meadow 5th Add
County: Washington
Property Description
Year Built: 1996
Lot Size SqFt: 13503.6
Gen Tax: 5056
Specials Inst: 2489.12
High School: South Washington County
Square Ft. Source:
Above Grade Finished Area: 1900
Below Grade Finished Area: 196
Below Grade Unfinished Area:
Total SqFt.: 2516
Style: Array
Total Bedrooms: 5
Total Bathrooms: 3
Total Full Baths: 1
Garage Type:
Garage Stalls: 3
Waterfront:
Property Features
Exterior:
Roof:
Foundation:
Lot Feat/Fld Plain: Array
Interior Amenities:
Inclusions: ********
Exterior Amenities:
Heat System:
Air Conditioning:
Utilities: