


Property Listing
Description
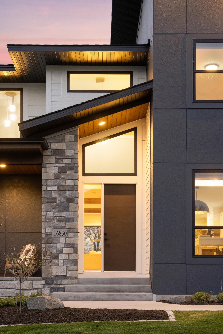
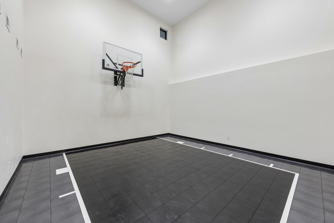
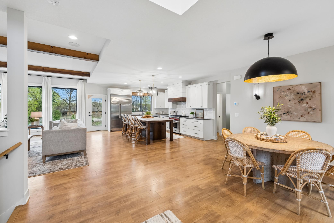
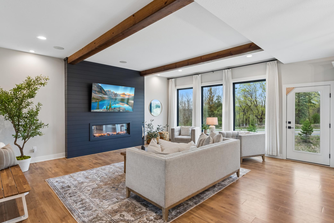
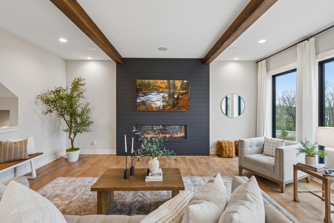
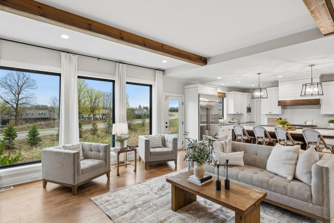
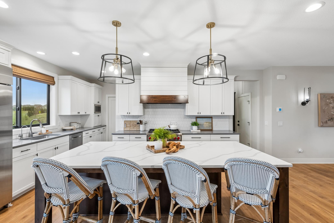
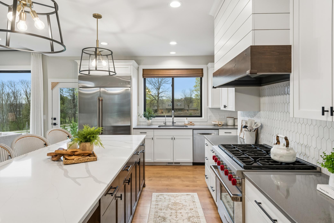
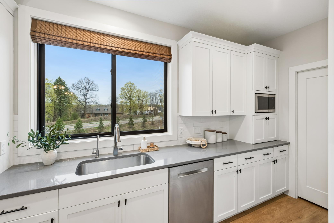
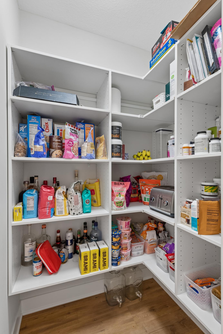
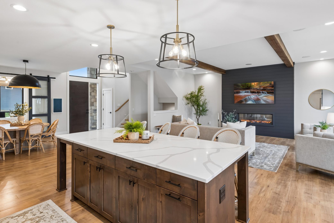
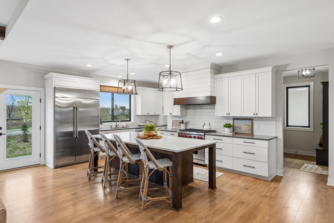
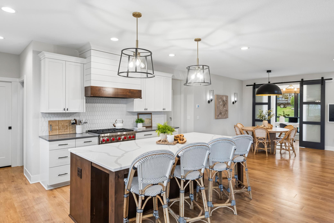
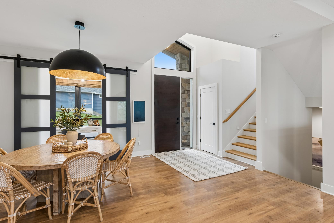
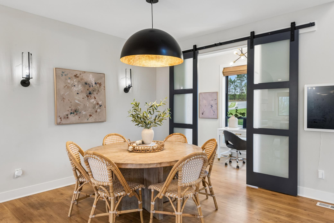
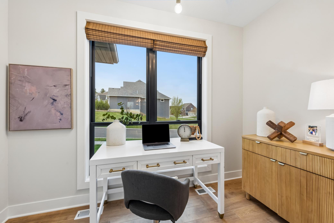
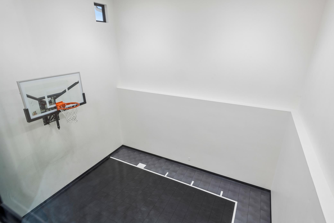
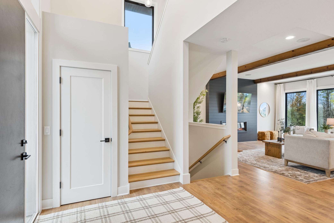
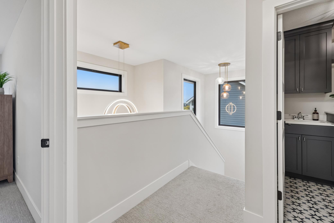
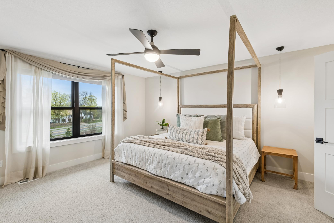
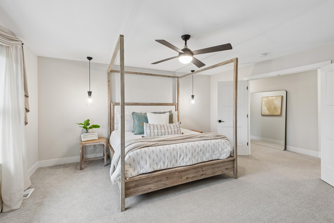
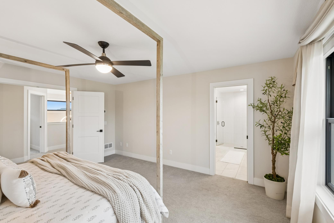
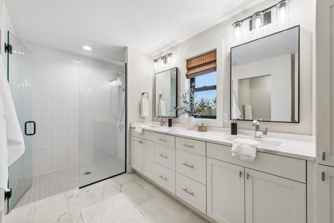
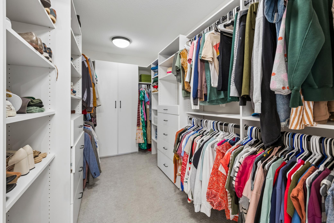
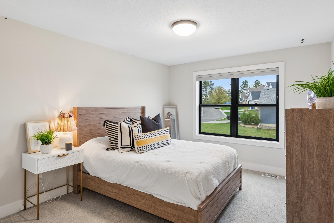
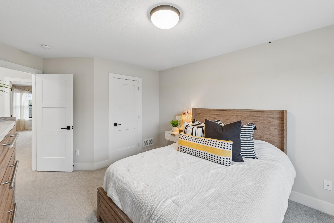
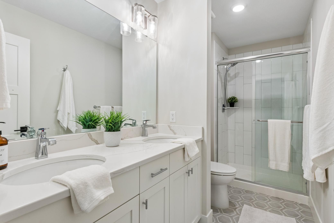
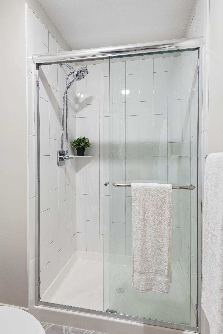
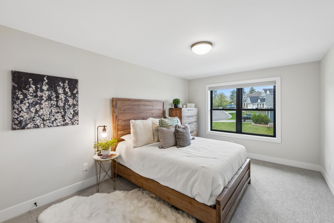
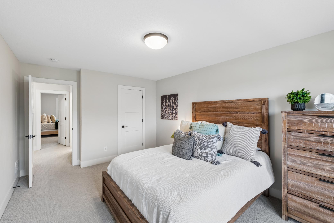
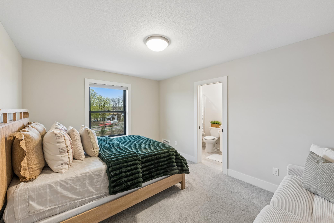
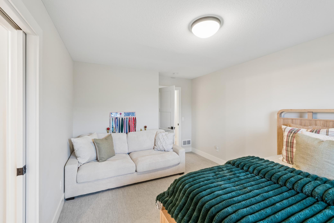
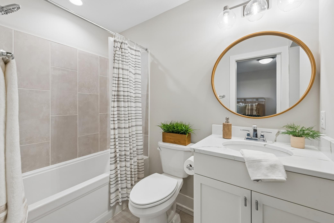

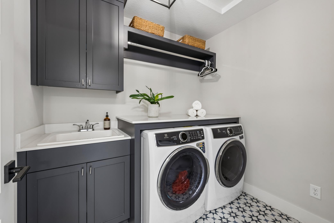
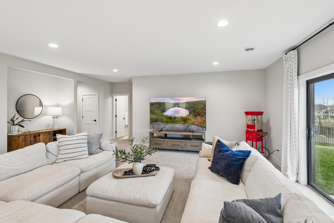
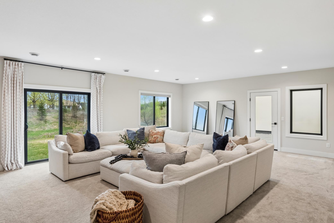
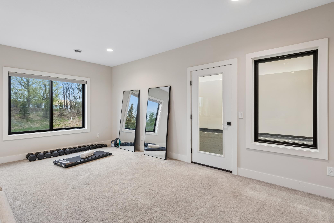
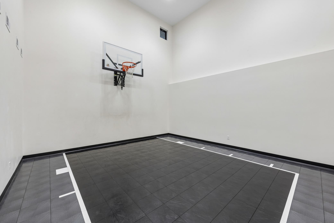
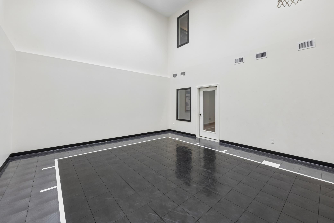
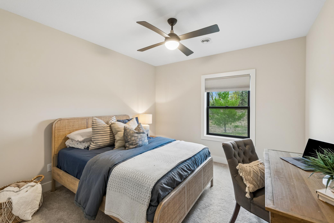
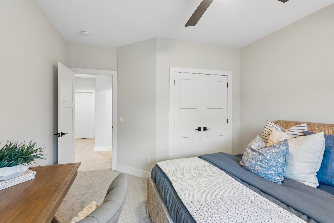
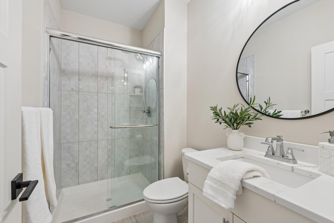
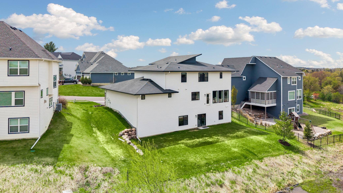
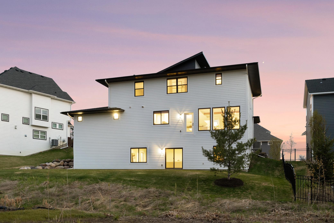
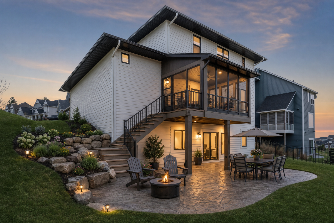
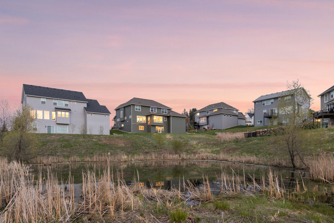
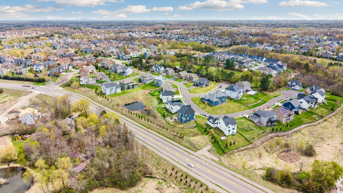
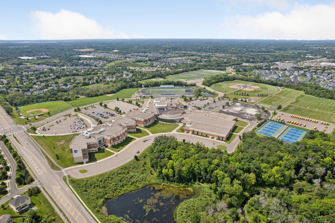
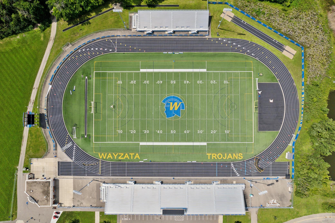
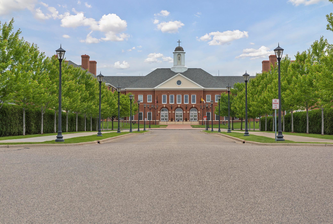
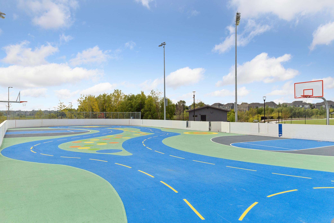
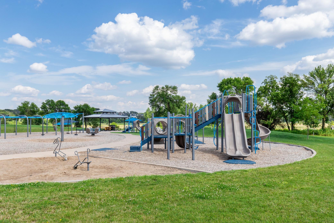
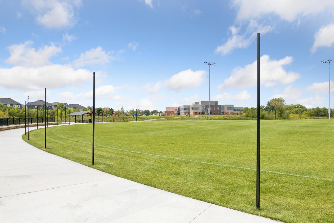
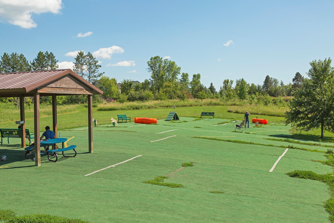
Welcome to this 2023 custom-built modern masterpiece by McDonald Construction, where bold design meets everyday livability in the heart of Plymouth. Showcasing striking architectural lines, elegant stone accents, sleek siding, and oversized Anderson windows, this SPORT COURT home makes a lasting impression from the moment you arrive. Inside, a thoughtfully designed open-concept layout is filled with natural light and elevated finishes. The gourmet kitchen is the centerpiece of the main level, featuring 48" built-in side-by-side Cafe refrigerator and Wolf gas range, abundant cabinetry, custom walk-in pantry and a spacious center island that flows seamlessly into the sun-drenched great room. Here, a stylish electric fireplace and designer lighting create a warm yet modern gathering space. Flexible main-level rooms offer versatility for a home office, study, or additional lounge area to fit your lifestyle. Upstairs, retreat to the luxurious owner’s suite complete with a spa-inspired bath and custom designed walk-in closet. An en-suite bedroom and 2 additional spacious bedrooms with shared bath, provides comfort and privacy for family and guests alike. Upstairs laundry room! The expansive walk-out lower level is highlighted by a premium sport court and large game and media area. Dual-living potential with additional private bedroom and bath along with roughed-in plumbing and electrical ready for a future kitchenette or wet bar. 3 Car attached garage. Quiet, no-outlet road. Located just minutes from schools, parks, trails, shopping, and within the highly sought-after Wayzata Public Schools district, this home located within the Dunkirk Gateway development offers the ideal blend of luxury, functionality, and convenience.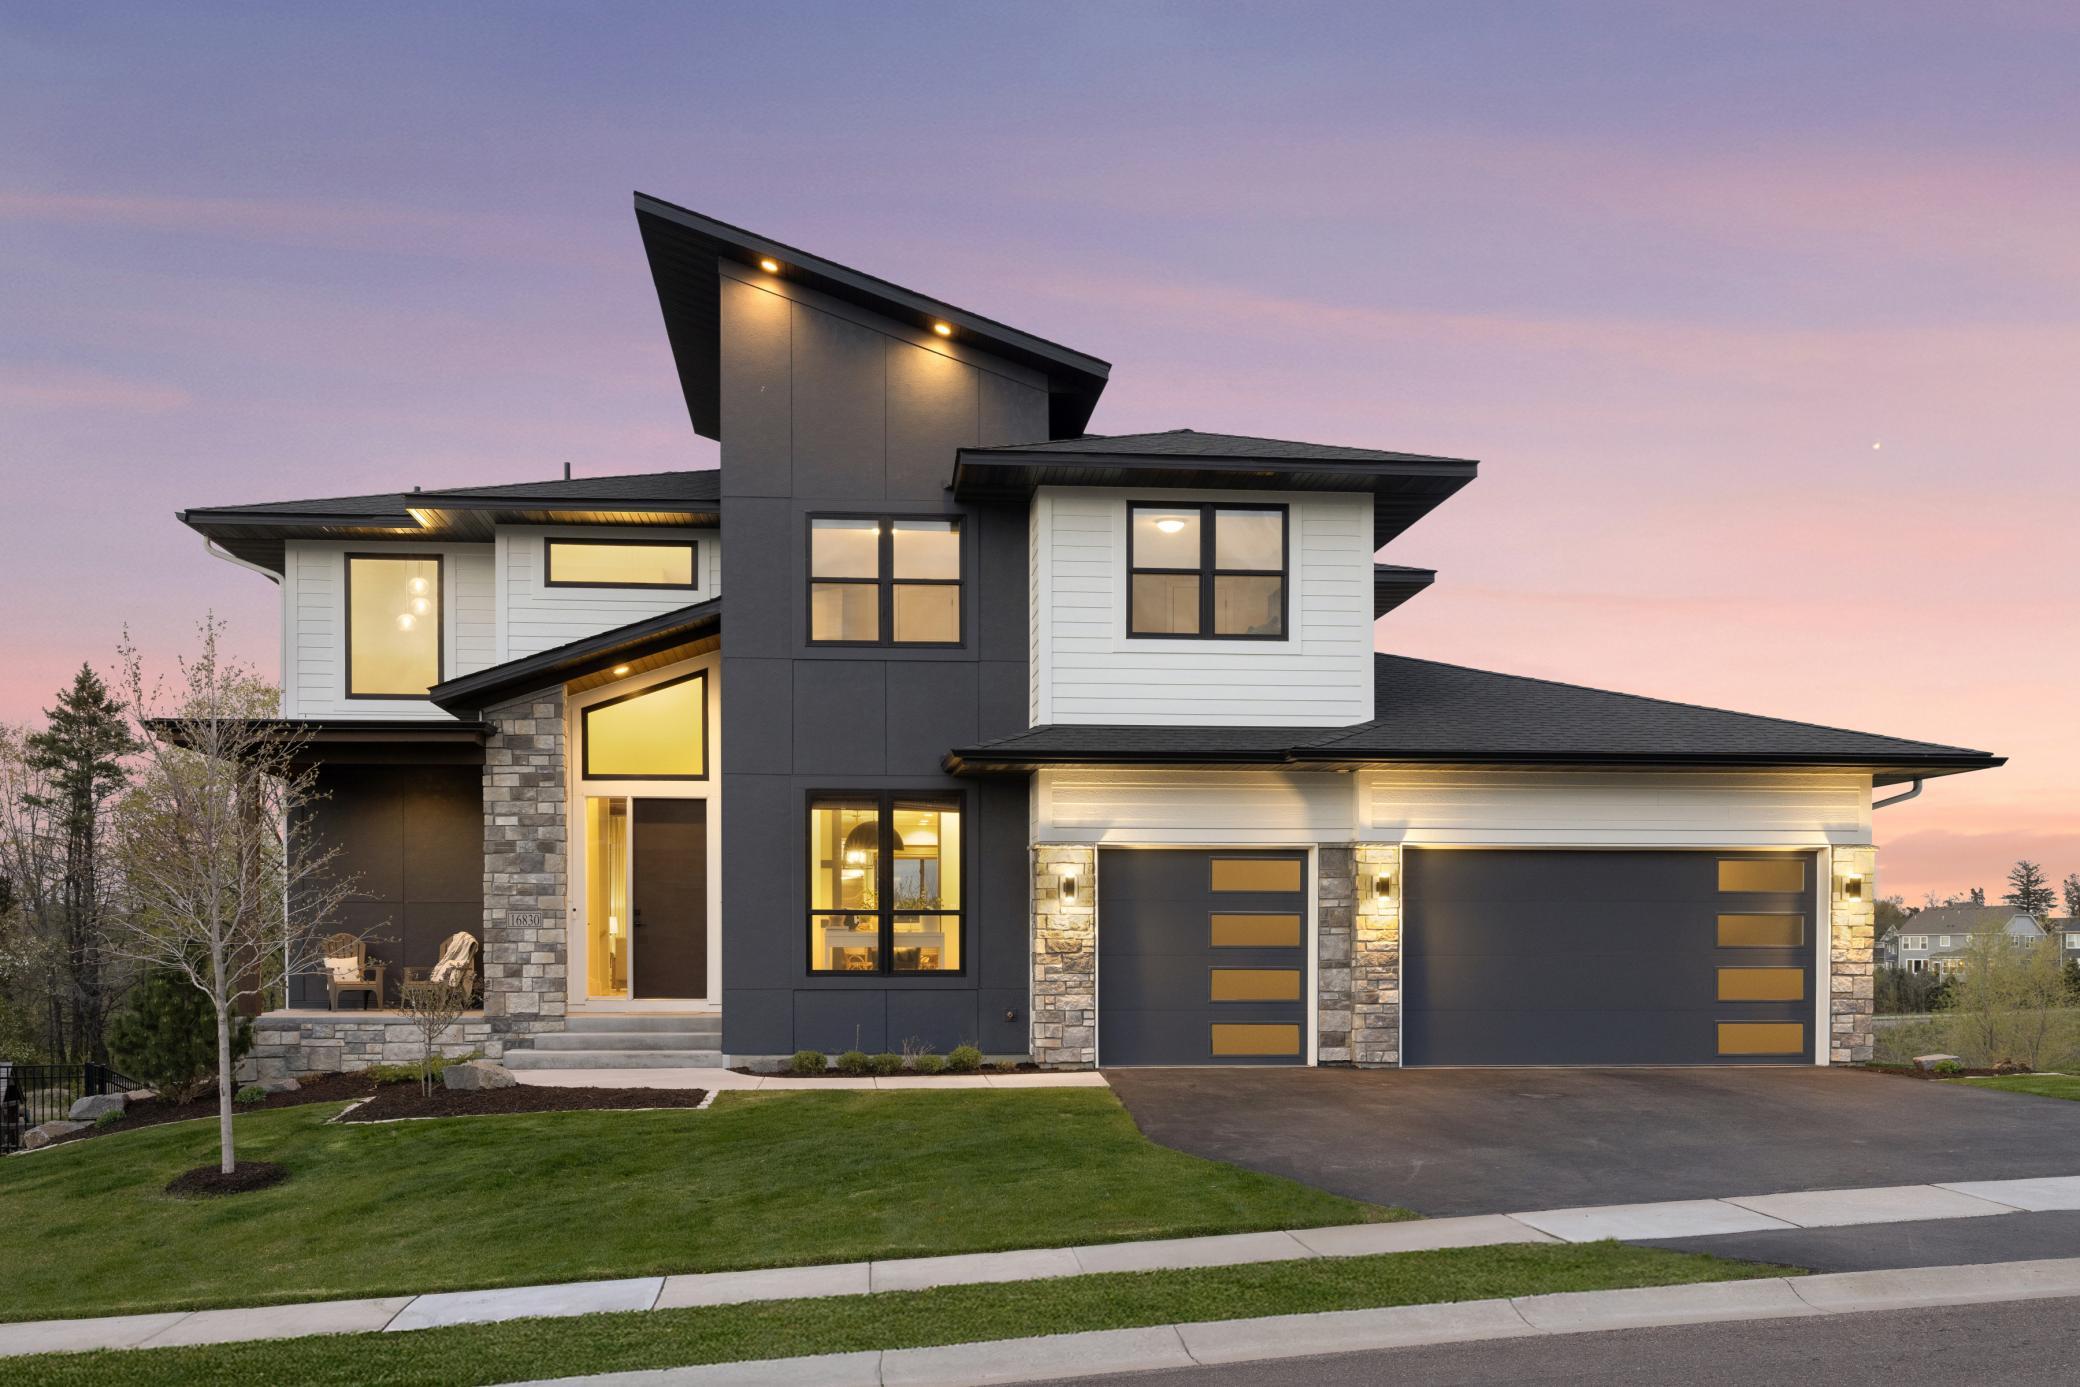



Property Information
Status: Active
Sub Type: ********
List Price: $5,500
MLS#: 7118668
Current Price: $5,500
Address: ********
City: Plymouth
State: MN
Postal Code: 55446
Geo Lat: ********
Geo Lon: ********
Subdivision: Dunkirk Gateway
County: Hennepin
Property Description
Year Built: 2022
Lot Size SqFt: 18295.2
Gen Tax:
Specials Inst: ********
High School: ********
Square Ft. Source:
Above Grade Finished Area: ********
Below Grade Finished Area: ********
Below Grade Unfinished Area:
Total SqFt.: 4448
Style: Array
Total Bedrooms: 5
Total Bathrooms: 5
Total Full Baths: 2
Garage Type:
Garage Stalls: 3
Waterfront:
Property Features
Exterior:
Roof:
Foundation:
Lot Feat/Fld Plain: Array
Interior Amenities:
Inclusions: ********
Exterior Amenities:
Heat System:
Air Conditioning:
Utilities: