


Property Listing
Description
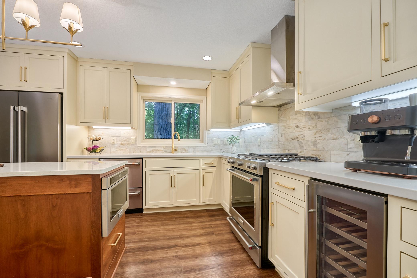
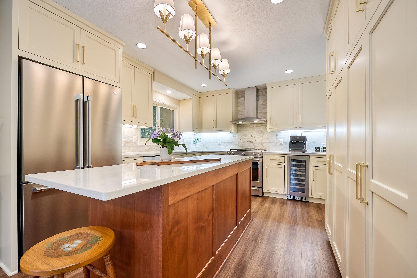
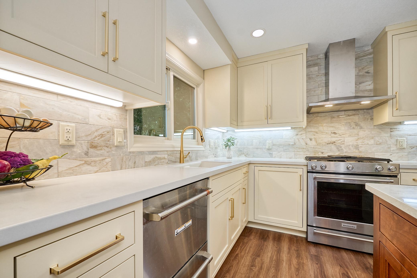
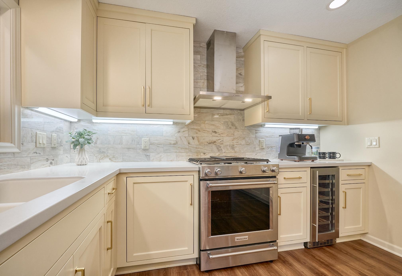
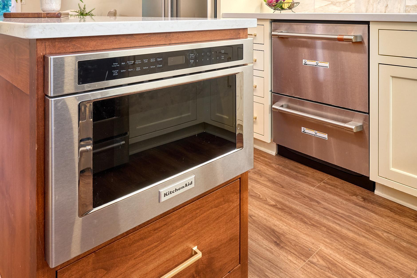
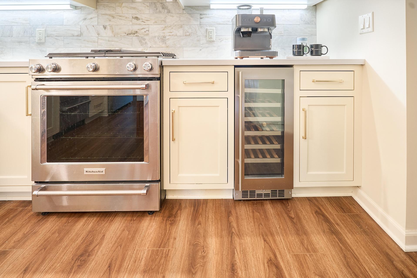
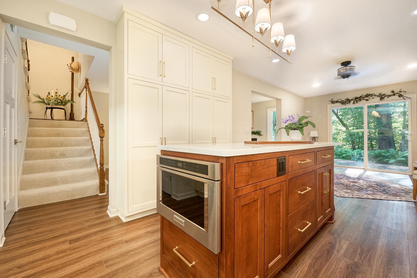
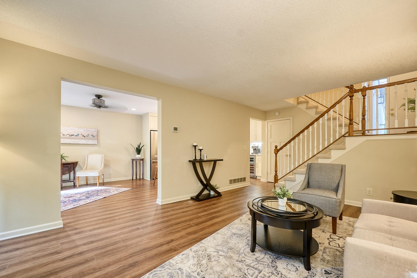
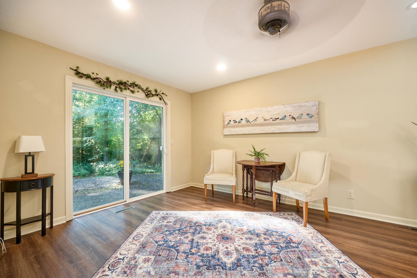
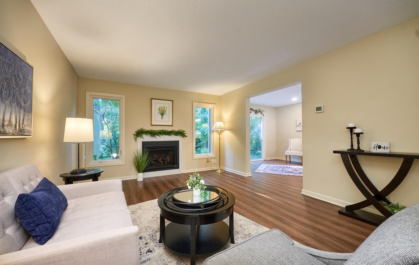
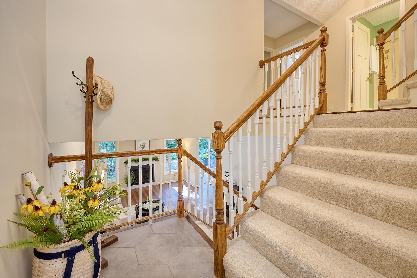
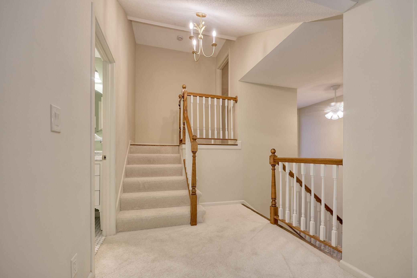
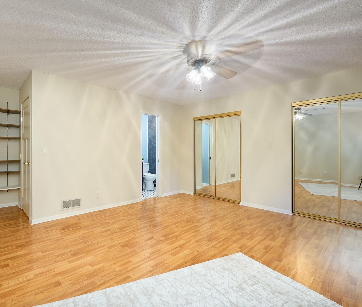
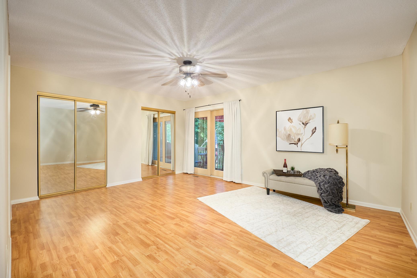
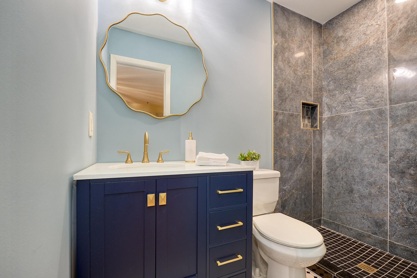

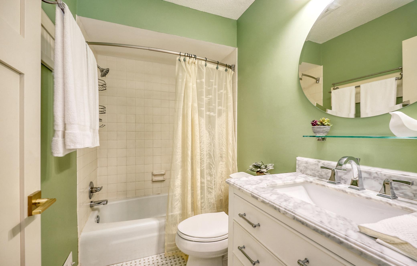
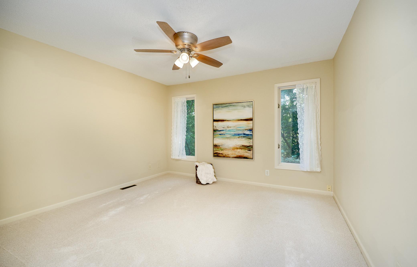
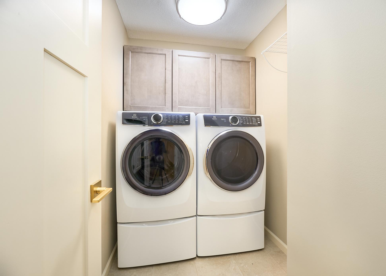
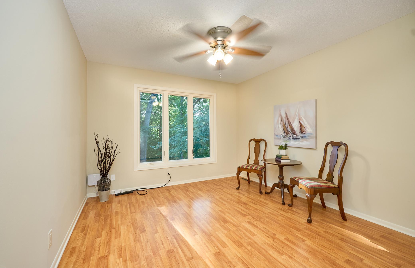
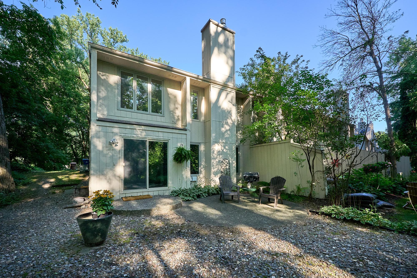
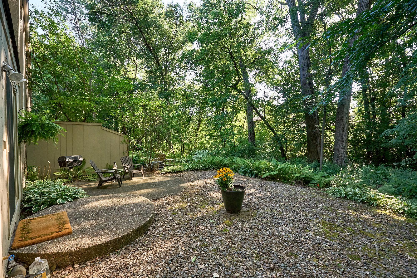
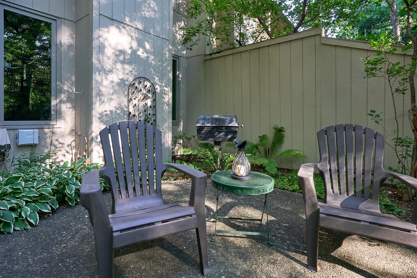
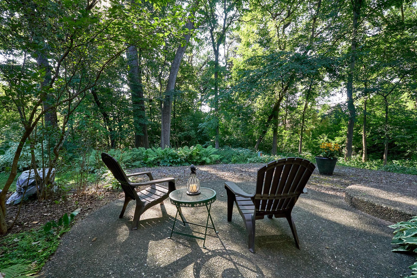
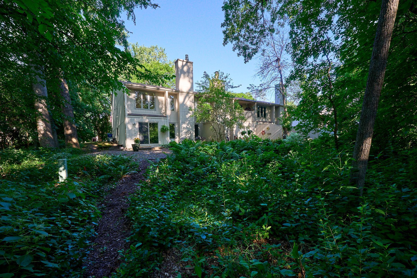
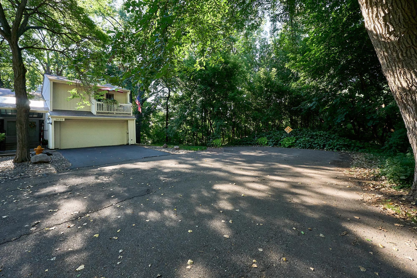
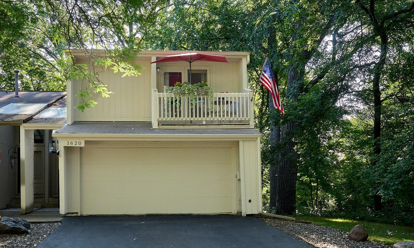
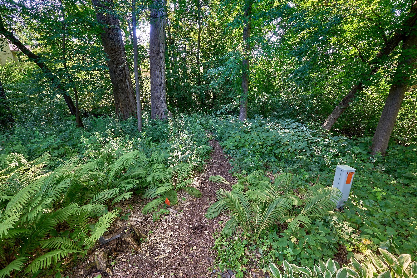
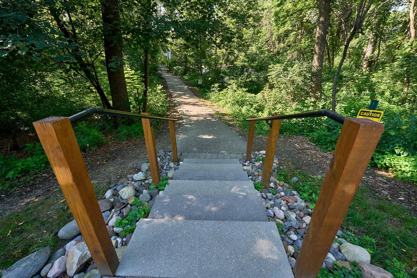
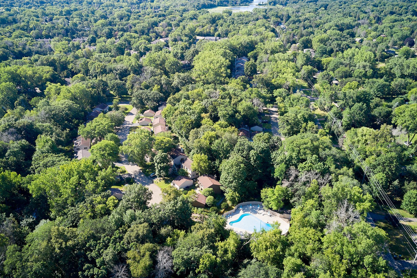
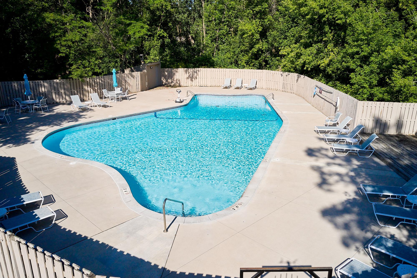
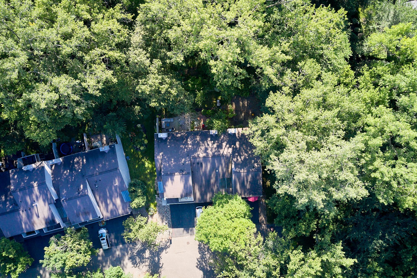
This beautifully renovated three-bedroom, two-bath walkout townhome is situated at the peaceful end of a scenic, wooded dead-end street. The renovation highlights functional and luxurious touches throughout. The new Chef’s kitchen combines style with practicality, featuring custom cabinets, striking solid-surface countertops, a custom tile backsplash, and premium appliances, including two dish-drawer dishwashers, an under-counter microwave drawer, and a wine cooler. Both bathrooms are fully modernized, and the entire interior has been freshly painted, creating a warm and welcoming atmosphere. The living room features an all-new gas fireplace and views of the park-like backyard. The dining room opens to a tranquil patio plumbed for a natural gas grill (current grill is not operational) and surrounded by trees, a perfect spot for relaxing or entertaining. Located in the charming Chelsea Woods neighborhood, it offers an ideal mix of privacy, nature, and outdoor activities. Enjoy quick access to the Luce Line bike trail, great for riding miles right from your doorstep, or exploring scenic walking and biking paths and the nearby Parkers Lake Park, less than a mile away. Residents can take advantage of Chelsea Woods' amenities, including three outdoor pools, pickleball courts, and paved walking paths that connect the neighborhood, parks, and pools within this 50-acre community, which is part of the highly rated Wayzata school district. A full list of updates is in the supplements.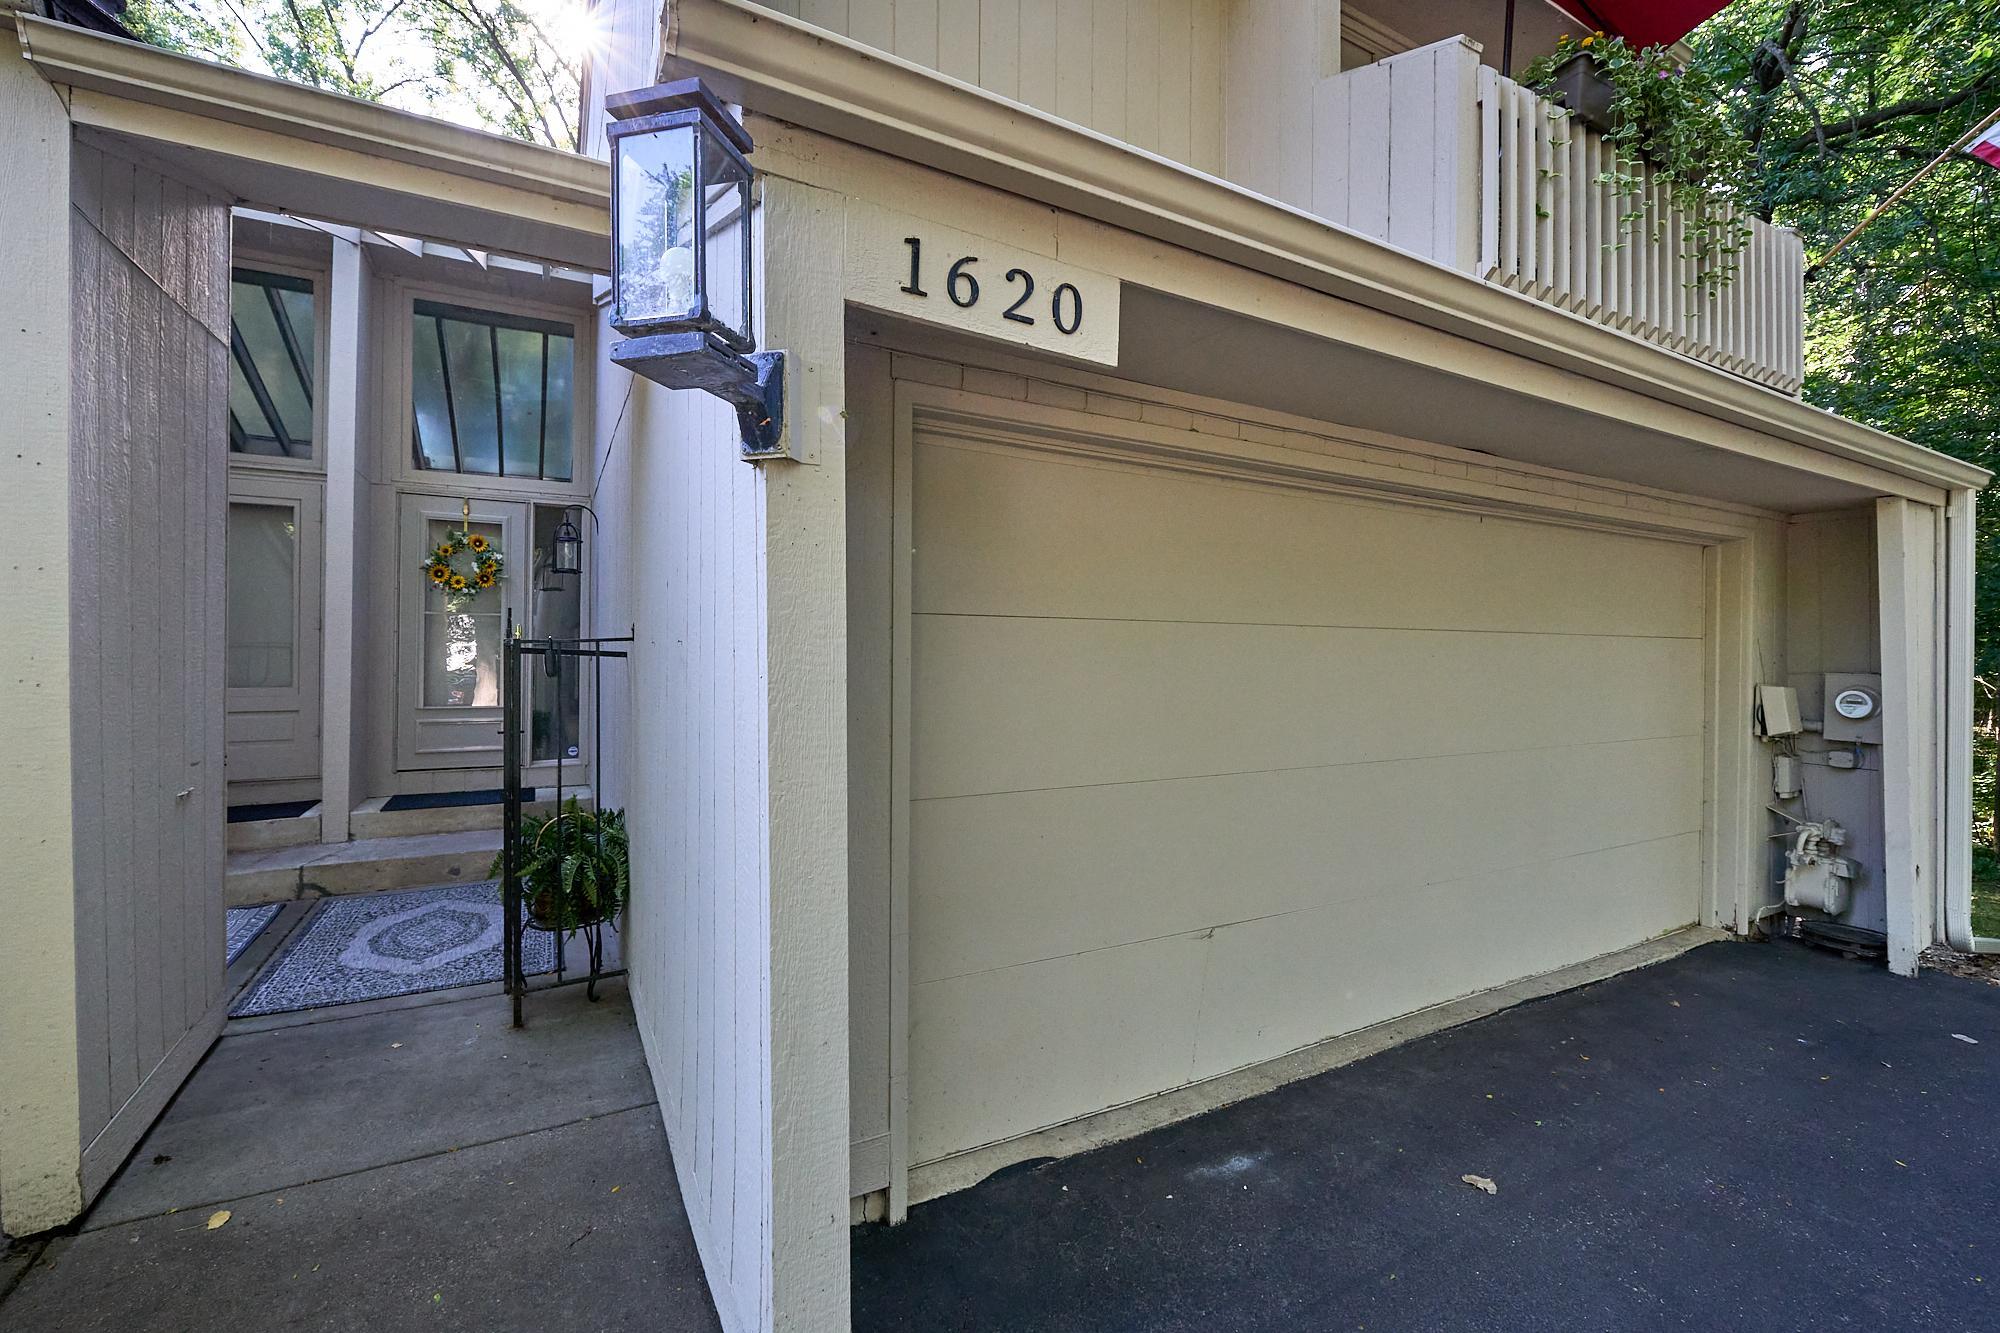
Property Information
Status: Active
Sub Type: ********
List Price: $350,000
MLS#: 7118733
Current Price: $350,000
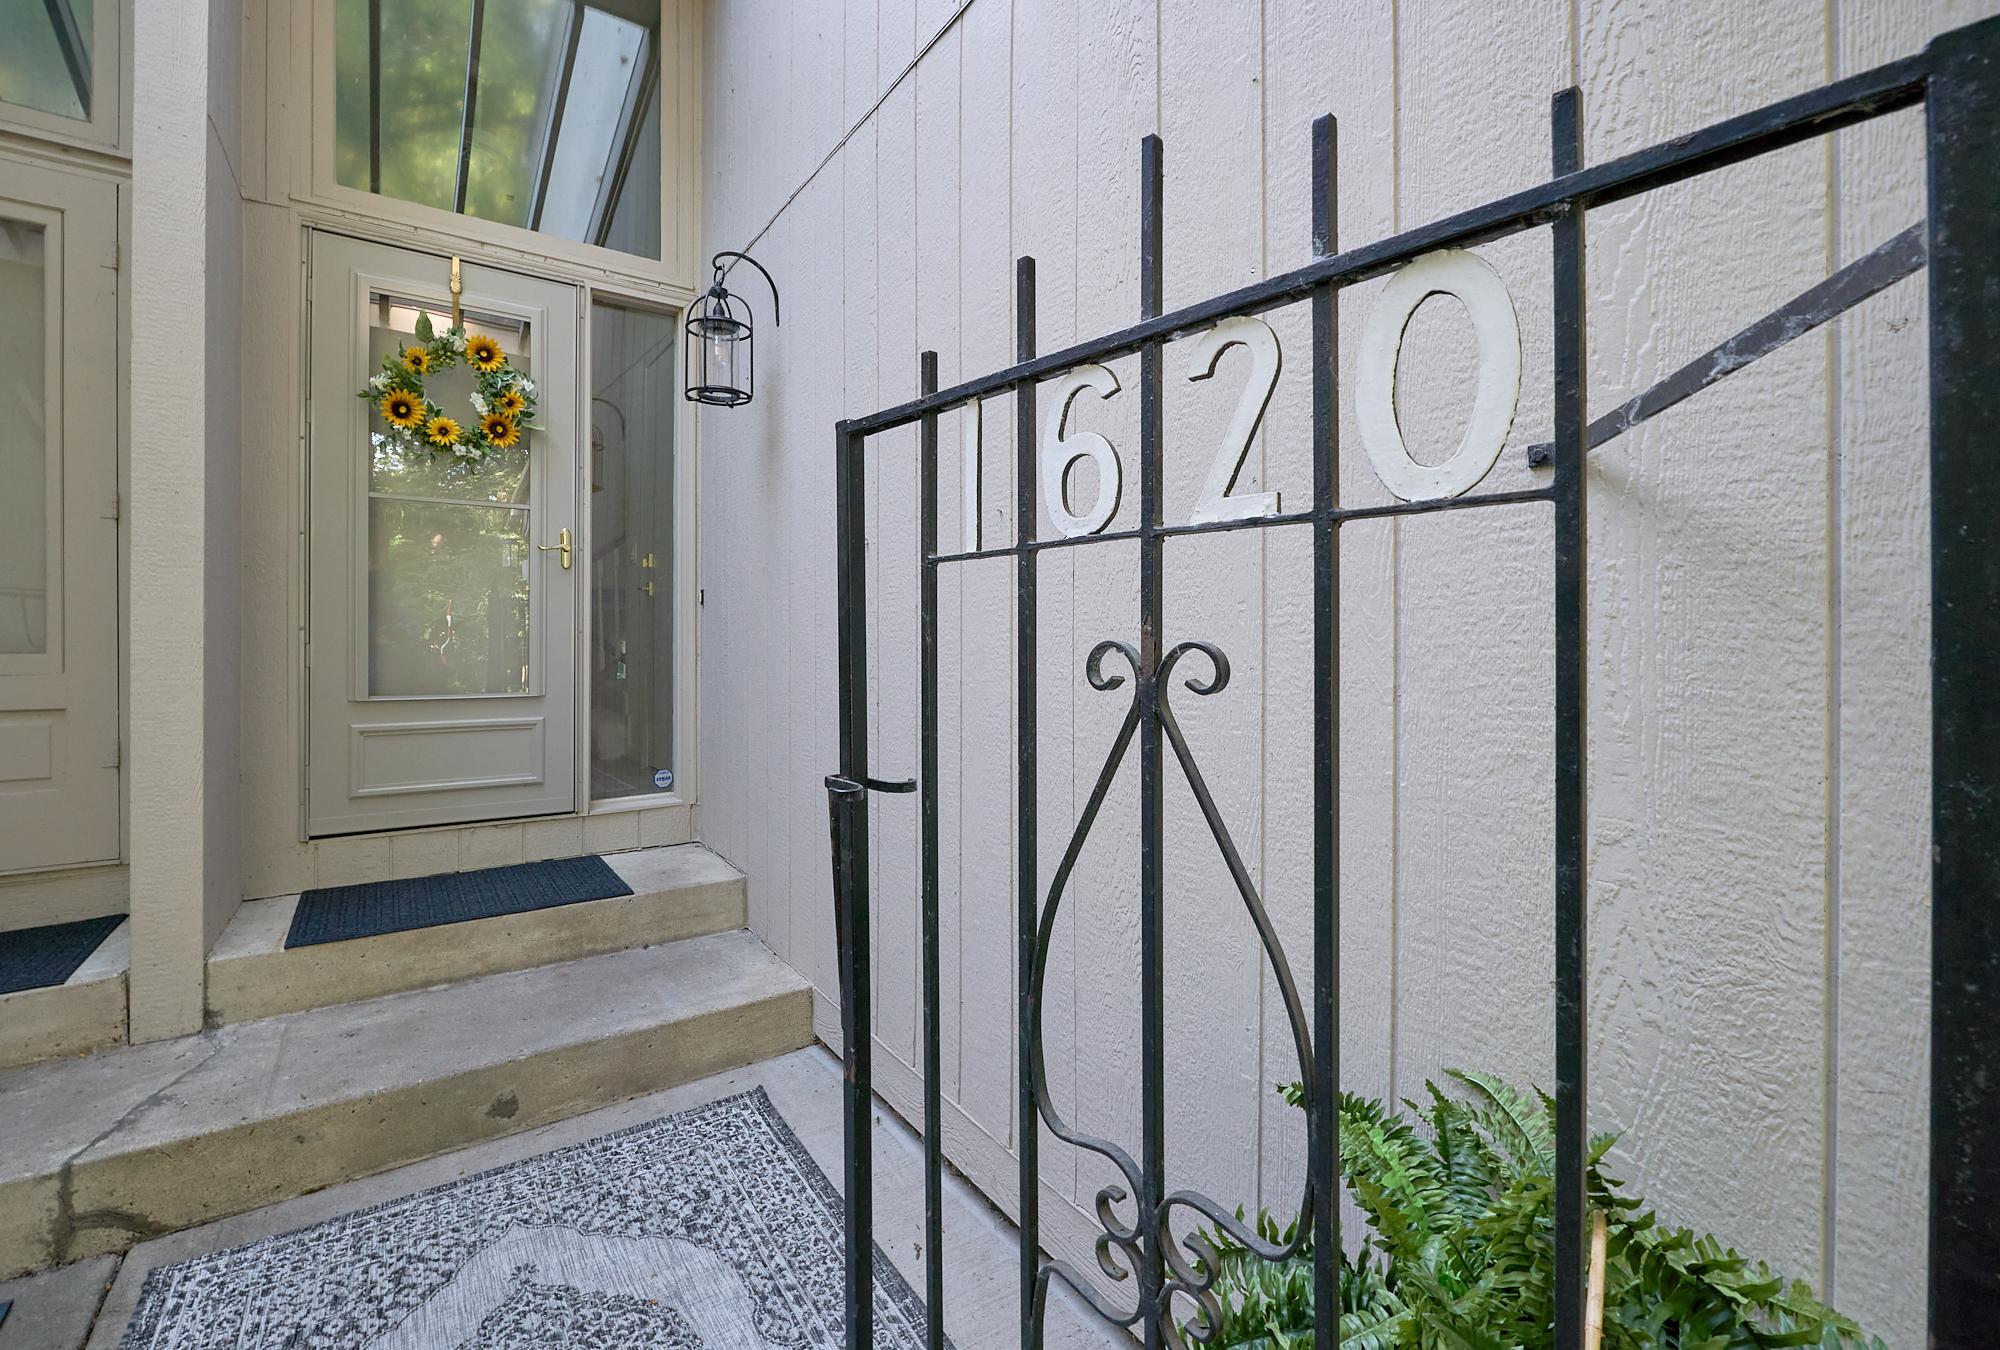
Address: 1620 Comstock Lane N, Plymouth, MN 55447
City: Plymouth
State: MN
Postal Code: 55447
Geo Lat: 44.996717
Geo Lon: -93.490974
Subdivision: Chelsea Woods 1st Add
County: Hennepin
Property Description
Year Built: 1972
Lot Size SqFt: 2178
Gen Tax: 3236
Specials Inst: 0
High School: Wayzata
Square Ft. Source:
Above Grade Finished Area: 1670
Below Grade Finished Area: 0
Below Grade Unfinished Area:
Total SqFt.: 1670
Style: Array
Total Bedrooms: 3
Total Bathrooms: 2
Total Full Baths: 1
Garage Type:
Garage Stalls: 2
Waterfront:
Property Features
Exterior:
Roof:
Foundation:
Lot Feat/Fld Plain: Array
Interior Amenities:
Inclusions: ********
Exterior Amenities:
Heat System:
Air Conditioning:
Utilities: