


Property Listing
Description
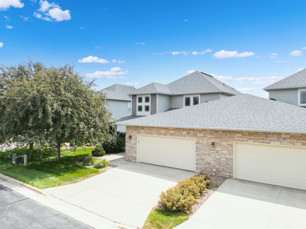
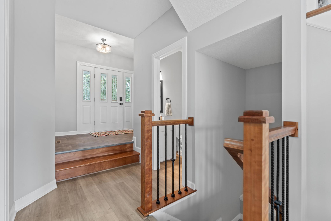
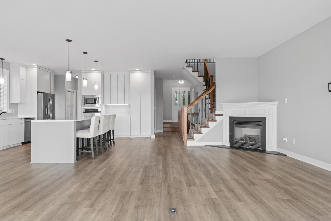
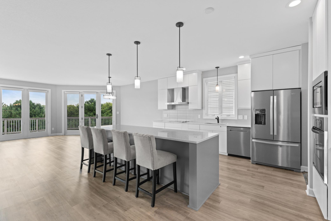
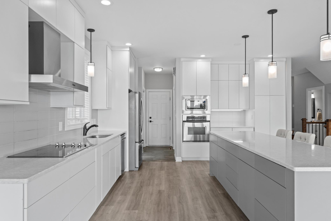
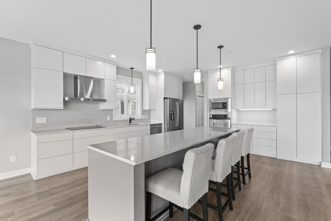
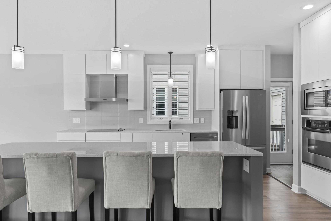
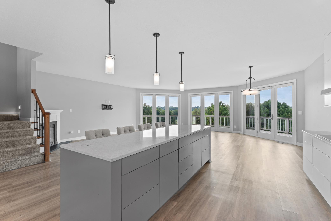
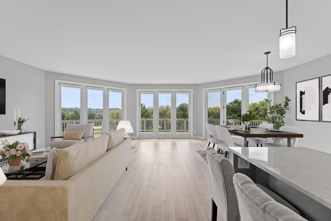
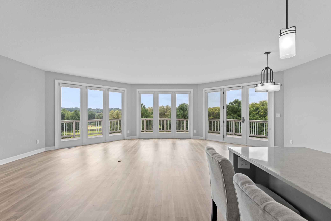
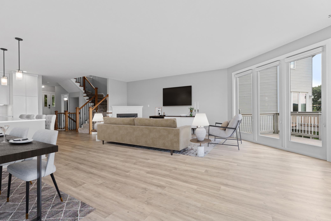
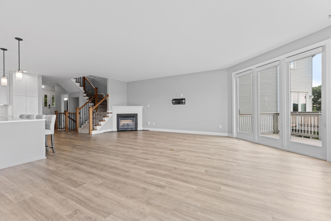
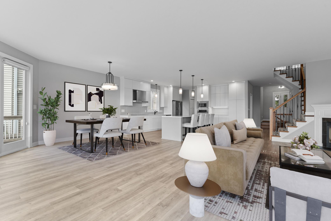
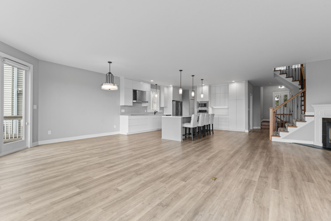
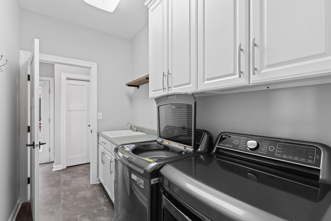
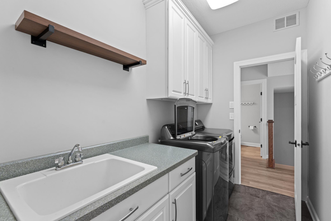
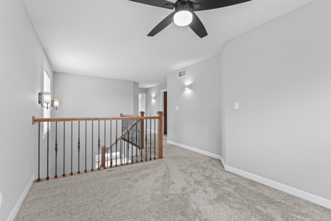
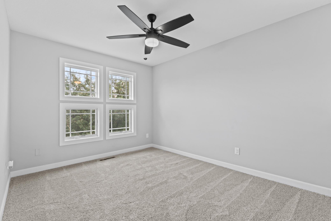
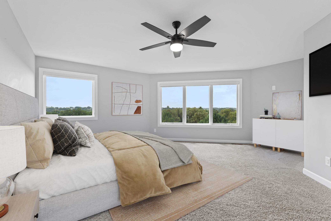
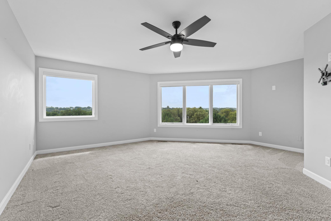
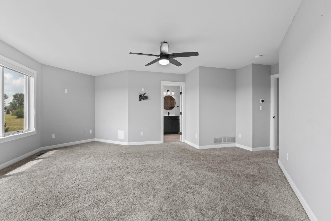
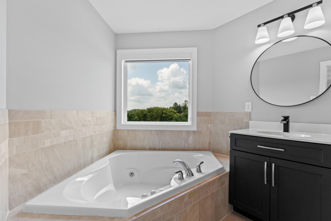
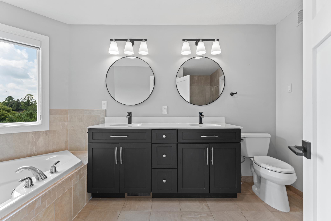
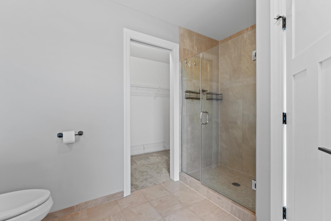
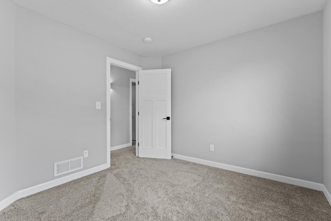
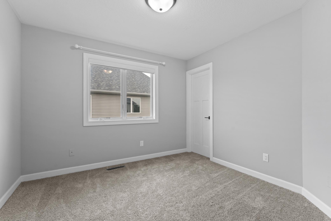
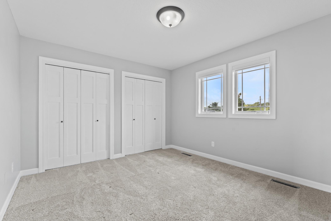
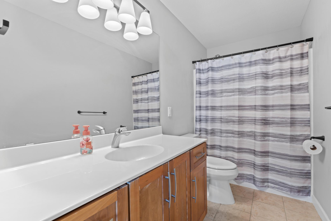
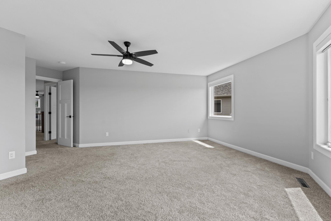
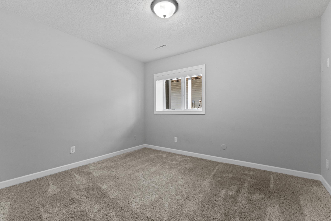
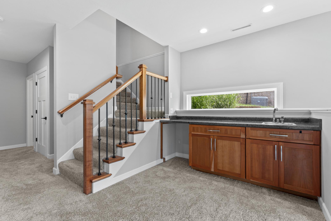
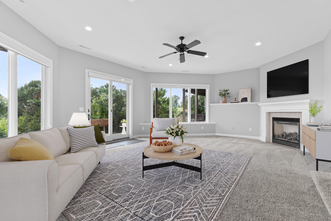
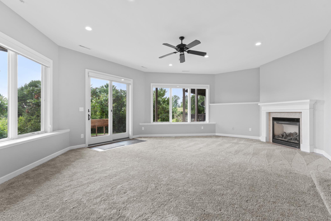
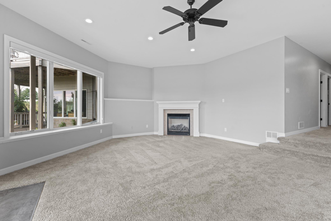
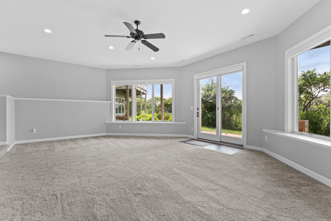
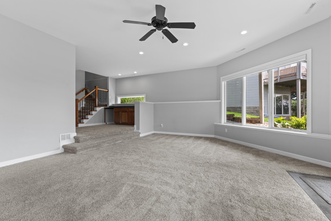
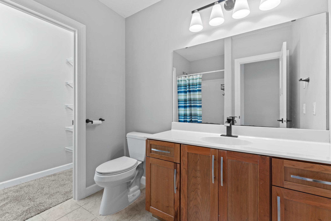
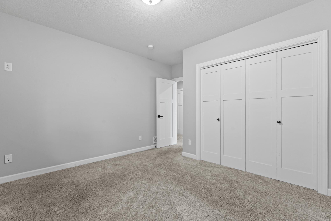
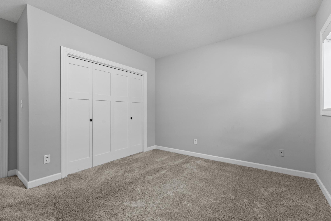
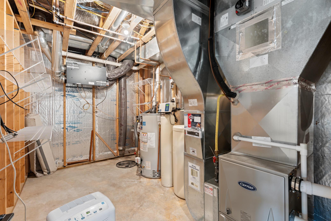
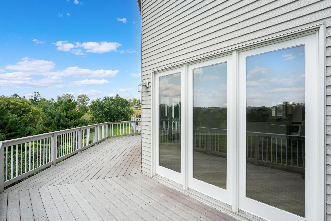
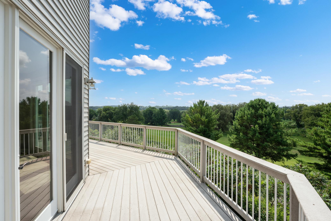
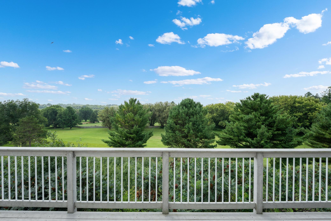
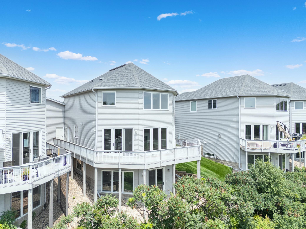
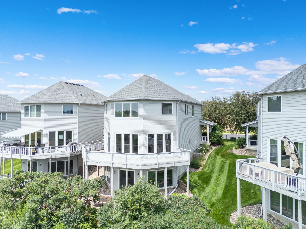
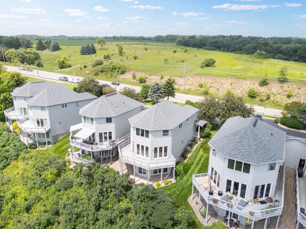
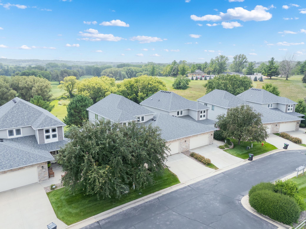
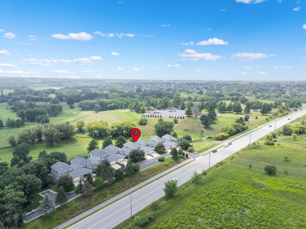
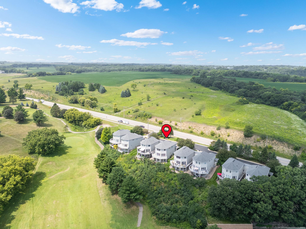
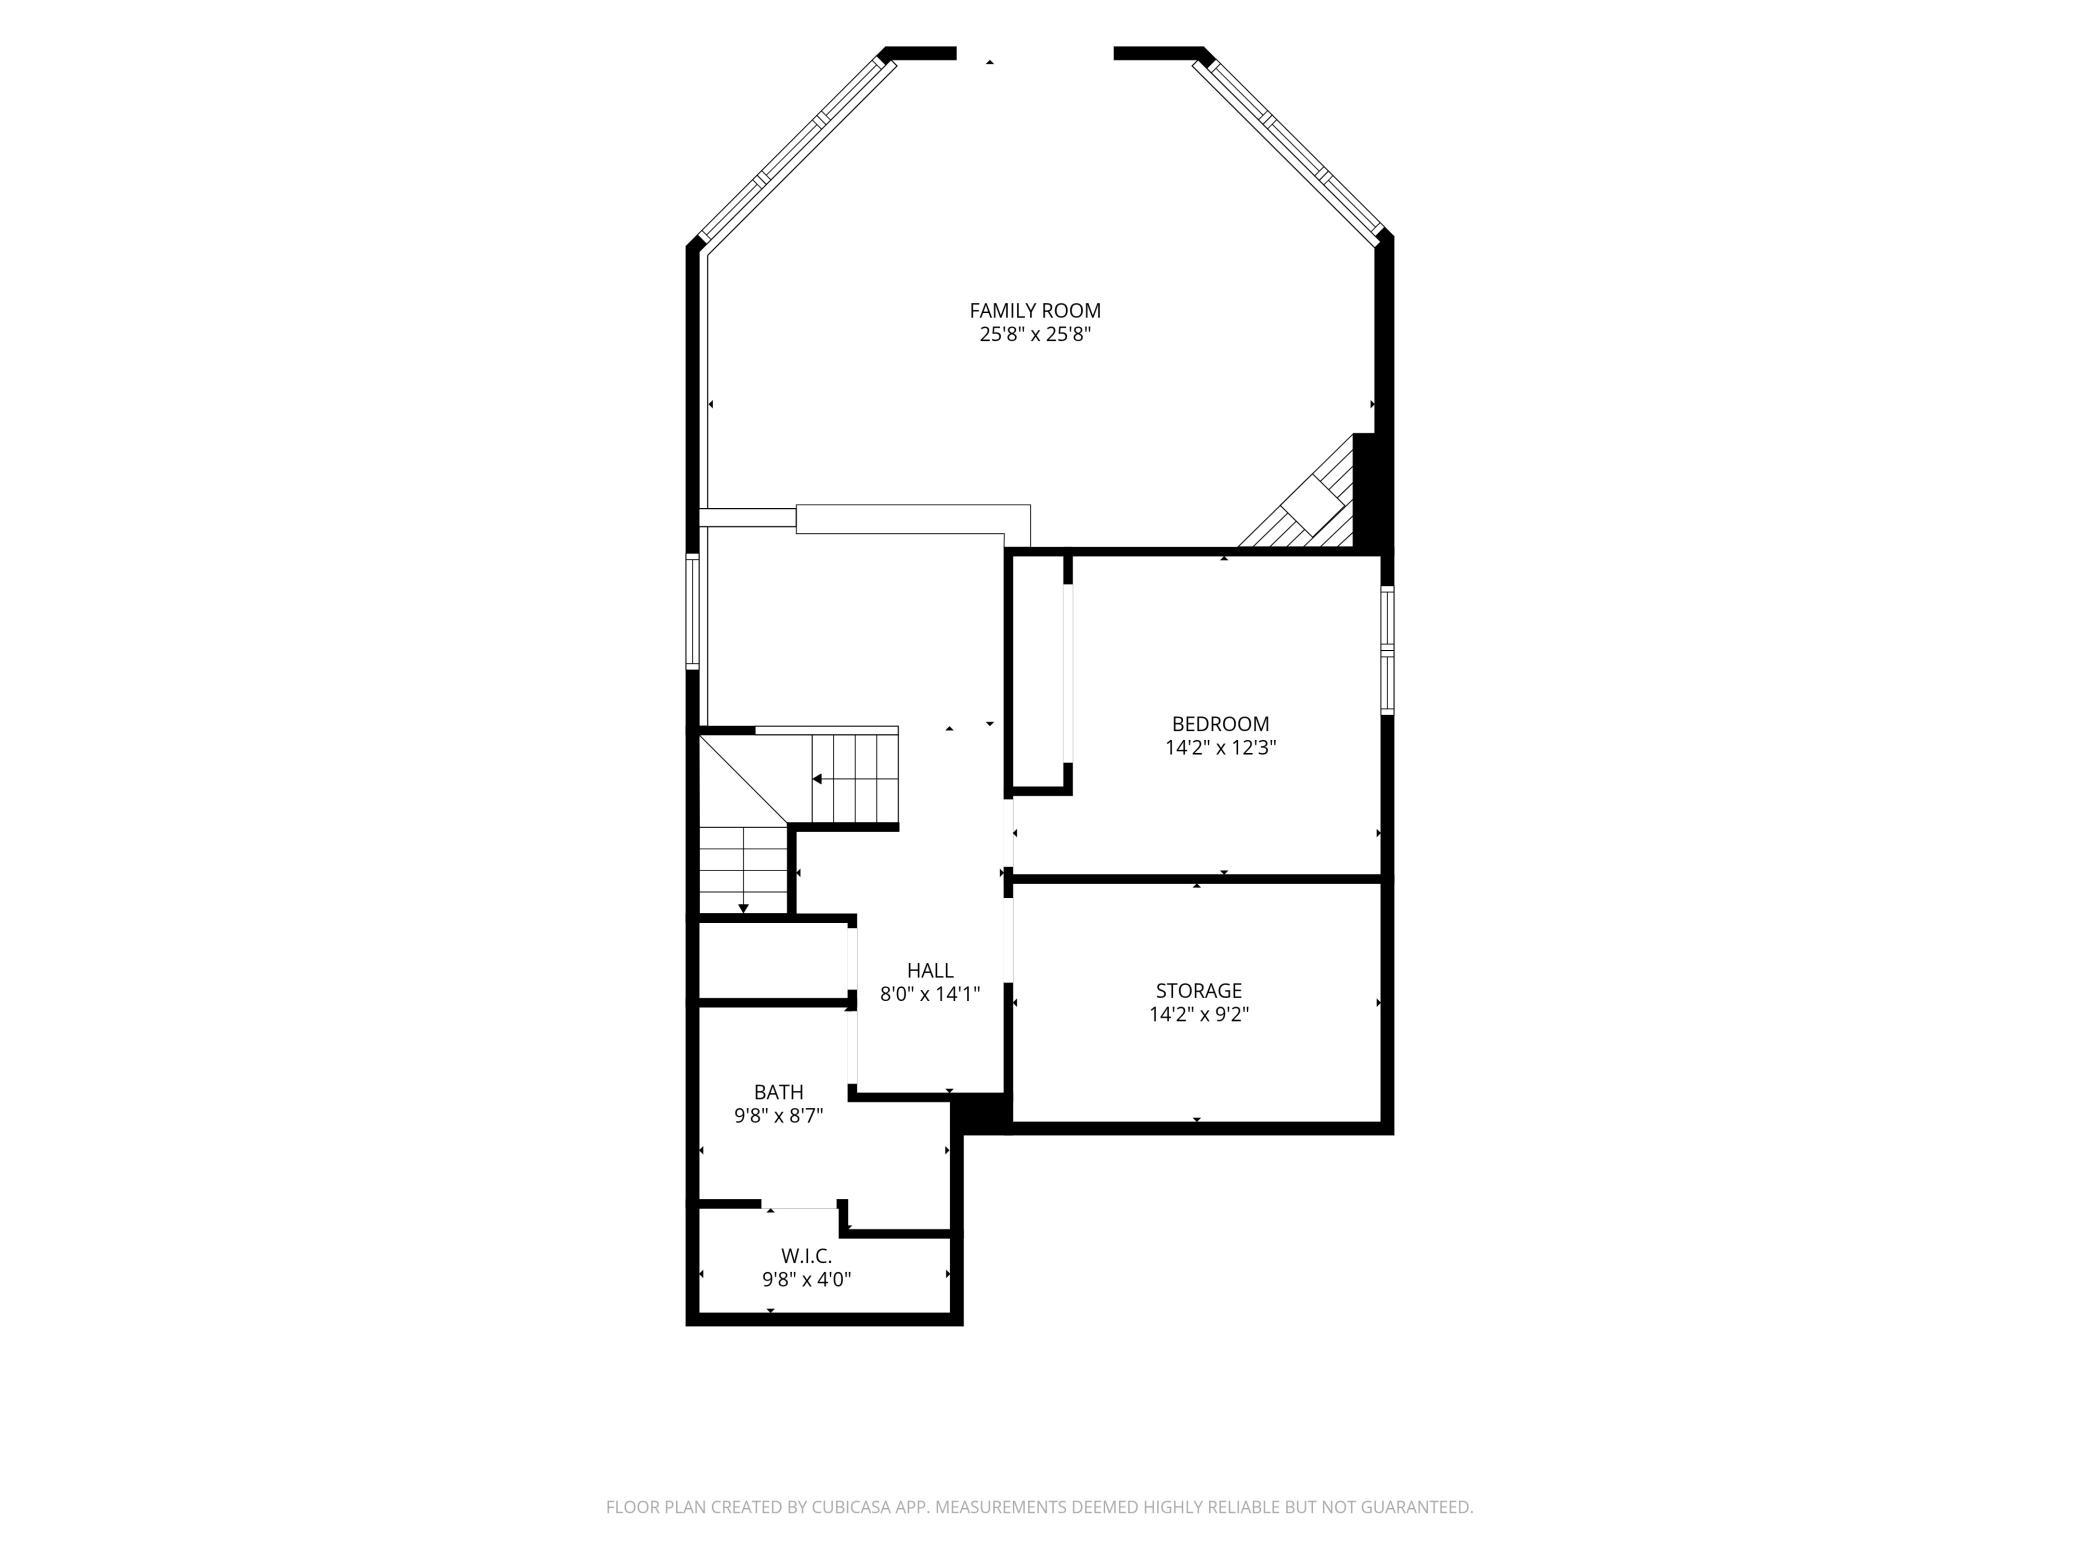
Wake up to sweeping views of Willow Creek Golf Course from this beautifully maintained townhome, ideally situated along the eighth hole. Offering the perfect combination of generous living space and low-maintenance convenience, this home lives more like a single-family residence thanks to the unique design where only the garage wall is shared. Step inside to a light-filled main level where oversized windows showcase the scenic surroundings and create a bright, welcoming atmosphere. The open layout is ideal for entertaining, with the living room, dining area, and kitchen flowing seamlessly together. A gas fireplace adds warmth and charm, while the well-appointed kitchen features stainless steel appliances, a large center island, and plenty of workspace. Main-floor laundry and easy access to the wraparound deck make everyday living as practical as it is enjoyable. Upstairs, the spacious primary suite offers a peaceful retreat with a private bath featuring a jetted tub, walk-in shower, and ample closet space. Two additional bedrooms, a full bathroom, and a versatile loft provide flexibility. The walkout lower level is designed with entertaining in mind, offering a spacious family room with a second gas fireplace, a wet bar, a fourth bedroom, and a full bathroom. Thoughtfully updated and exceptionally cared for, this move-in-ready home includes a new HVAC system (2024) and updated flooring. All of this is just minutes from downtown, shopping, dining, and recreational trails, making it easy to enjoy both the tranquility of golf course living and the convenience of nearby amenities.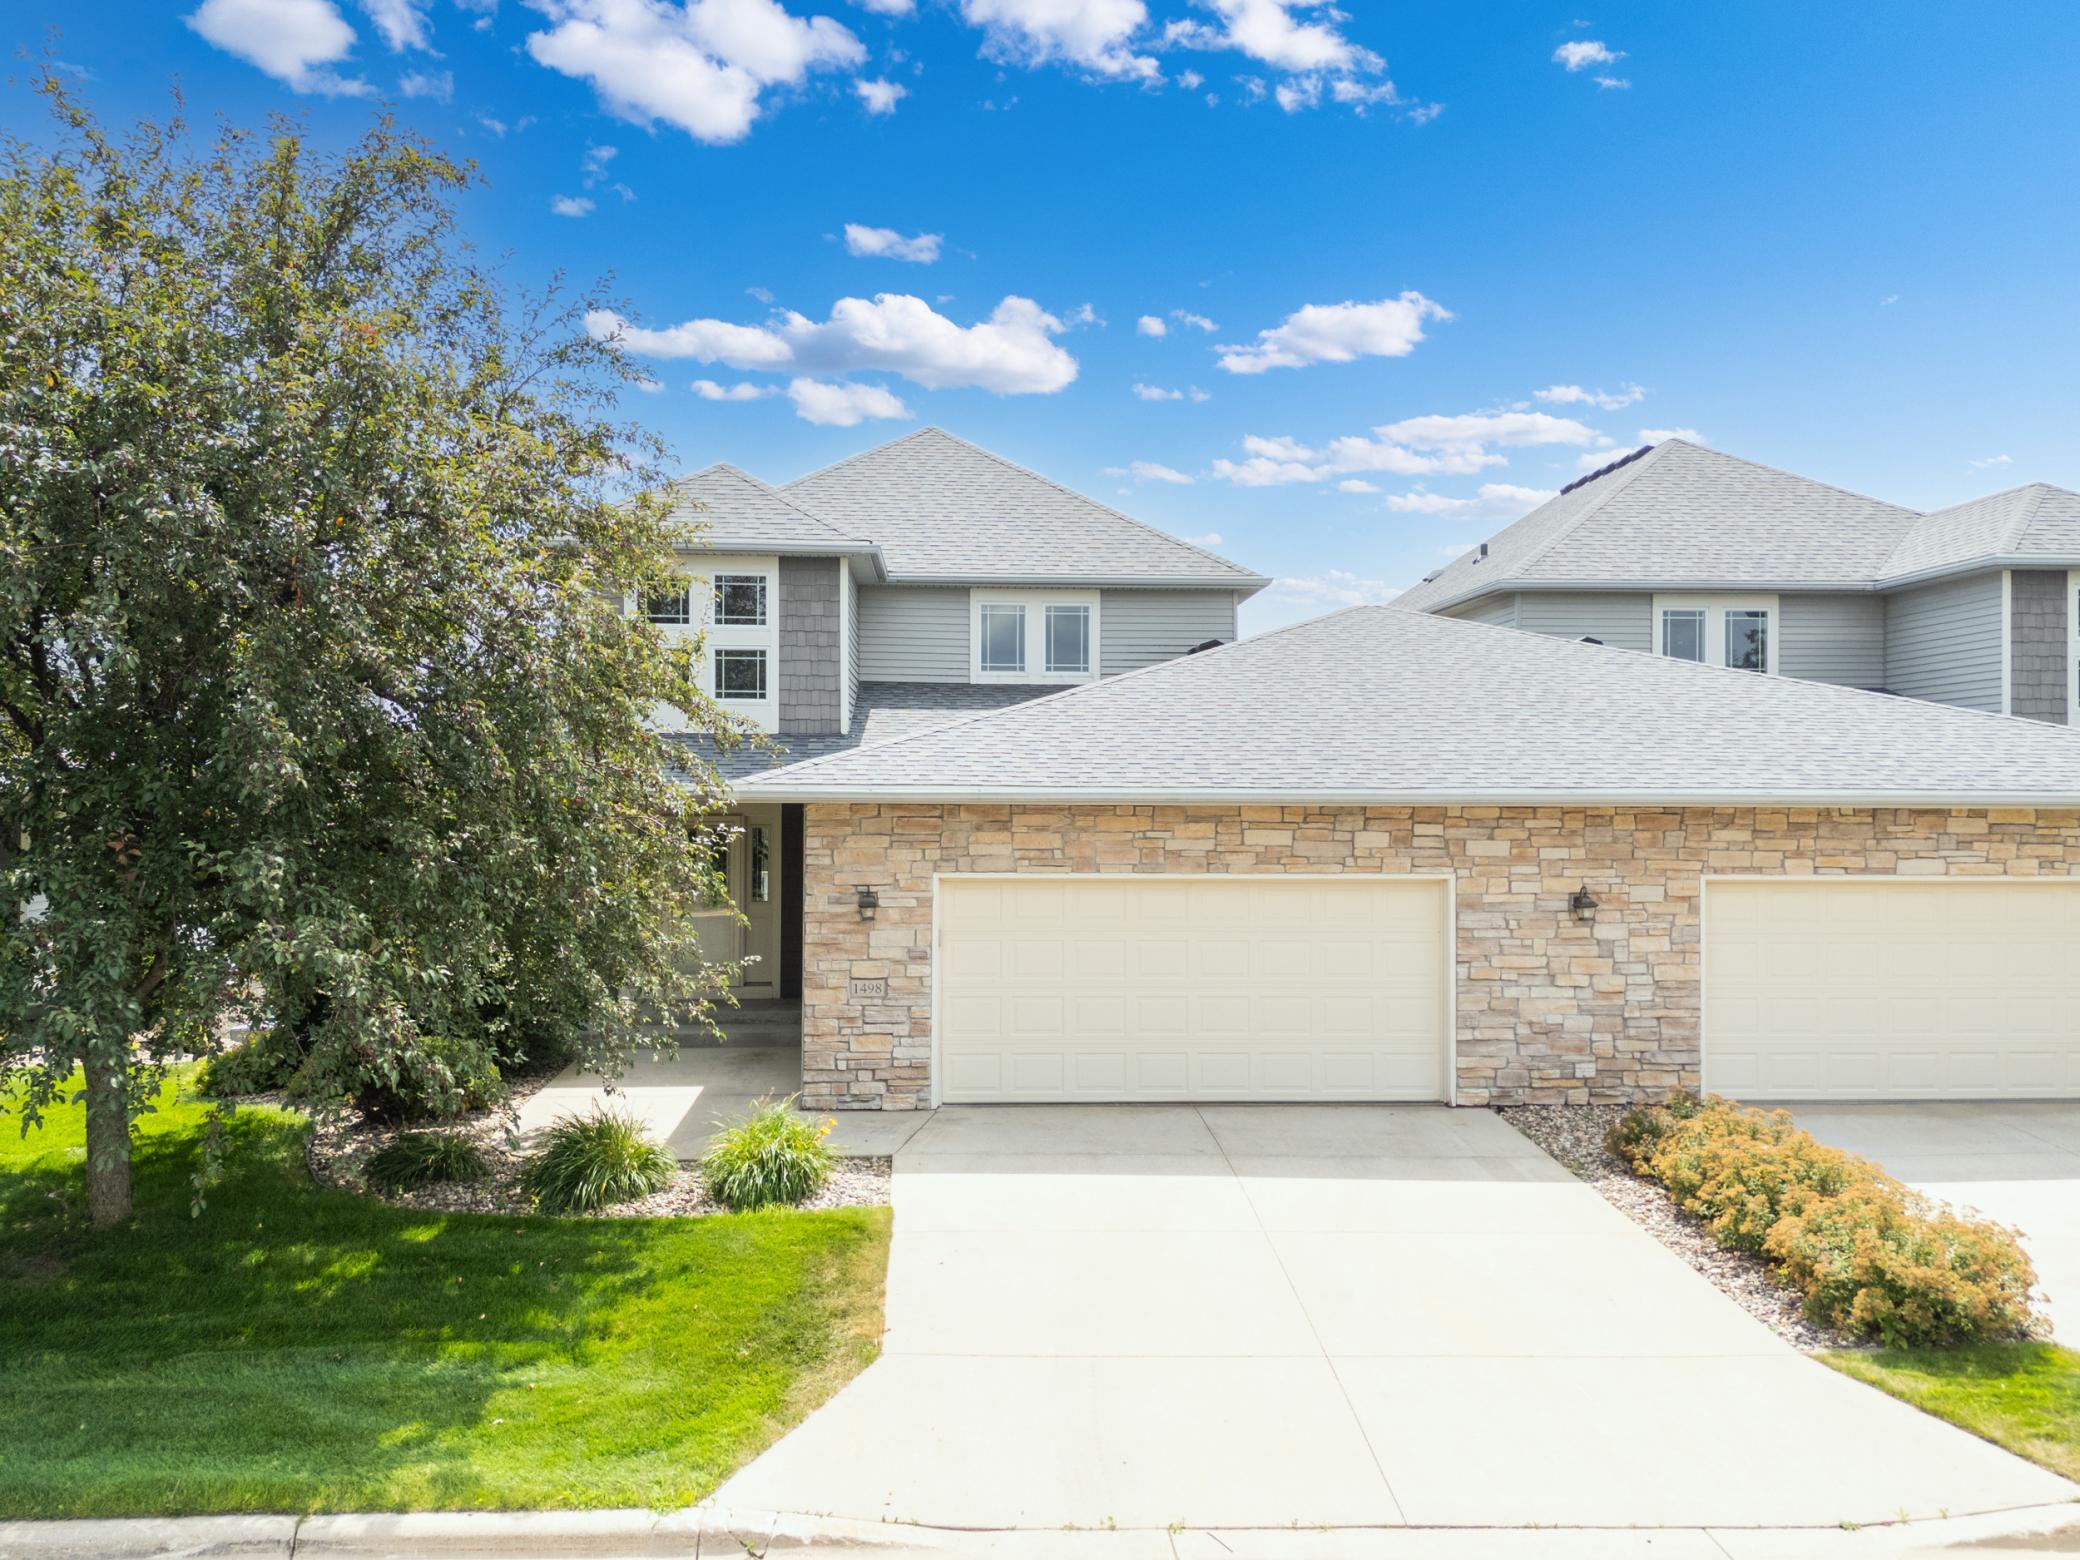
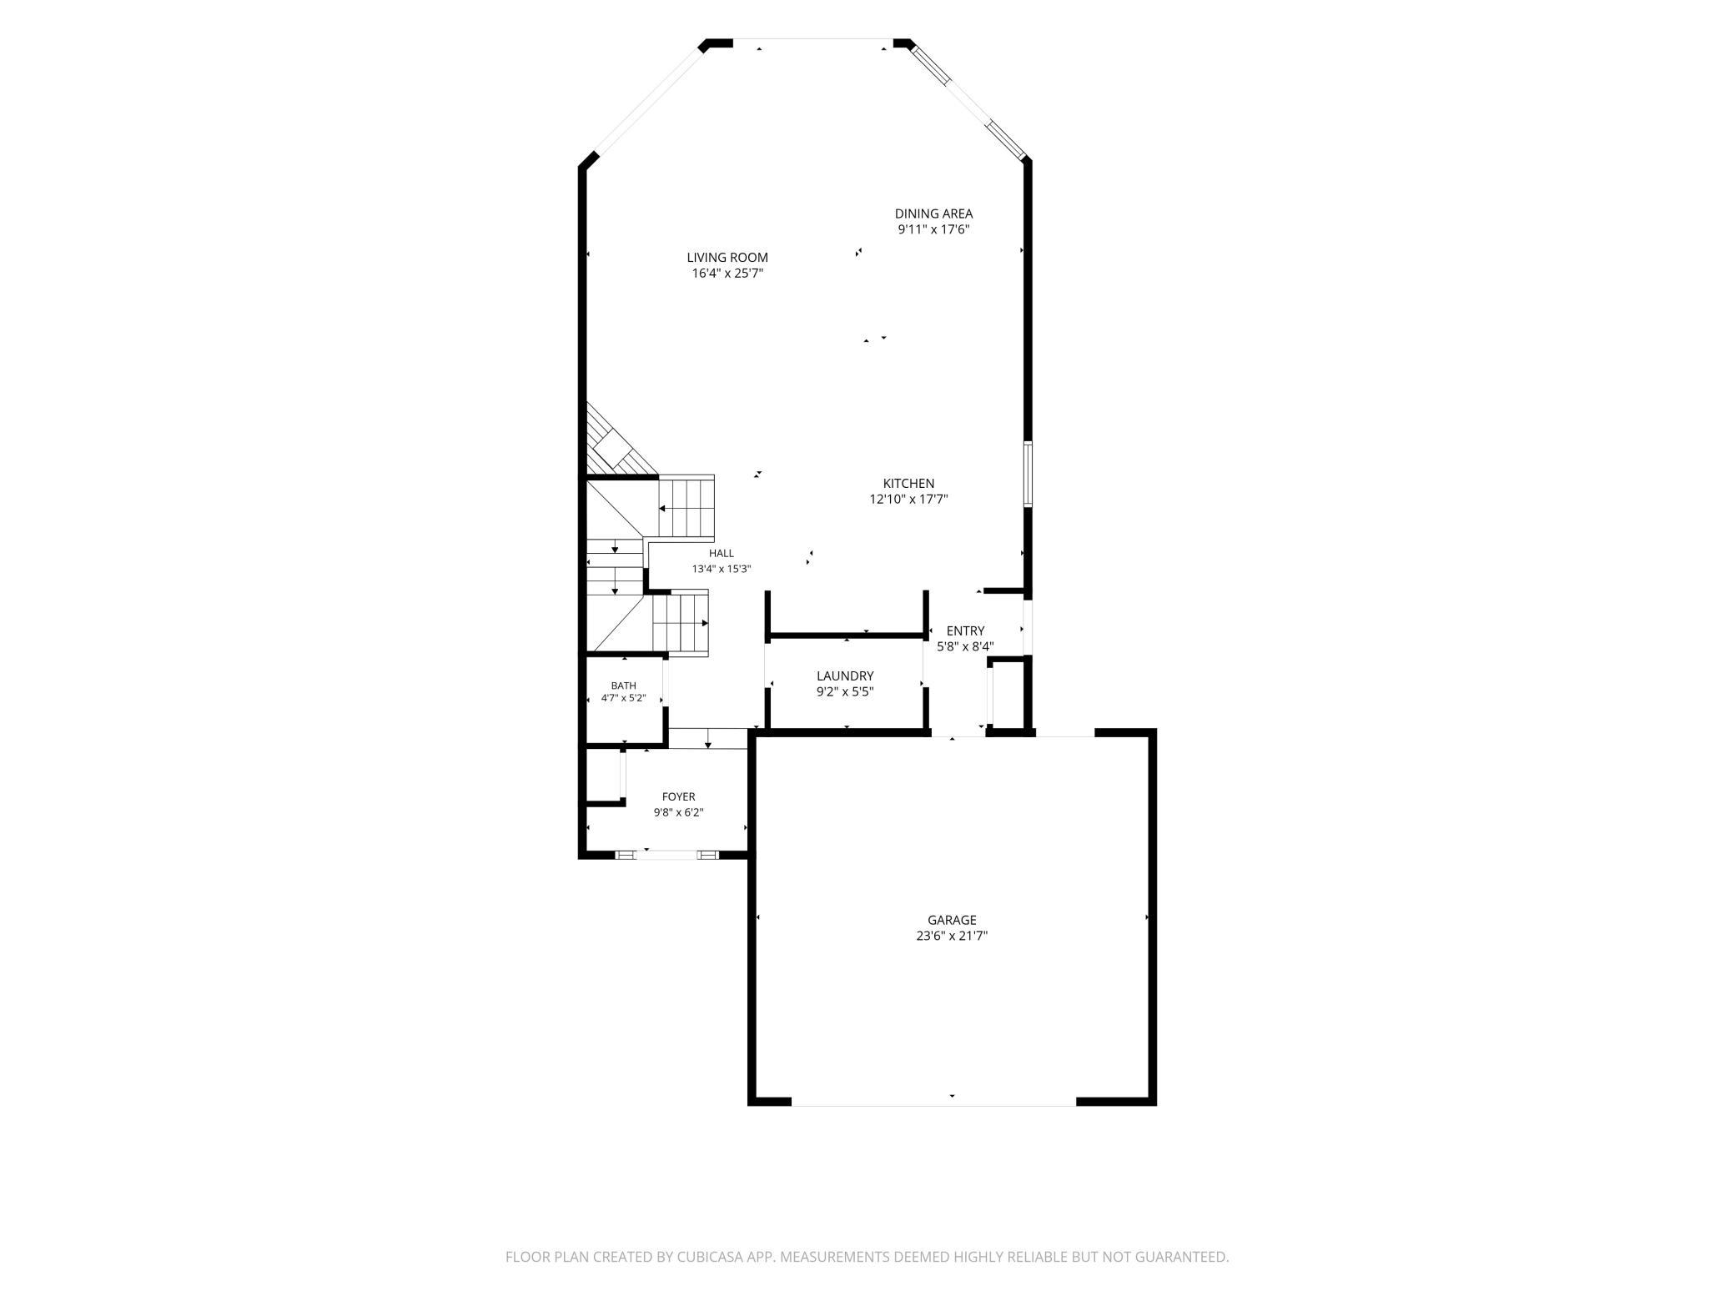
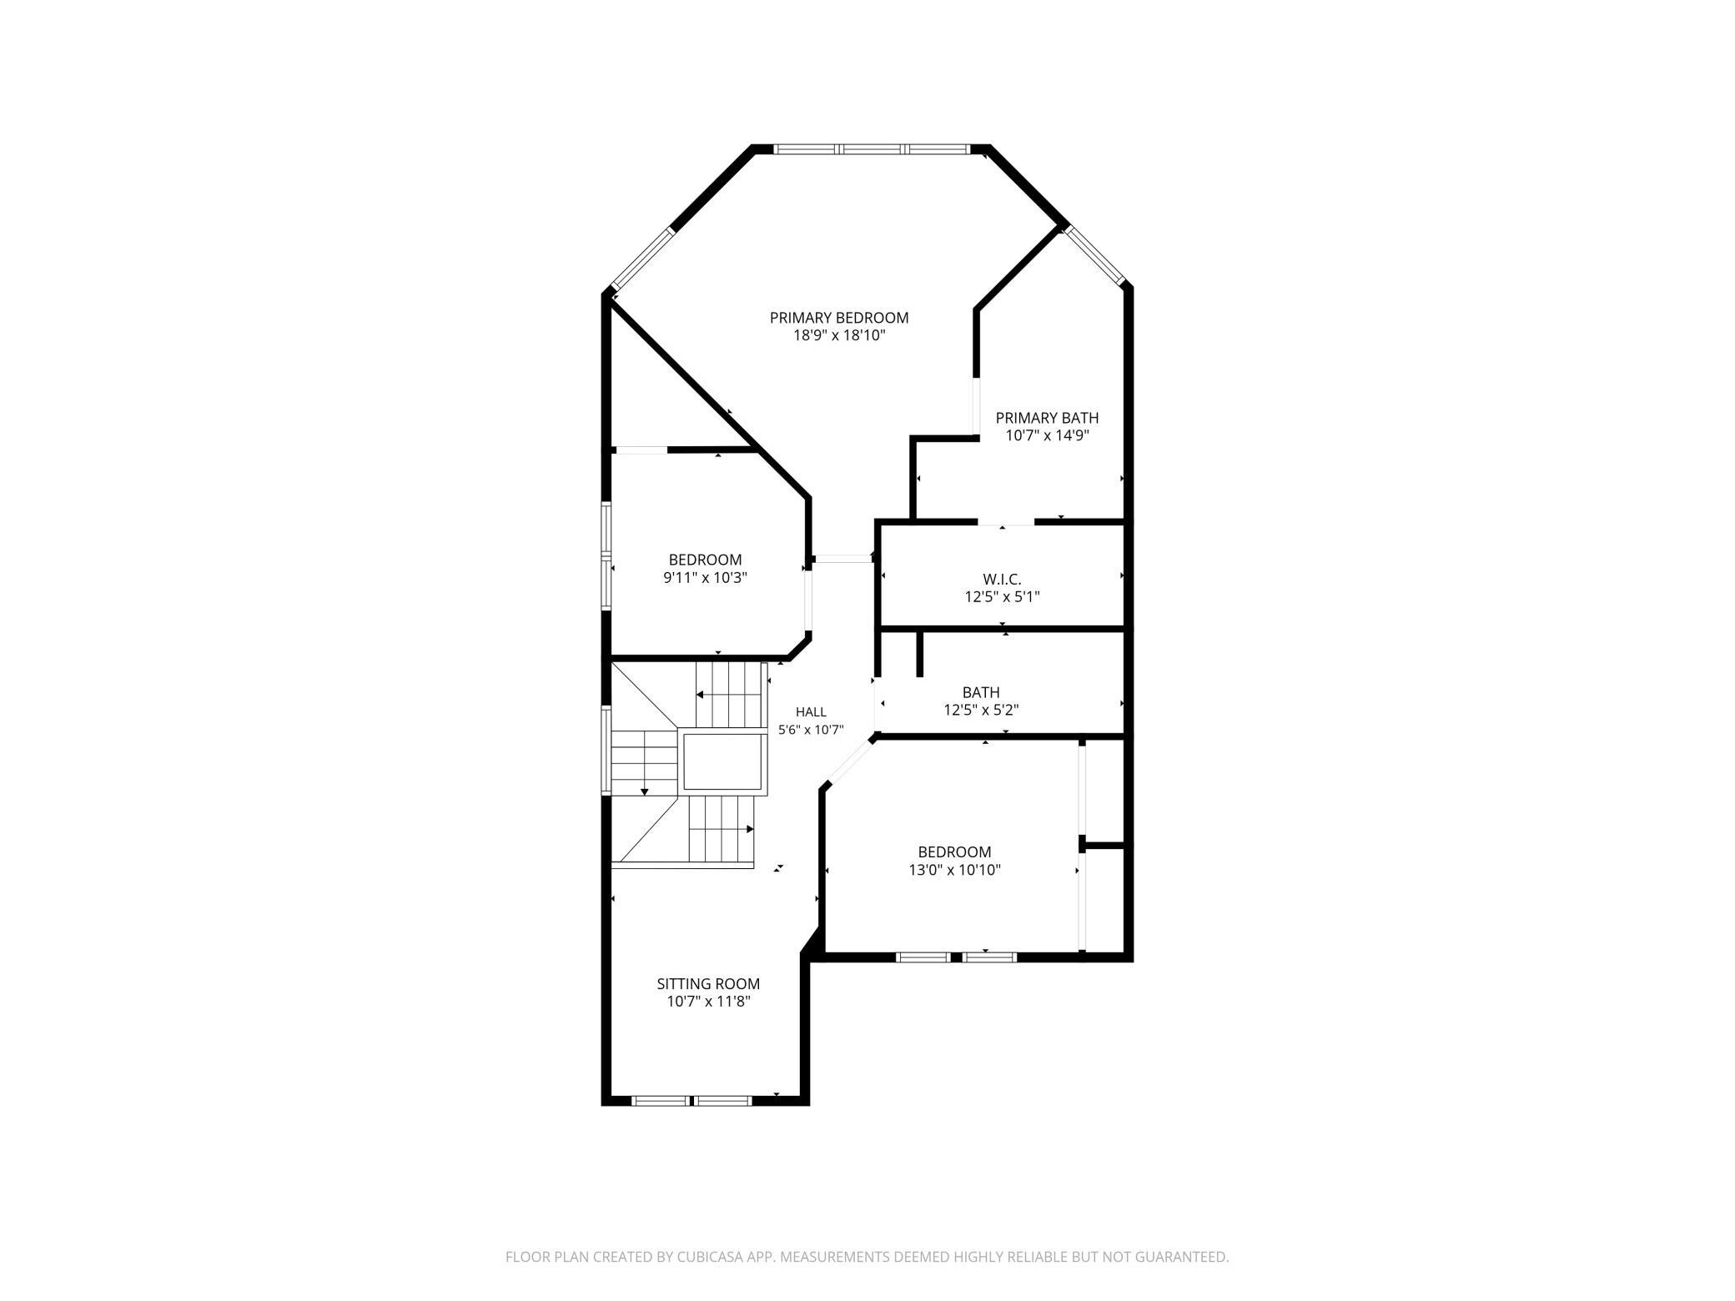
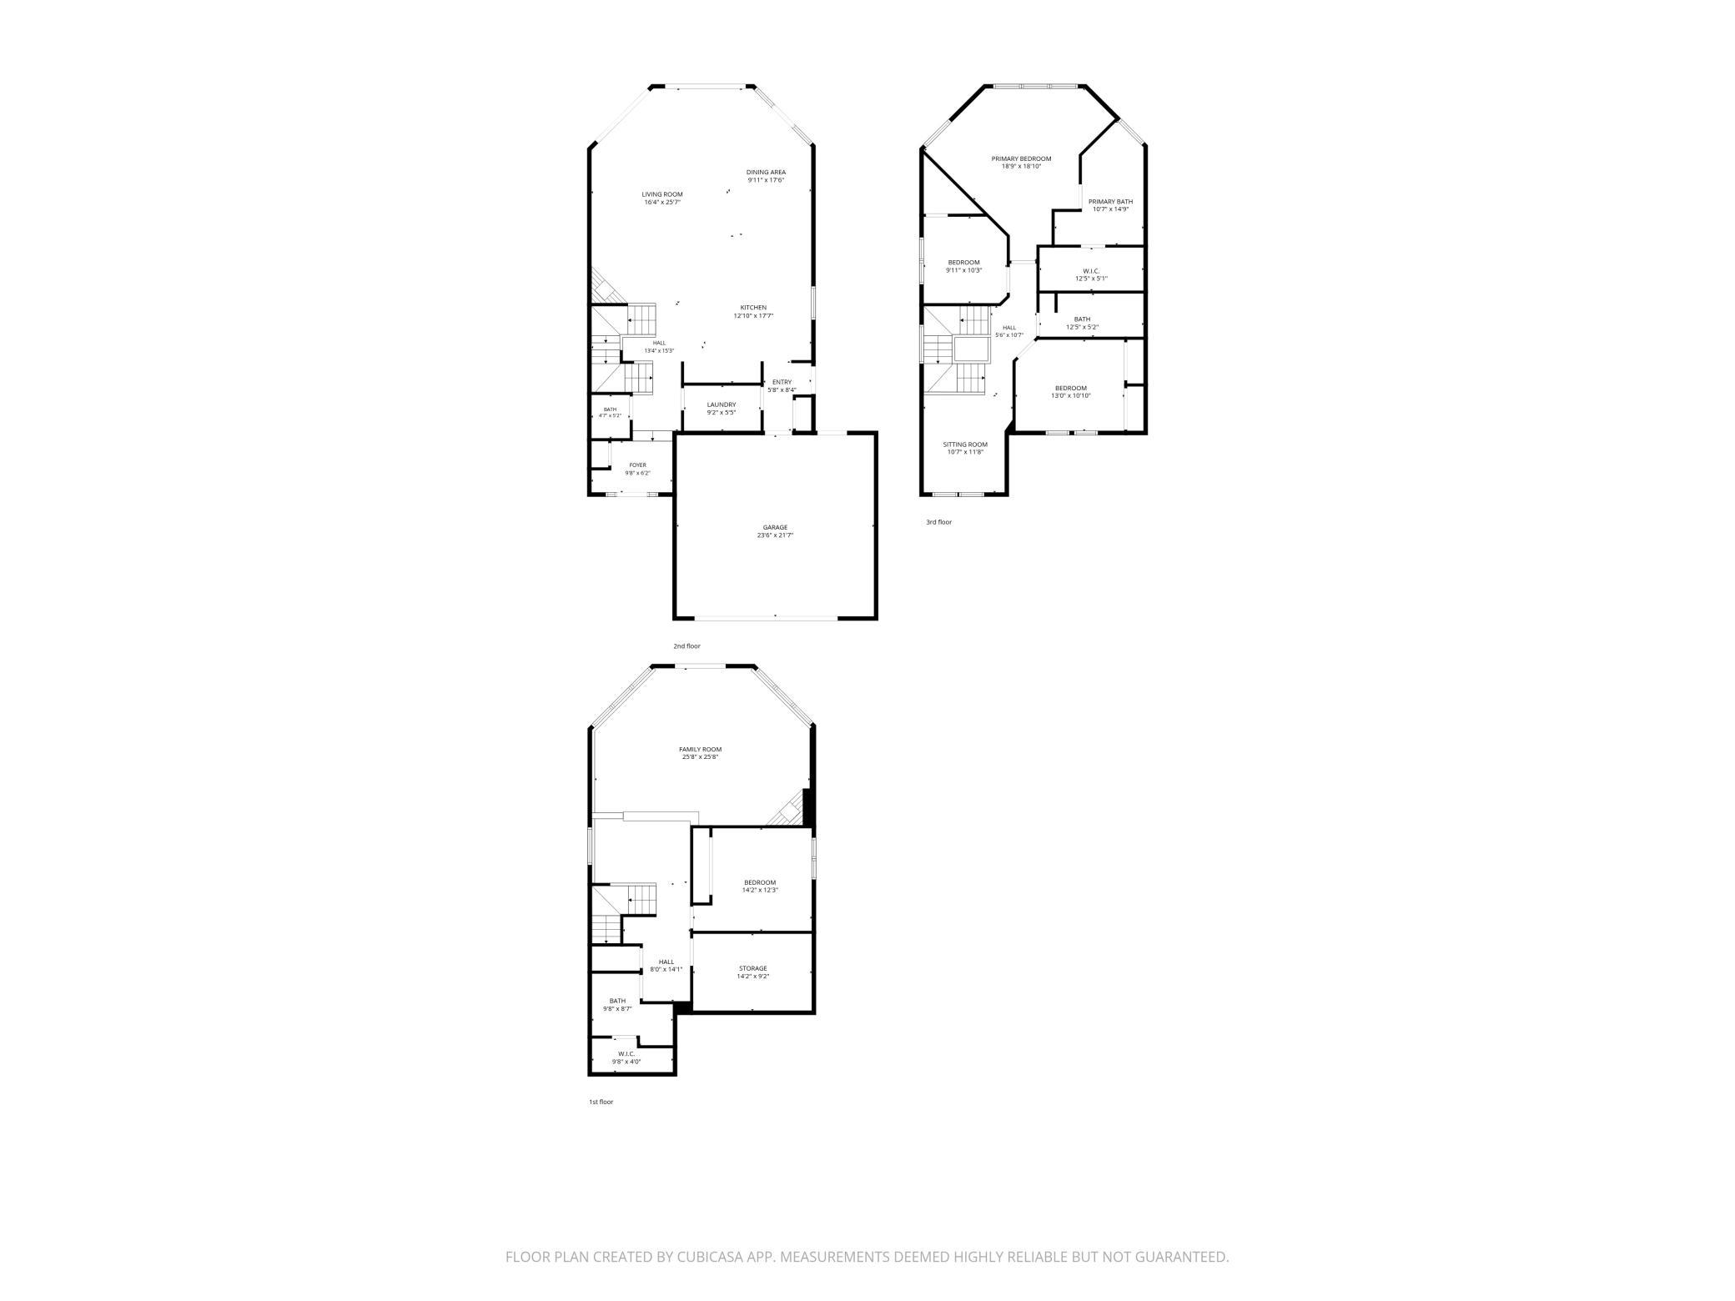
Property Information
Status: Active
Sub Type: ********
List Price: $529,900
MLS#: 7119038
Current Price: $529,900
Address: 1498 Willow Point Lane SW, Rochester, MN 55902
City: Rochester
State: MN
Postal Code: 55902
Geo Lat: 43.952641
Geo Lon: -92.483972
Subdivision: Willow Point Twnhms Cic #200
County: Olmsted
Property Description
Year Built: 2004
Lot Size SqFt: 2613.6
Gen Tax: 7046
Specials Inst: 0
High School: Rochester
Square Ft. Source:
Above Grade Finished Area: 2428
Below Grade Finished Area: 1092
Below Grade Unfinished Area:
Total SqFt.: 3642
Style: Array
Total Bedrooms: 4
Total Bathrooms: 4
Total Full Baths: 3
Garage Type:
Garage Stalls: 2
Waterfront:
Property Features
Exterior:
Roof:
Foundation:
Lot Feat/Fld Plain:
Interior Amenities:
Inclusions: ********
Exterior Amenities:
Heat System:
Air Conditioning:
Utilities: