


Property Listing
Description
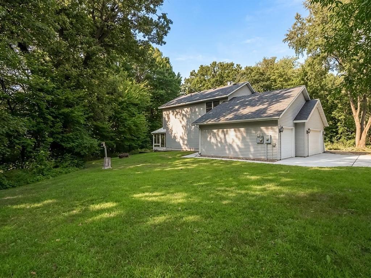
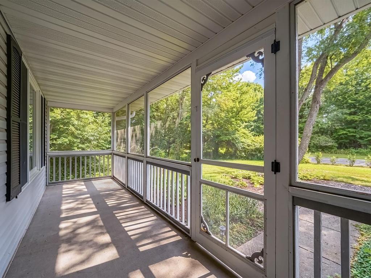
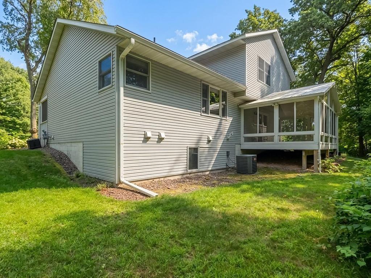
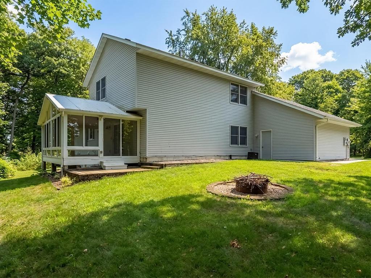
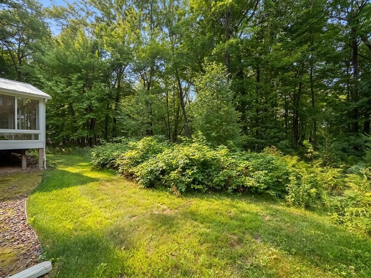
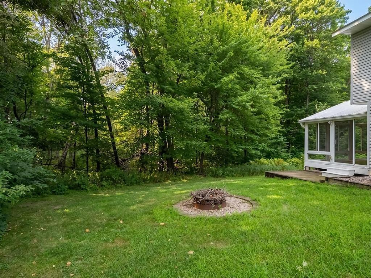
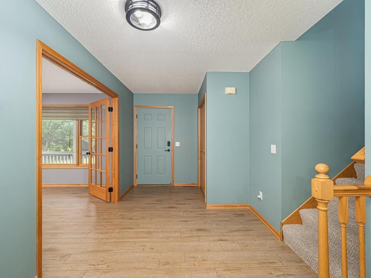
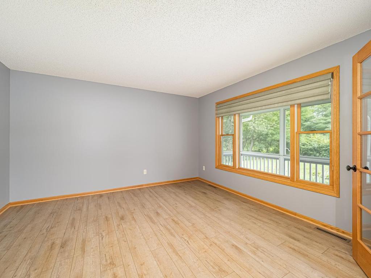
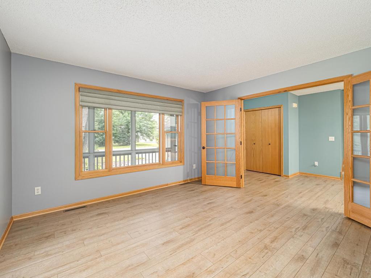
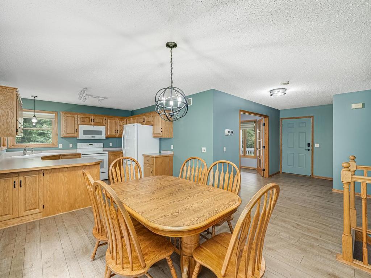
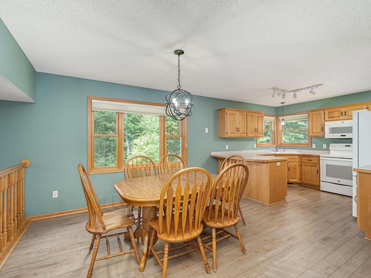
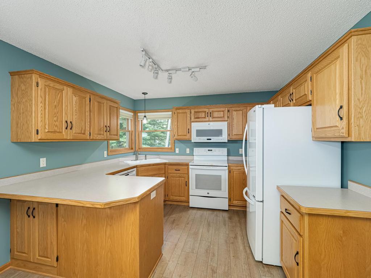
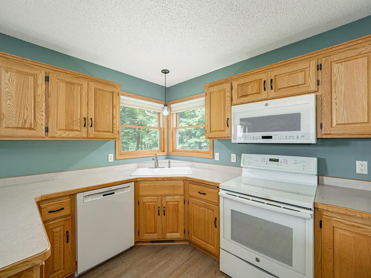
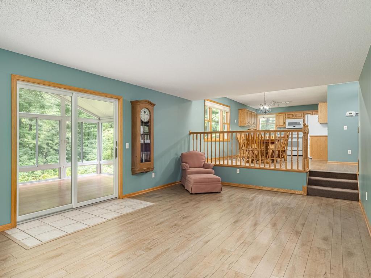
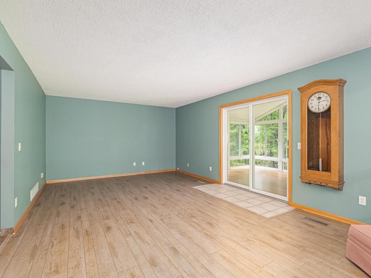
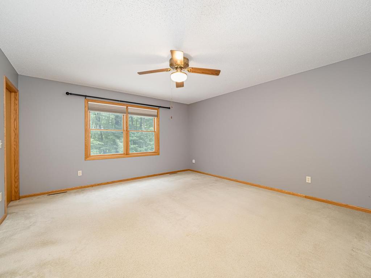
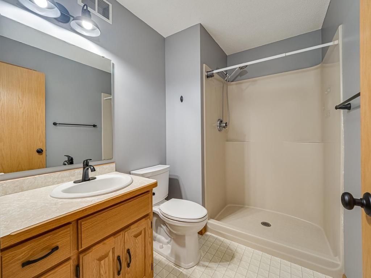
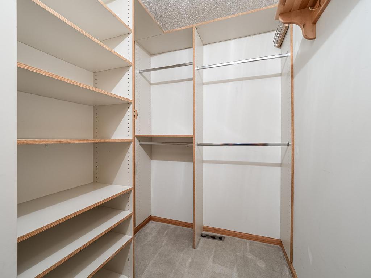
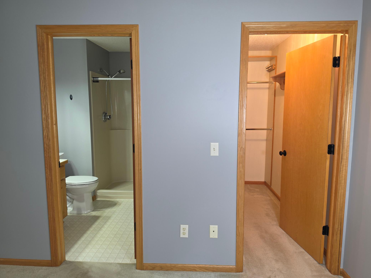
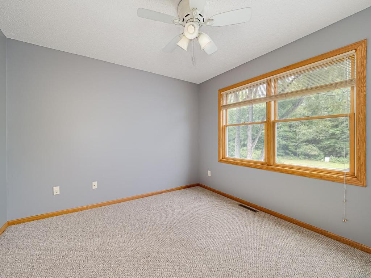
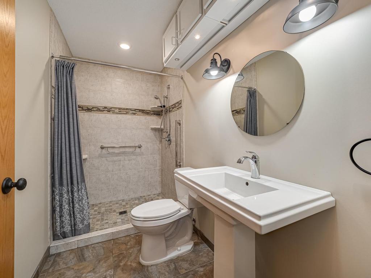
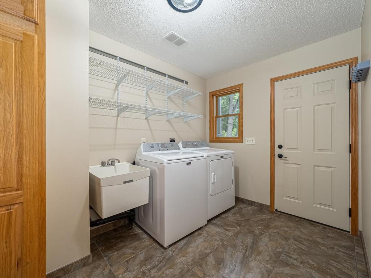
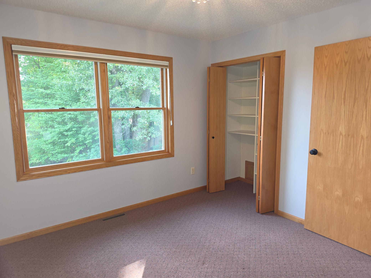
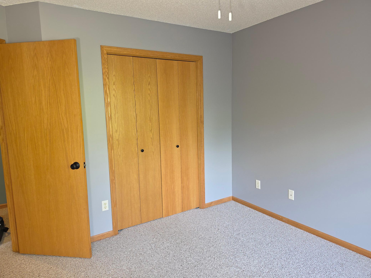
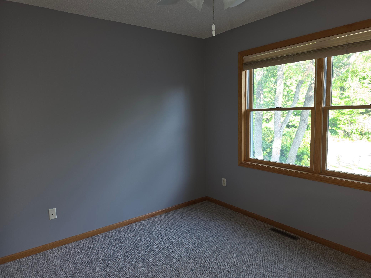
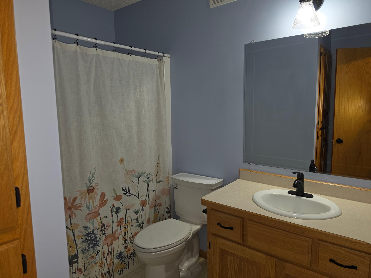
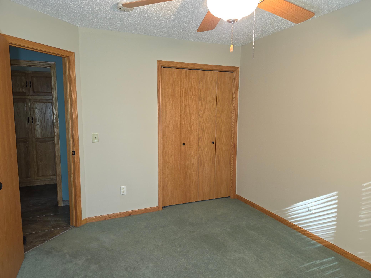
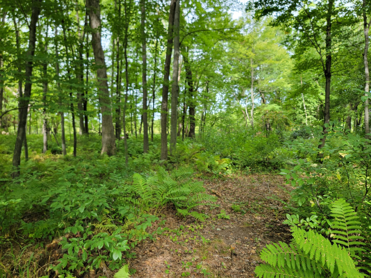
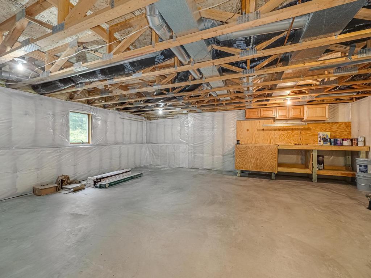
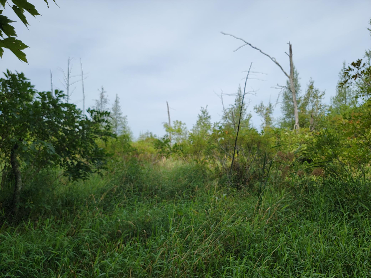
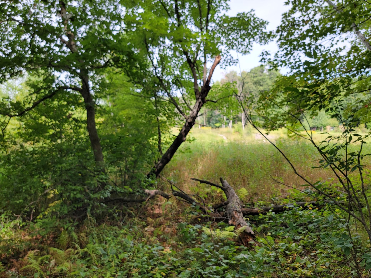
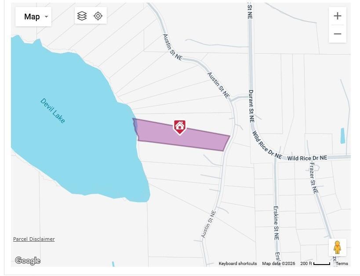
This beautiful, and solidly built home sits on 6 private wooded acres in a quiet neighborhood, only 15 minutes to shopping, movies, and restaurants. The home is a modified two story with a large step down family room, laundry, one bedroom, and updated bathroom with heated floor- all on the main floor. The majority of the main living space has LVP flooring. The additional room adjacent to the entry could be used as a large office, den, playroom, formal living room- bring your ideas. It has a very private and serene 3 season porch in the back, encased with large windows with lots of natural light, and a ceiling fan. The screened in front porch is a lovely space, perhaps for coffee and a book in the morning. The upper floor has 3 bedrooms, including a large master suite with a 3/4 bath and a walk-in closet with custom shelving. The 3 car garage is extra deep, with room for a work bench and additional storage, and has a modern granite epoxy floor sealant. There is an invisible fence with one dog collar left at the property. The gutters have gutter guards and require no maintenance. The ducts were cleaned, and the furnace and central air were replaced approximately 5 years ago. The unfinished basement currently has a work bench, and is just waiting to earn equity. The back yard comes with a custom steel fire pit ring. Devil's Lake, DNR #02005800, great for fishing bass, pike, and more. There is currently no trail to the lake. Tons of wildlife can be seen throughout the year. Come take a tour of your new home...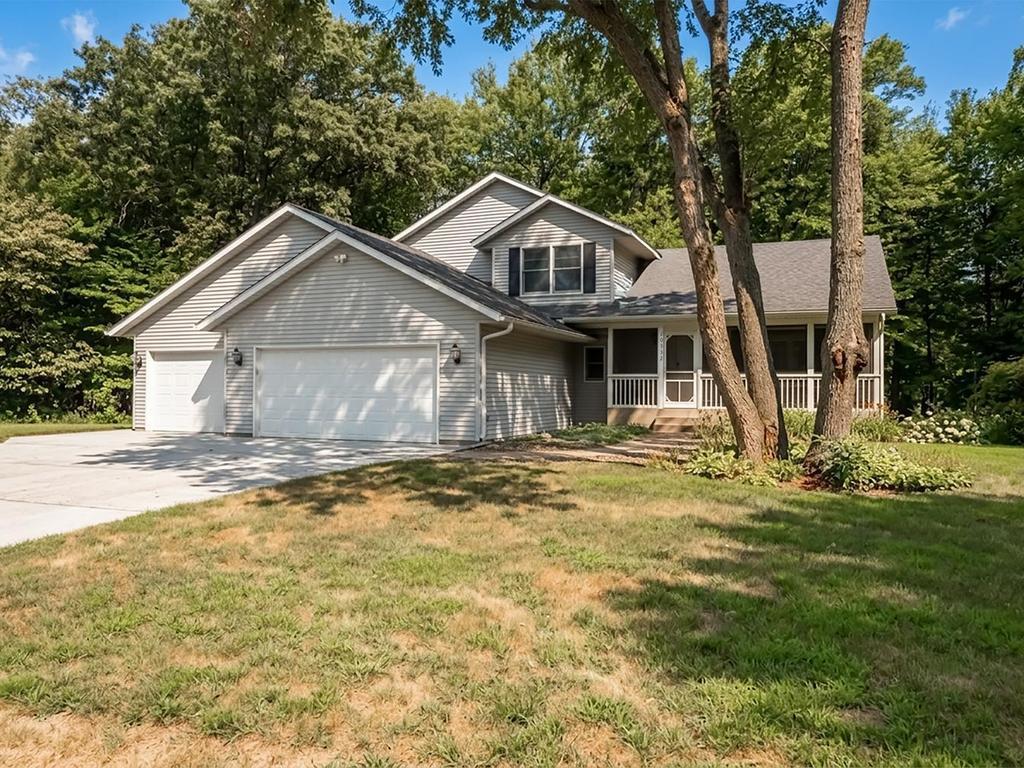
Property Information
Status: Active
Sub Type: ********
List Price: $539,000
MLS#: 7119384
Current Price: $539,000
Address: 20332 Austin Street NE, East Bethel, MN 55011
City: East Bethel
State: MN
Postal Code: 55011
Geo Lat: 45.338267
Geo Lon: -93.167692
Subdivision: The Park
County: Anoka
Property Description
Year Built: 1997
Lot Size SqFt: 261360
Gen Tax: 3873
Specials Inst: 3873
High School: St. Francis
Square Ft. Source:
Above Grade Finished Area: 2146
Below Grade Finished Area: 0
Below Grade Unfinished Area:
Total SqFt.: 2718
Style: Array
Total Bedrooms: 4
Total Bathrooms: 3
Total Full Baths: 1
Garage Type:
Garage Stalls: 3
Waterfront: Devil
Property Features
Exterior:
Roof:
Foundation:
Lot Feat/Fld Plain: Array
Interior Amenities:
Inclusions:
Exterior Amenities:
Heat System:
Air Conditioning:
Utilities: