


Property Listing
Description
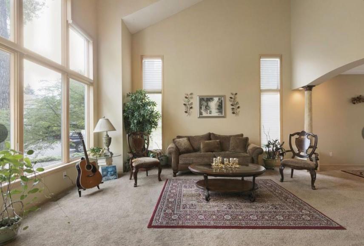
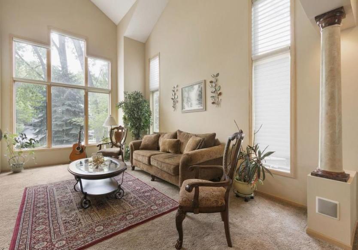
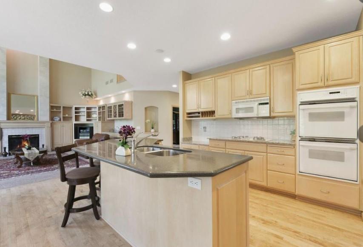
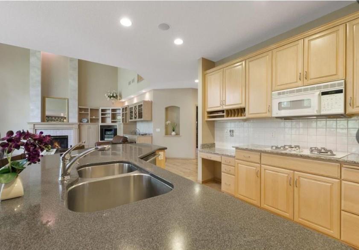
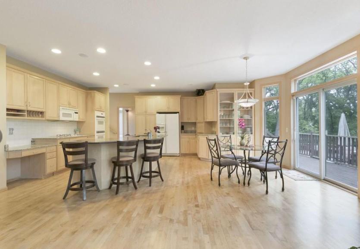
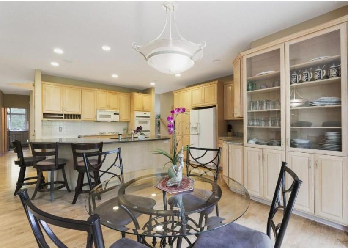
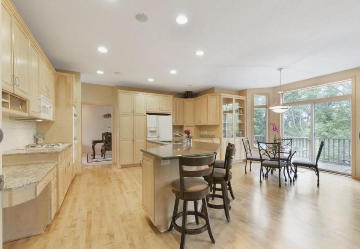
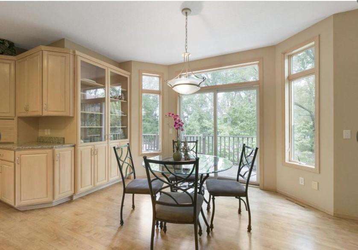
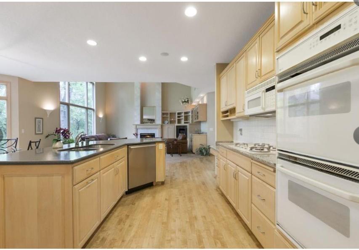
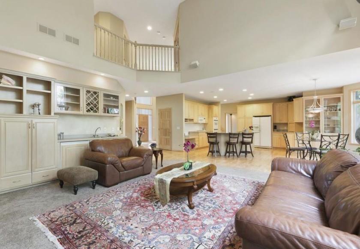
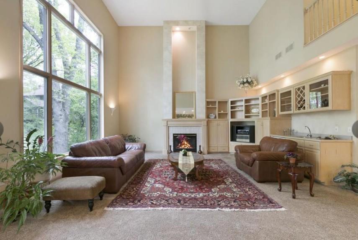
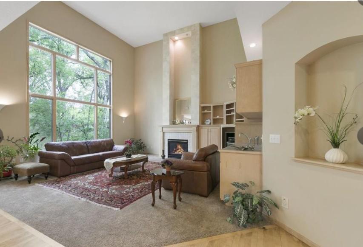
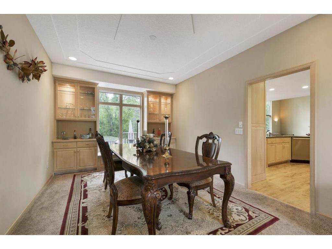
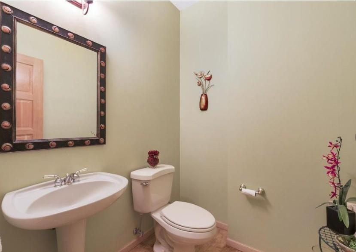
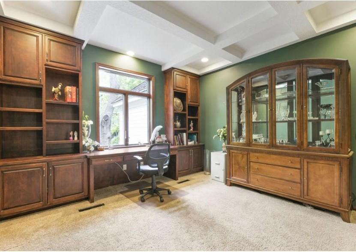
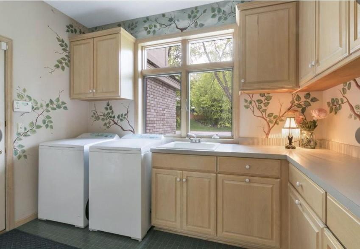
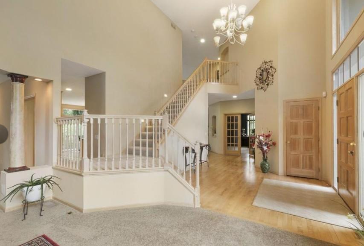
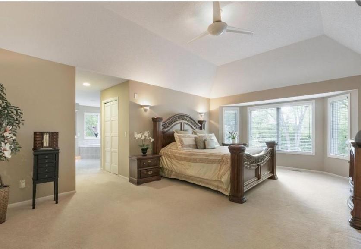
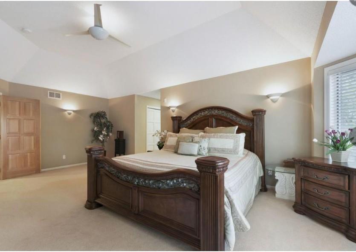
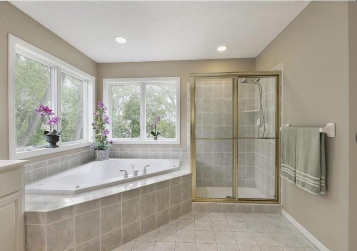
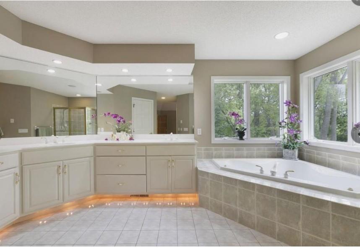
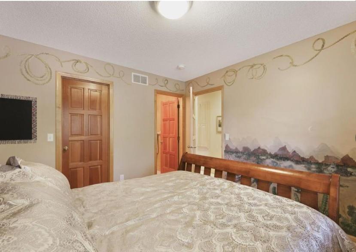
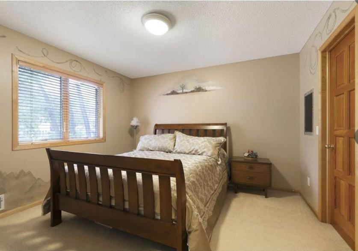
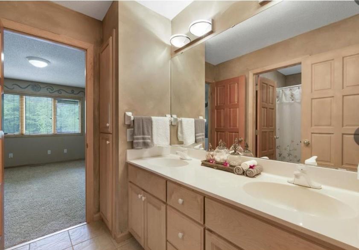
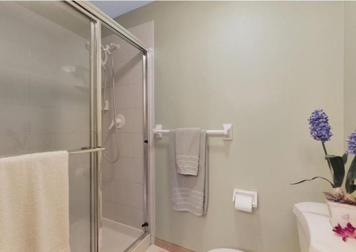
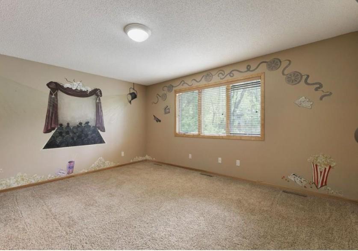
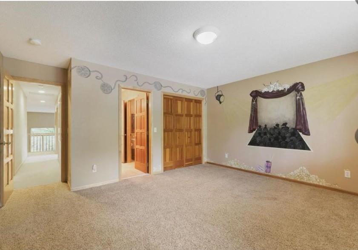
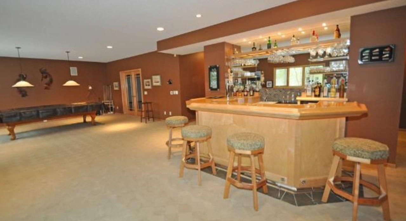
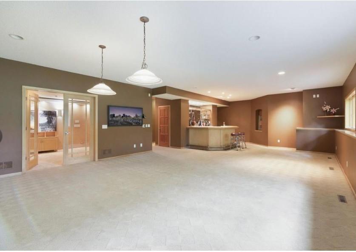
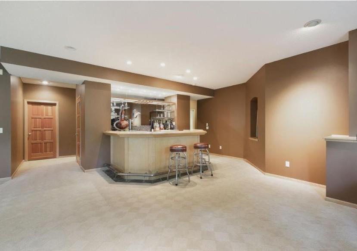
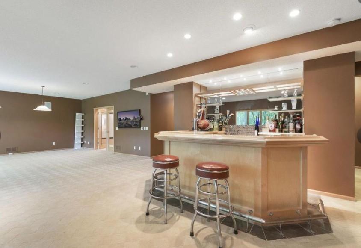
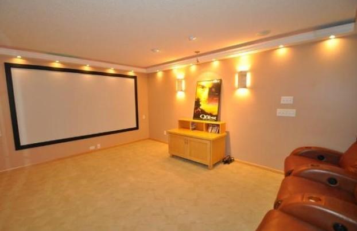
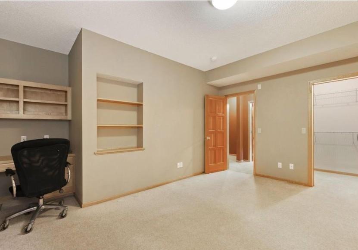
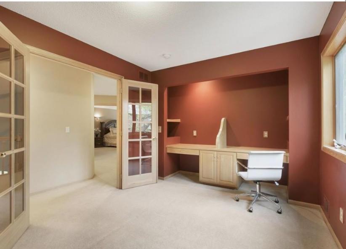
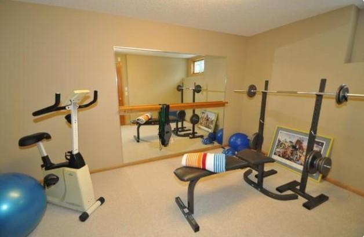
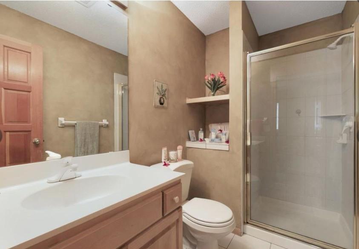
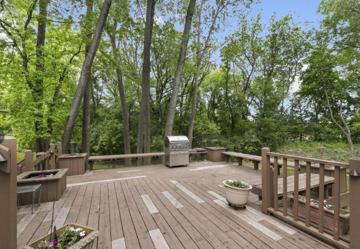
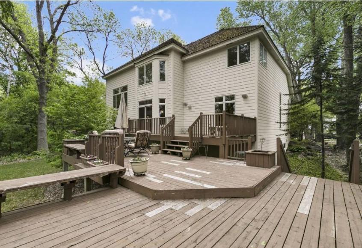
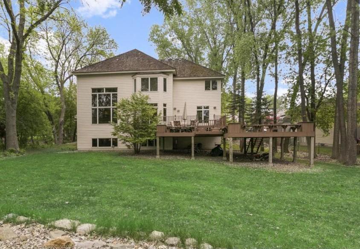
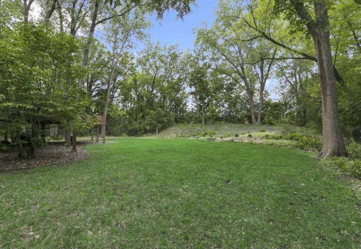
Stunning Custom-Built Executive Home in Desirable West Bloomington. Welcome to this exceptional 5BR, 5BA custom home nestled on a quiet cul-de-sac in one of West Bloomington's most sought-after neighborhoods. Surrounded by beautiful perennial landscaping & featuring a heated 3-car garage, this home offers the perfect blend of luxury, comfort & functionality. The spacious backyard & expansive deck create an ideal setting for entertaining guests, BBQs, or simply relaxing & enjoying warm summer evenings. Inside, the chef's-grade kitchen showcases granite countertops, quartz center island, dbl ovens, tons of cabinetry & opens seamlessly to the family rm, where a dramatic wall of windows fills the space w/ natural light. The luxurious owner's suite features dual walk-in closets & a private spa-like bath complete w/ a whirlpool tub. The finished lower level is designed for entertaining & recreation, offering a billiards/game rm, home theater/media rm, exercise rm & a beautifully crafted wet bar. Additional highlights include soaring 18-ft ceilings in the living rm, family rm & foyer, a private office w/ custom built-in desk & shel. ving, an elegant formal dining rm & quality Anderson windows throughout. NEW paint inside and out. New fridge & dishwasher. New carpet throughout, new flooring. Bathrooms, new toilets, vanities, new laundry room. Newer roof (2023) W/ over 5,000 fin. sq. ft., this home provides abundant space for both everyday living & special gatherings.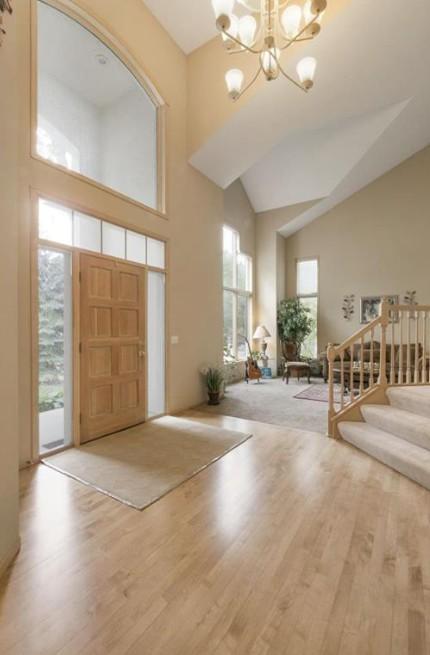
Property Information
Status: Active
Sub Type: ********
List Price: $895,000
MLS#: 7119421
Current Price: $895,000
Address: 8217 W 93rd Street Circle, Bloomington, MN 55438
City: Bloomington
State: MN
Postal Code: 55438
Geo Lat: 44.83492
Geo Lon: -93.393258
Subdivision: R J Render Add
County: Hennepin
Property Description
Year Built: 1995
Lot Size SqFt: 17424
Gen Tax: 11158
Specials Inst: 0
High School: Bloomington
Square Ft. Source:
Above Grade Finished Area: 3382
Below Grade Finished Area: 1696
Below Grade Unfinished Area:
Total SqFt.: 5516
Style: Array
Total Bedrooms: 5
Total Bathrooms: 5
Total Full Baths: 2
Garage Type:
Garage Stalls: 3
Waterfront:
Property Features
Exterior:
Roof:
Foundation:
Lot Feat/Fld Plain:
Interior Amenities:
Inclusions: ********
Exterior Amenities:
Heat System:
Air Conditioning:
Utilities: