


Property Listing
Description
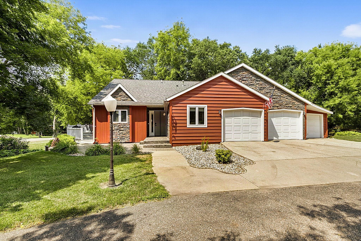
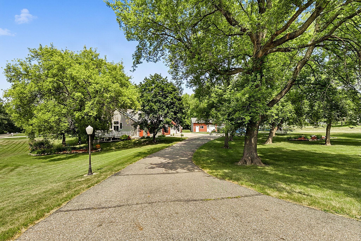
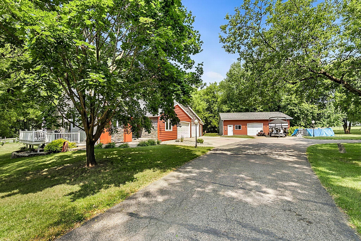
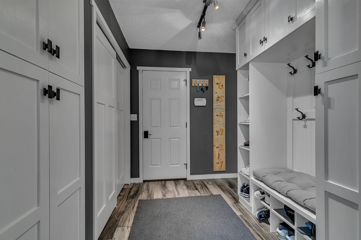
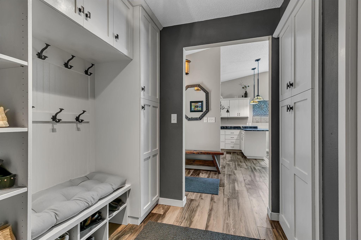
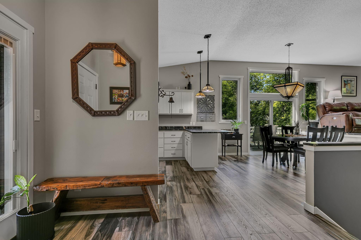
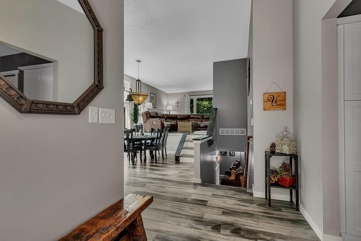
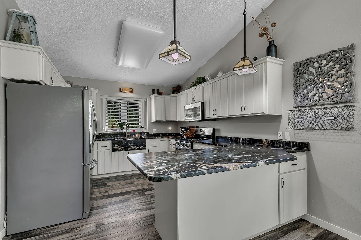
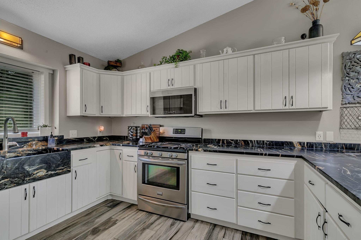
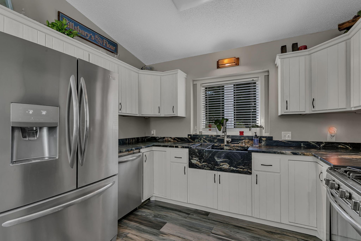
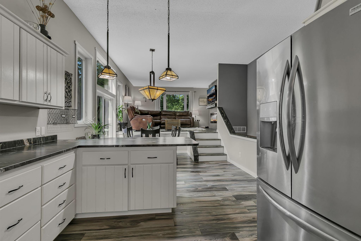
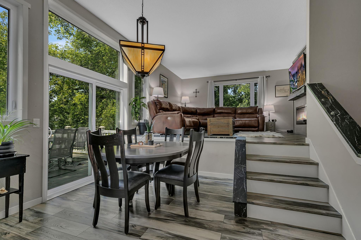
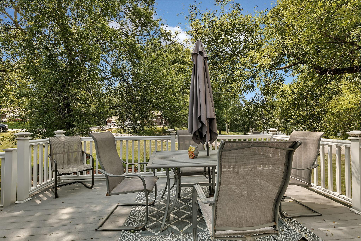
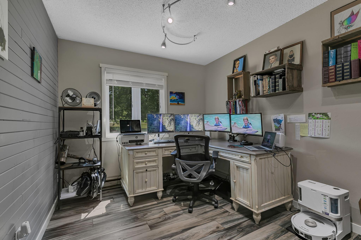
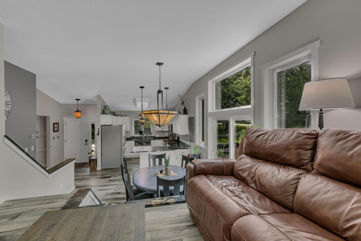
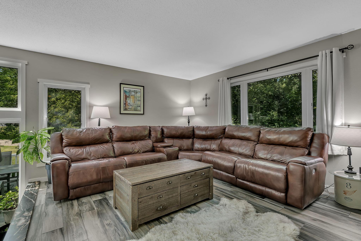
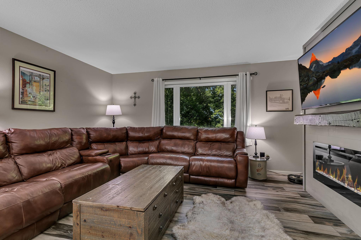
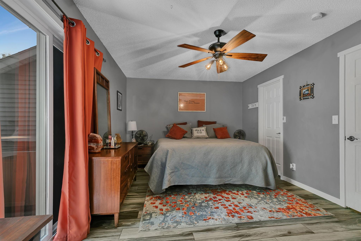
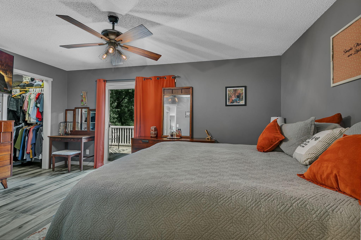
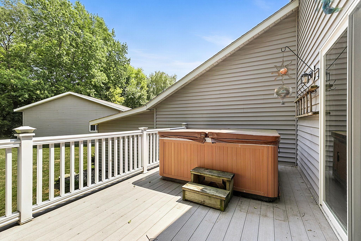
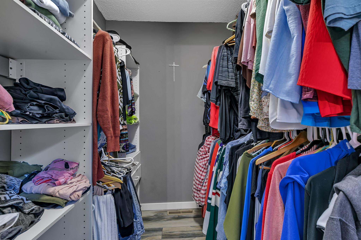
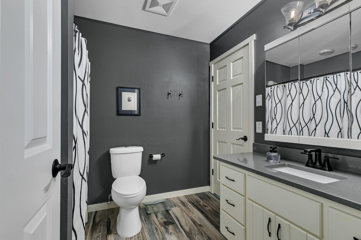
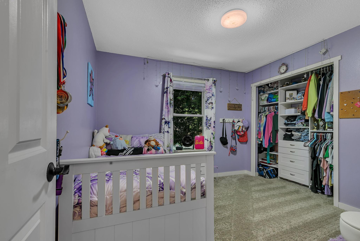
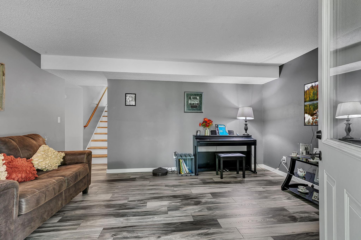
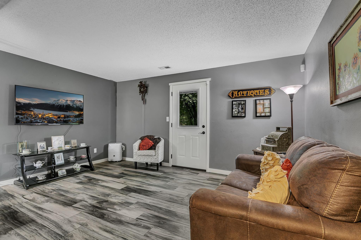
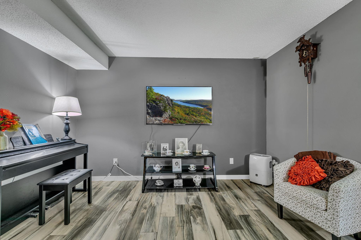
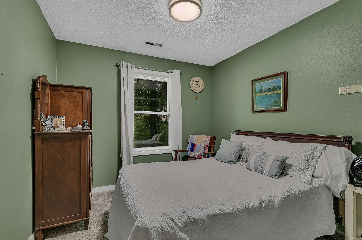
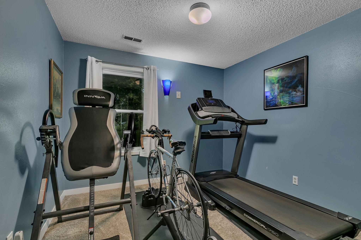
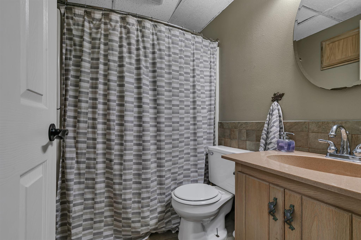
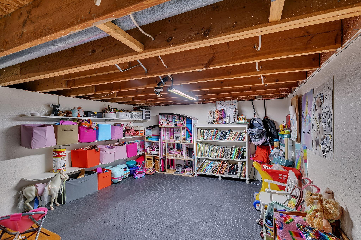
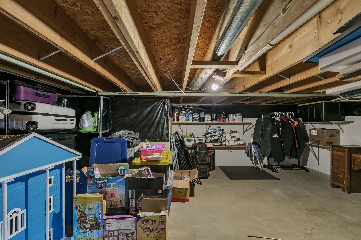
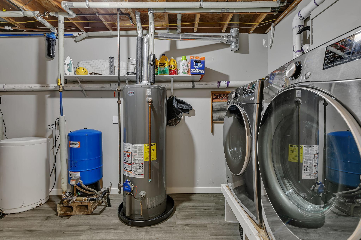
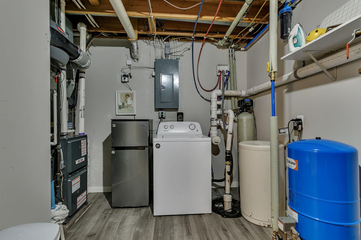
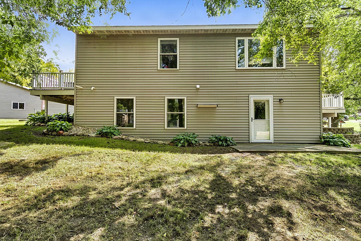
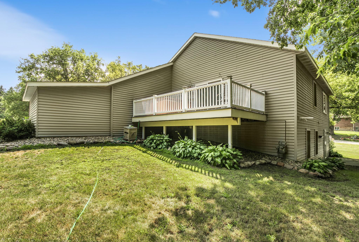
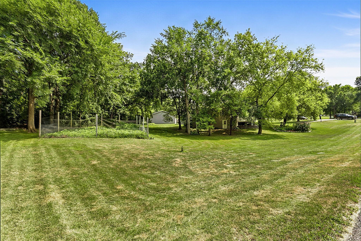
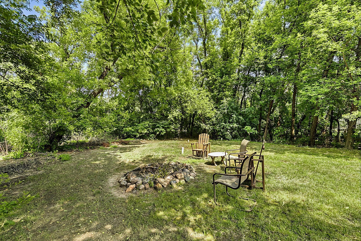
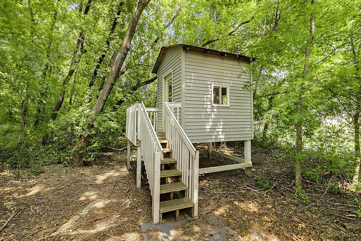
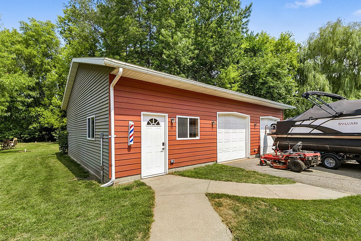
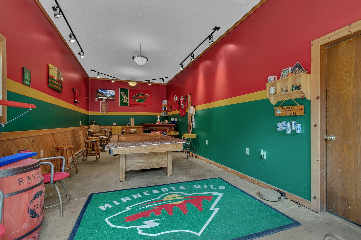
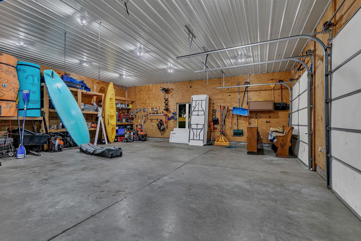
Country charm and peaceful living come together with the convenience of being just minutes from town at 17256 Northwood Drive. Situated on a beautiful corner lot, this property is surrounded by mature trees, lush lawn space, and attractive landscaping that create a welcoming first impression. Inside, you'll find a spacious open kitchen that flows seamlessly into the dining area, making it perfect for everyday living and entertaining. A sliding glass door leads to a generous maintenance-free deck where you can relax and enjoy the peaceful surroundings. The main level also includes a private office, ideal for working from home or a quiet study space.The upper level features a bright living room overlooking the lower level, creating an open and inviting feel. The primary bedroom, a second bedroom, and a full bath are all conveniently located on this level. Step outside from the primary bedroom onto a second maintenance-free deck complete with a hot tub, offering your own private spa-like retreat. The lower level provides a comfortable family room, two additional bedrooms, a bathroom, and a versatile bonus area perfect for storage or a playroom. Storage and workspace are exceptional with an attached three-car garage and an impressive 30' x 40' shed. A spacious fenced garden area adds even more charm to this remarkable property. With beautiful outdoor spaces, flexible living areas, and outstanding storage, this home offers the perfect combination of comfort, function, and country living. Schedule your showing today!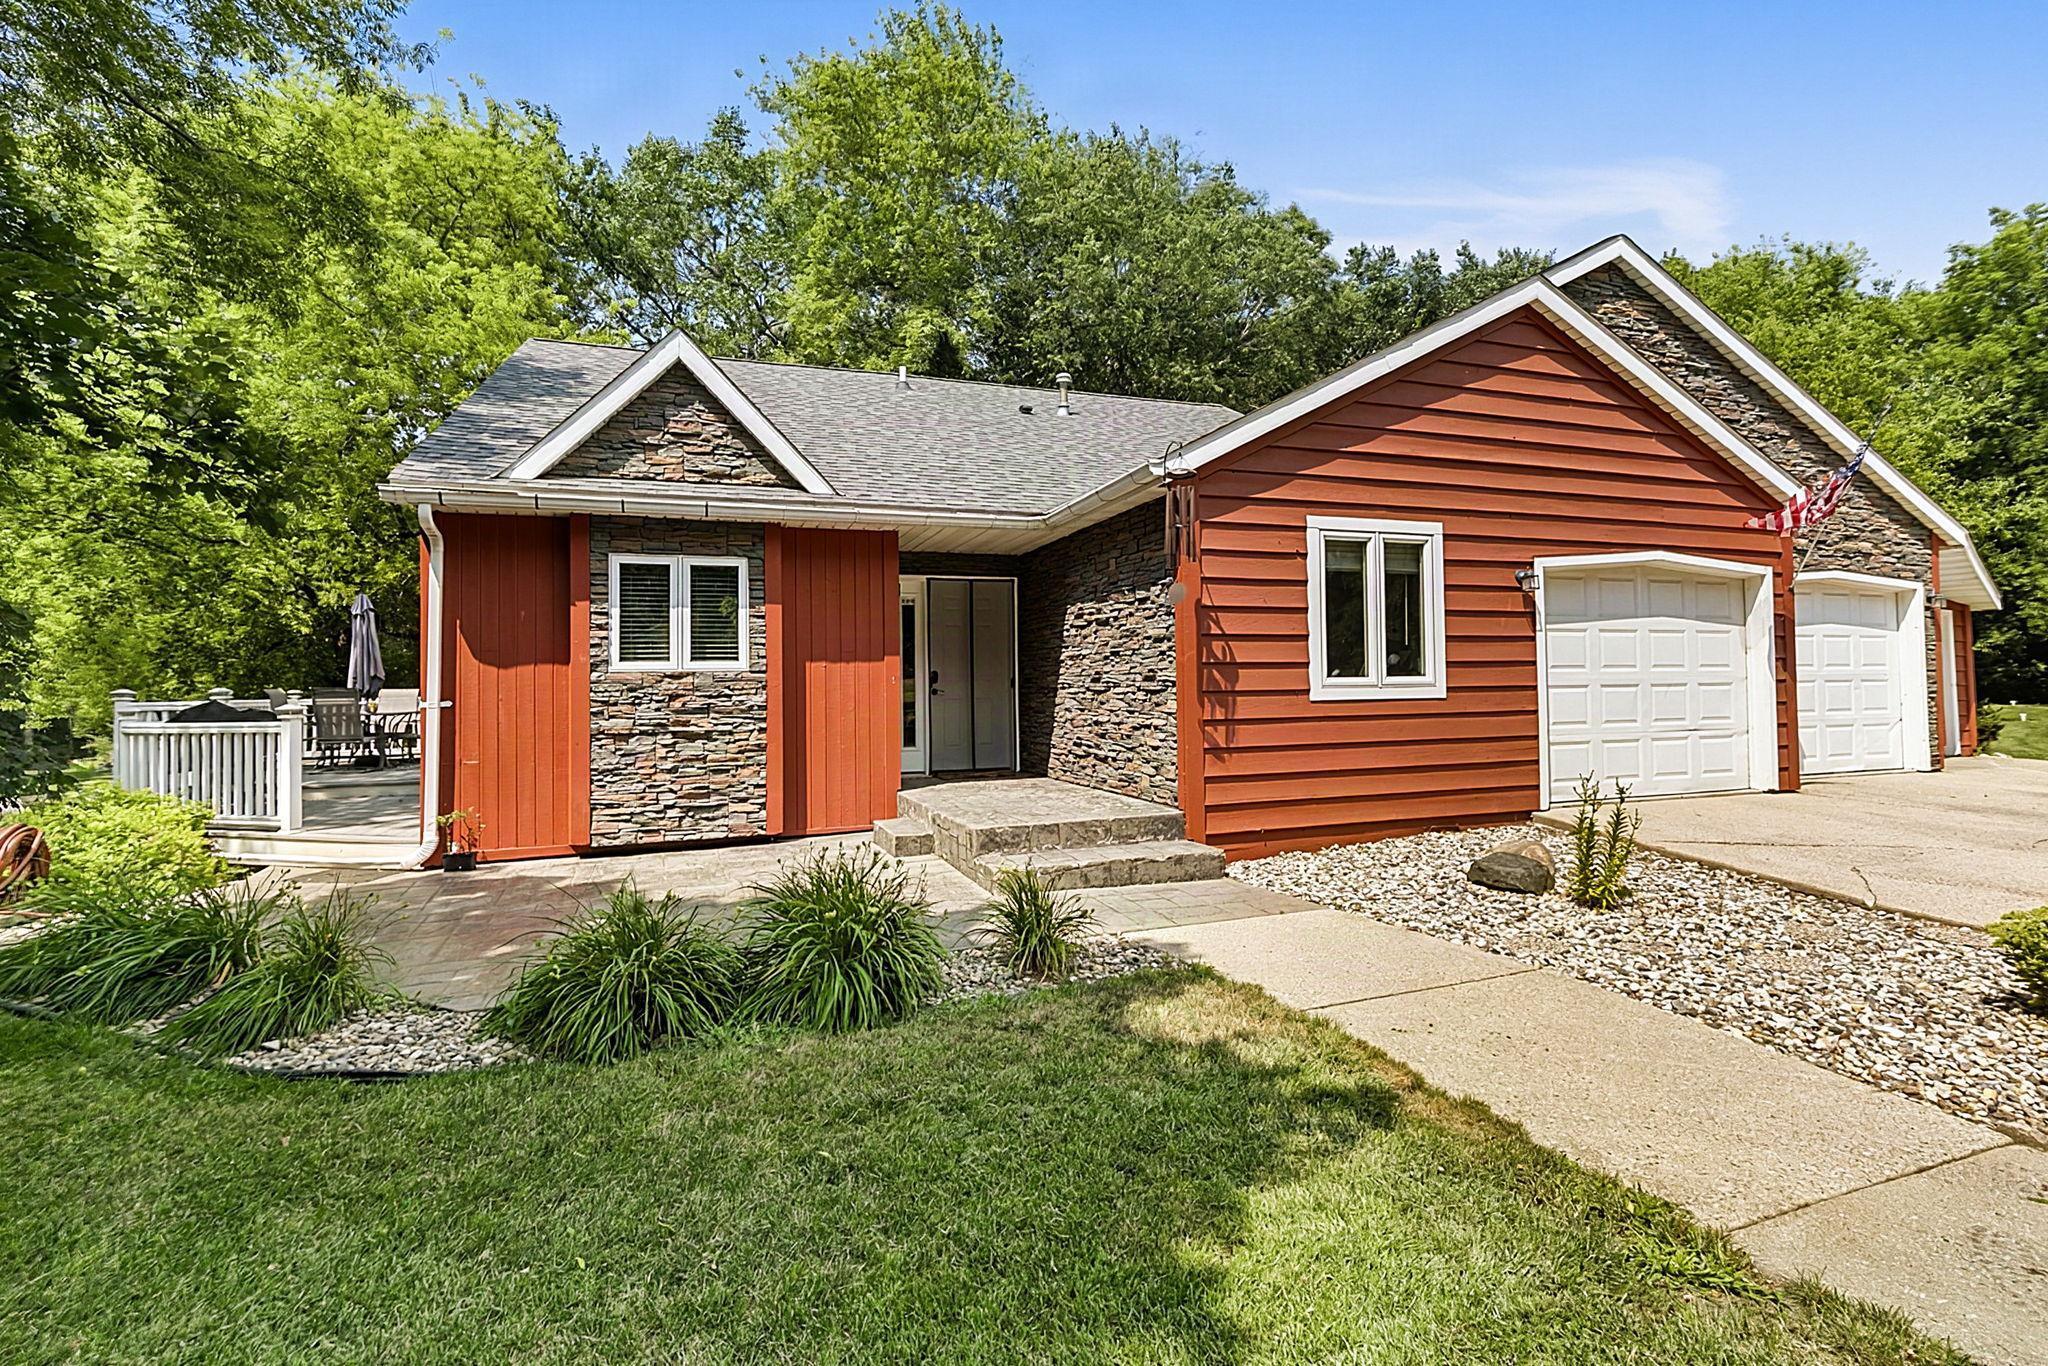
Property Information
Status: Active
Sub Type: ********
List Price: $430,000
MLS#: 7119582
Current Price: $430,000
Address: 17256 Northwood Drive, Paynesville, MN 56362
City: Paynesville
State: MN
Postal Code: 56362
Geo Lat: 45.373459
Geo Lon: -94.700244
Subdivision: Heatherwood
County: Stearns
Property Description
Year Built: 1991
Lot Size SqFt: 64033.2
Gen Tax: 2942
Specials Inst: 0
High School: Paynesville
Square Ft. Source:
Above Grade Finished Area: 1406
Below Grade Finished Area: 494
Below Grade Unfinished Area:
Total SqFt.: 2339
Style: Array
Total Bedrooms: 4
Total Bathrooms: 2
Total Full Baths: 2
Garage Type:
Garage Stalls: 3
Waterfront:
Property Features
Exterior:
Roof:
Foundation:
Lot Feat/Fld Plain:
Interior Amenities:
Inclusions: ********
Exterior Amenities:
Heat System:
Air Conditioning:
Utilities: