


Property Listing
Description
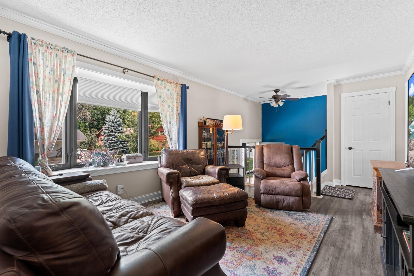
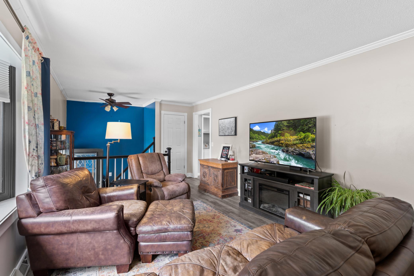
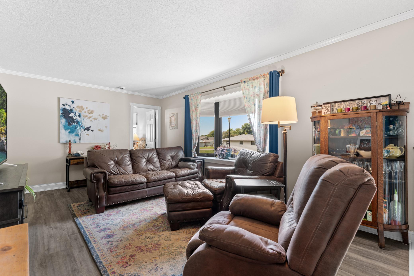
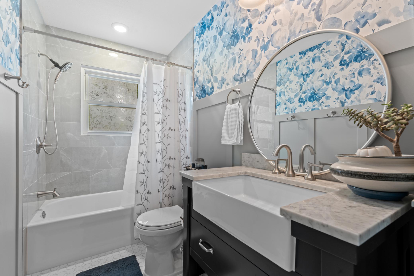
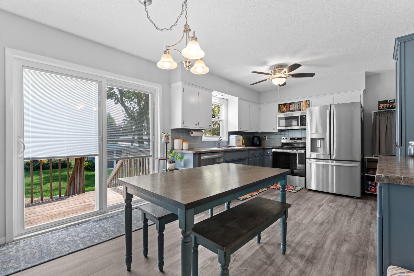
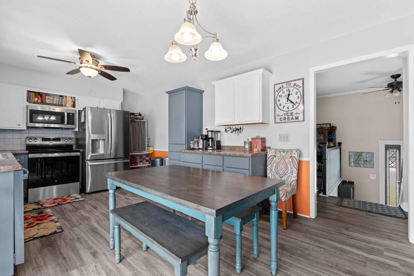
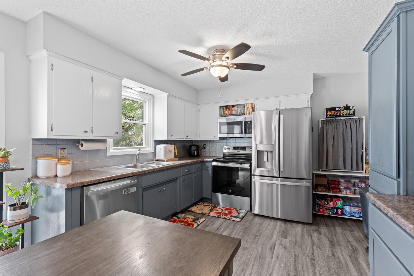
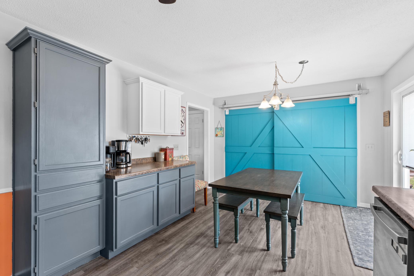
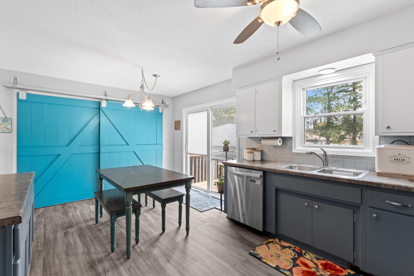
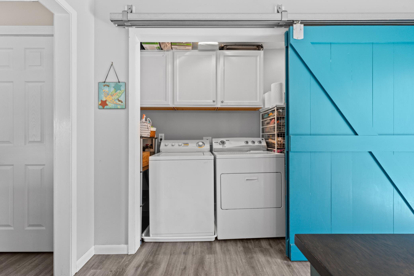
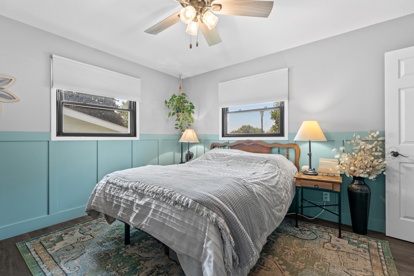
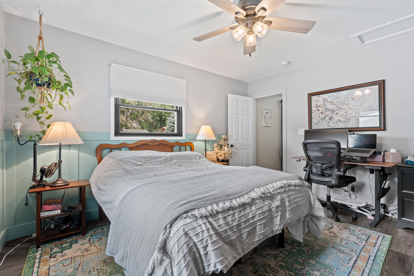
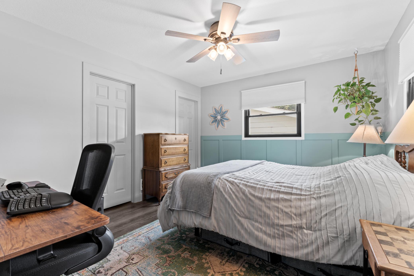
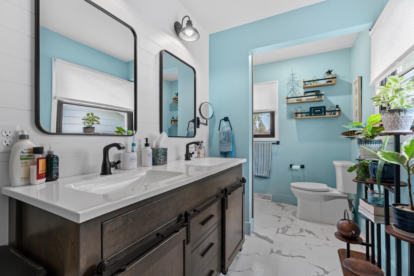
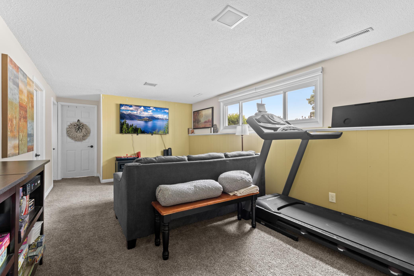
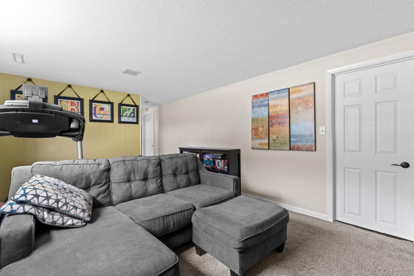
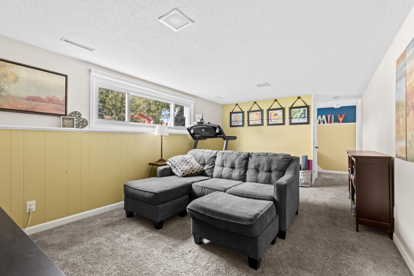
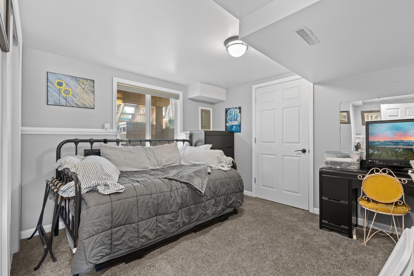
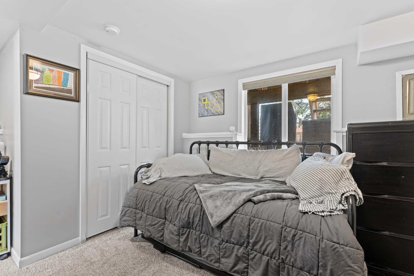
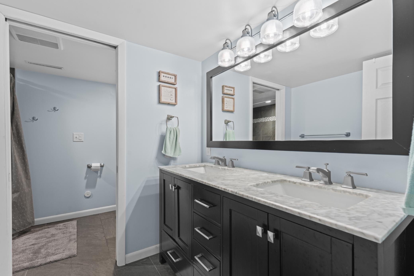
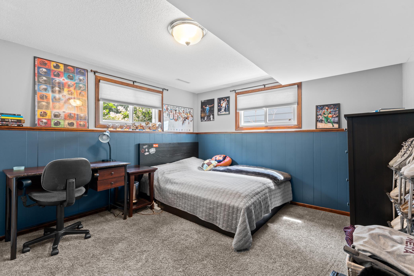
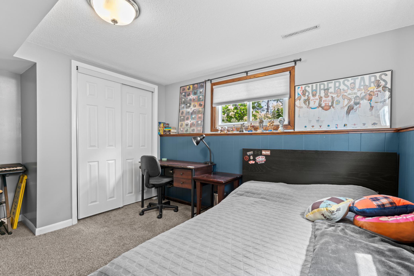
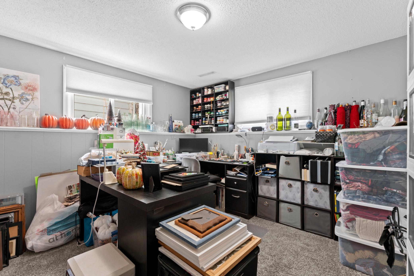
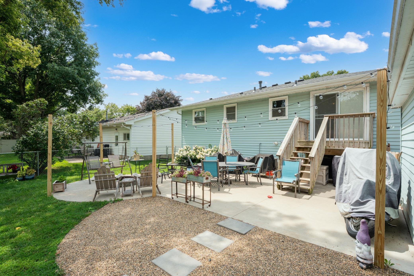
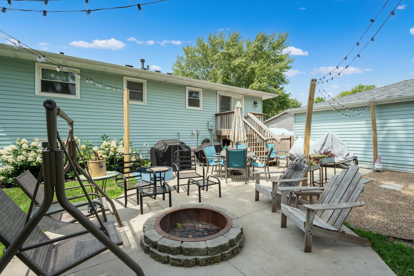
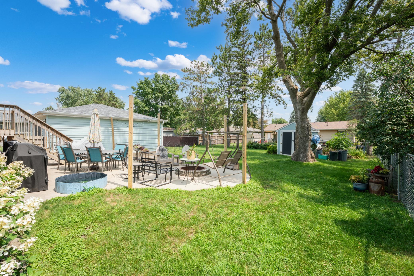
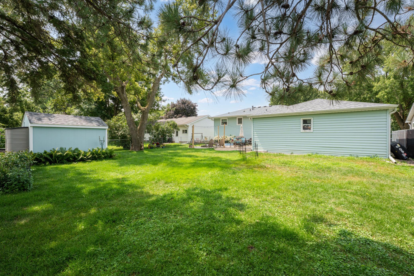
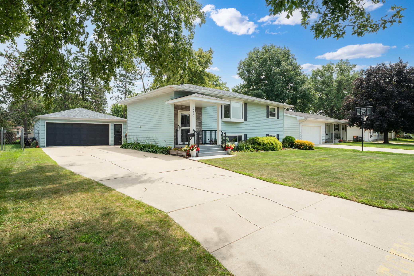
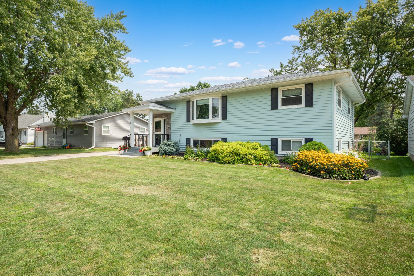
Welcome to this well-maintained 4-bedroom, 3-bathroom home that offers a functional layout with room for everyone. The upper level features bright, inviting living spaces that flow nicely into the kitchen and dining area, and a private primary suite. The lower level includes a recreation room and three additional bedrooms, providing flexibility for family, guests, or a home office. Outside, you'll enjoy a fully fenced backyard complete with a deck, patio, fire pit, and a welcoming front porch, along with a 2-car detached garage for added convenience. This home has been thoughtfully and extensively updated over the years, giving you peace of mind for years to come. In 2016, the basement was remodeled with a new bathroom, an additional bedroom, French drains, and exterior grading. Steel siding was painted and a patio with fire pit was added in 2017. Recent updates include a newer roof (2023) and remodeled upper level in 2024 with a spacious primary suite, updated guest bathroom, all-new upper-level flooring, and new kitchen appliances. In 2025, the furnace, central air conditioner, water heater, and water softener were all replaced, and a beautiful front porch was added. With so many major improvements already completed, this move-in ready home is ready for its next owners.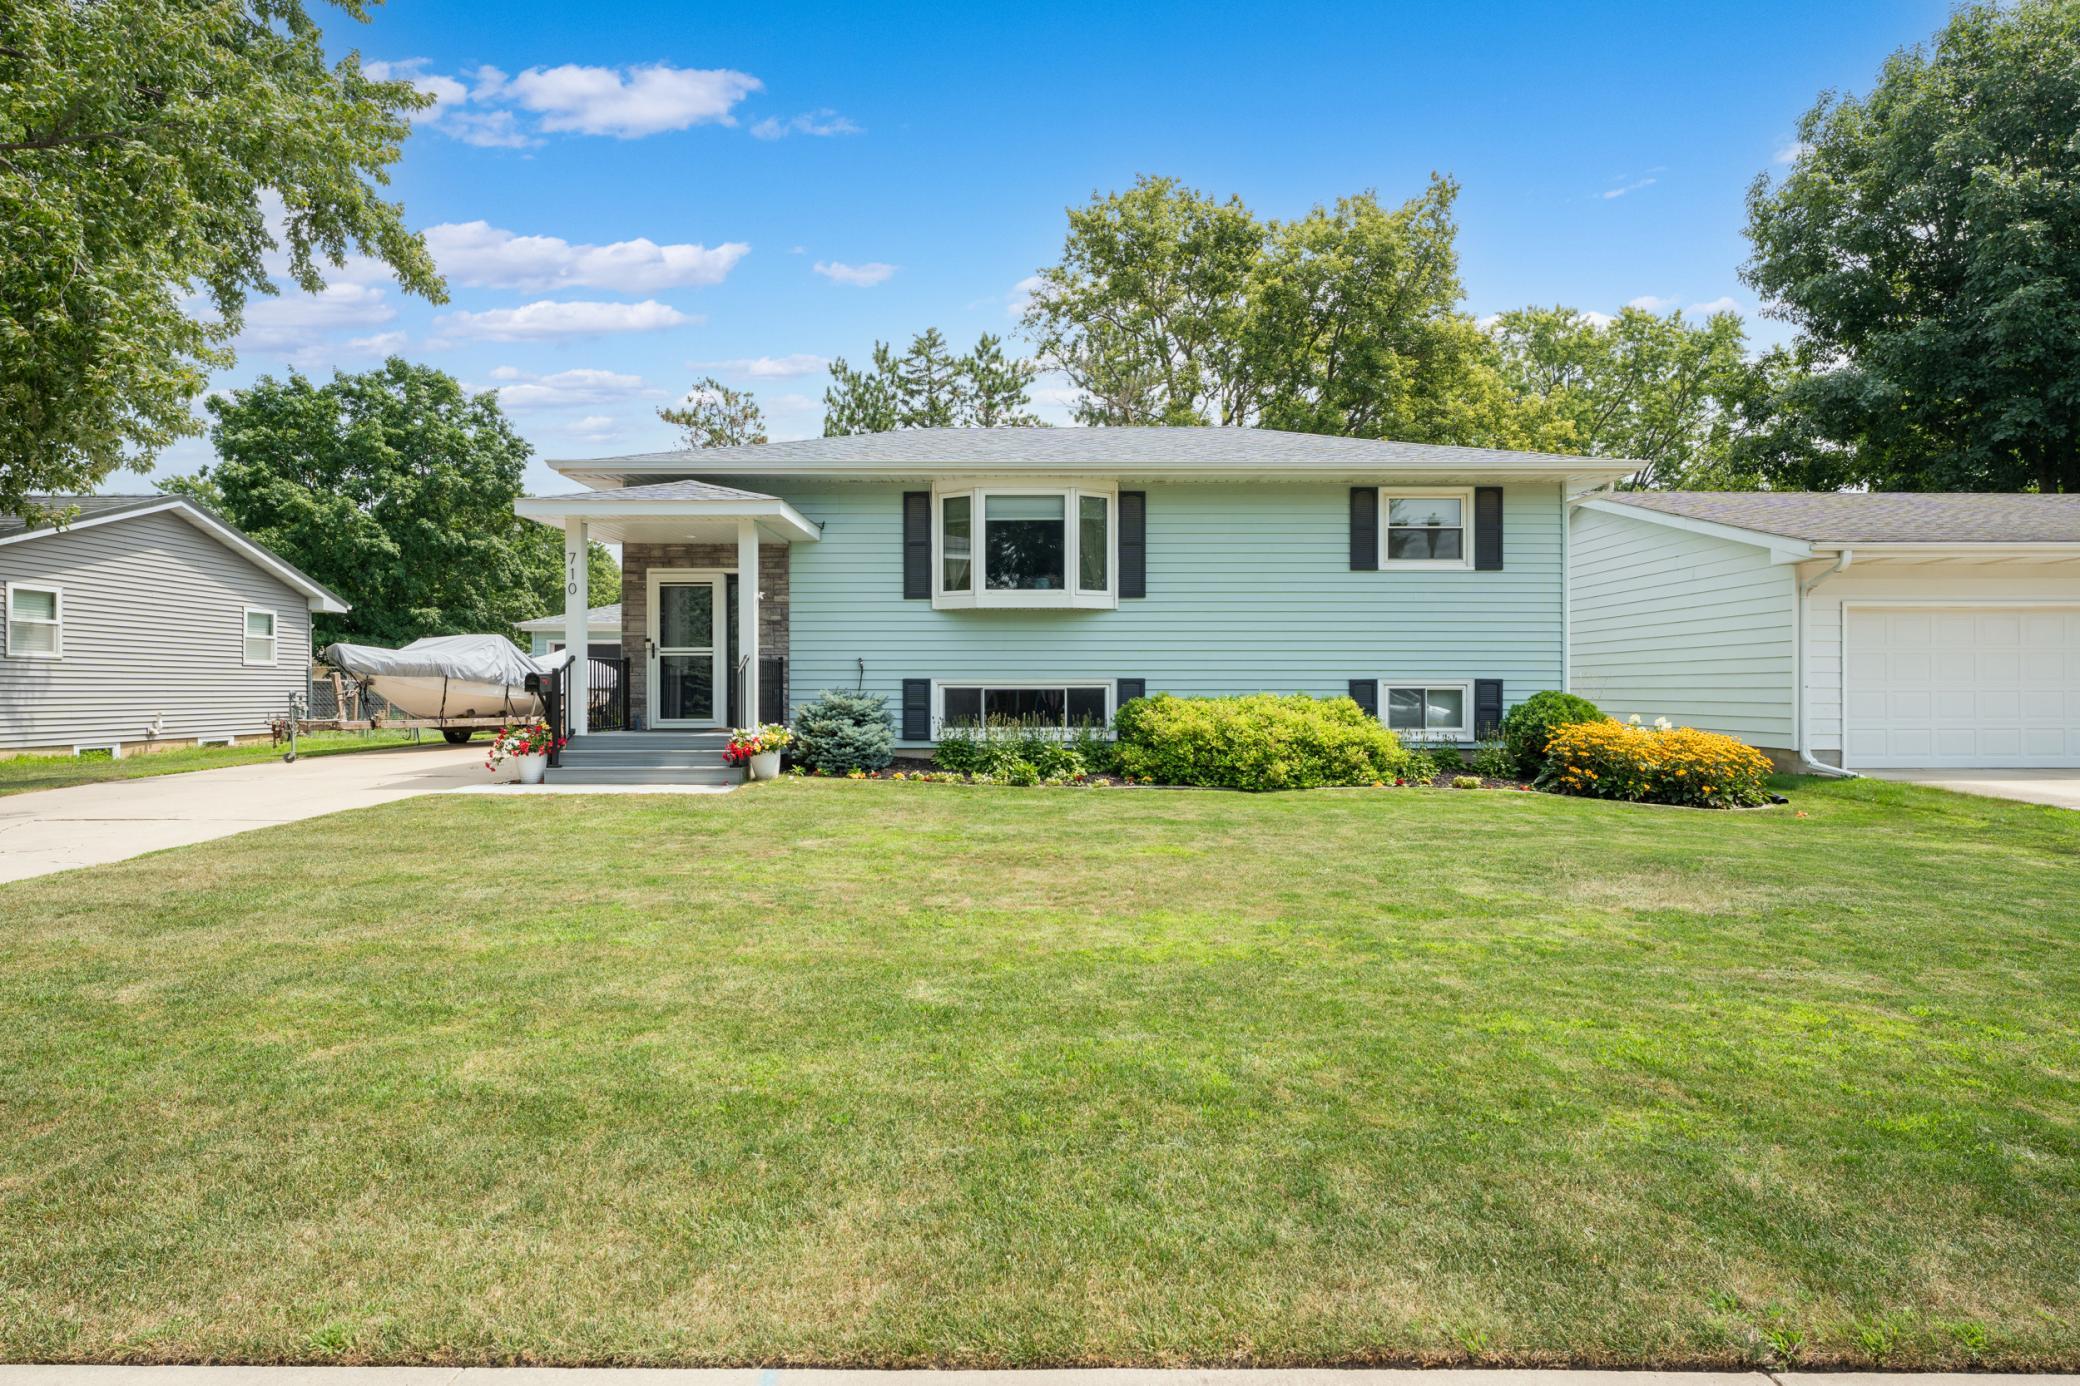
Property Information
Status: Active
Sub Type: ********
List Price: $359,900
MLS#: 7119755
Current Price: $359,900
Address: 710 4th Avenue SE, Stewartville, MN 55976
City: Stewartville
State: MN
Postal Code: 55976
Geo Lat: 43.84574
Geo Lon: -92.481904
Subdivision: Brins 3rd Add
County: Olmsted
Property Description
Year Built: 1970
Lot Size SqFt: 8276.4
Gen Tax: 3638
Specials Inst: 0
High School: Stewartville
Square Ft. Source:
Above Grade Finished Area: 960
Below Grade Finished Area: 912
Below Grade Unfinished Area:
Total SqFt.: 1920
Style: Array
Total Bedrooms: 4
Total Bathrooms: 3
Total Full Baths: 1
Garage Type:
Garage Stalls: 2
Waterfront:
Property Features
Exterior:
Roof:
Foundation:
Lot Feat/Fld Plain:
Interior Amenities:
Inclusions: ********
Exterior Amenities:
Heat System:
Air Conditioning:
Utilities: