


Property Listing
Description
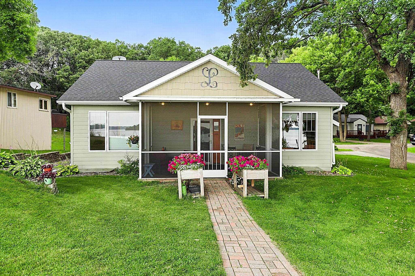
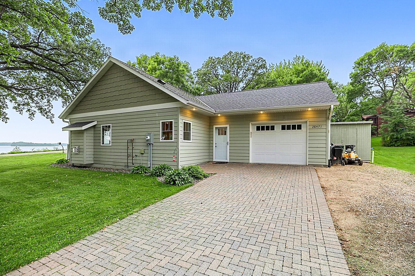
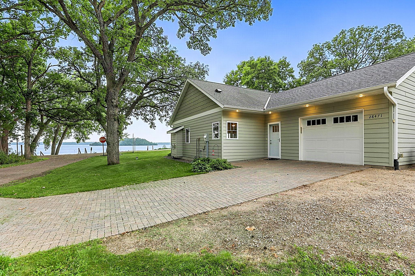
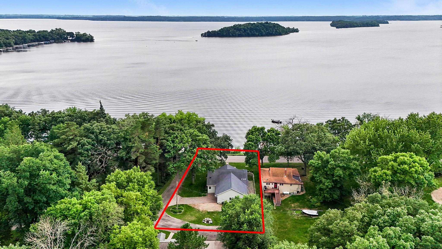
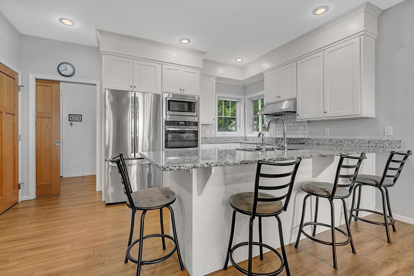
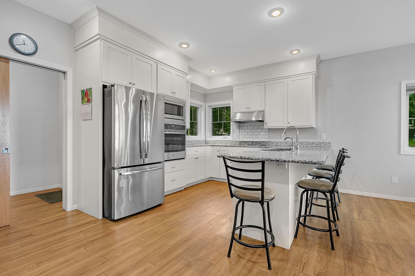
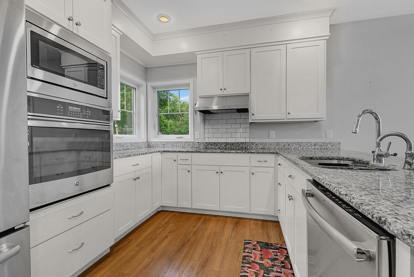
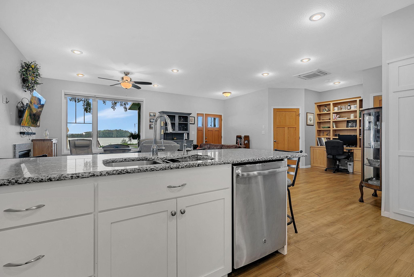
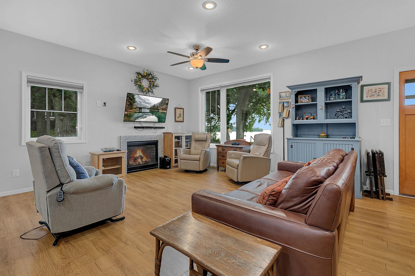
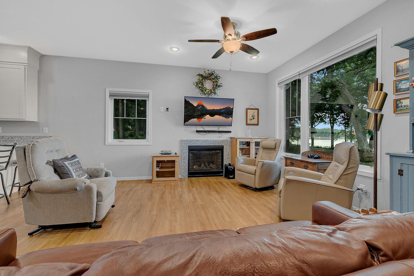
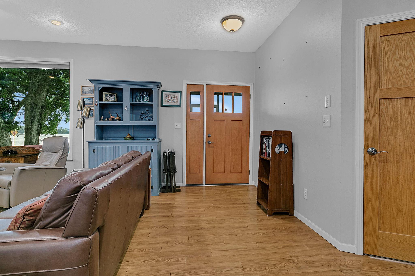
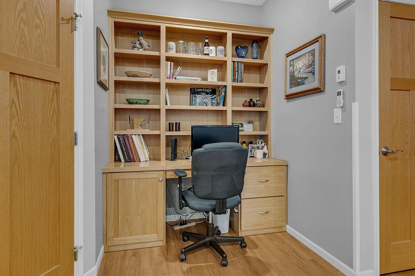
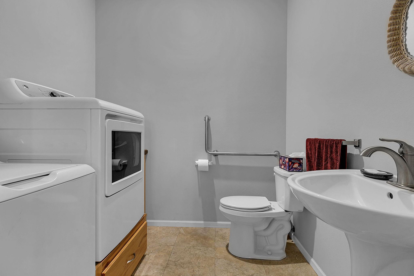
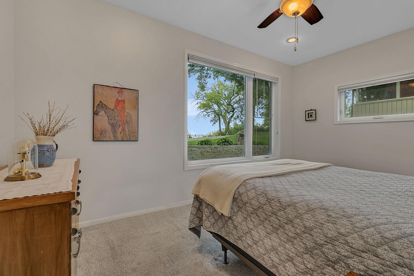
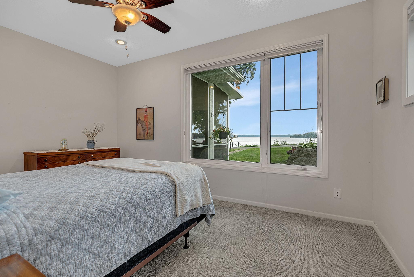
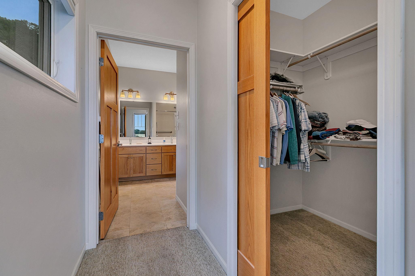
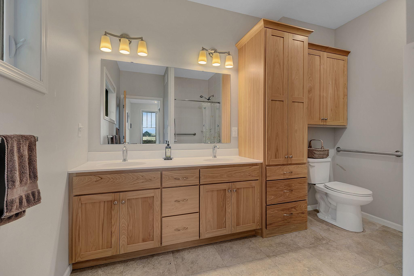
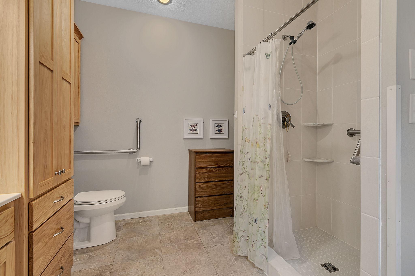
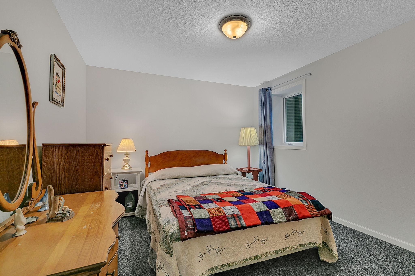
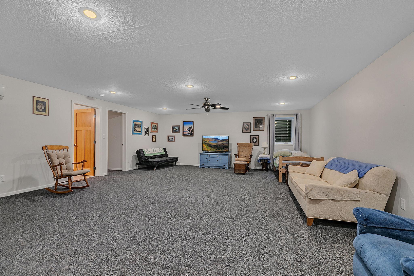
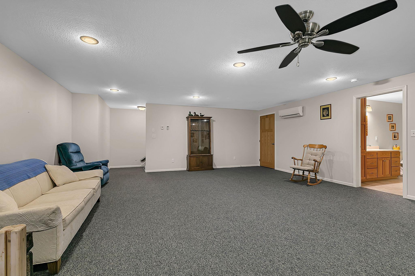
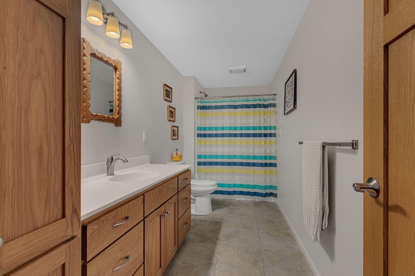
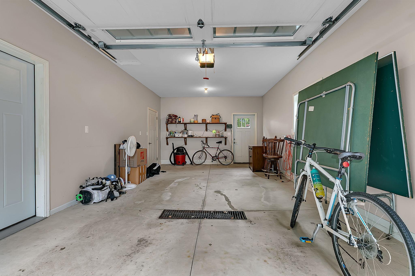
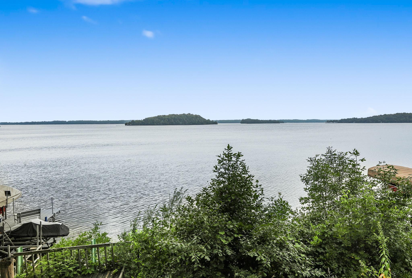
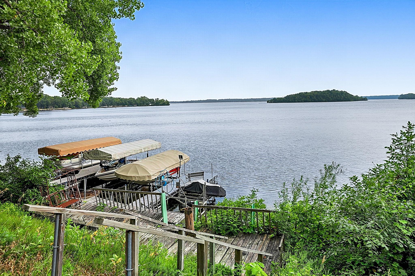
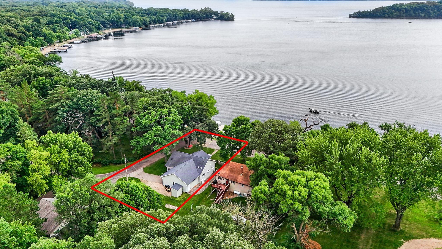
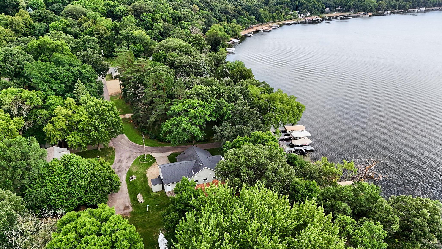
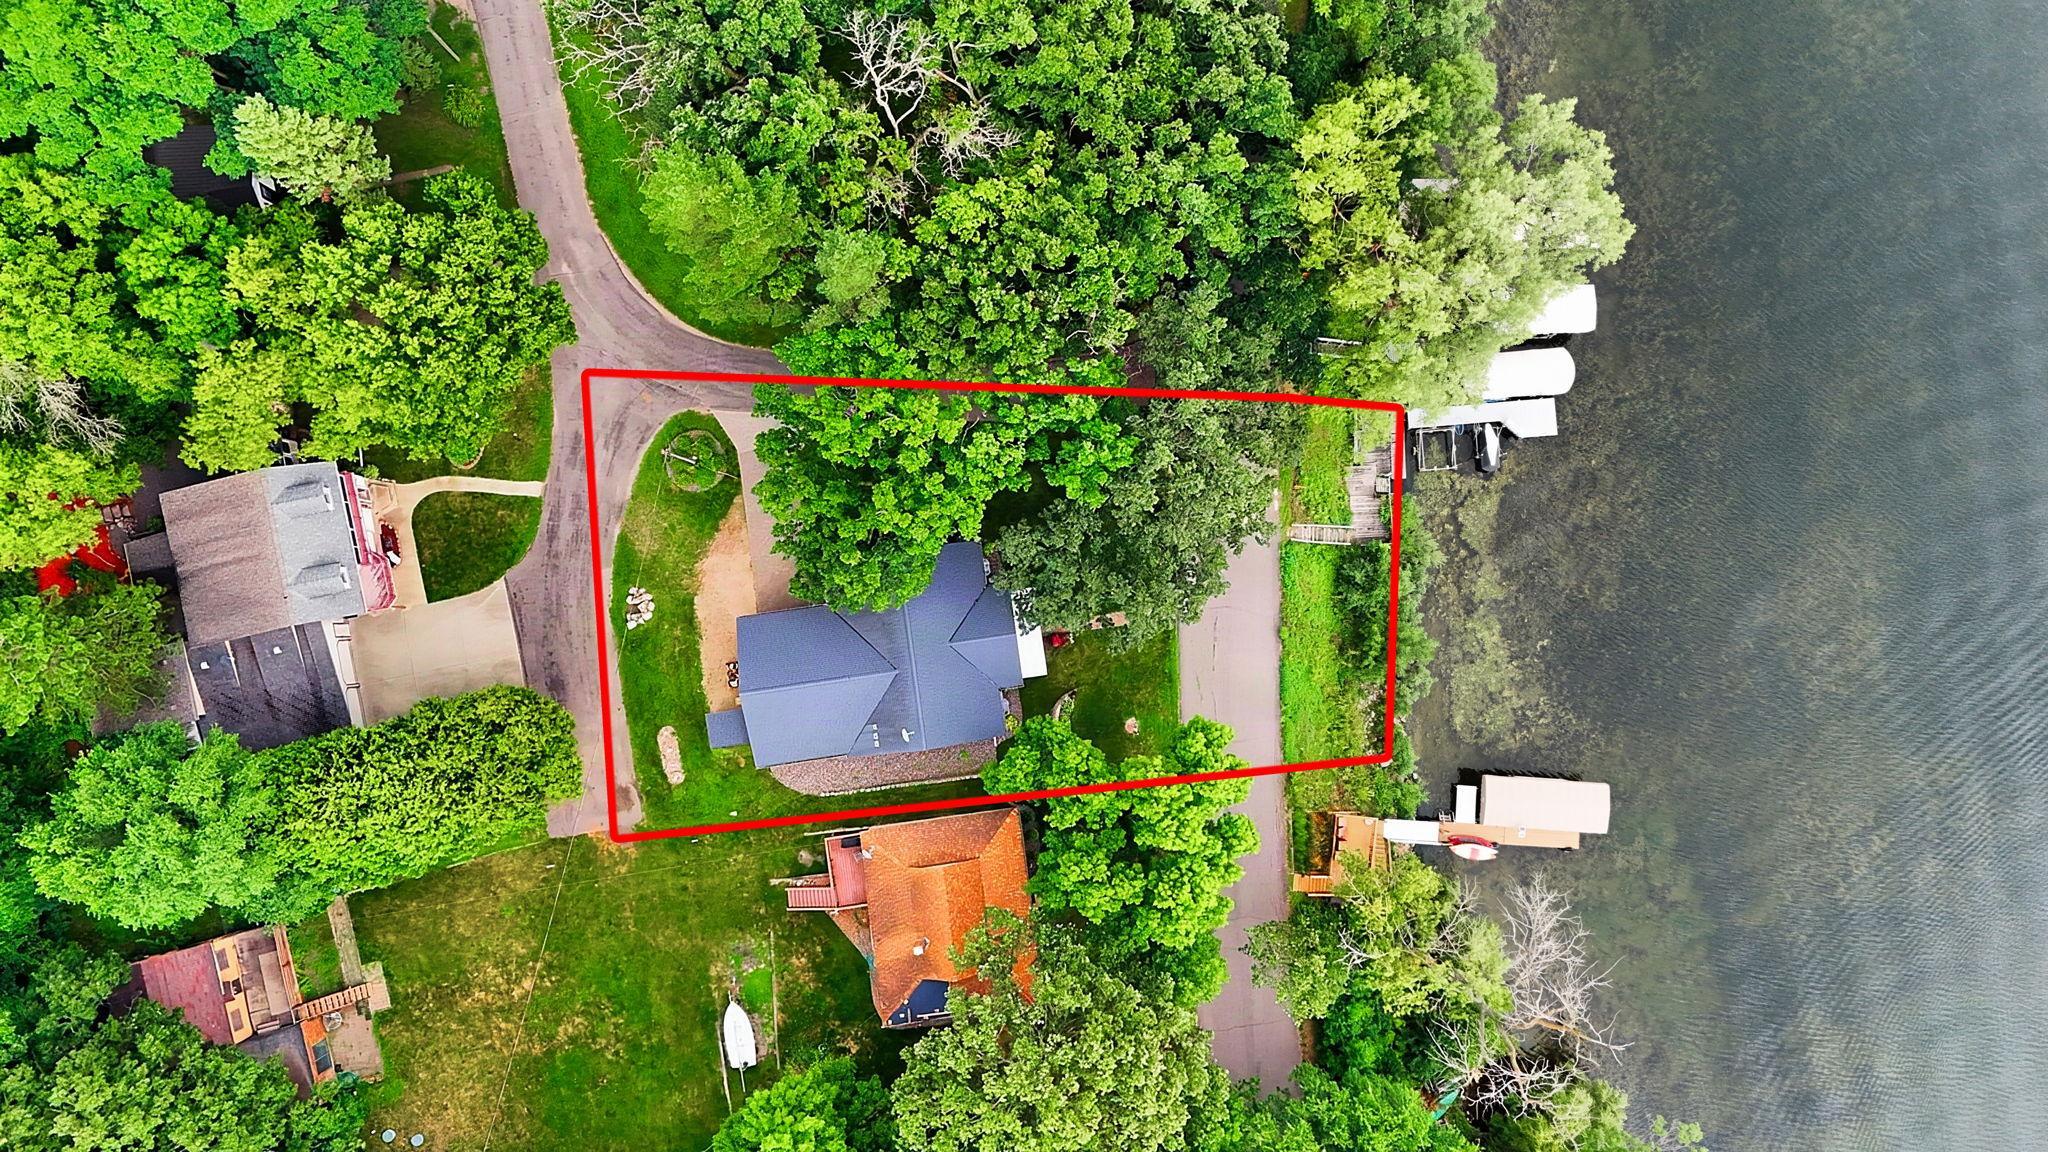
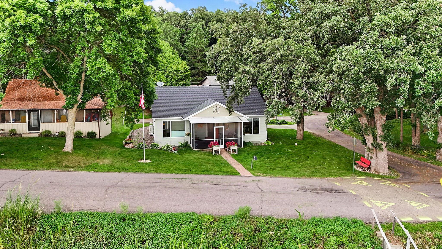
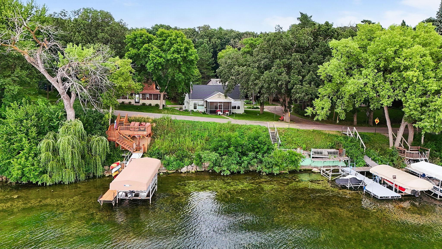
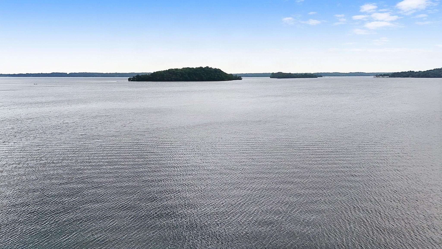
Spectacular Lake Koronis and First Island views are beautifully framed by large, south-facing picture windows in this one-level gem! Designed with accessibility in mind, the home features zero-step entry and convenient one-level living. The open-concept kitchen, living, and dining areas feature 9' sidewalls and an abundance of windows, filling the space with natural light. The kitchen offers custom cabinetry, granite countertops, and stainless steel appliances for a high-end feel. A gas fireplace and main-level in-floor heat add warmth and comfort. A built-in desk and workstation provide a convenient home office area. The primary bedroom features stunning lake views, a 3/4 bath with a urinal, and a walk-in closet. The lower level offers a spacious family room, full bathroom, and additional bedroom, along with in-floor heat for year-round comfort. Additional features include in-floor heat in the garage and durable LP SmartSide siding. The property offers 62 feet of Lake Koronis frontage—Stearns County's largest lake, known for excellent fishing, recreation, and parks. Golf courses, restaurants, breweries, grocery stores, fitness centers, bowling, and more are all conveniently located nearby. Don't miss this thoughtfully designed, efficient Lake Koronis property—schedule your private showing today!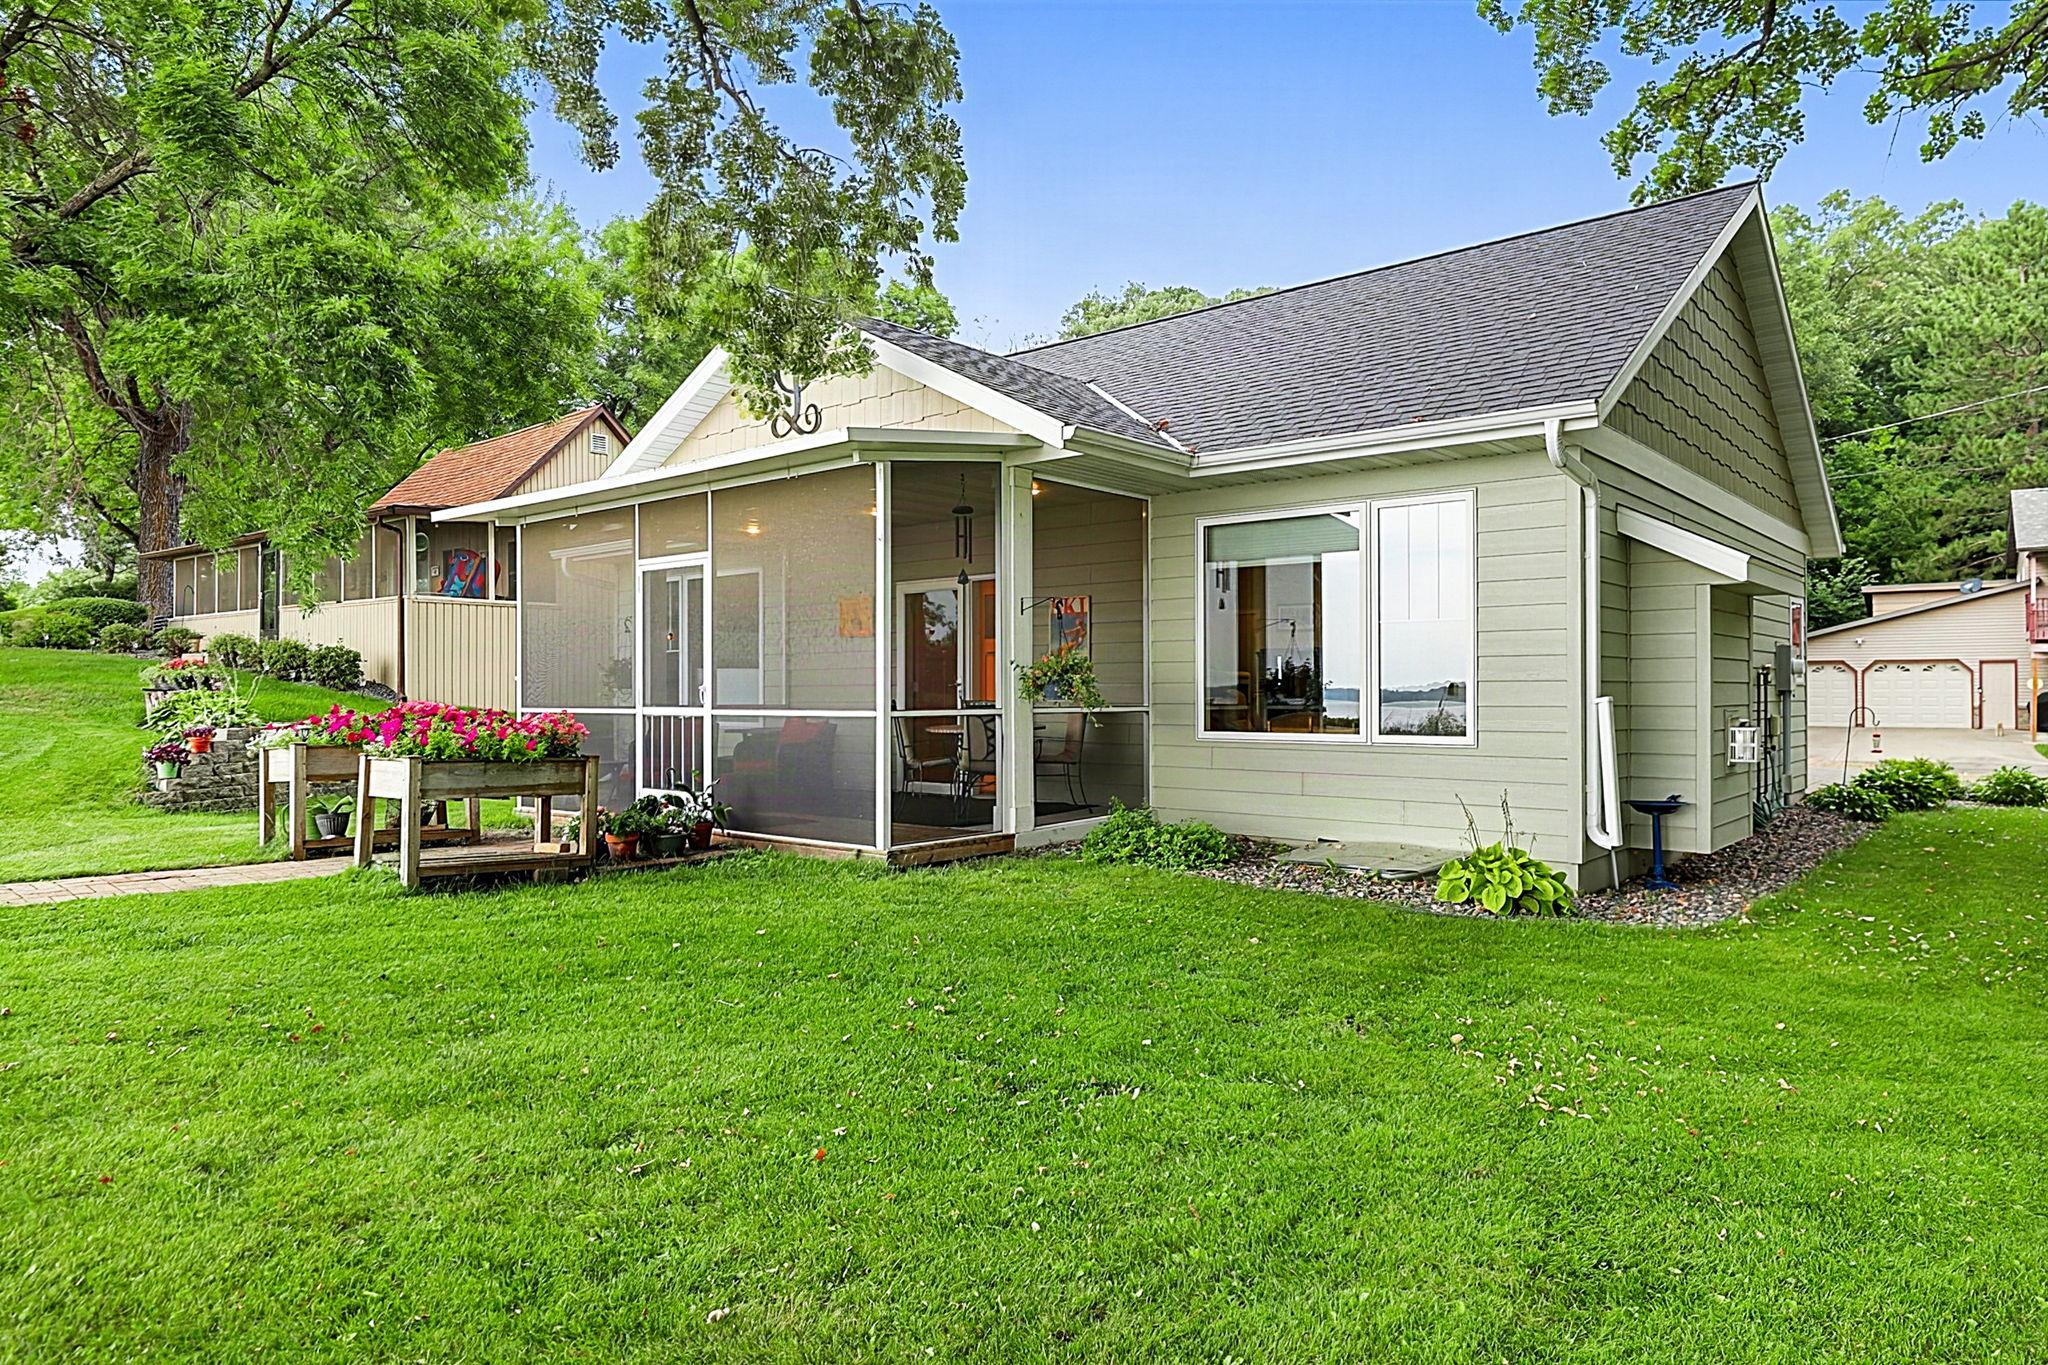
Property Information
Status: Active
Sub Type: ********
List Price: $610,000
MLS#: 7119909
Current Price: $610,000
Address: 28471 Cliffwood Road, Paynesville, MN 56362
City: Paynesville
State: MN
Postal Code: 56362
Geo Lat: 45.353714
Geo Lon: -94.703964
Subdivision: Koronis Park Rev
County: Stearns
Property Description
Year Built: 2017
Lot Size SqFt: 6969.6
Gen Tax: 4406
Specials Inst: 0
High School: Paynesville
Square Ft. Source:
Above Grade Finished Area: 1194
Below Grade Finished Area: 994
Below Grade Unfinished Area:
Total SqFt.: 2388
Style: Array
Total Bedrooms: 2
Total Bathrooms: 3
Total Full Baths: 1
Garage Type:
Garage Stalls: 1
Waterfront:
Property Features
Exterior:
Roof:
Foundation:
Lot Feat/Fld Plain: Array
Interior Amenities:
Inclusions:
Exterior Amenities:
Heat System:
Air Conditioning:
Utilities: