


Property Listing
Description
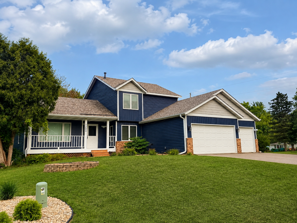
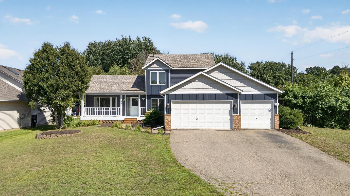
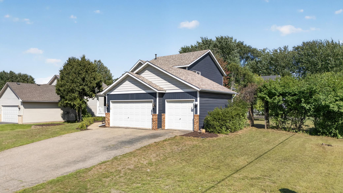
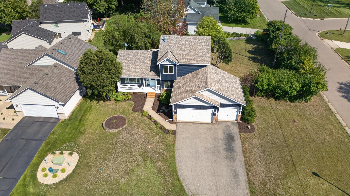
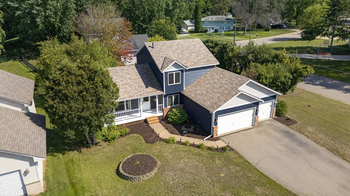
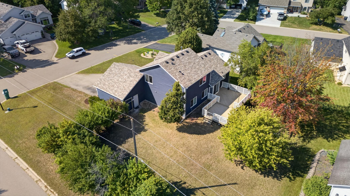
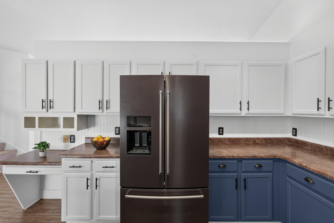
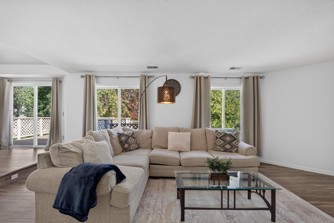
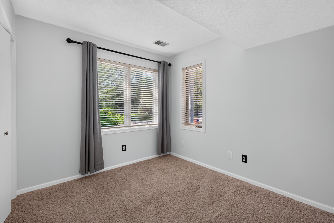
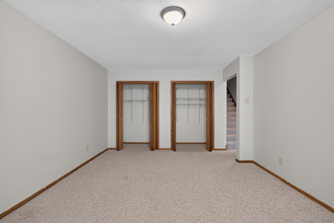
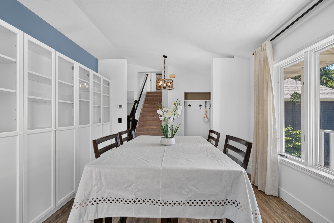
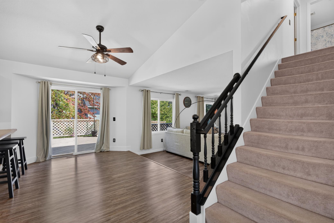
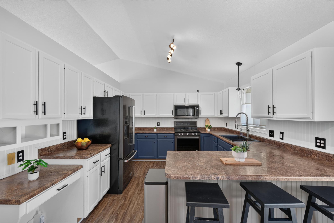
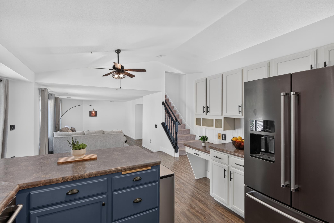
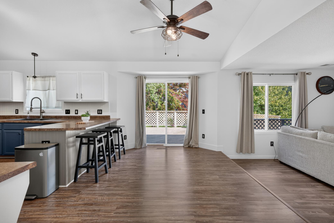
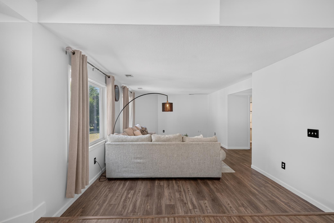
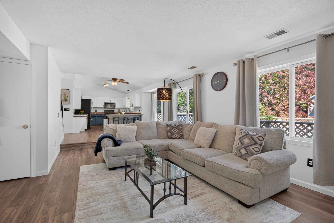
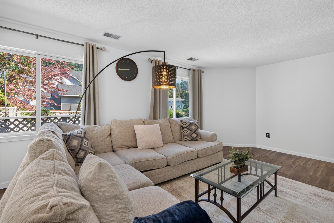
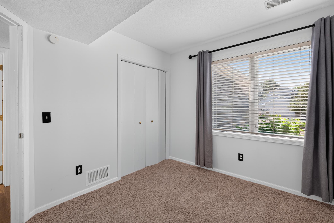
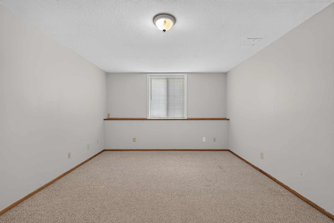
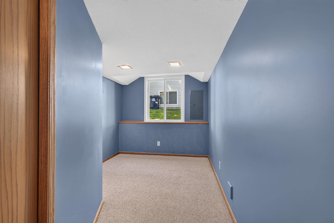
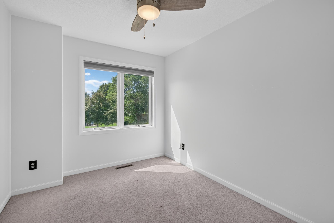
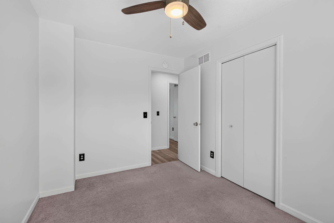
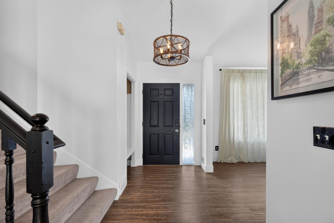
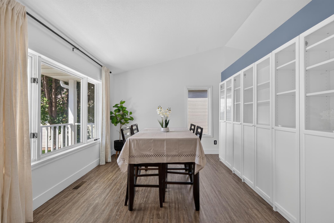
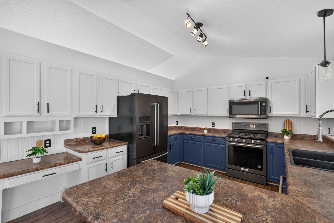
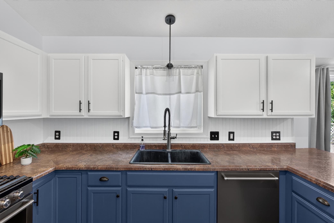
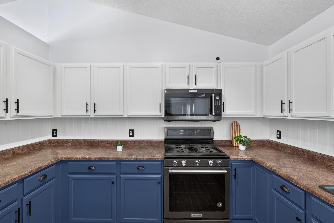
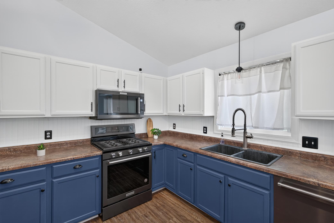
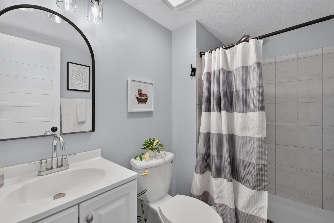
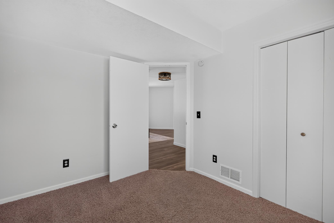
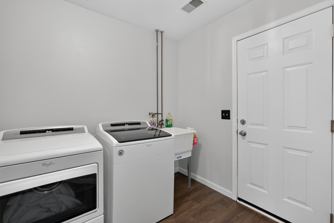
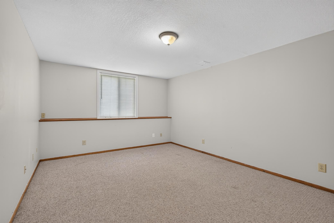
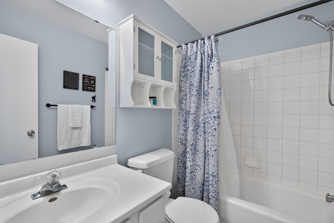
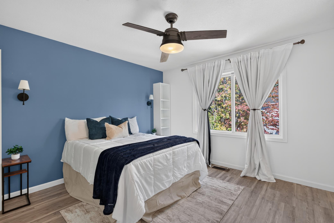
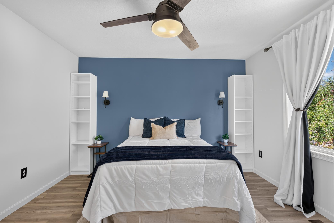
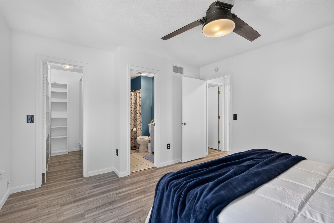
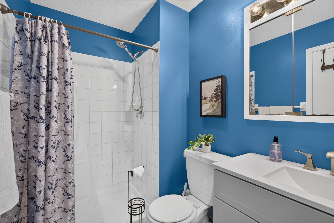
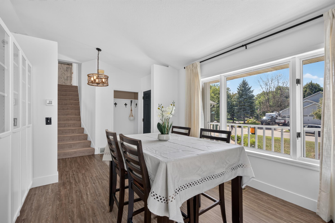
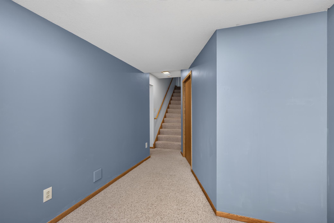
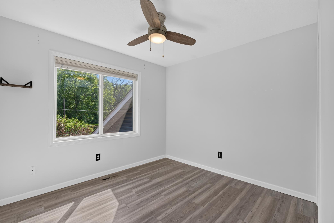
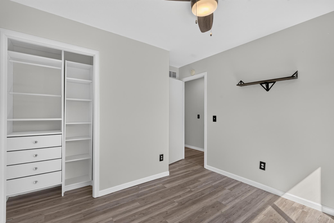
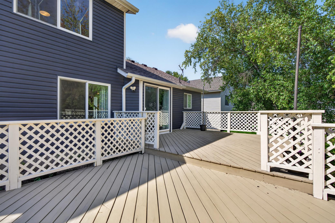
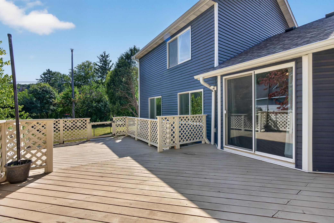
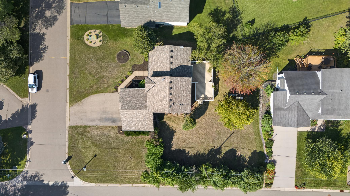
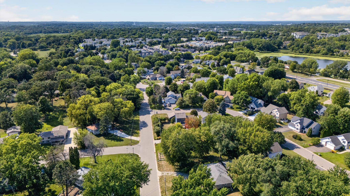
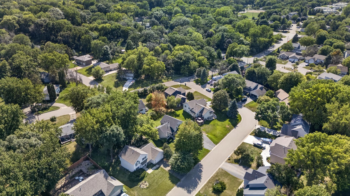
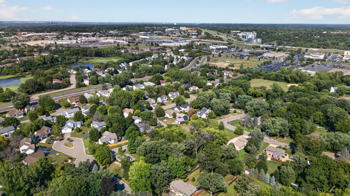
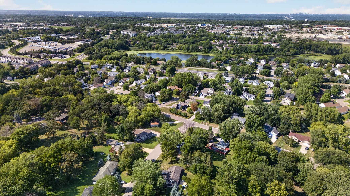
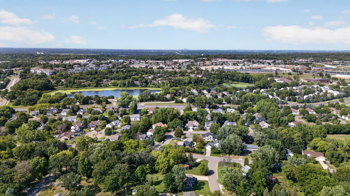
Welcome to this spacious and beautifully refreshed home offering nearly 2,900 finished square feet in a quiet, established neighborhood with exceptional convenience. The main level features a welcoming kitchen, formal dining room, informal dining area, living room, additional living space, bedroom, and ¾ bath. Upstairs offers a spacious primary suite with private bath, plus two additional bedrooms and another full bath. Natural light fills the home through numerous windows, creating bright and inviting spaces throughout. Enjoy morning coffee on the front porch or gather with family and friends on the large double deck overlooking the expansive backyard. Mature trees surround the property, providing a peaceful setting and natural privacy. Recent improvements include fresh interior paint throughout, new siding, newer windows, and a newer roof. The attached smart three-car garage provides abundant parking and storage and includes a heater for added year-round convenience. Ideally located near major highways, shopping, dining, entertainment, Burnhaven Park, major hospitals, the Twin Cities, and Mystic Lake Casino, this home offers the perfect balance of peaceful neighborhood living and easy access to everything you need. Don’t miss the opportunity to make this beautiful, move-in ready home your own. With its spacious layout, wonderful outdoor spaces, desirable updates, and fantastic location, this one won’t last long—schedule your private showing today!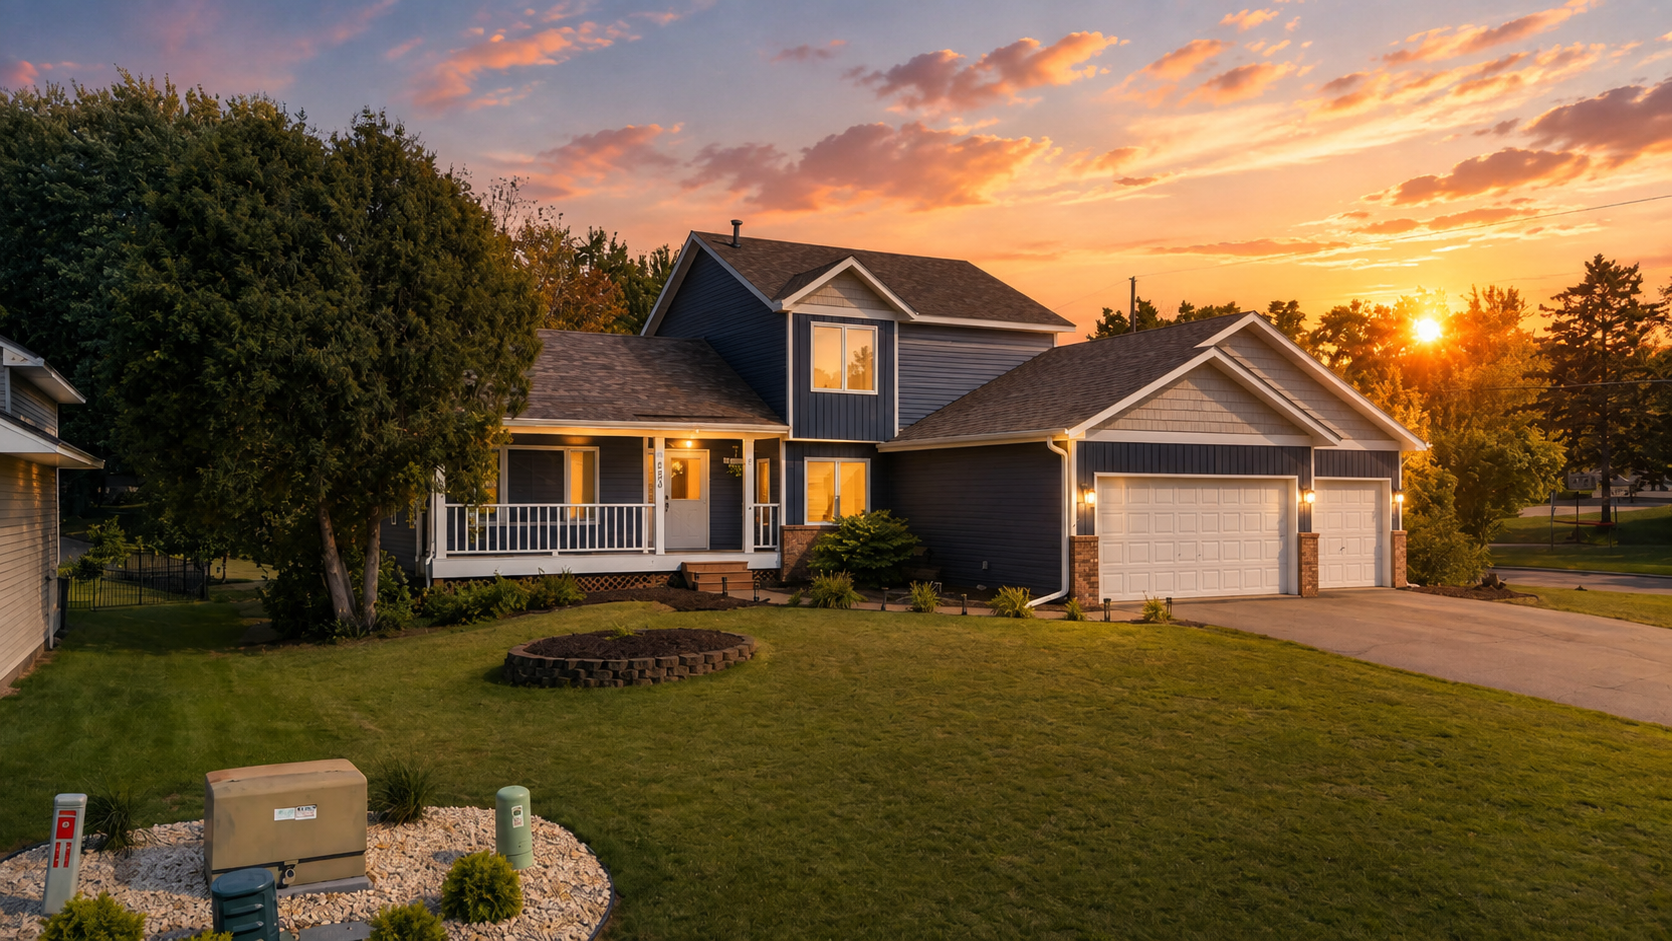
Property Information
Status: Active
Sub Type: ********
List Price: $474,900
MLS#: 7119984
Current Price: $474,900
Address: 1200 Earle Way, Burnsville, MN 55306
City: Burnsville
State: MN
Postal Code: 55306
Geo Lat: 44.735447
Geo Lon: -93.294872
Subdivision: Earle Place
County: Dakota
Property Description
Year Built: 1994
Lot Size SqFt: 11761.2
Gen Tax: 4670
Specials Inst: 0
High School: Burnsville-Eagan-Savage
Square Ft. Source:
Above Grade Finished Area: 2441
Below Grade Finished Area: 450
Below Grade Unfinished Area:
Total SqFt.: 2441
Style: Array
Total Bedrooms: 4
Total Bathrooms: 3
Total Full Baths: 1
Garage Type:
Garage Stalls: 3
Waterfront:
Property Features
Exterior:
Roof:
Foundation:
Lot Feat/Fld Plain: Array
Interior Amenities:
Inclusions: ********
Exterior Amenities:
Heat System:
Air Conditioning:
Utilities: