


Property Listing
Description
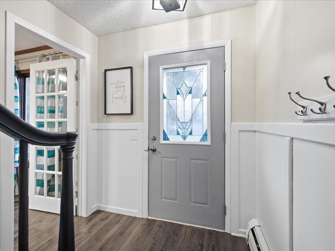
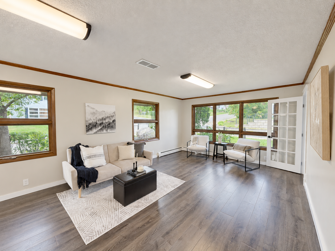
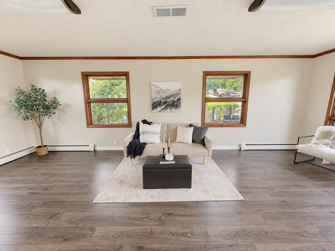
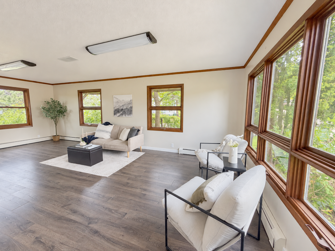
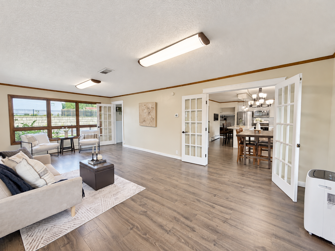
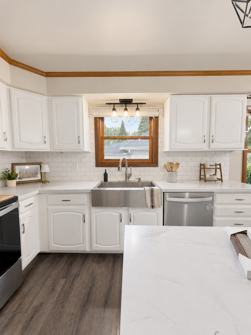
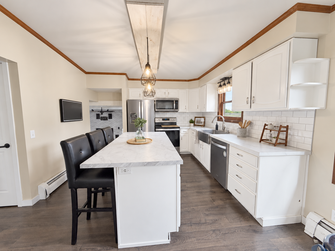
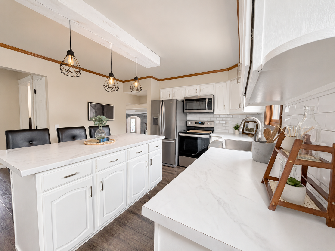
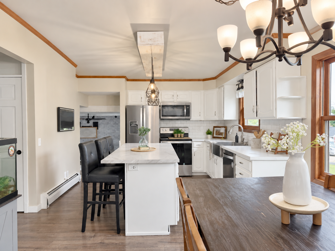
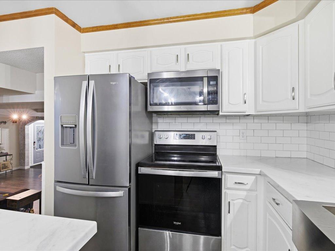
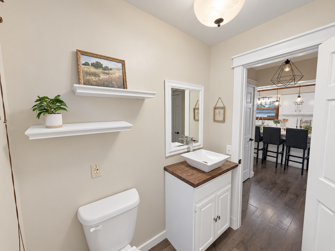
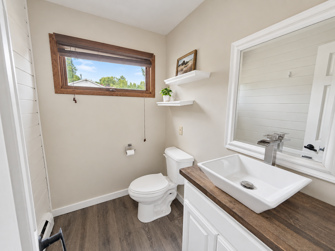
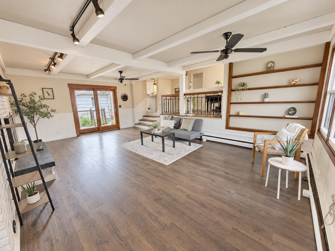
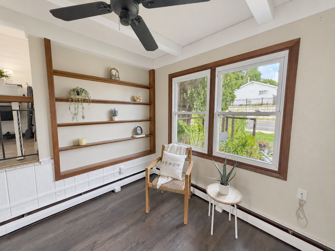
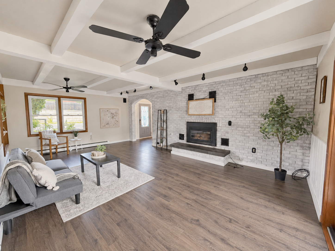
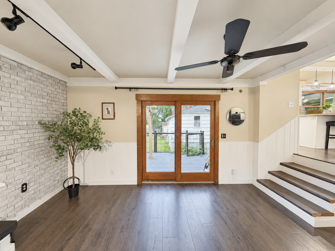
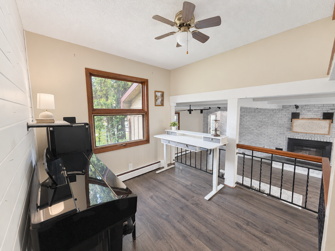
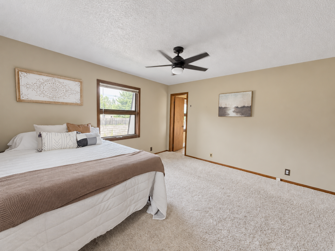
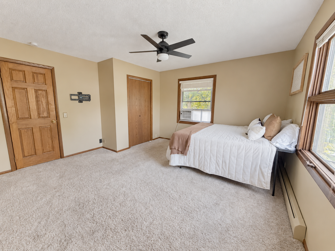
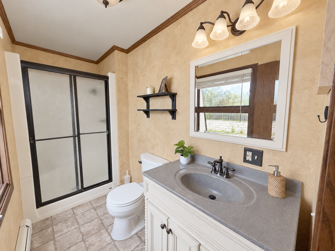
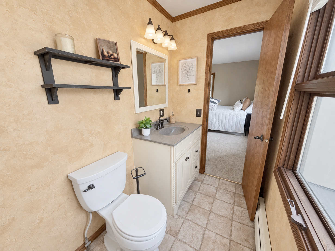
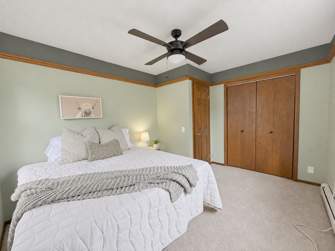
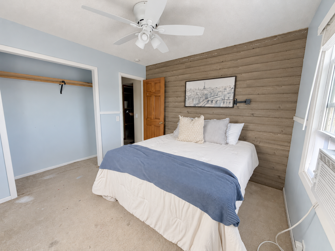
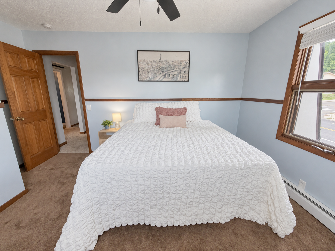
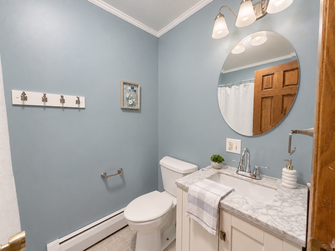
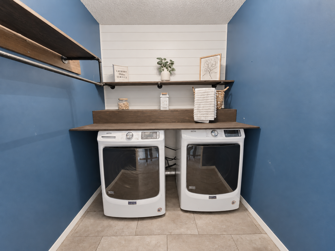
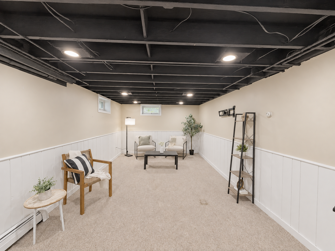
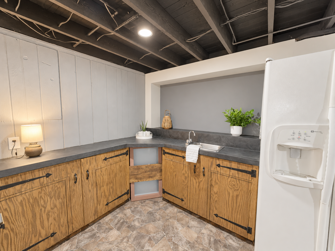
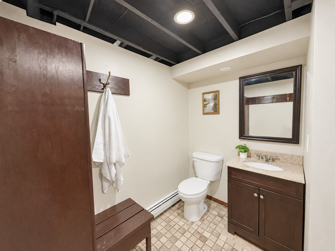
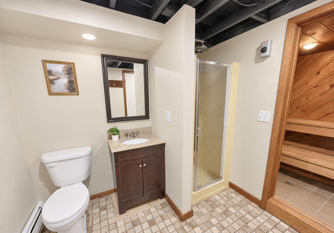
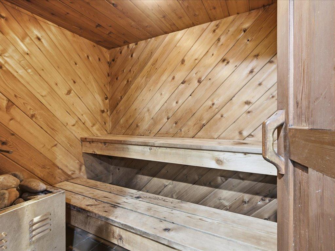
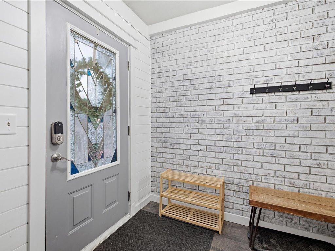
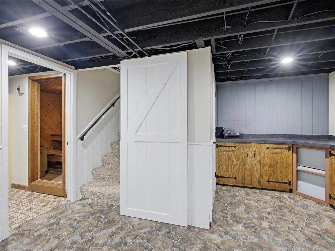
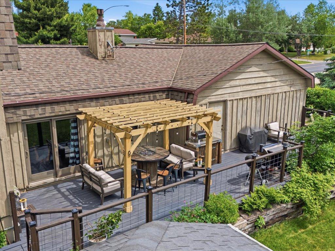
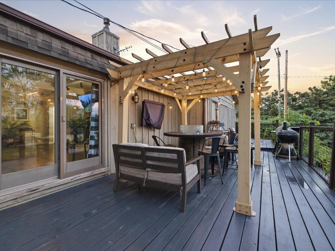
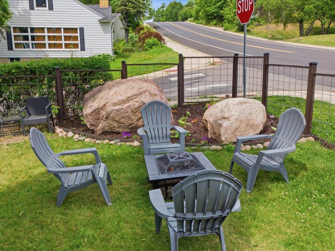
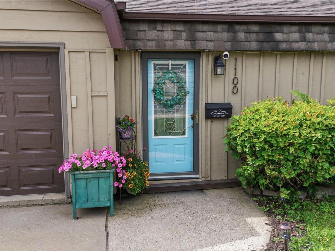
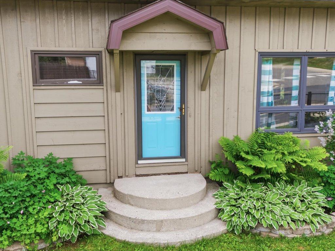
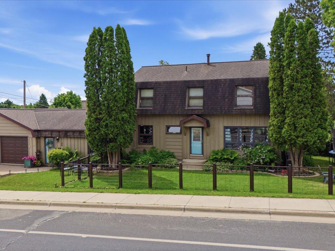
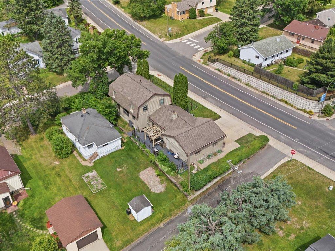
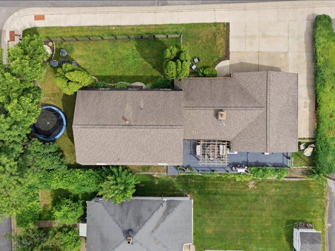
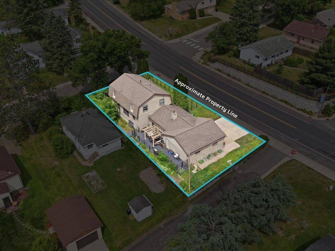
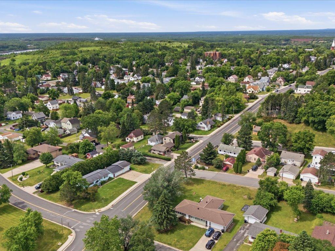
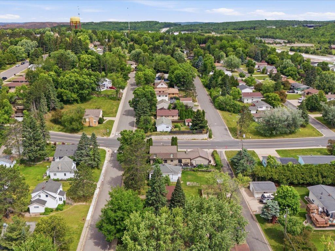
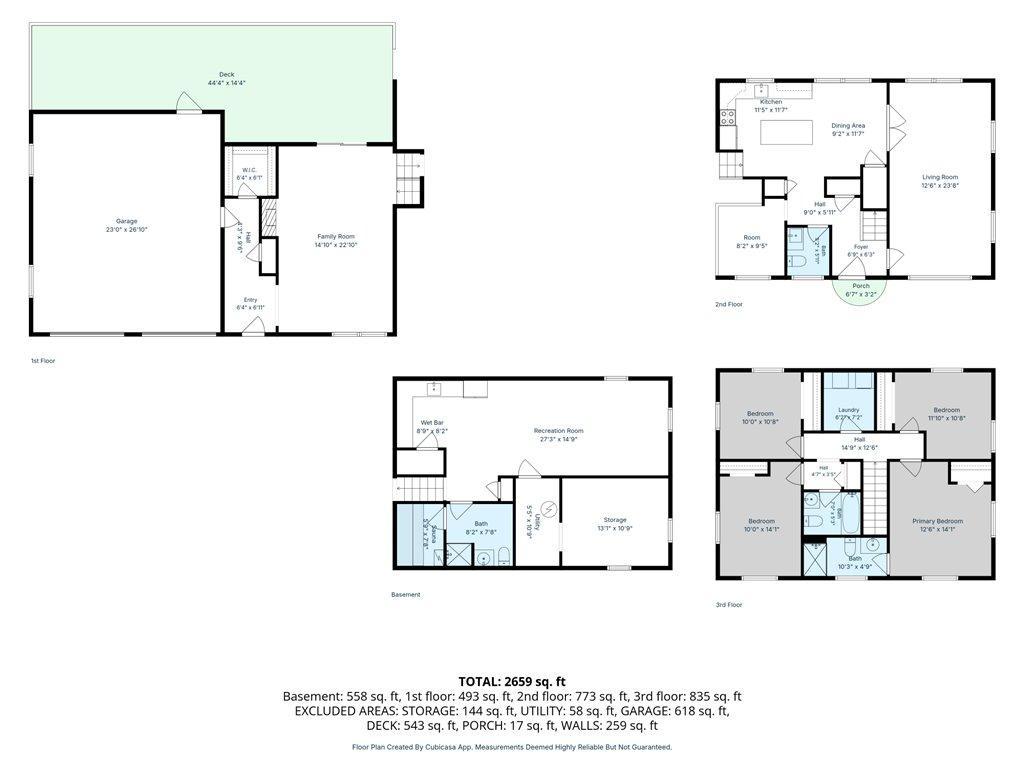
**Seller is offering a $5,000 flooring credit toward new upstairs carpet or flooring & a new stove or a credit towards one** Rarely does a home offer this much space, functionality, and room to entertain—all minutes from schools, parks, shopping, and everyday conveniences. This spacious 2,600 plus finished-square-foot home features four upper-level bedrooms, four bathrooms, multiple living areas, and upstairs laundry. The primary suite includes a private en-suite bath, while the updated kitchen offers stainless steel appliances, abundant cabinetry, and an easy flow into the dining and living spaces. Fresh paint, Pergo flooring, and a natural gas fireplace create a warm, inviting feel. The finished lower level includes a large recreation room, wet bar, and traditional sauna. Outside, enjoy a pergola-covered deck, fenced yard, and mature perennial gardens. The attached two-stall garage also features a large walk-up attic for exceptional storage. Welcome Home!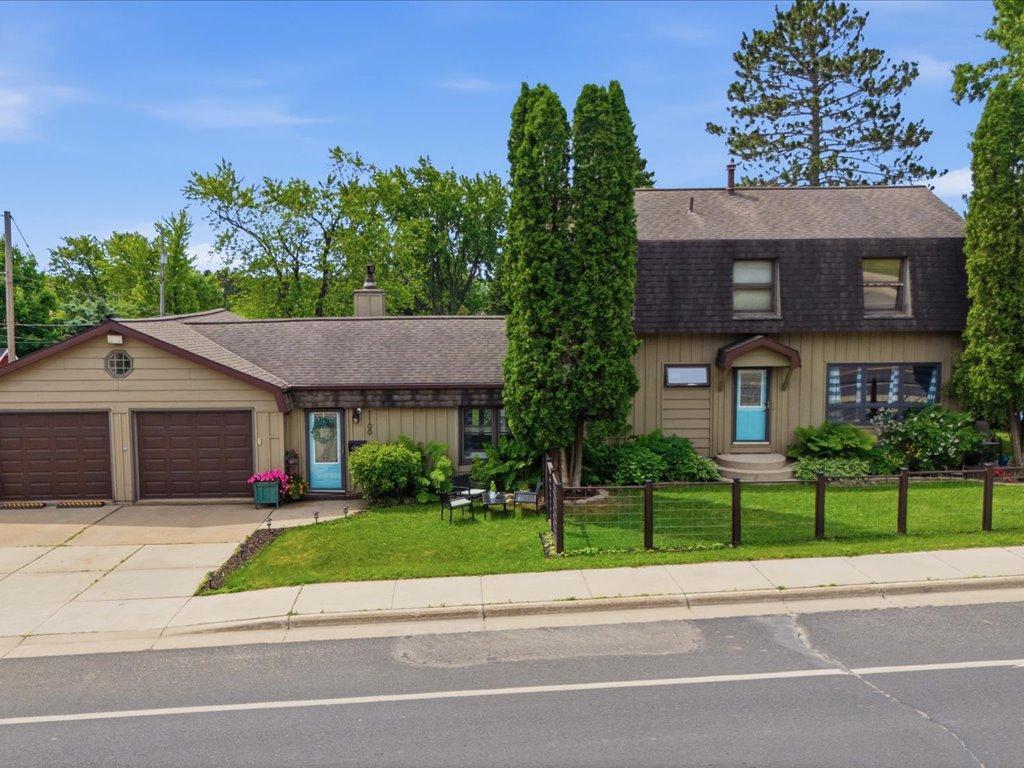
Property Information
Status: Active
Sub Type: ********
List Price: $275,000
MLS#: 7120164
Current Price: $275,000
Address: 1100 Jones Street, Eveleth, MN 55734
City: Eveleth
State: MN
Postal Code: 55734
Geo Lat: 47.463699
Geo Lon: -92.527959
Subdivision: Neville Add To Eveleth
County: St. Louis
Property Description
Year Built: 1973
Lot Size SqFt: 5662.8
Gen Tax: 2780
Specials Inst: 0
High School: Eveleth-Gilbert
Square Ft. Source:
Above Grade Finished Area: 2063
Below Grade Finished Area: 558
Below Grade Unfinished Area:
Total SqFt.: 2621
Style: Array
Total Bedrooms: 4
Total Bathrooms: 4
Total Full Baths: 1
Garage Type:
Garage Stalls: 2
Waterfront:
Property Features
Exterior:
Roof:
Foundation:
Lot Feat/Fld Plain: Array
Interior Amenities:
Inclusions:
Exterior Amenities:
Heat System:
Air Conditioning:
Utilities: