


Property Listing
Description
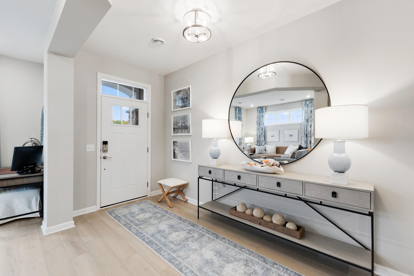
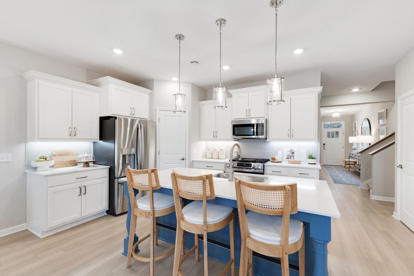
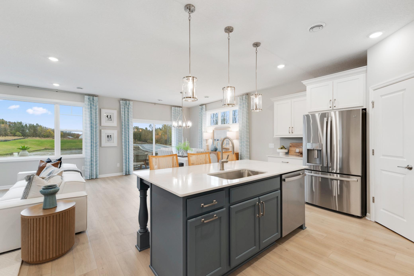
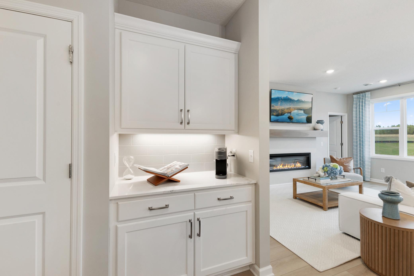
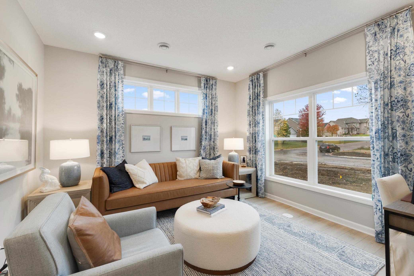
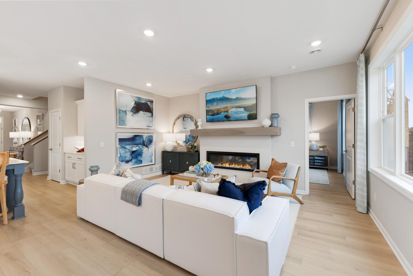
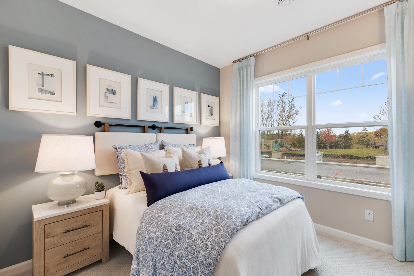
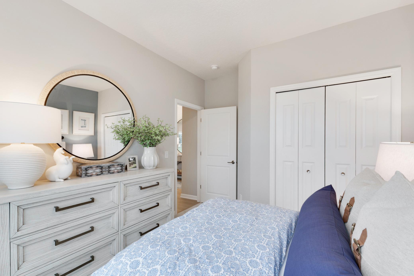
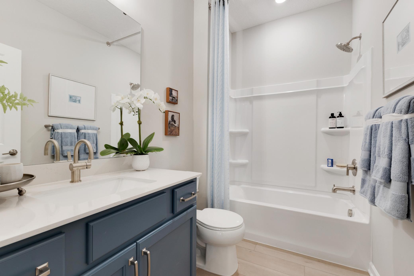
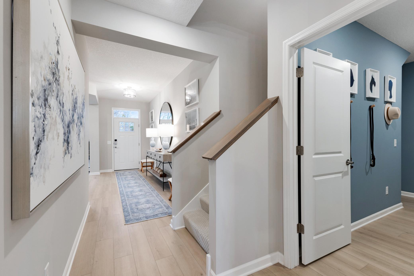
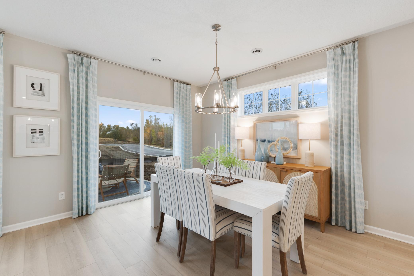
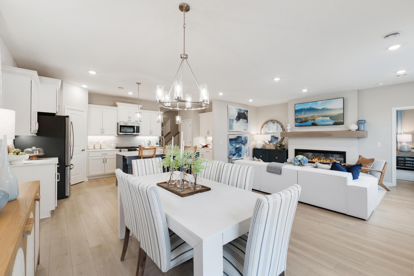
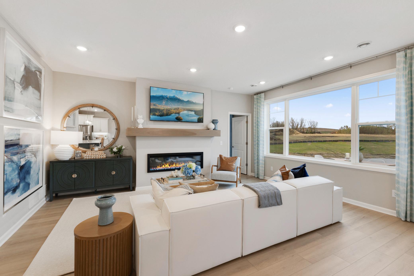
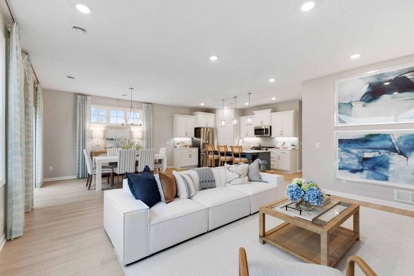
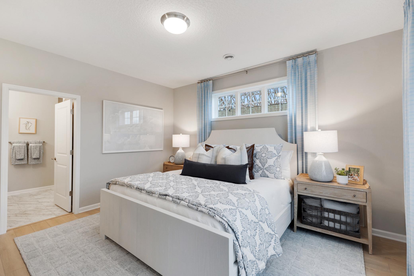
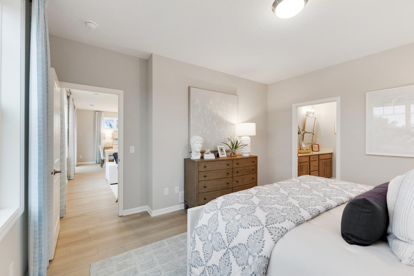
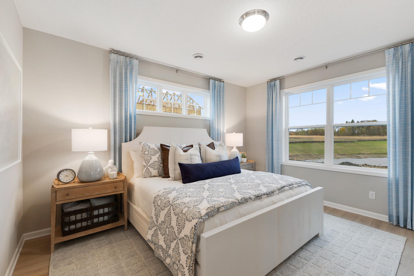
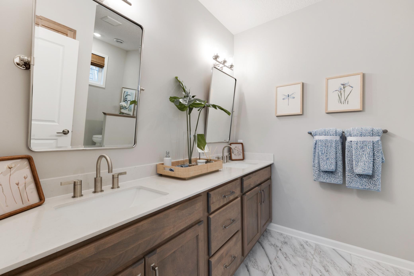
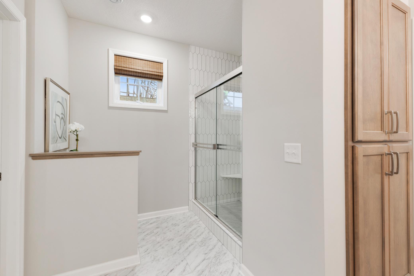
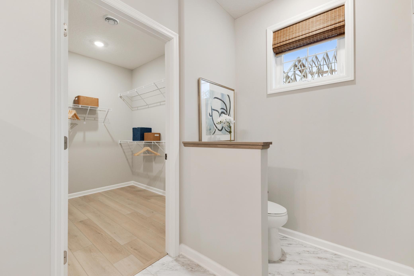
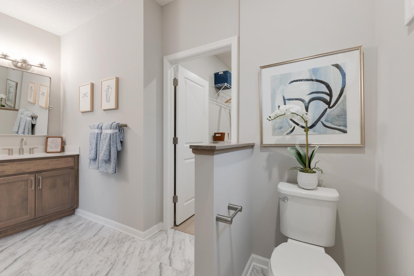
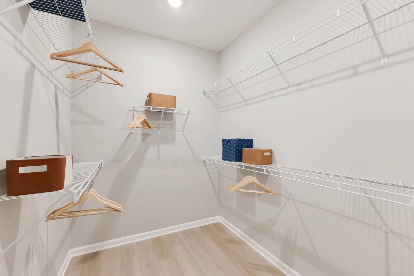
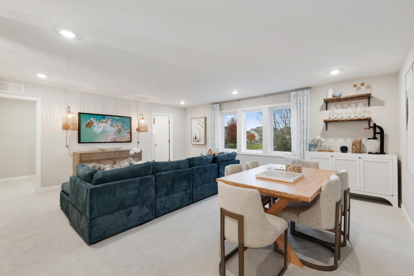
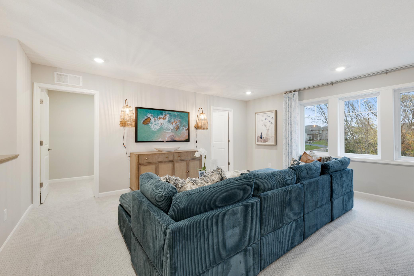
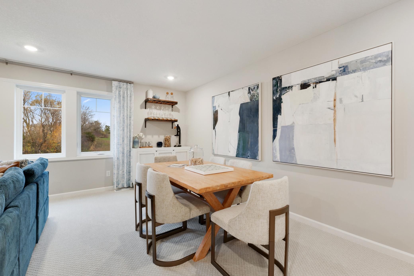
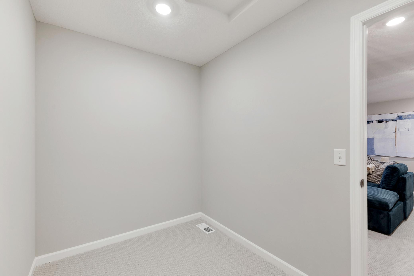
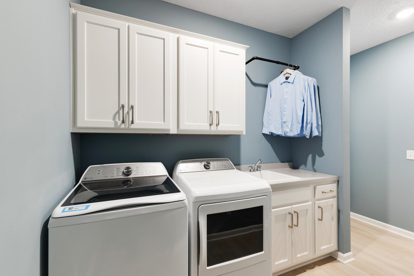
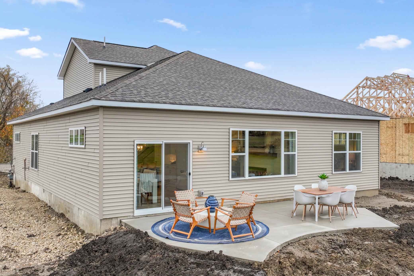
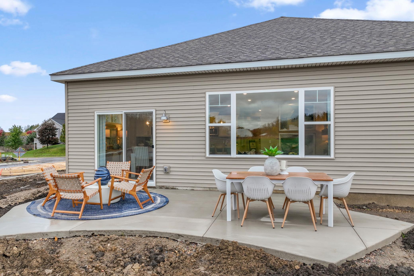
Conventional 5.5%/5.659% APR or FHA/VA 4.875%/5.639% APR if closing by September 28th with sellers preferred lender. Call for further details. This stunning Aspen plan offers a beautifully designed open-concept layout where spacious living areas flow effortlessly together. Enjoy the ease of one-level living with plenty of room to expand, all within 2,351 finished square feet of thoughtfully designed space that blends style and functionality. At the heart of the home, the kitchen, dining area, and family room connect seamlessly to create a warm, inviting environment, perfect for entertaining or relaxing. The kitchen features GE stainless steel appliances, a walk-in pantry, and a large center island, all complemented by modern finishes throughout. The owner’s suite is ideally located near the main living area and includes a private en-suite bath and direct access to a walk-in closet, offering both comfort and convenience. Upper level is a versatile loft providing endless possibilities, whether you are envisioning a home theater, cozy reading nook, or private retreat. From its smart layout to its refined finishes, every detail of the Aspen is designed to impress. This exceptional residence is part of the highly sought-after patio villa collection presenting a rare opportunity to own this popular floor plan.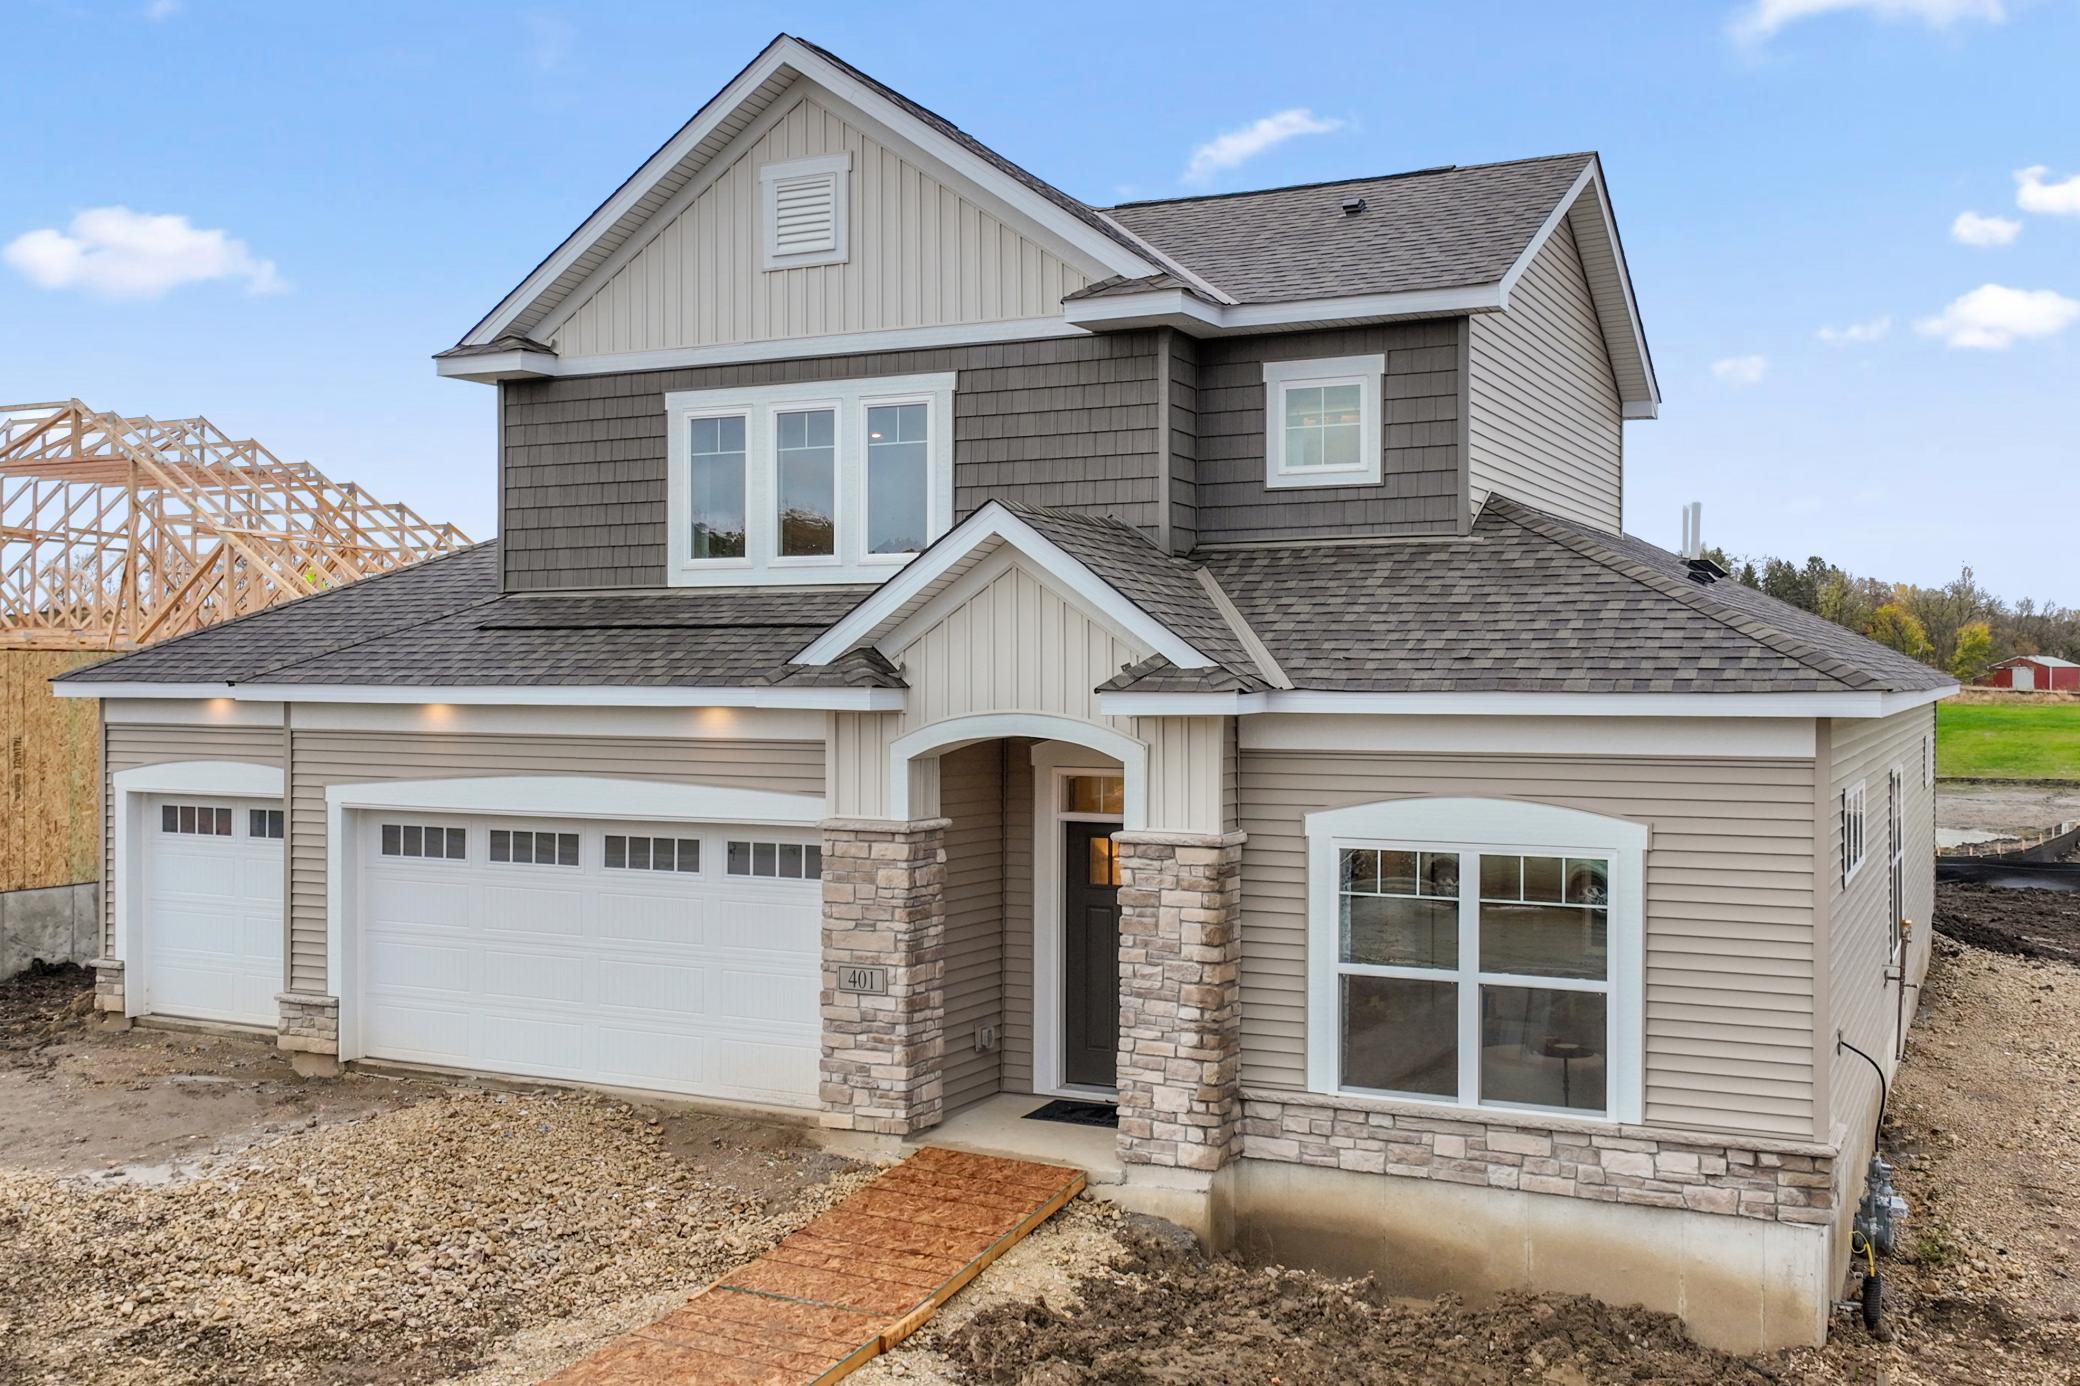
Property Information
Status: Active
Sub Type: ********
List Price: $558,990
MLS#: 7120267
Current Price: $558,990
Address: 8013 Xyloid Lane, Corcoran, MN 55340
City: Corcoran
State: MN
Postal Code: 55340
Geo Lat: 45.100961
Geo Lon: -93.553135
Subdivision: Rush Creek Reserve Third Add
County: Hennepin
Property Description
Year Built: 2026
Lot Size SqFt: 6534
Gen Tax: 1072
Specials Inst: 0
High School: Rockford
Square Ft. Source:
Above Grade Finished Area: 2351
Below Grade Finished Area: 0
Below Grade Unfinished Area:
Total SqFt.: 2351
Style: Array
Total Bedrooms: 2
Total Bathrooms: 3
Total Full Baths: 1
Garage Type:
Garage Stalls: 2
Waterfront:
Property Features
Exterior:
Roof:
Foundation:
Lot Feat/Fld Plain:
Interior Amenities:
Inclusions: ********
Exterior Amenities:
Heat System:
Air Conditioning:
Utilities: