


Property Listing
Description
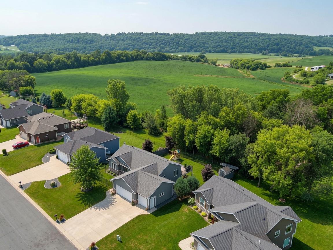
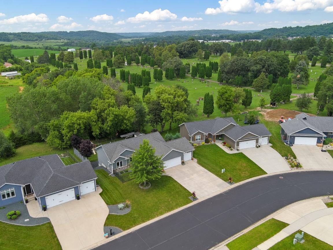
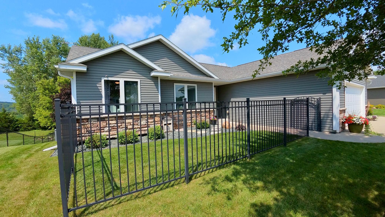
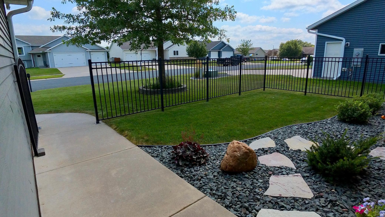
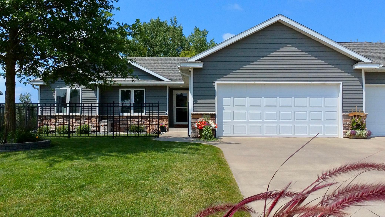
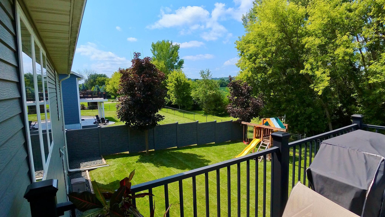
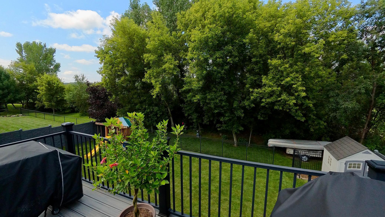
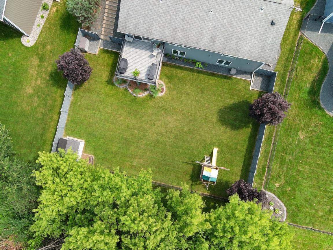
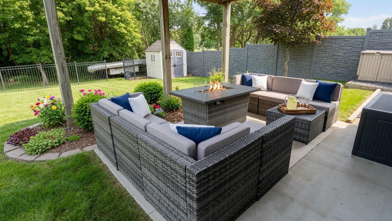
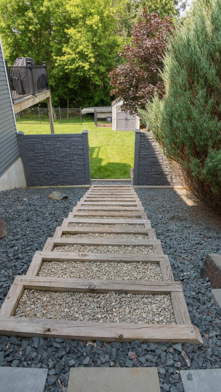
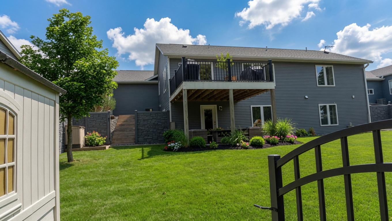
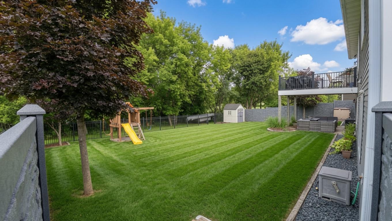
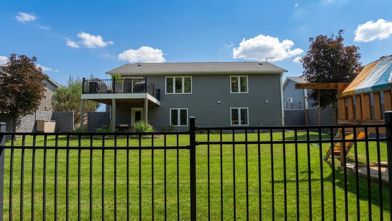
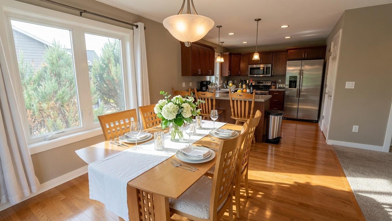
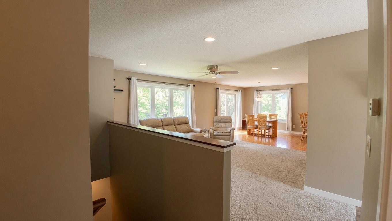
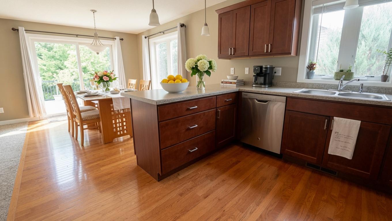
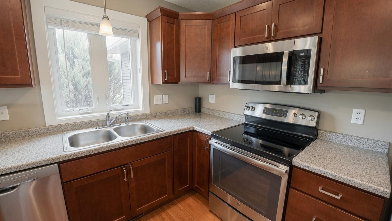
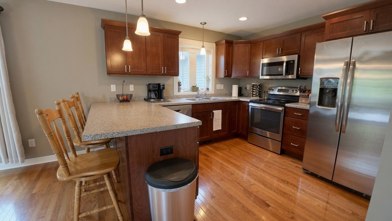
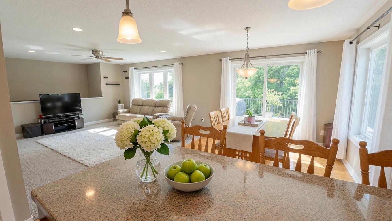
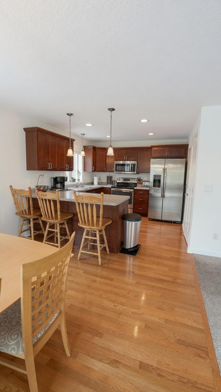
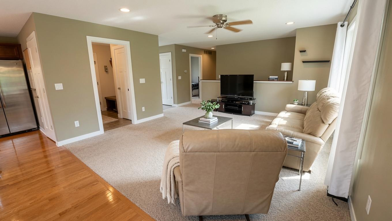
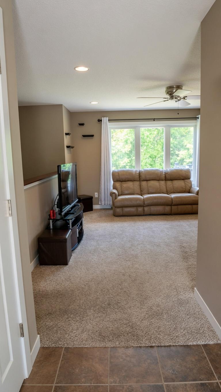
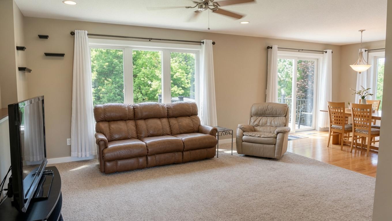
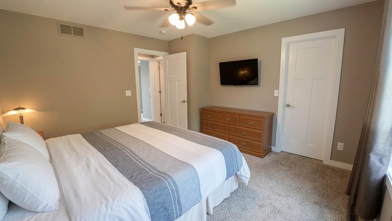
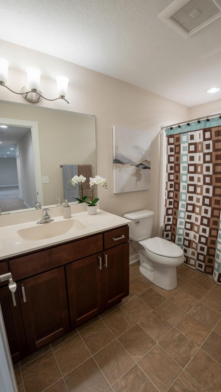
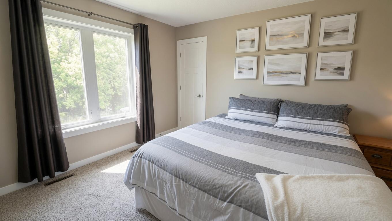
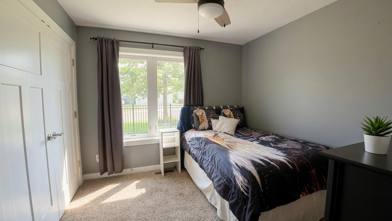
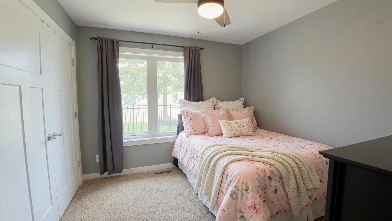
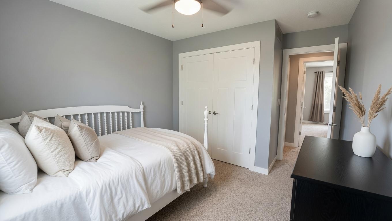
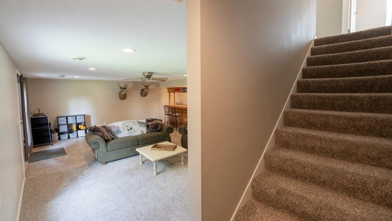
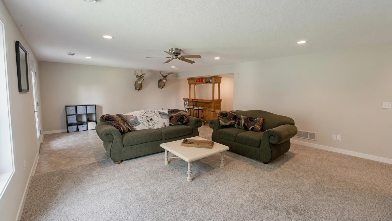
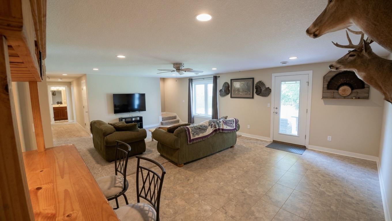
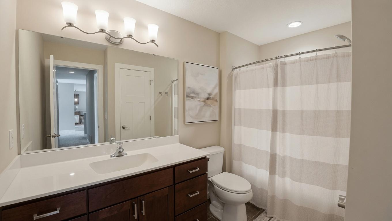
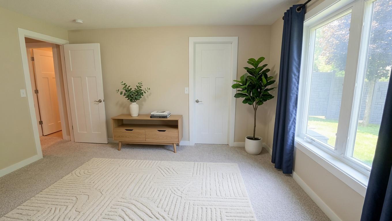
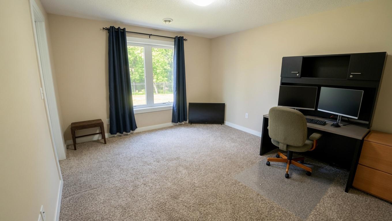
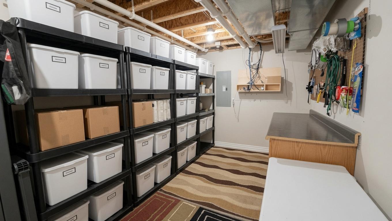
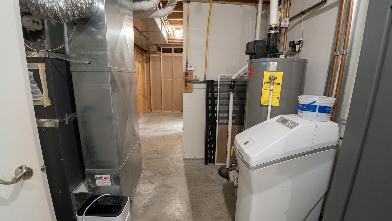
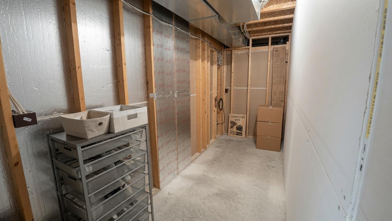
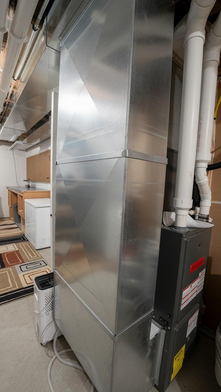
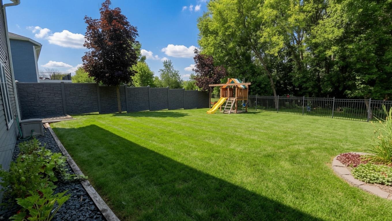
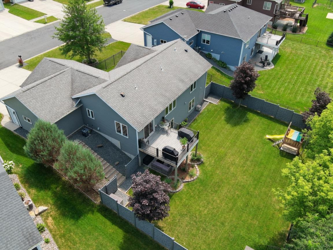
Beautiful 2013-built ranch-style home in the desirable Lone Stone Third Subdivision on a quiet cul-de-sac. This well-maintained 4-bedroom, 2-bath home offers approximately 2,400 finished square feet with an open main-level floor plan, hardwood floors, stainless steel appliances, and a kitchen island. The primary bedroom includes a walk-in closet. The fully finished lower level features a spacious family room with walkout access to a concrete patio underneath the upper level, maintenance-free deck and private fenced backyard complete with playground. Enjoy peaceful views of surrounding fields, trees, and open space. Additional highlights include a 3-car attached garage, central air, forced-air natural gas heat, city water & sewer, and steel siding. Lot size is approximately 0.23 acres. No HOA. Located in Chatfield with easy access to schools, amenities, and the surrounding countryside. See supplements attached! Select photos have been virtually staged or digitally enhanced using AI tools to help illustrate the property’s potential. Enhancements are limited to non-permanent items such as furniture and décor. No permanent structural features, finishes, views, or conditions of the property have been altered or removed. Original, unaltered photos are included in this listing. All information is believed to be accurate but should be independently verified by the buyer.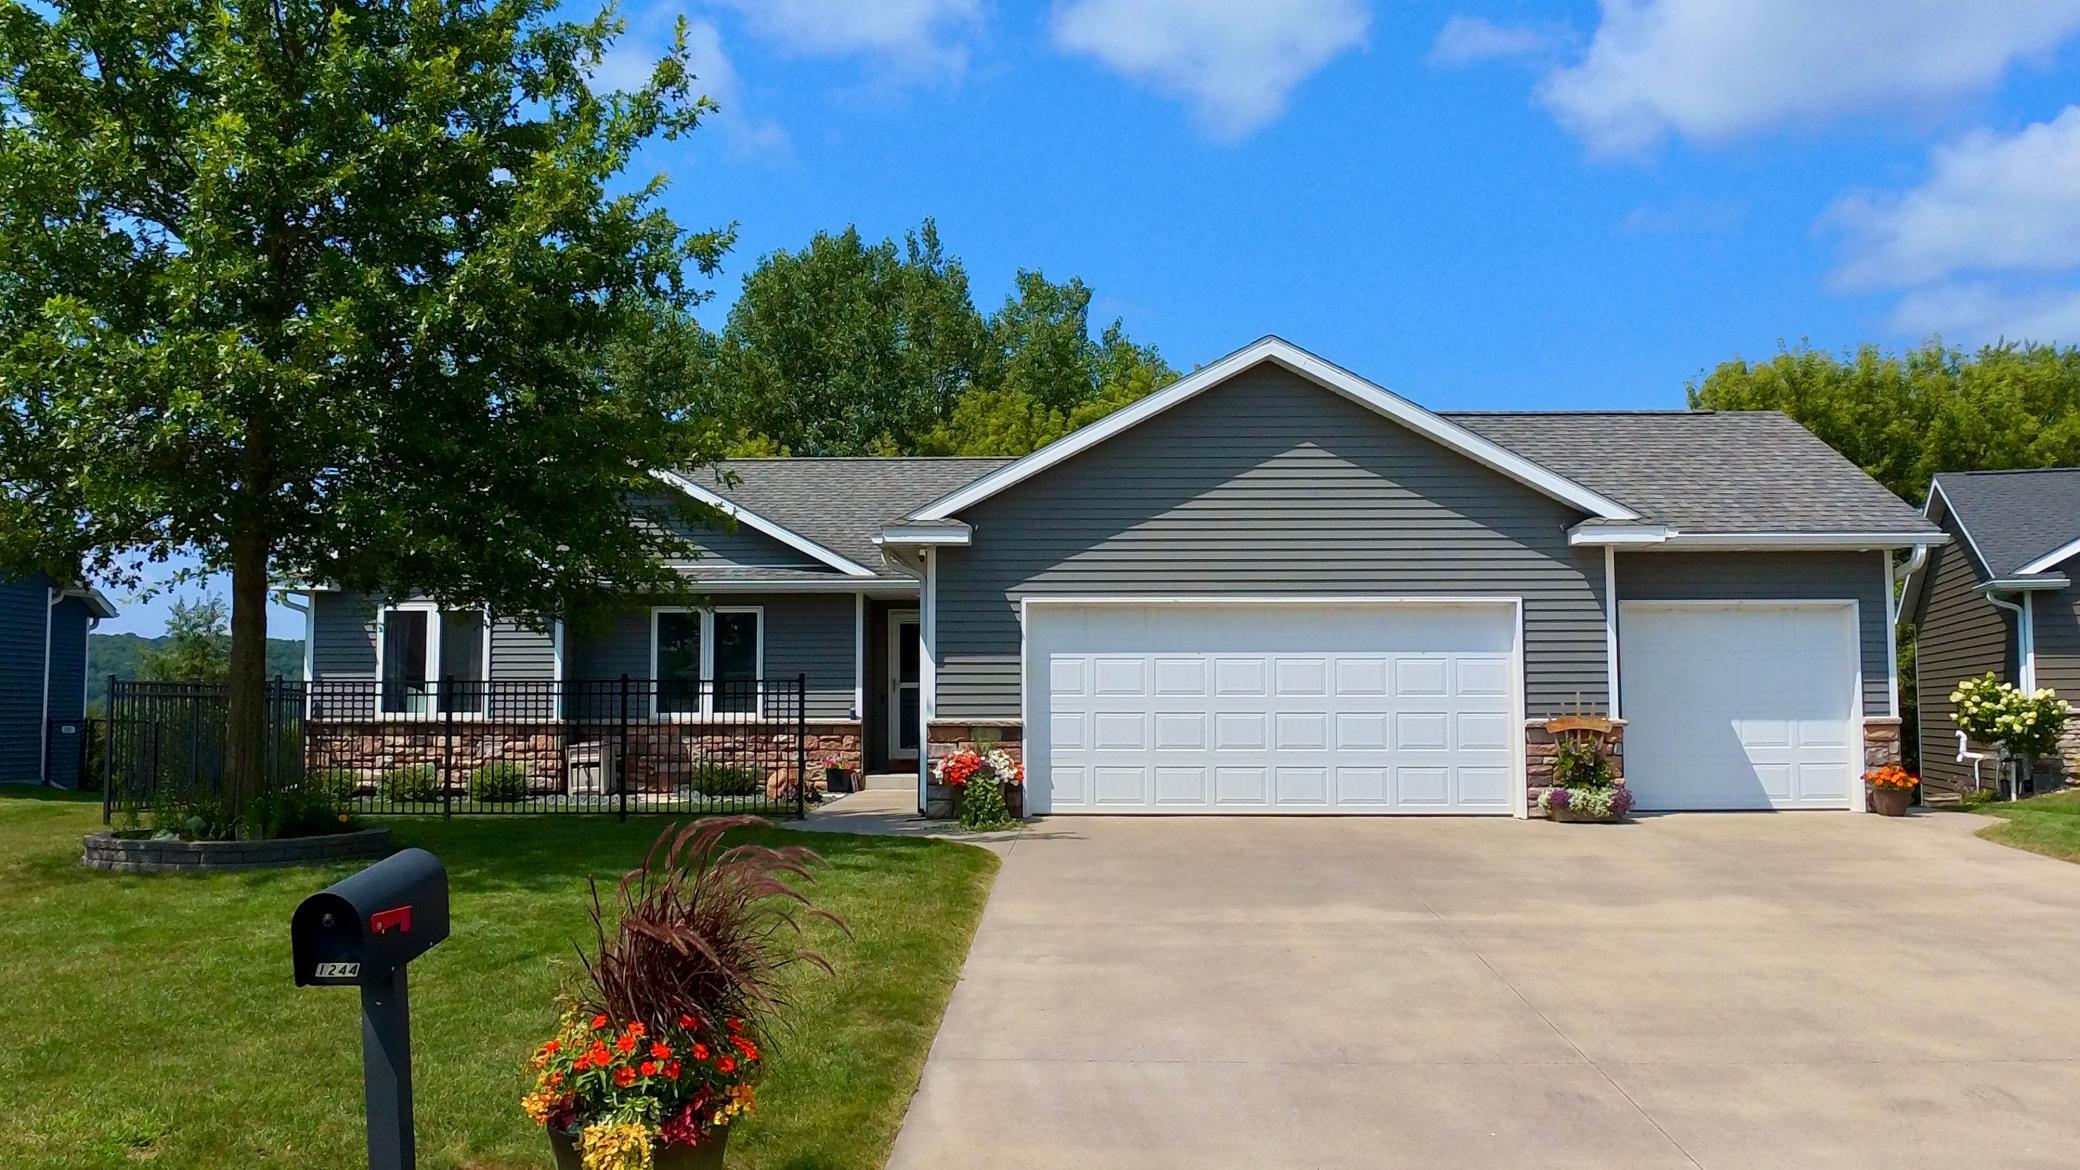
Property Information
Status: Active
Sub Type: ********
List Price: $439,000
MLS#: 7120388
Current Price: $439,000
Address: 1244 Lone Stone Court SE, Chatfield, MN 55923
City: Chatfield
State: MN
Postal Code: 55923
Geo Lat: 43.831352
Geo Lon: -92.168722
Subdivision: Lone Stone Third Sub
County: Fillmore
Property Description
Year Built: 2013
Lot Size SqFt: 9583.2
Gen Tax: 5652
Specials Inst: 0
High School: Chatfield
Square Ft. Source:
Above Grade Finished Area: 1270
Below Grade Finished Area: 853
Below Grade Unfinished Area:
Total SqFt.: 2420
Style: Array
Total Bedrooms: 4
Total Bathrooms: 2
Total Full Baths: 2
Garage Type:
Garage Stalls: 3
Waterfront:
Property Features
Exterior:
Roof:
Foundation:
Lot Feat/Fld Plain: Array
Interior Amenities:
Inclusions:
Exterior Amenities:
Heat System:
Air Conditioning:
Utilities: