


Property Listing
Description
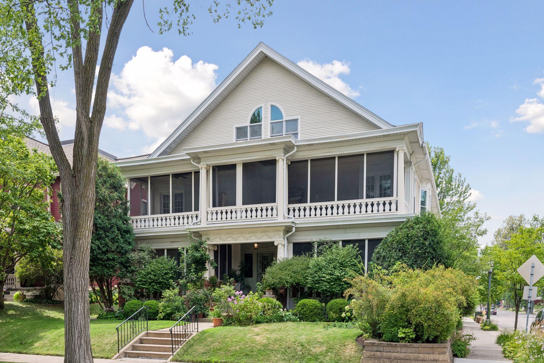
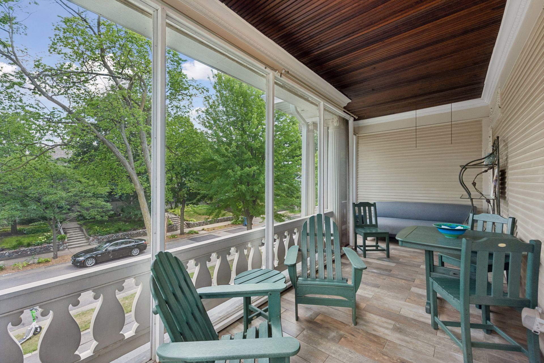
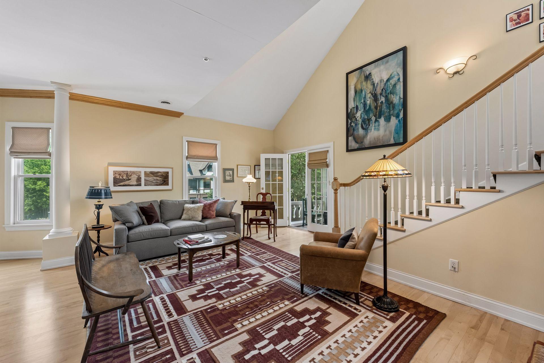
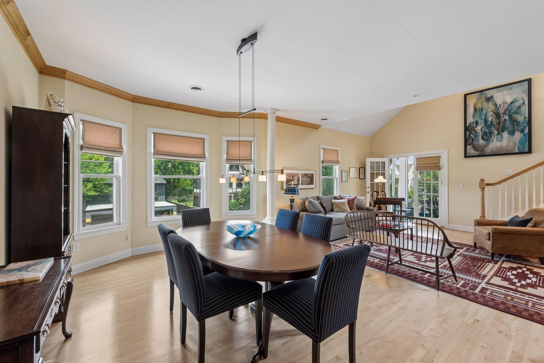
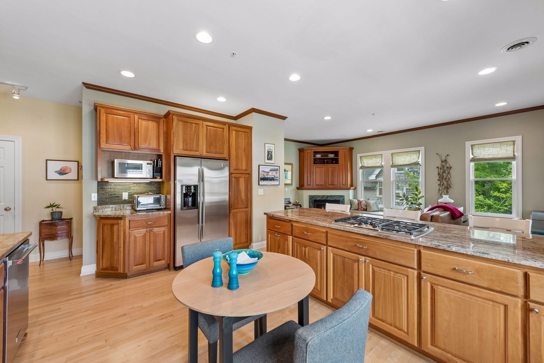
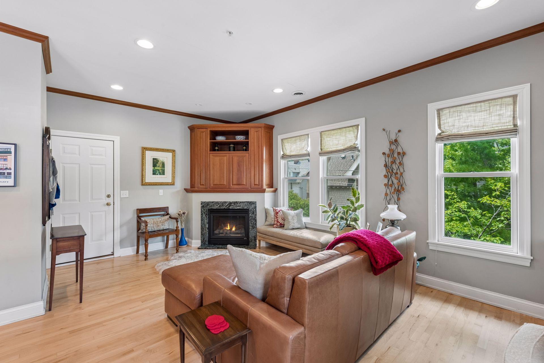
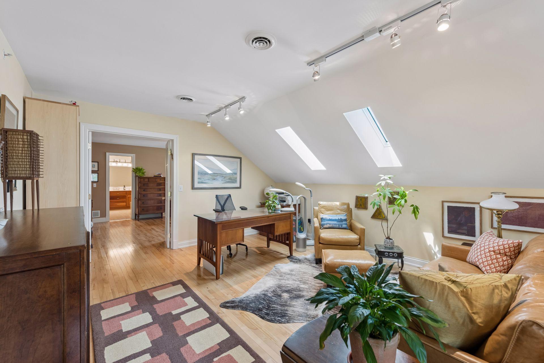
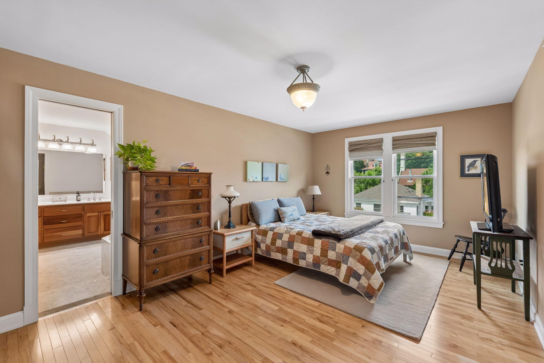
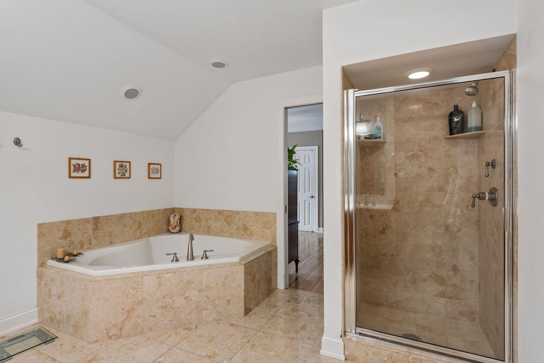
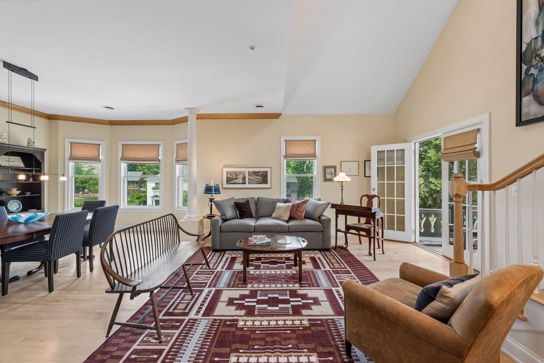
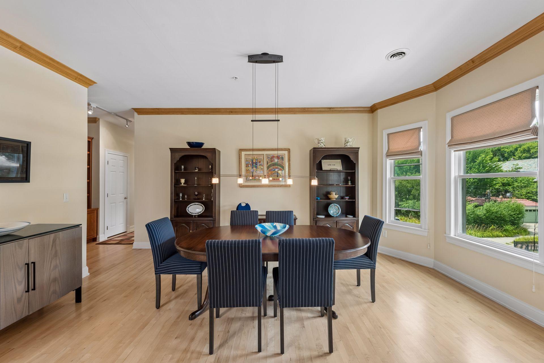
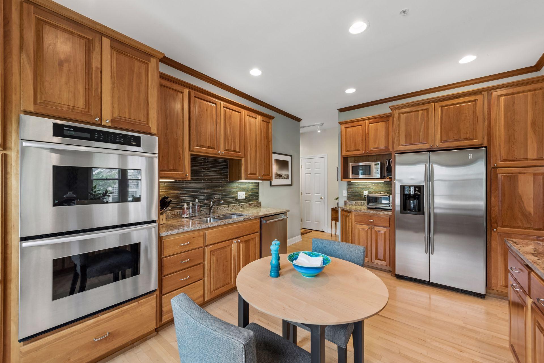
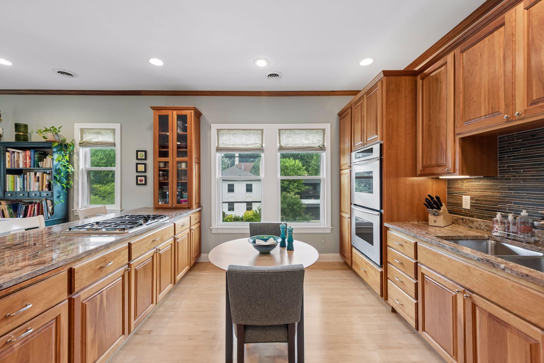
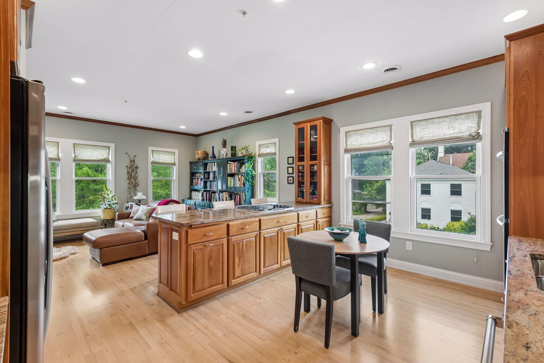
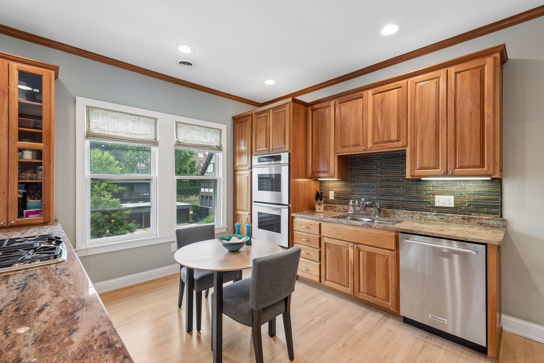
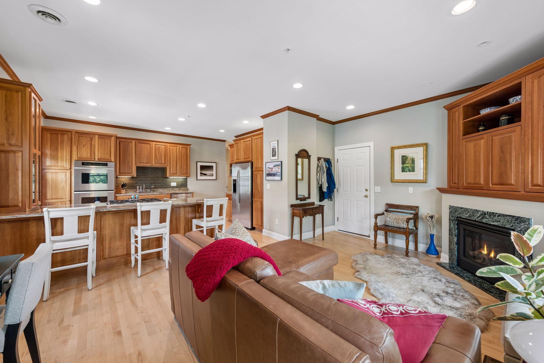
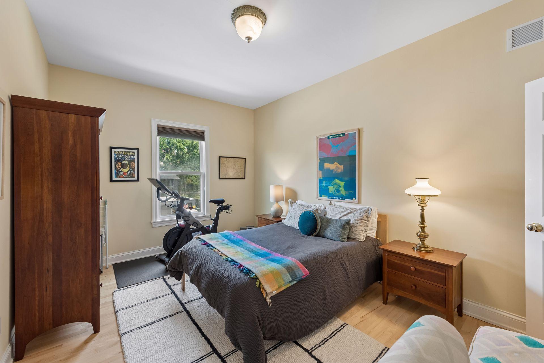
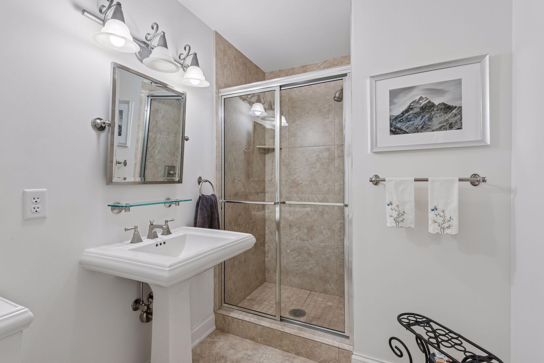
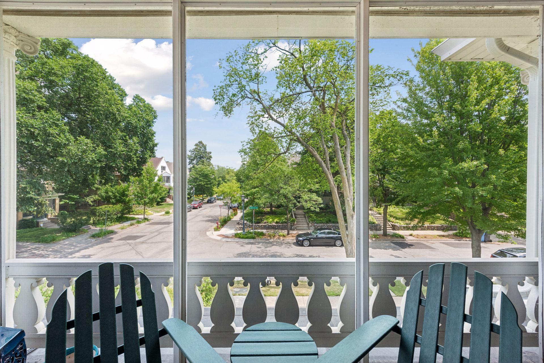
Nestled on one of Lowry Hill's most picturesque tree lined streets, perfectly situated between Lake of the Isles and Walker Art Center, this exceptional condominium blends timeless character, updates and amenities. Originally converted from a turn-of-the-century residence into an intimate four-unit boutique condominium in 2002, this is a rare opportunity to own a truly distinctive home. Offering approximately 2,200 square feet, this thoughtfully designed floor plan is filled with abundant natural light, soaring 9-foot ceilings, maple hardwood floors, elegant crown molding, and classic architectural details throughout. The dramatic vaulted living room flows effortlessly into the gourmet kitchen featuring a granite center island, opening to a warm and inviting family room with a gas fireplace, creating the perfect space for everyday living and entertaining. A spacious formal dining room and expansive front porch overlooking beautifully landscaped grounds further enhance the homes charm and livability. The private upper-level owners suite offers a tranquil retreat complete with skylights, jacuzzi, a generous loft/office, and an inviting space to relax and unwind. Move-in ready and rarely available, this one-of-a-kind residence offers the perfect combination of historic elegance, modern comfort, and an unbeatable Minneapolis location just moments from lakes, parks, restaurants, and cultural attractions. Don't miss the opportunity to own one of Lowry Hill's most special boutique condominium homes!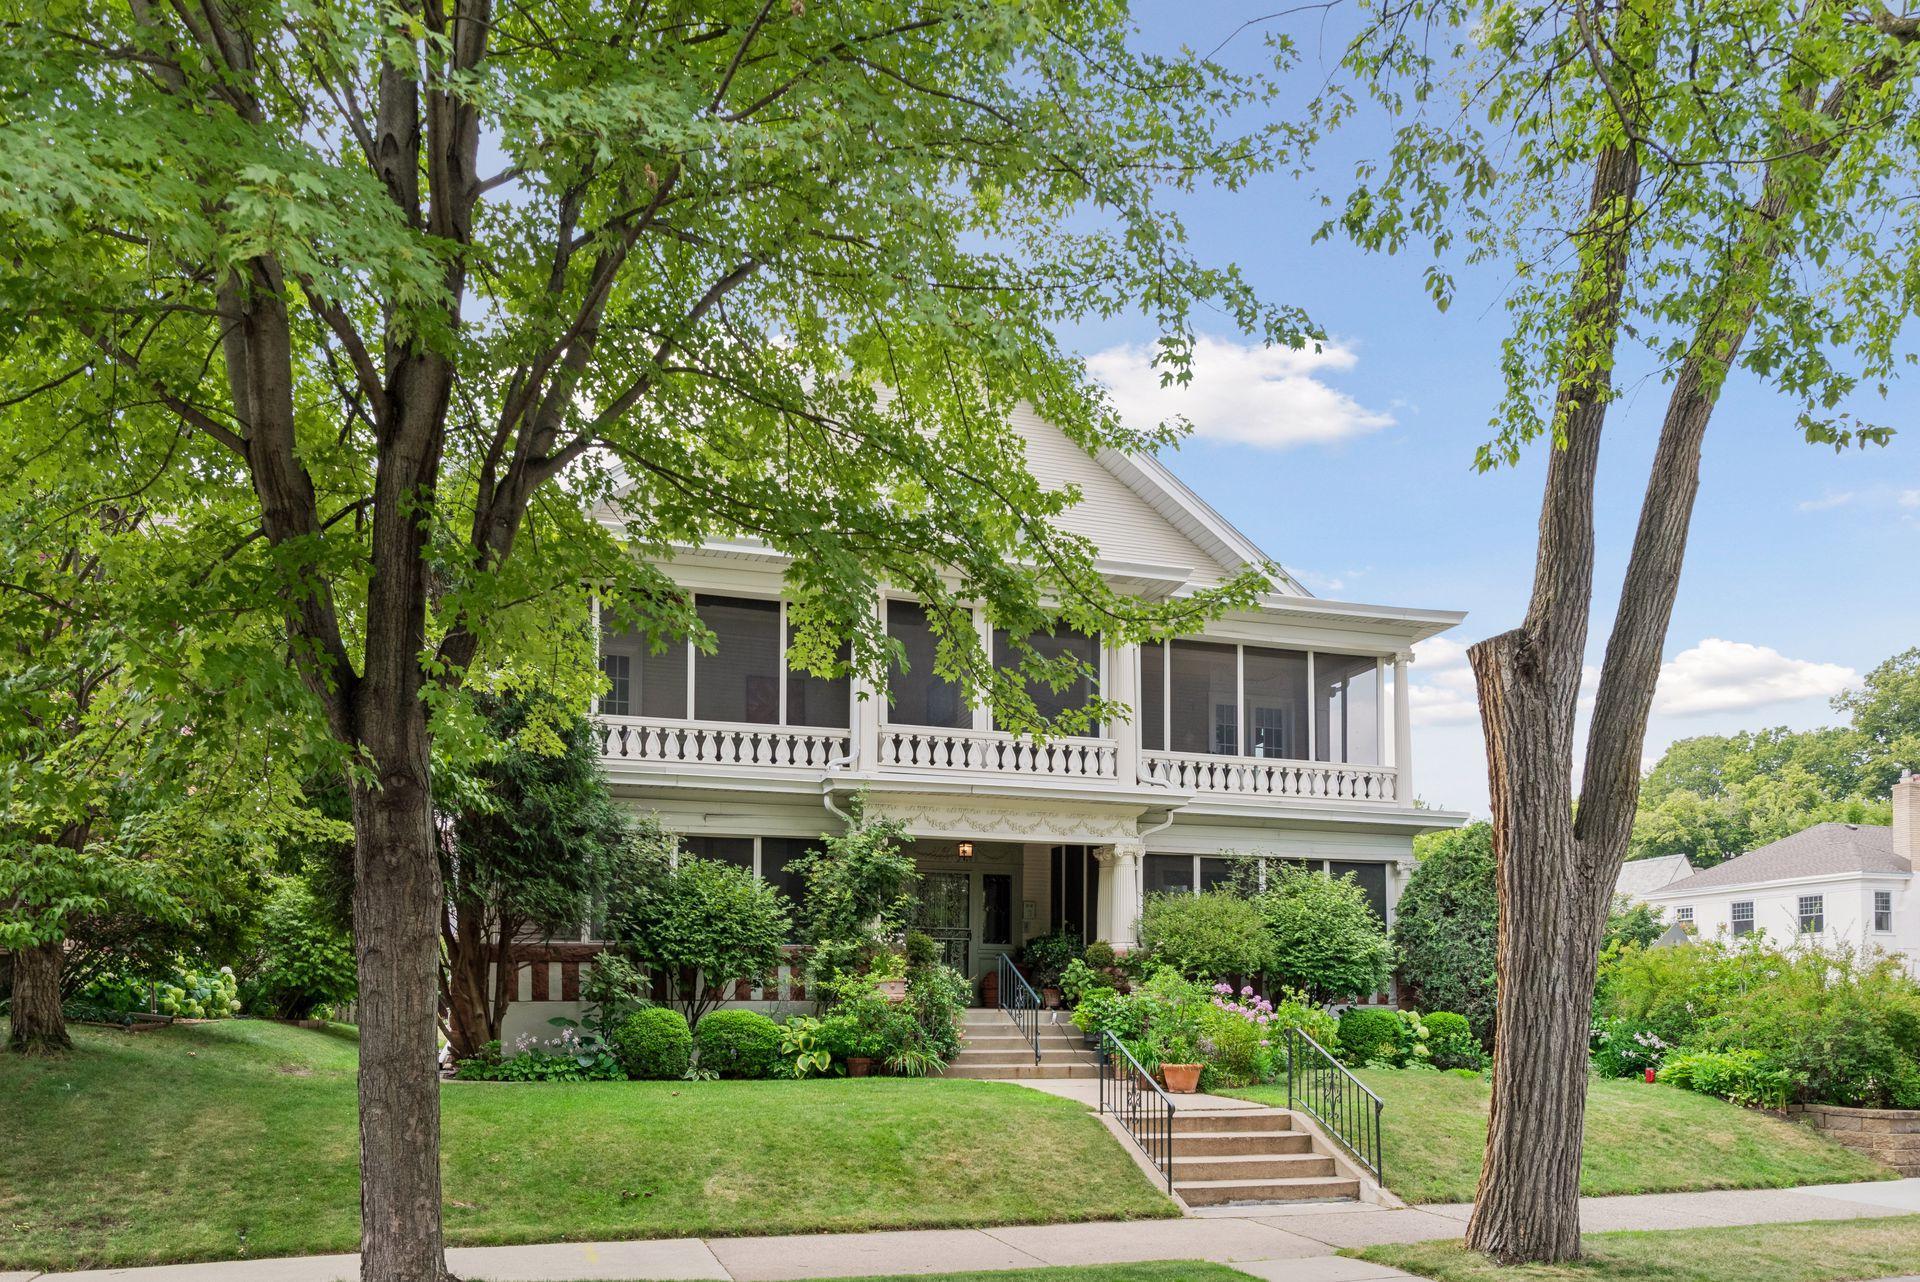
Property Information
Status: Active
Sub Type: ********
List Price: $600,000
MLS#: 7120399
Current Price: $600,000
Address: 1766 Girard Avenue S, 3, Minneapolis, MN 55403
City: Minneapolis
State: MN
Postal Code: 55403
Geo Lat: 44.966267
Geo Lon: -93.297274
Subdivision:
County: Hennepin
Property Description
Year Built: 1903
Lot Size SqFt:
Gen Tax: 8184
Specials Inst: 0
High School: Minneapolis
Square Ft. Source:
Above Grade Finished Area: 2200
Below Grade Finished Area: 0
Below Grade Unfinished Area:
Total SqFt.: 2200
Style: Array
Total Bedrooms: 2
Total Bathrooms: 2
Total Full Baths: 1
Garage Type:
Garage Stalls: 1
Waterfront:
Property Features
Exterior:
Roof:
Foundation:
Lot Feat/Fld Plain: Array
Interior Amenities:
Inclusions:
Exterior Amenities:
Heat System:
Air Conditioning:
Utilities: