


Property Listing
Description
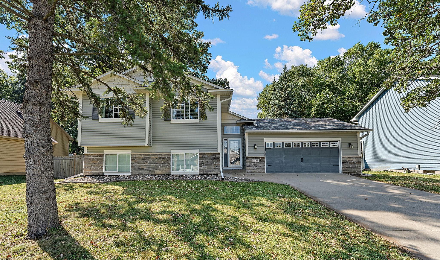
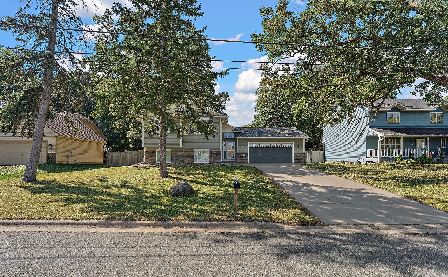
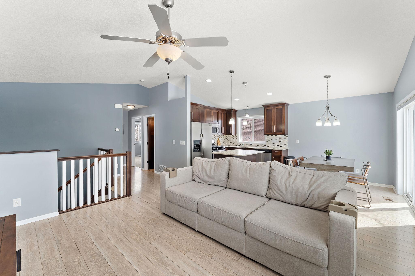
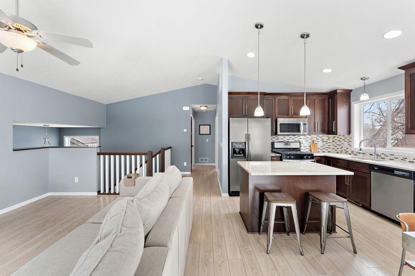
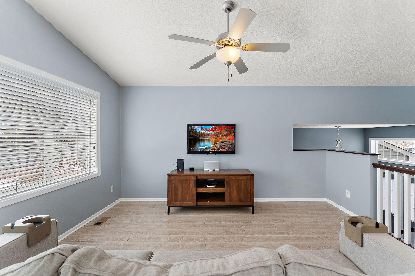
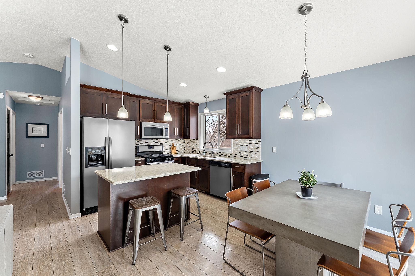
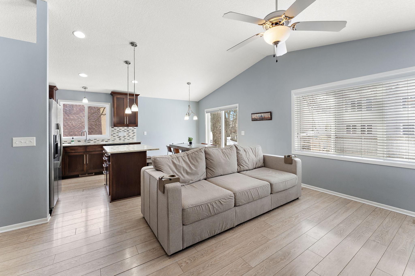
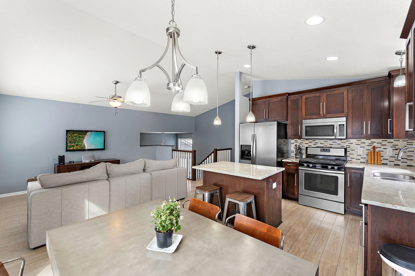
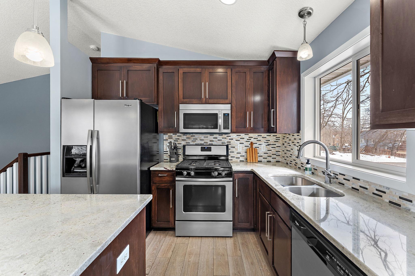
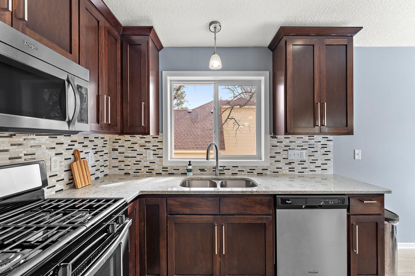
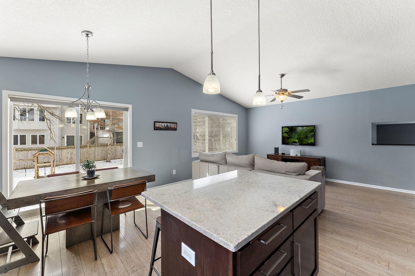
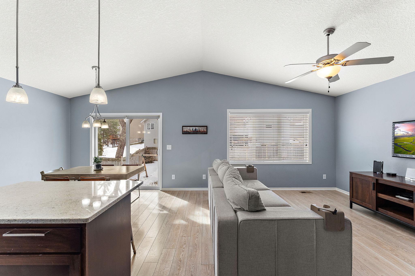
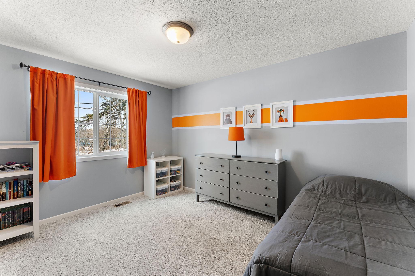
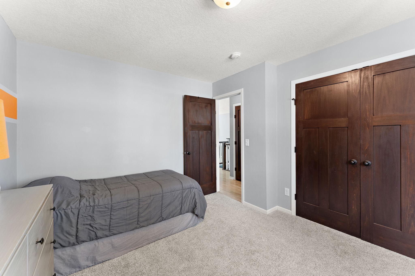
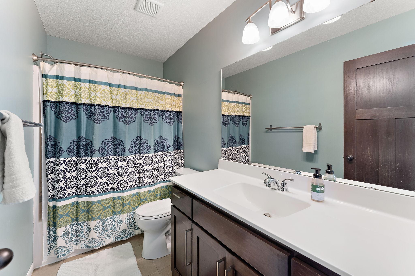
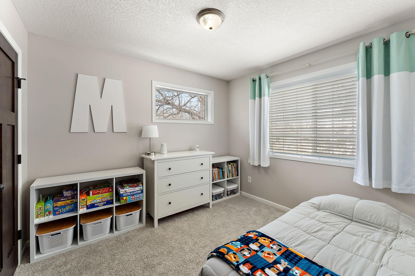
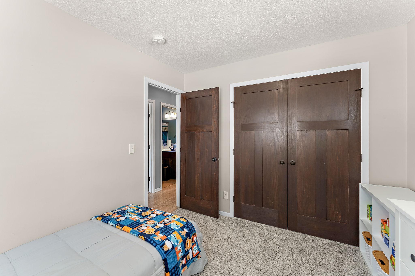
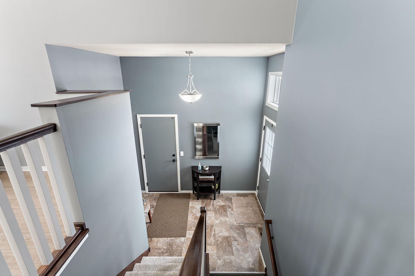

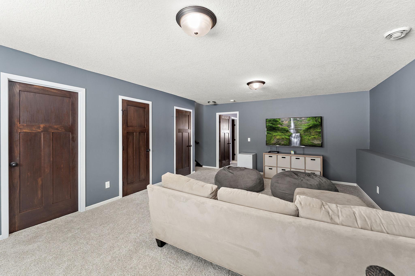
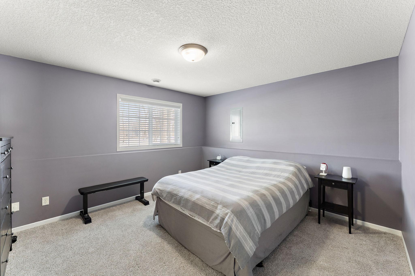
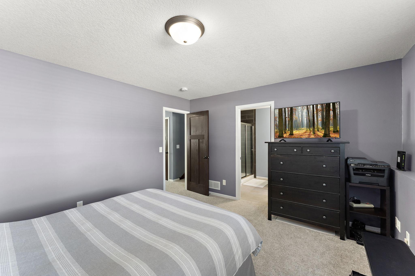
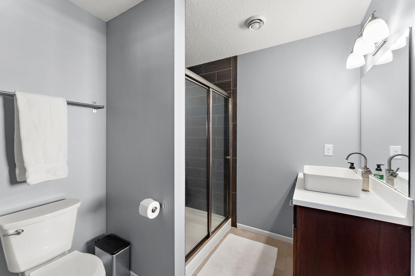
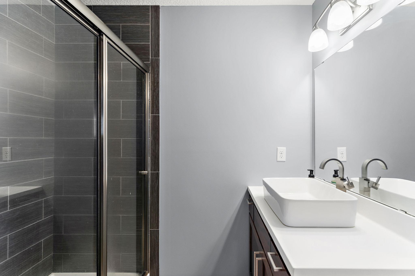
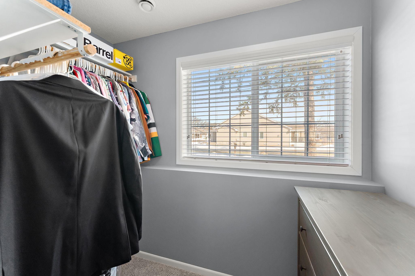
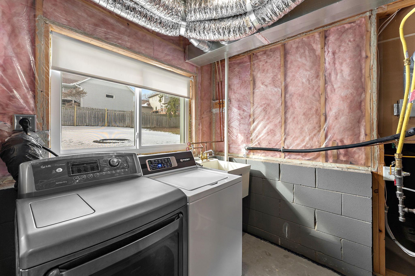
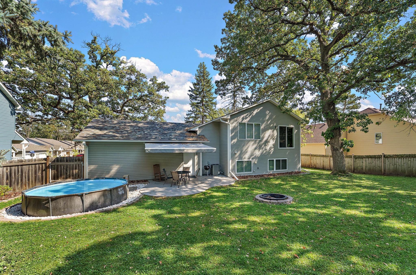
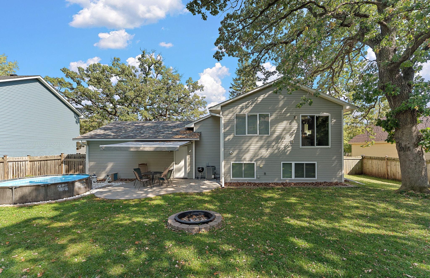
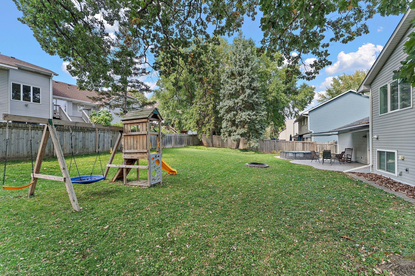
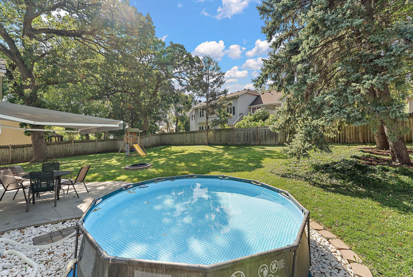
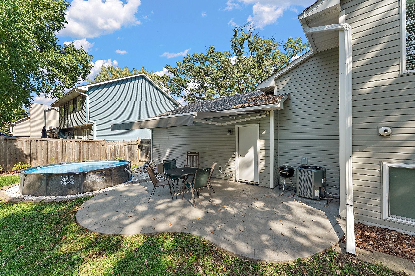
Rare opportunity! 2012-built custom home loaded with all the features and upgrades that you don't find at this price! Great curb appeal and nice level lot greet you out front and an oversized foyer with a spacious walk-in closet greets you entering the home. Custom kitchen with vaulted ceiling, center island, granite countertops, stainless steel appliances & laminate flooring. Open to the dining room and living room. 14x13 primary suite features a large walk-in closet, walk-through custom bath with sharp features! New carpet in 2026. The backyard is fully privacy fenced with a back stamped concrete patio and motorized Sunesta awning (2022) with a roll-down screen for instant shade & comfort. The yard has a firepit and inviting above ground pool (that can stay or go). Recent updates include new roof in 2022, new central air in 2023, garbage disposal 2023, new garage door opener (2026 - coming soon), and a couple new windows (due to hail damage). Maintenance-free siding accented with brick and a concrete driveway. Oversized 24x24 garage has nice extra space for storage. This home is located in a nice neighborhood with newer homes and convenient to shopping, freeways and a short drive to downtown NSP. Ready to move in and just enjoy all the amenities at an affordable price!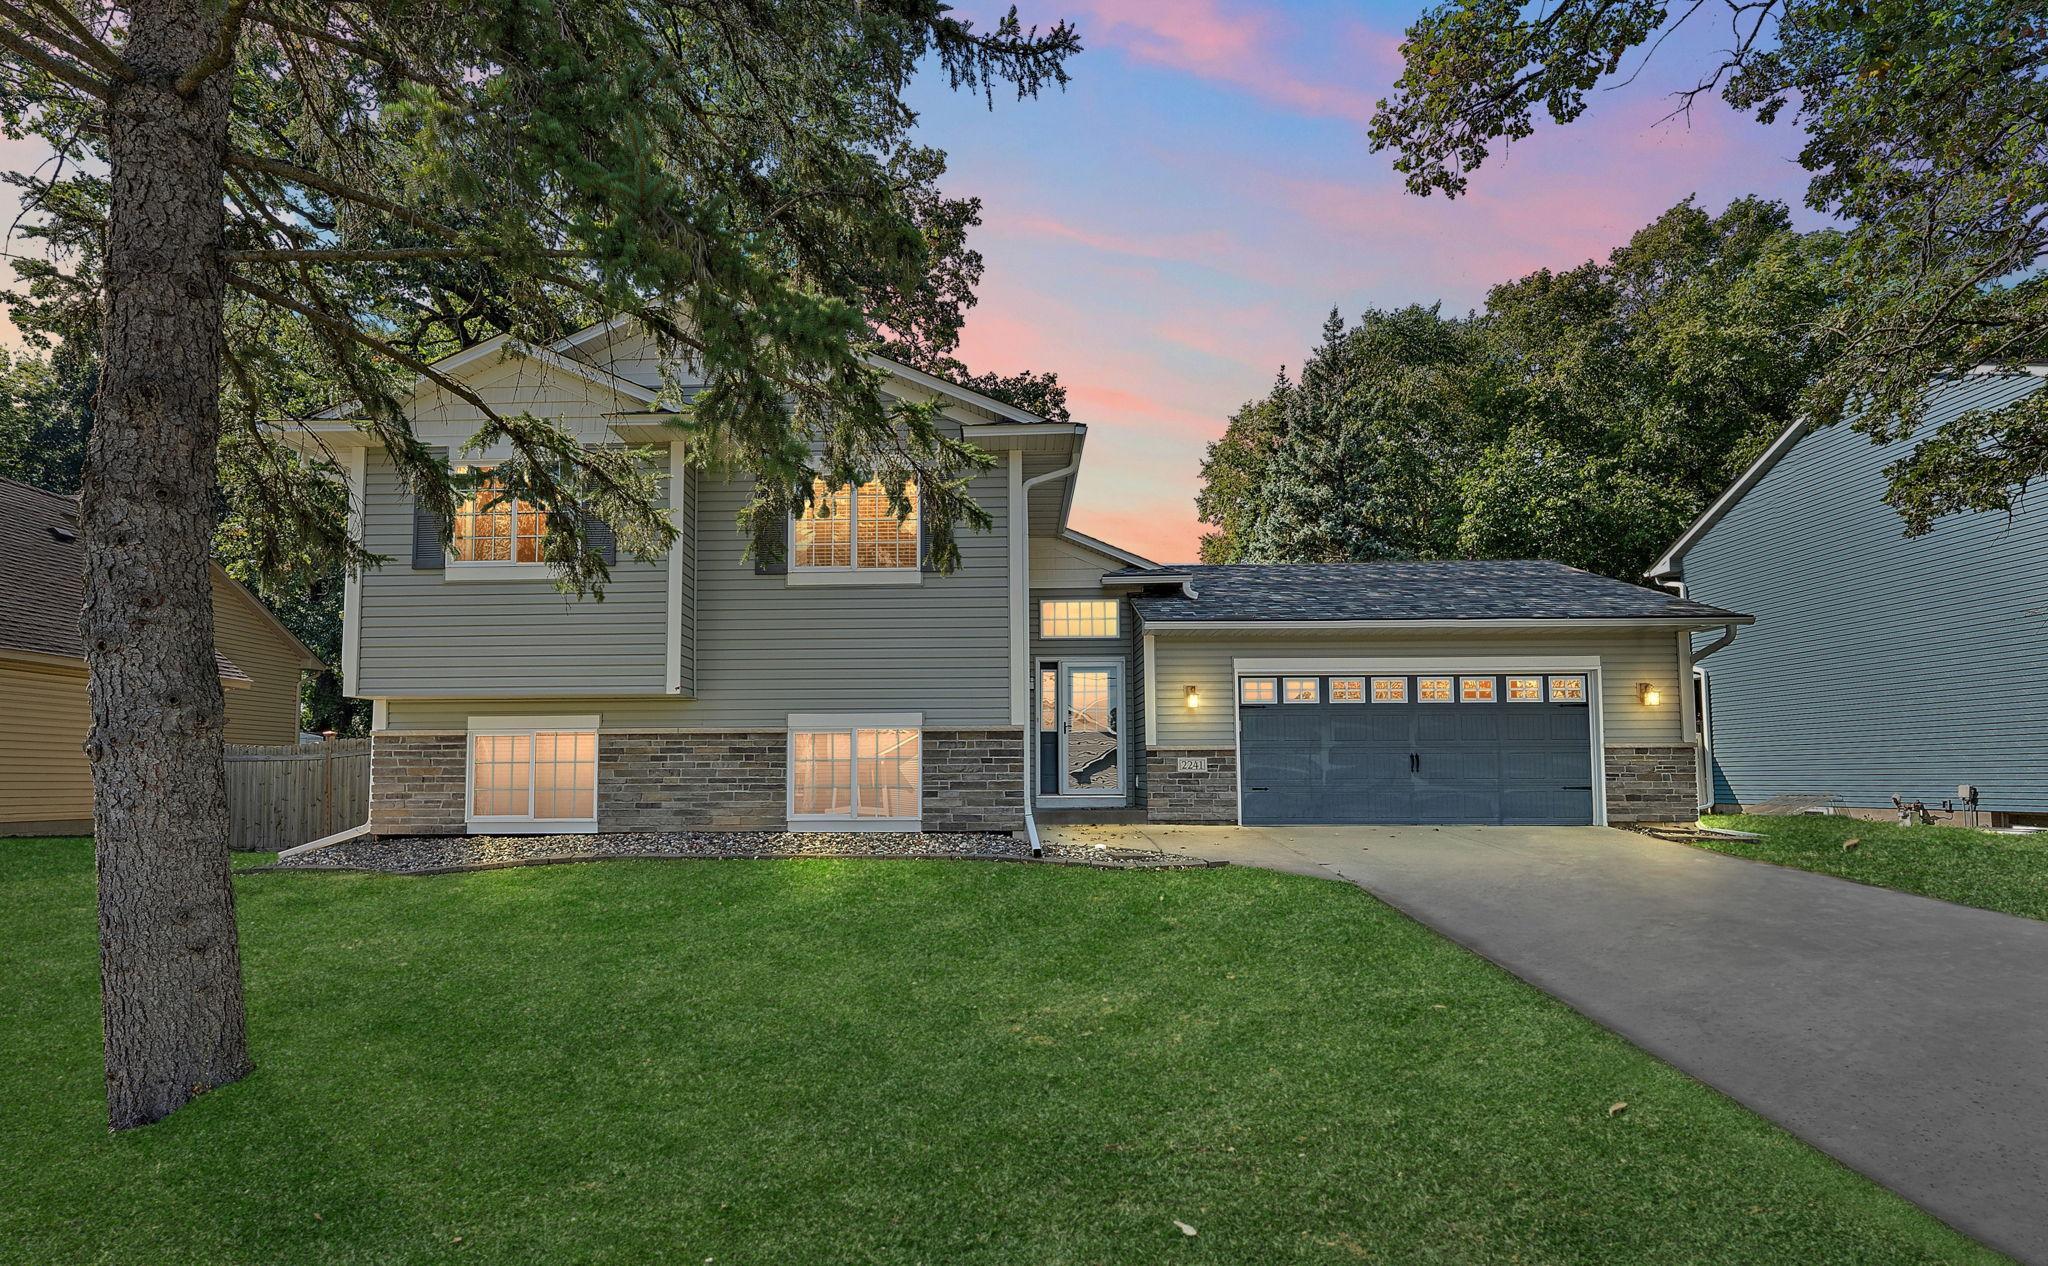
Property Information
Status: Active
Sub Type: ********
List Price: $399,900
MLS#: 7120414
Current Price: $399,900
Address: 2241 7th Street N, North Saint Paul, MN 55109
City: North Saint Paul
State: MN
Postal Code: 55109
Geo Lat: 45.008583
Geo Lon: -93.0129
Subdivision: North Glen Second Add
County: Ramsey
Property Description
Year Built: 2012
Lot Size SqFt: 10680
Gen Tax: 5870
Specials Inst: 0
High School: North St Paul-Maplewood
Square Ft. Source:
Above Grade Finished Area: 988
Below Grade Finished Area: 800
Below Grade Unfinished Area:
Total SqFt.: 1960
Style: Array
Total Bedrooms: 3
Total Bathrooms: 2
Total Full Baths: 1
Garage Type:
Garage Stalls: 2
Waterfront:
Property Features
Exterior:
Roof:
Foundation:
Lot Feat/Fld Plain: Array
Interior Amenities:
Inclusions: ********
Exterior Amenities:
Heat System:
Air Conditioning:
Utilities: