


Property Listing
Description
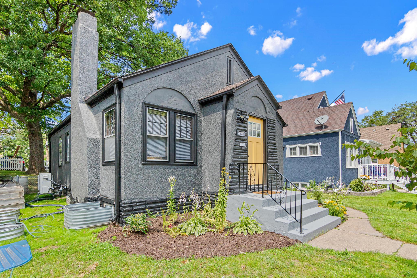
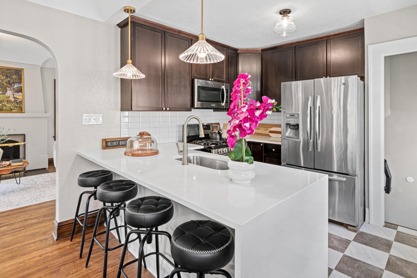
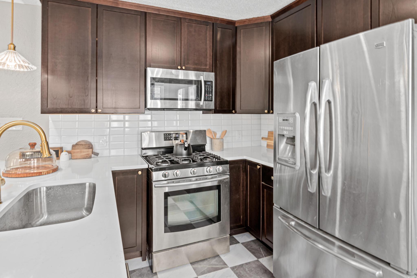
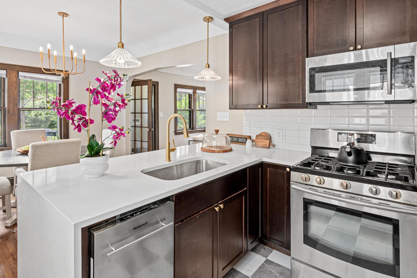
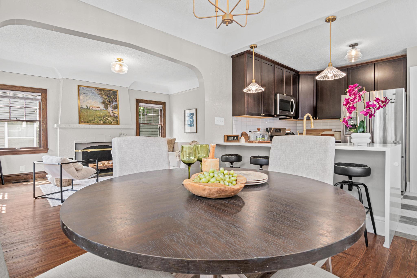
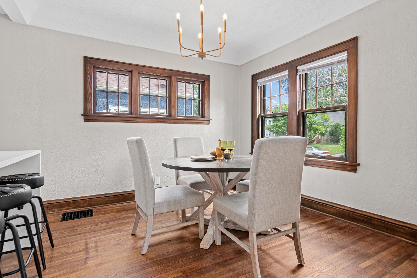
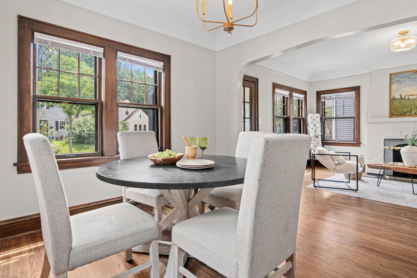
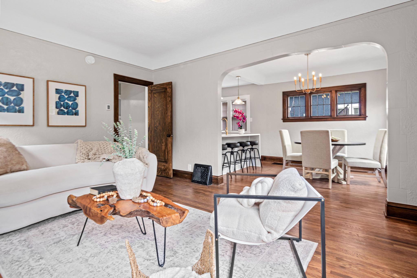
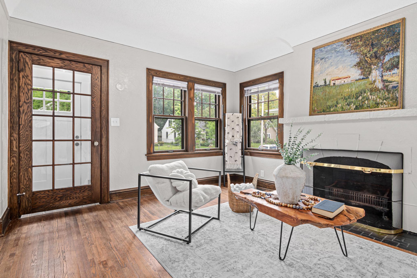
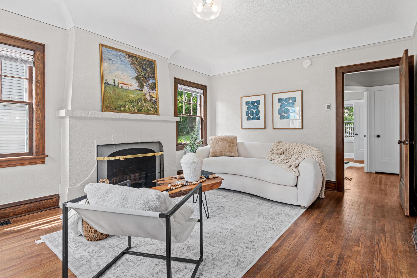
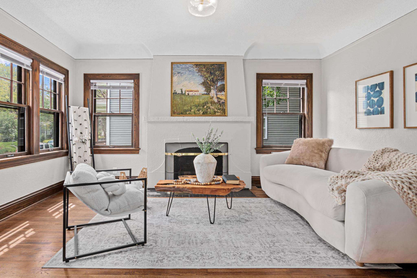
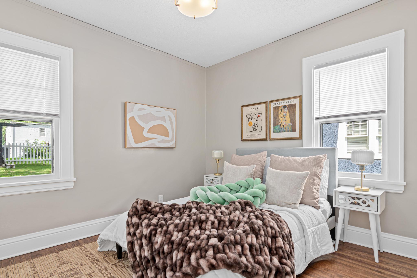
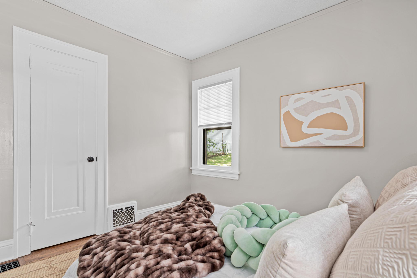
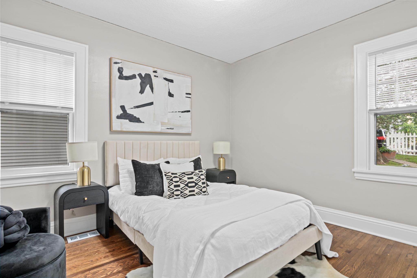
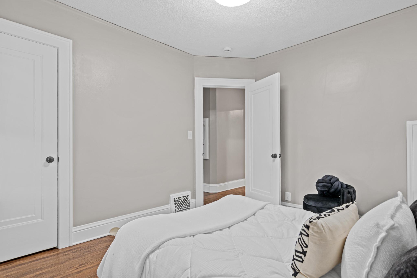
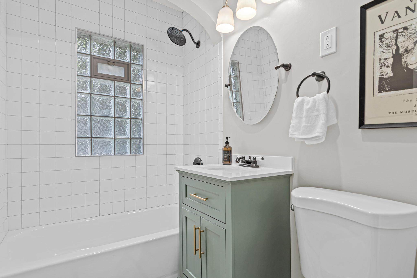
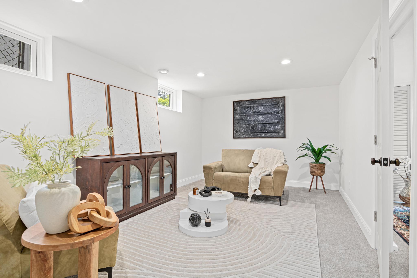
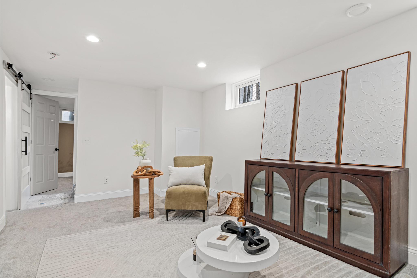
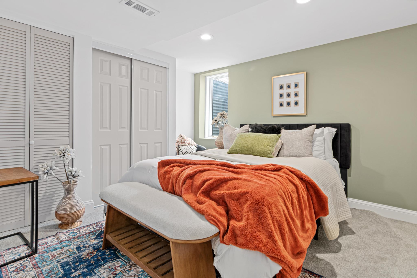
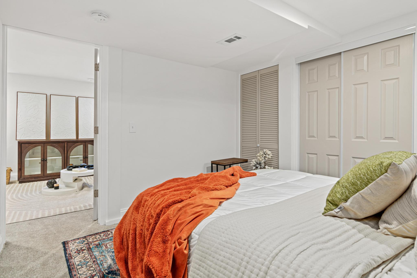
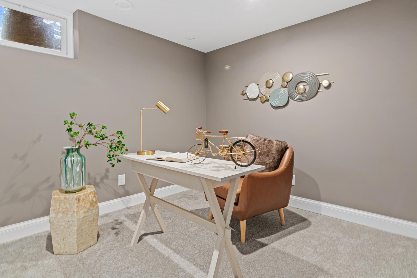
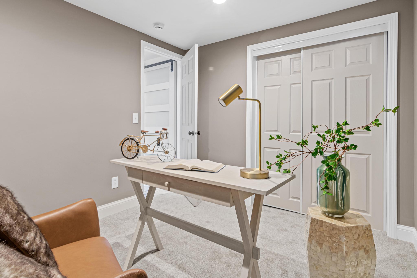
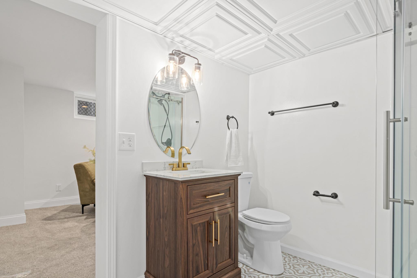
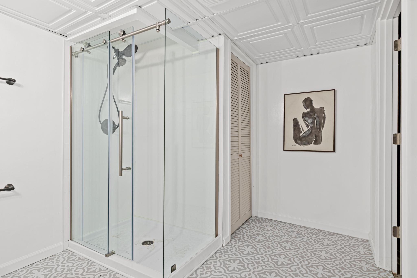
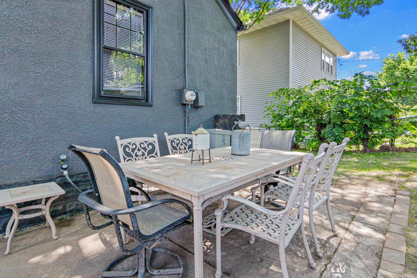
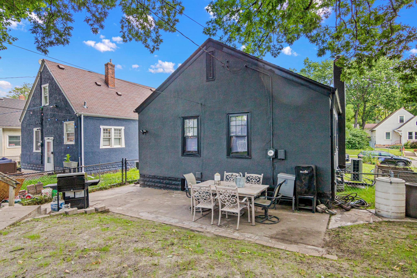
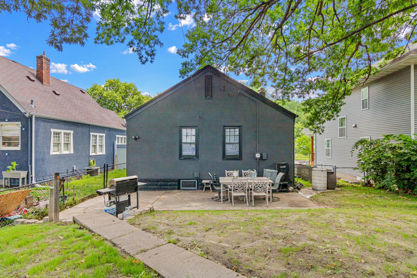
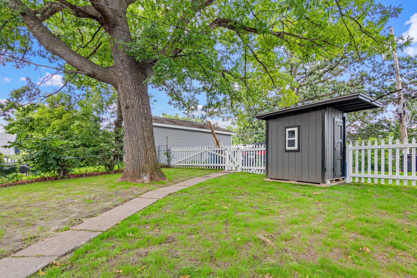
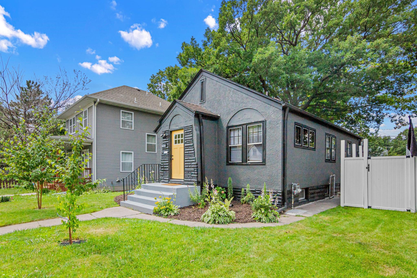
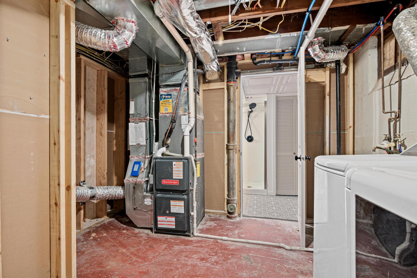
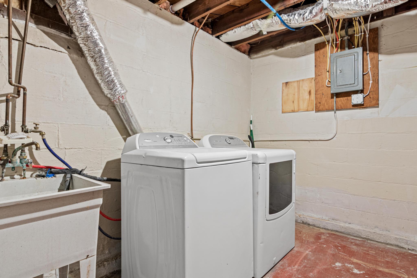
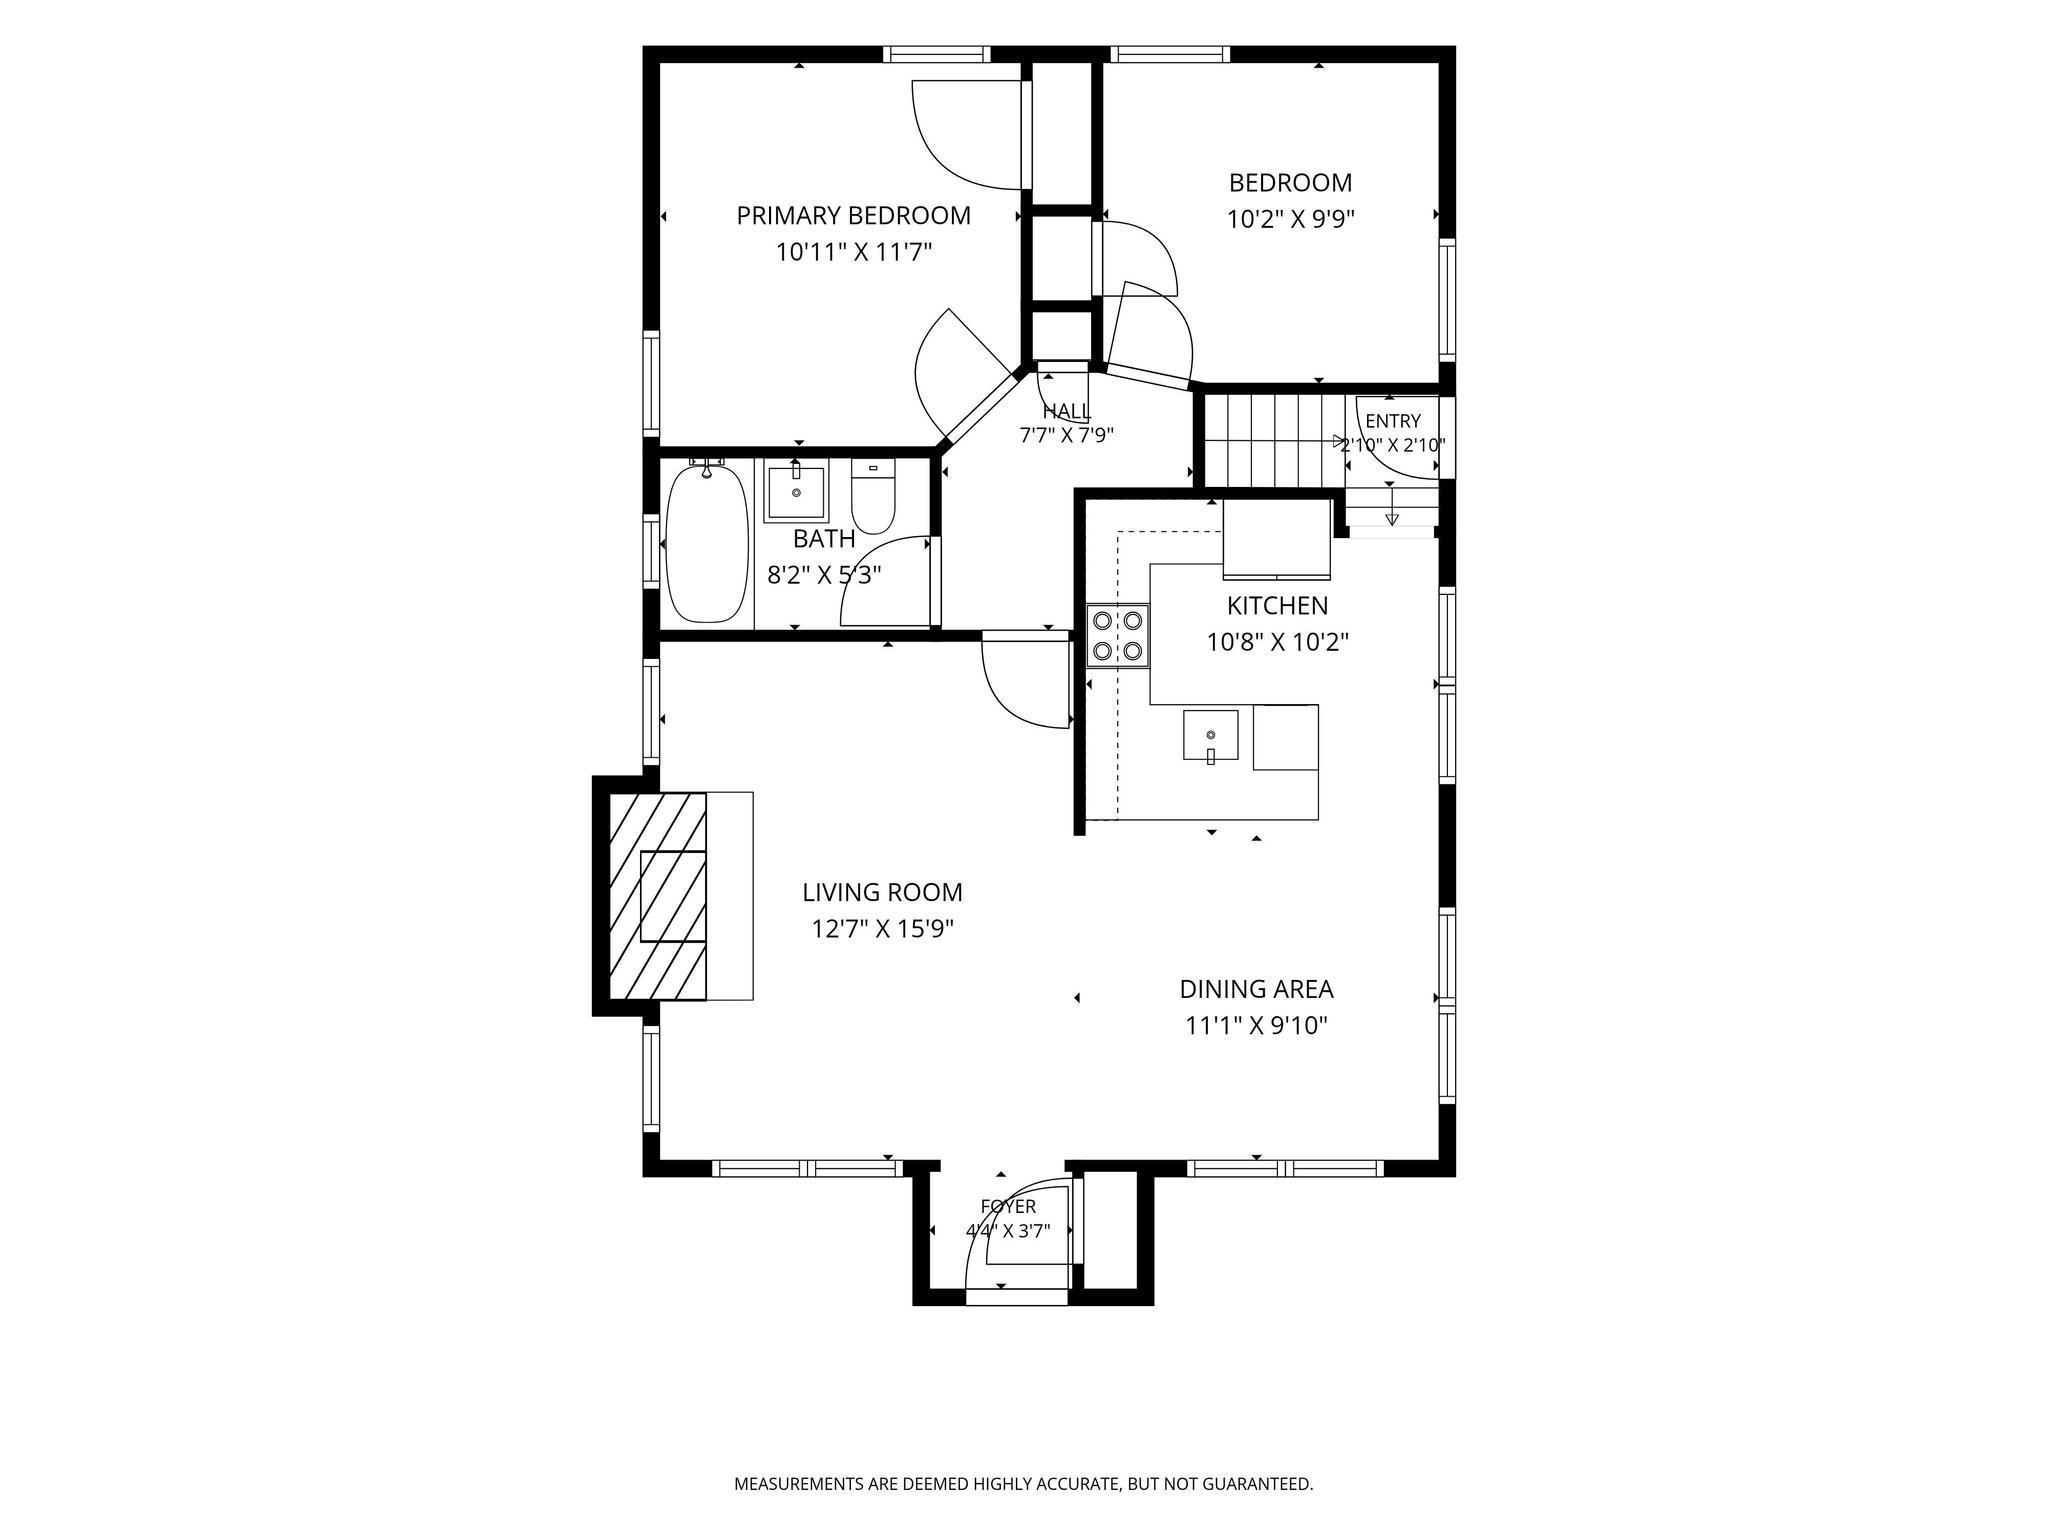
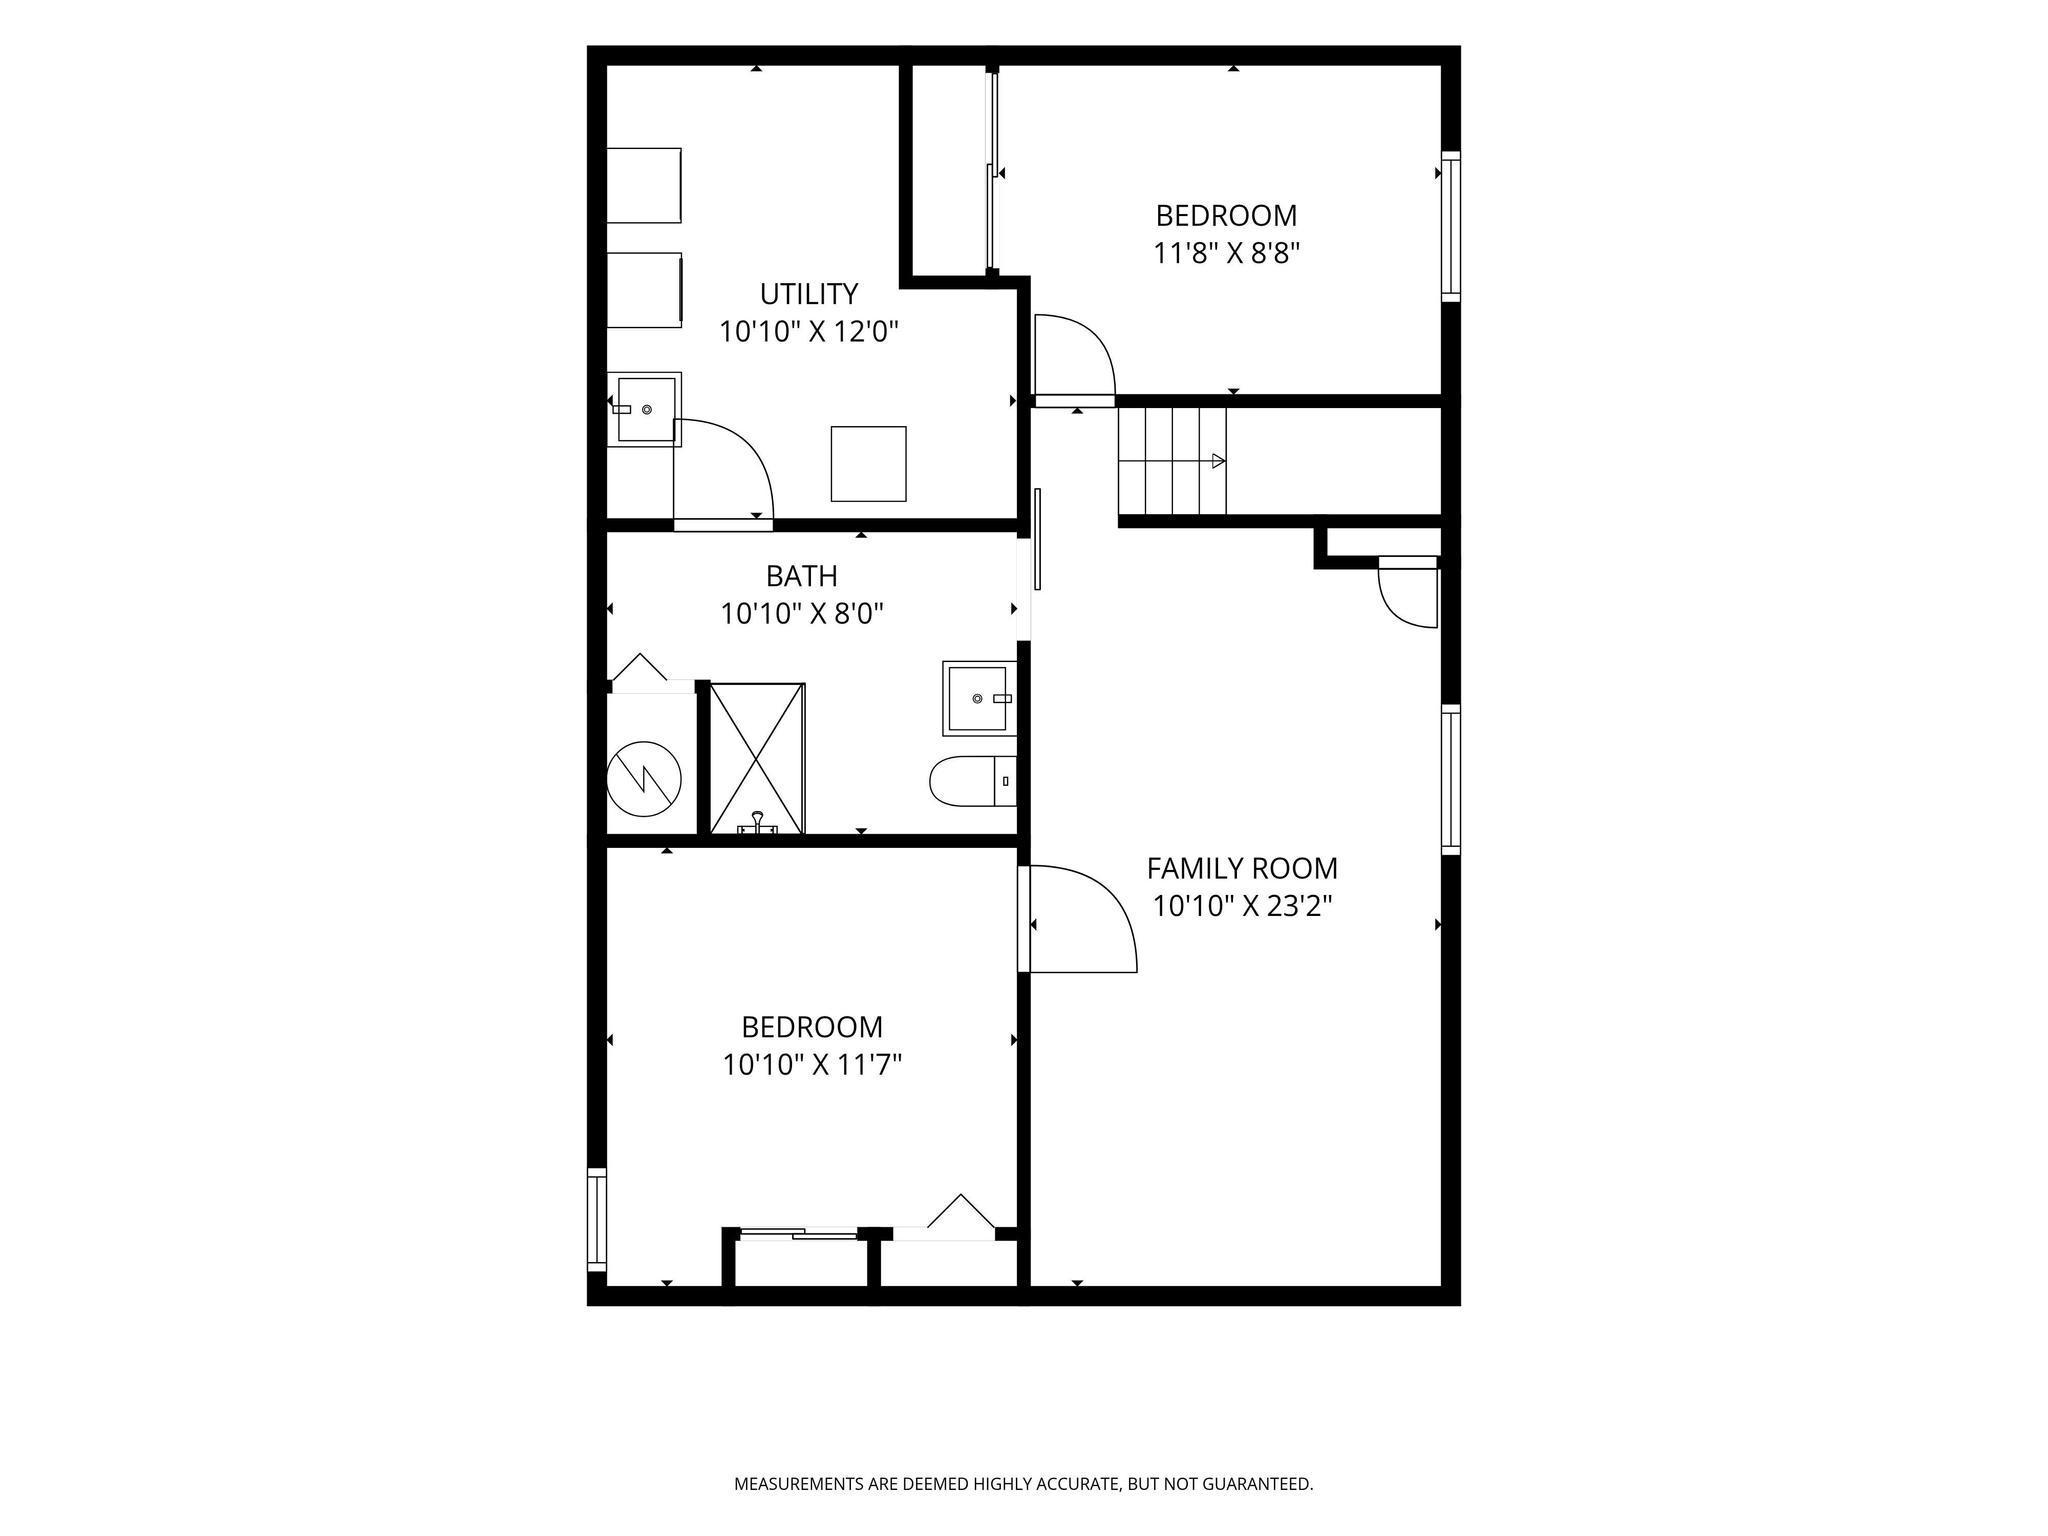
A masterfully reimagined Minneapolis classic, where timeless architecture meets modern luxury. Behind a striking matte-black exterior and a bold statement door, 3547 unfolds into a home reborn from the studs out. The chef’s kitchen commands attention with a waterfall quartz island, brass fixtures, and designer checkerboard flooring, while the adjoining living and dining spaces preserve the home’s soul, wood-burning fireplace, arched doorways, and original stained glass-paned French doors that whisper of the home’s 1920s craftsmanship. The main level offers two generous bedrooms and a beautifully updated full bath with tile carried from floor to walls. Downstairs, a fully finished lower level nearly doubles the living space with a third bedroom, private office, second family room, and a stylish ¾ bath featuring a glass shower and modern vanity. Every inch of this home, nearly 1,700 square feet in all, has been thoughtfully restored with an eye for quality: updated electrical, all-new plumbing, and finishes selected to last generations, not just seasons. Outside, a fully fenced yard shaded by mature oaks sets the stage for summer evenings, with a patio built for entertaining and a matching storage shed. This is more than a renovation, it’s a love letter to Minneapolis living, done right. Come see what’s possible when a house is restored with heart.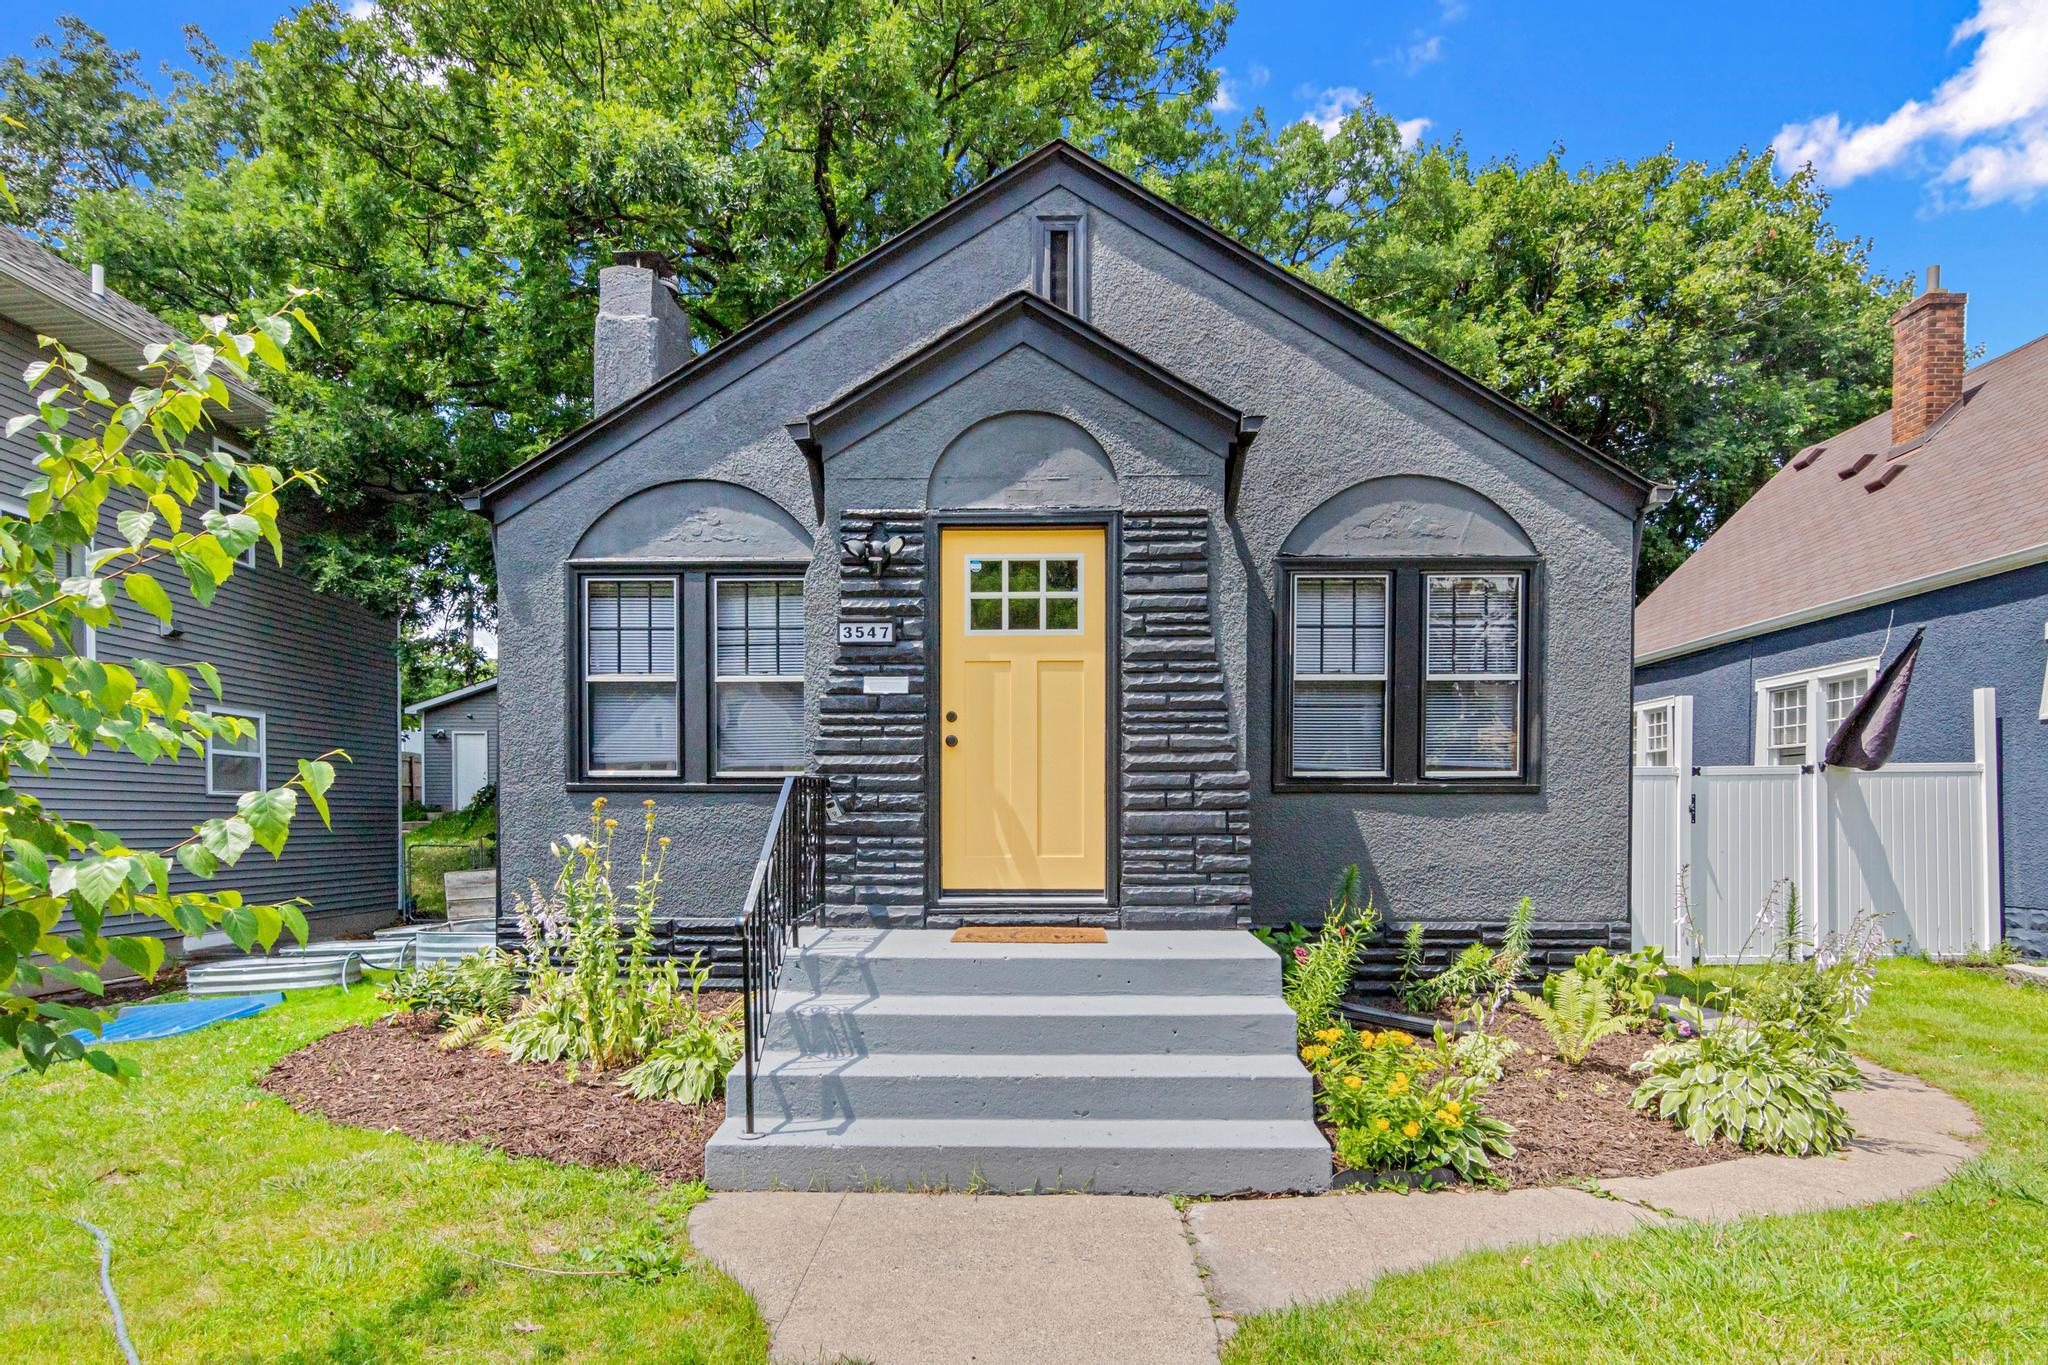
Property Information
Status: Active
Sub Type: ********
List Price: $320,000
MLS#: 7120503
Current Price: $320,000
Address: 3547 Oliver Avenue N, Minneapolis, MN 55412
City: Minneapolis
State: MN
Postal Code: 55412
Geo Lat: 45.019992
Geo Lon: -93.307358
Subdivision: Egberts 2nd Add
County: Hennepin
Property Description
Year Built: 1930
Lot Size SqFt: 5227.2
Gen Tax: 1759
Specials Inst: 0
High School: Minneapolis
Square Ft. Source:
Above Grade Finished Area: 873
Below Grade Finished Area: 633
Below Grade Unfinished Area:
Total SqFt.: 1746
Style: Array
Total Bedrooms: 3
Total Bathrooms: 2
Total Full Baths: 1
Garage Type:
Garage Stalls: 0
Waterfront:
Property Features
Exterior:
Roof:
Foundation:
Lot Feat/Fld Plain: Array
Interior Amenities:
Inclusions: ********
Exterior Amenities:
Heat System:
Air Conditioning:
Utilities: