


Property Listing
Description
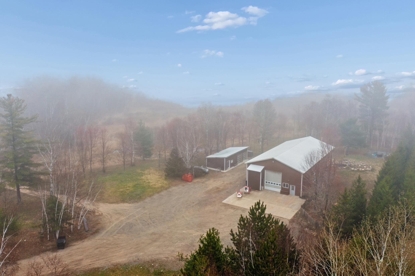
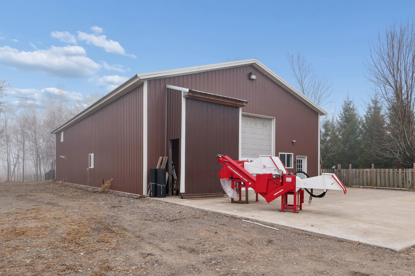
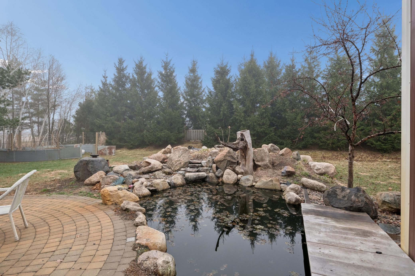
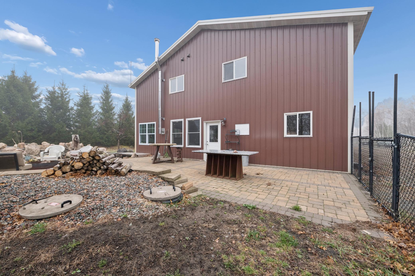
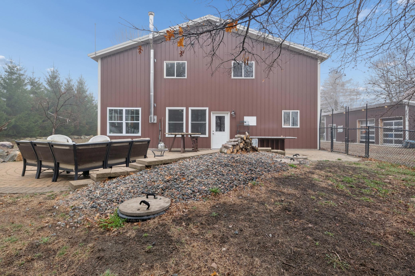
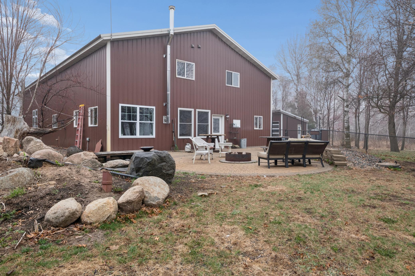
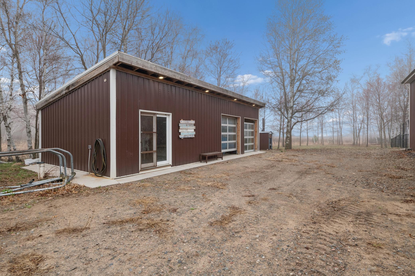
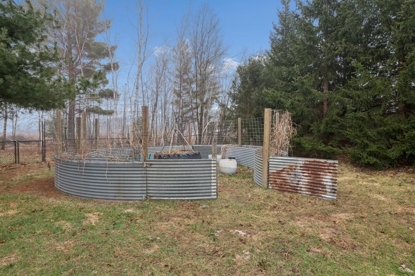
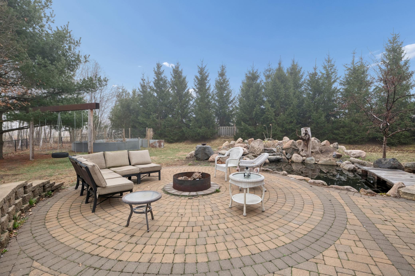
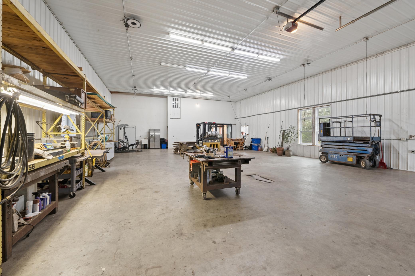
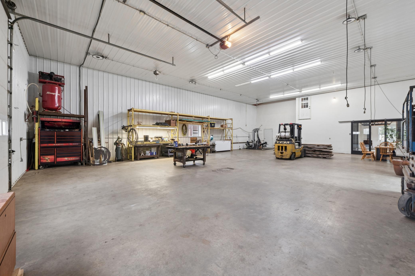
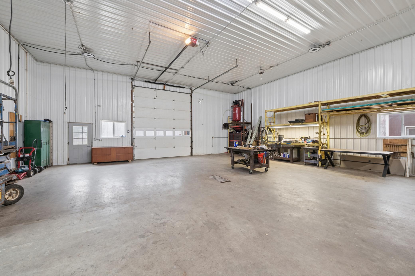
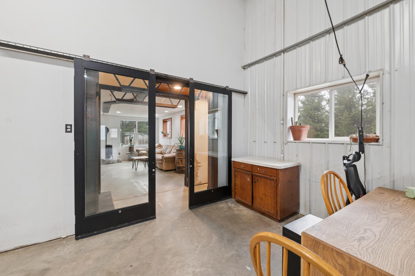
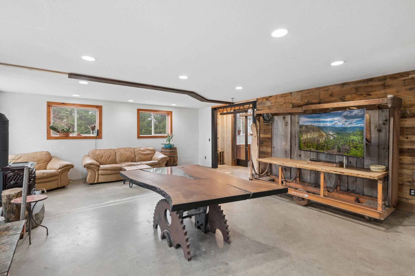
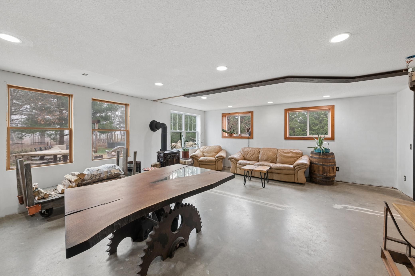
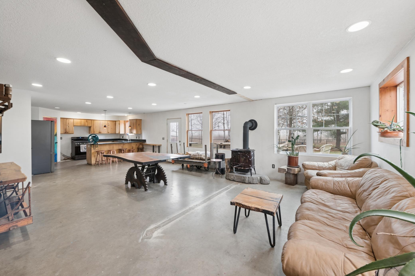
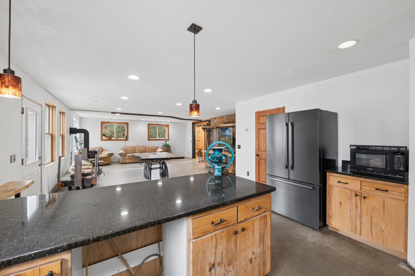
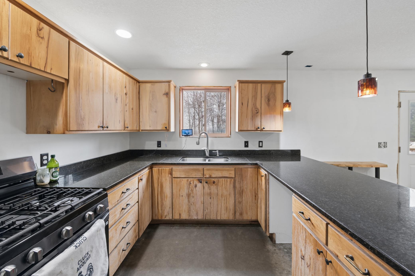
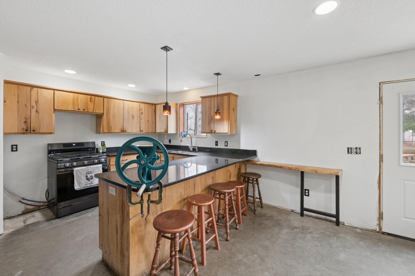
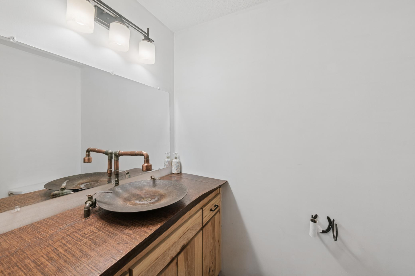
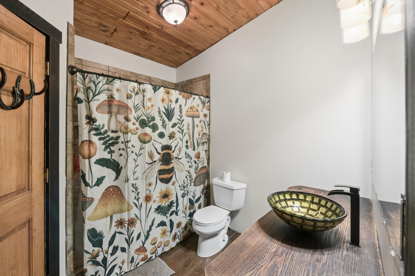
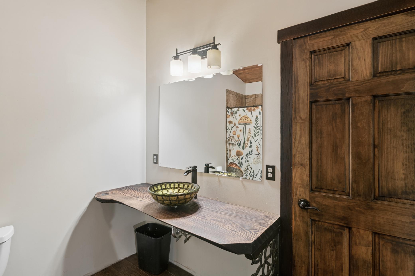
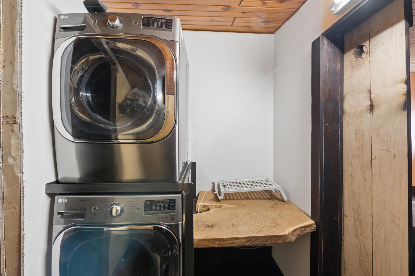
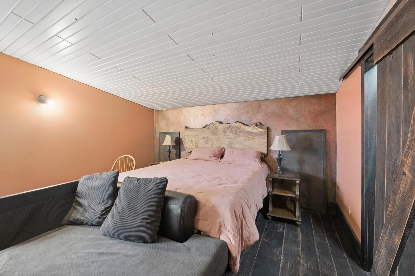
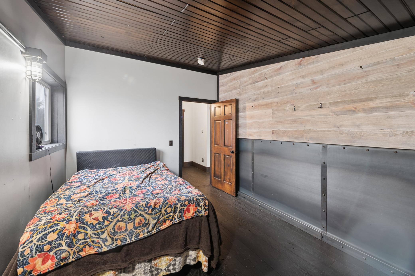
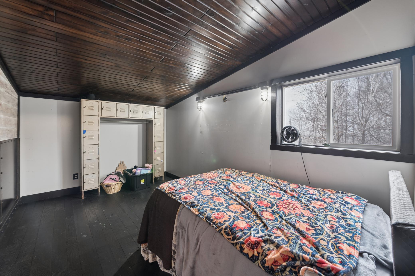
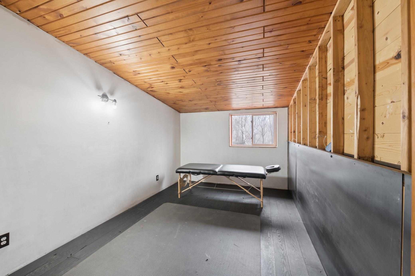
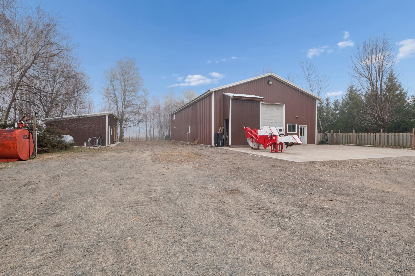
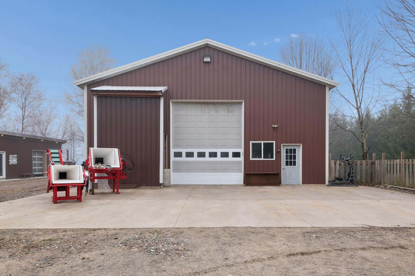
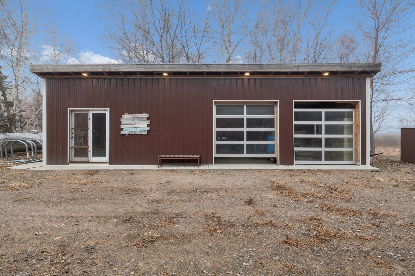
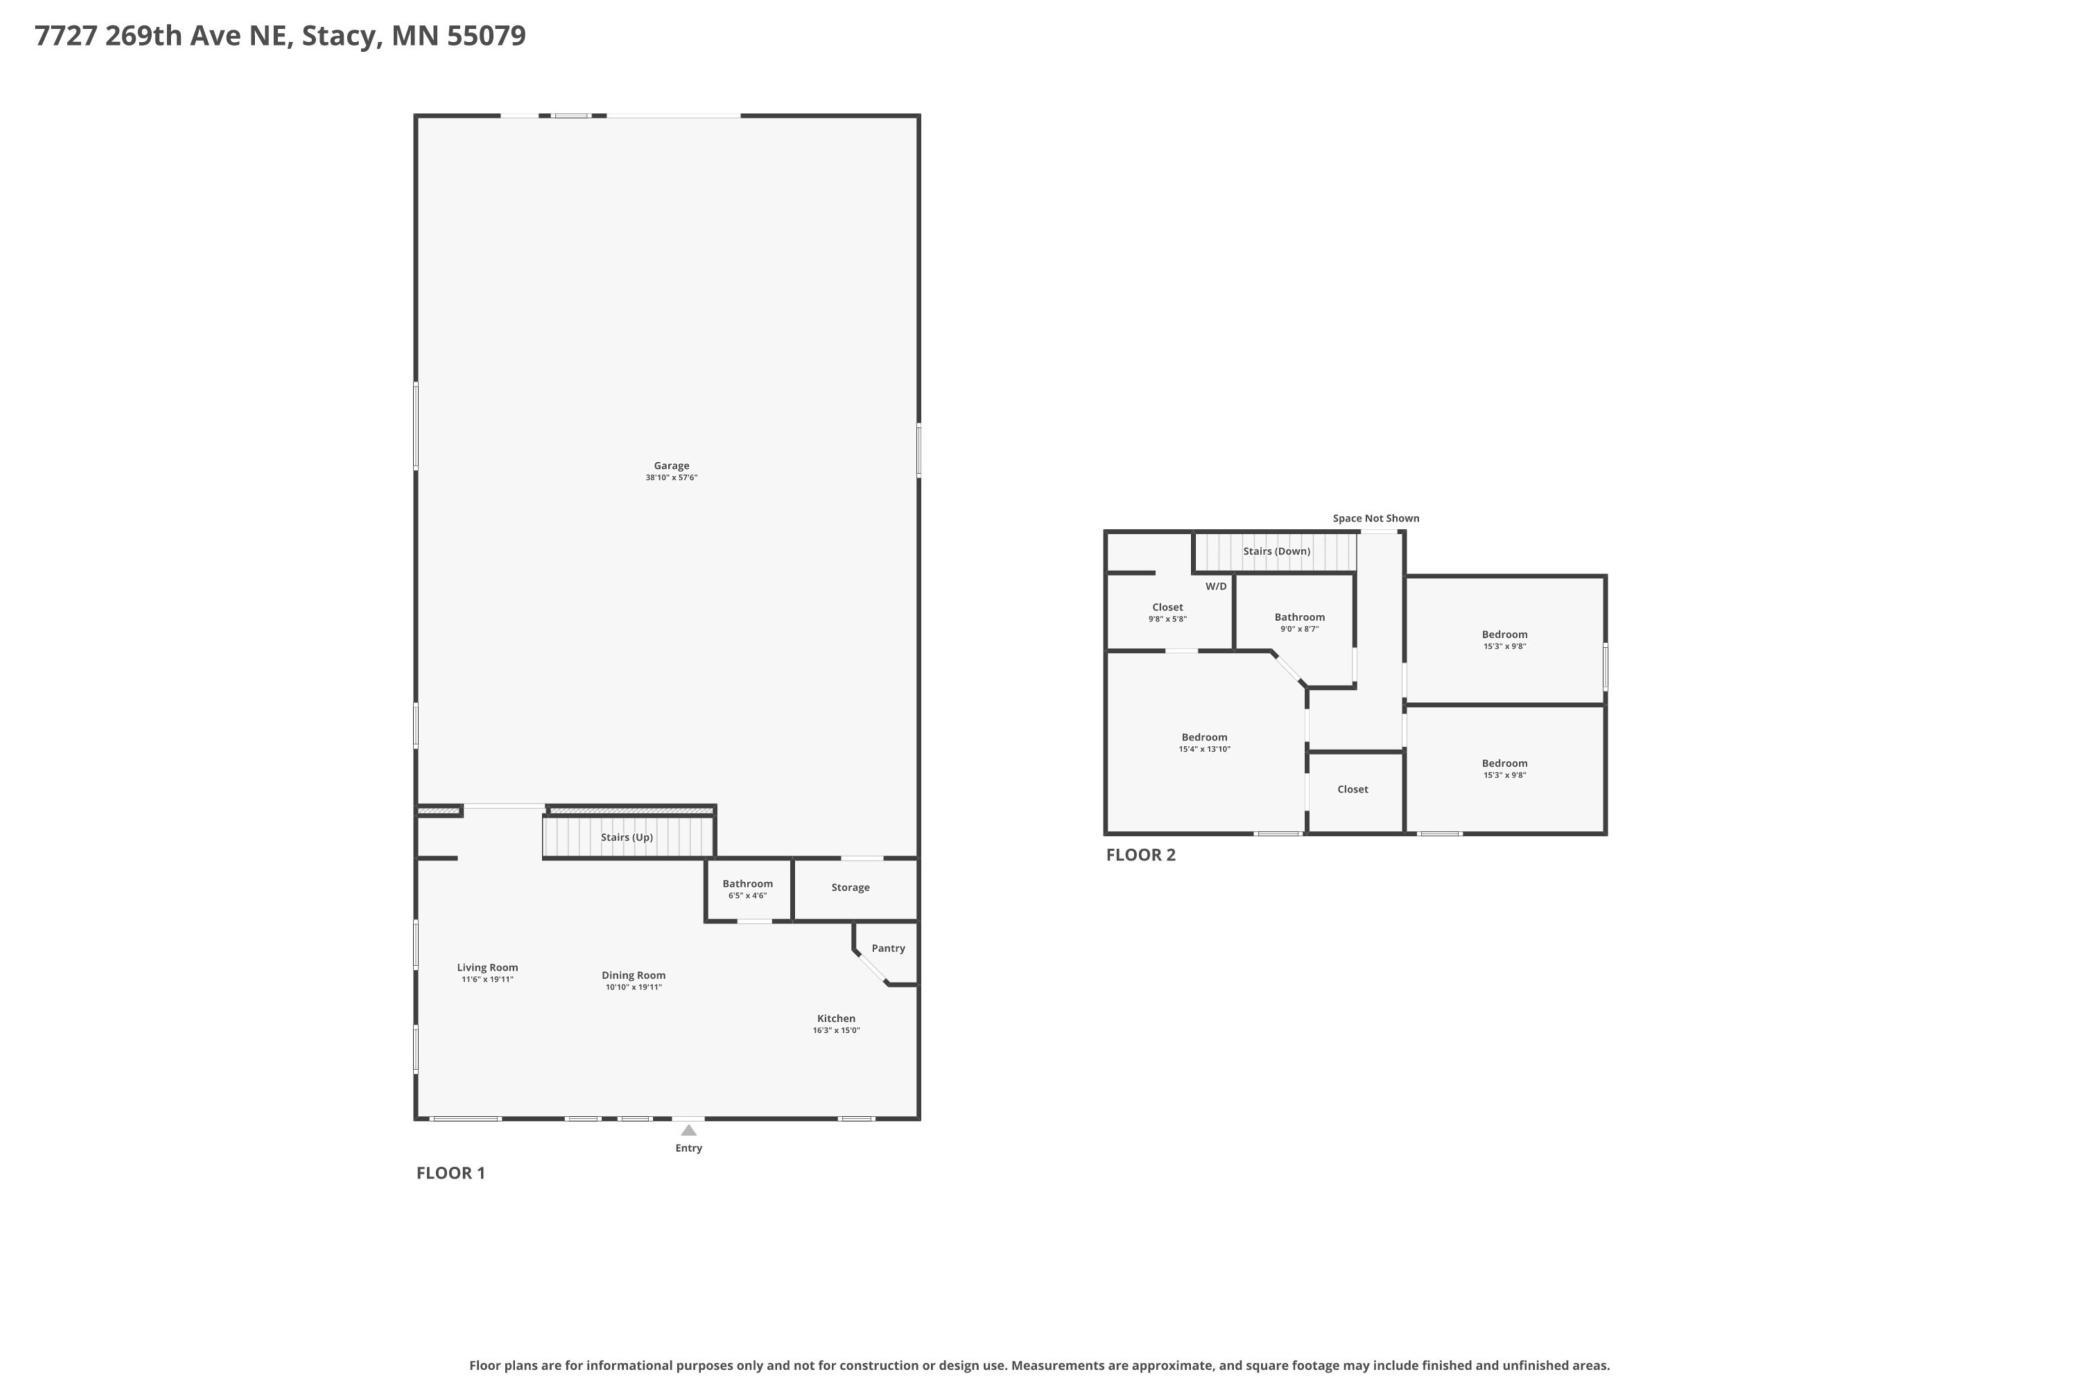
Your dream of owning a barndominium can become a reality with this beautifully custom-built home. A large privacy fence surrounds the property, creating a peaceful retreat where you can fully enjoy the stunning landscaping and natural surroundings. The intricate paver patio features a serene koi pond, while a supercharged fire pit anchors the fully fenced yard—perfect for relaxing or entertaining. Inside, the open-concept main level offers comfortable living with a wood-burning fireplace that efficiently heats both the home and shop, keeping everything warm and inviting even on the coldest nights. The spacious kitchen is thoughtfully designed with hickory cabinets, granite countertops, a gas stove, a Bosch refrigerator, and a walk-in pantry highlighted by a custom-painted door. All three bedrooms are located on the upper level, which showcases beautiful custom charred oak wood floors throughout. The primary bedroom includes the convenience of an in-closet laundry area. Additional features include two exterior hydrants for irrigation and livestock, an insulated chicken coop, and a 2+ stall garage—making this property as functional as it is unique.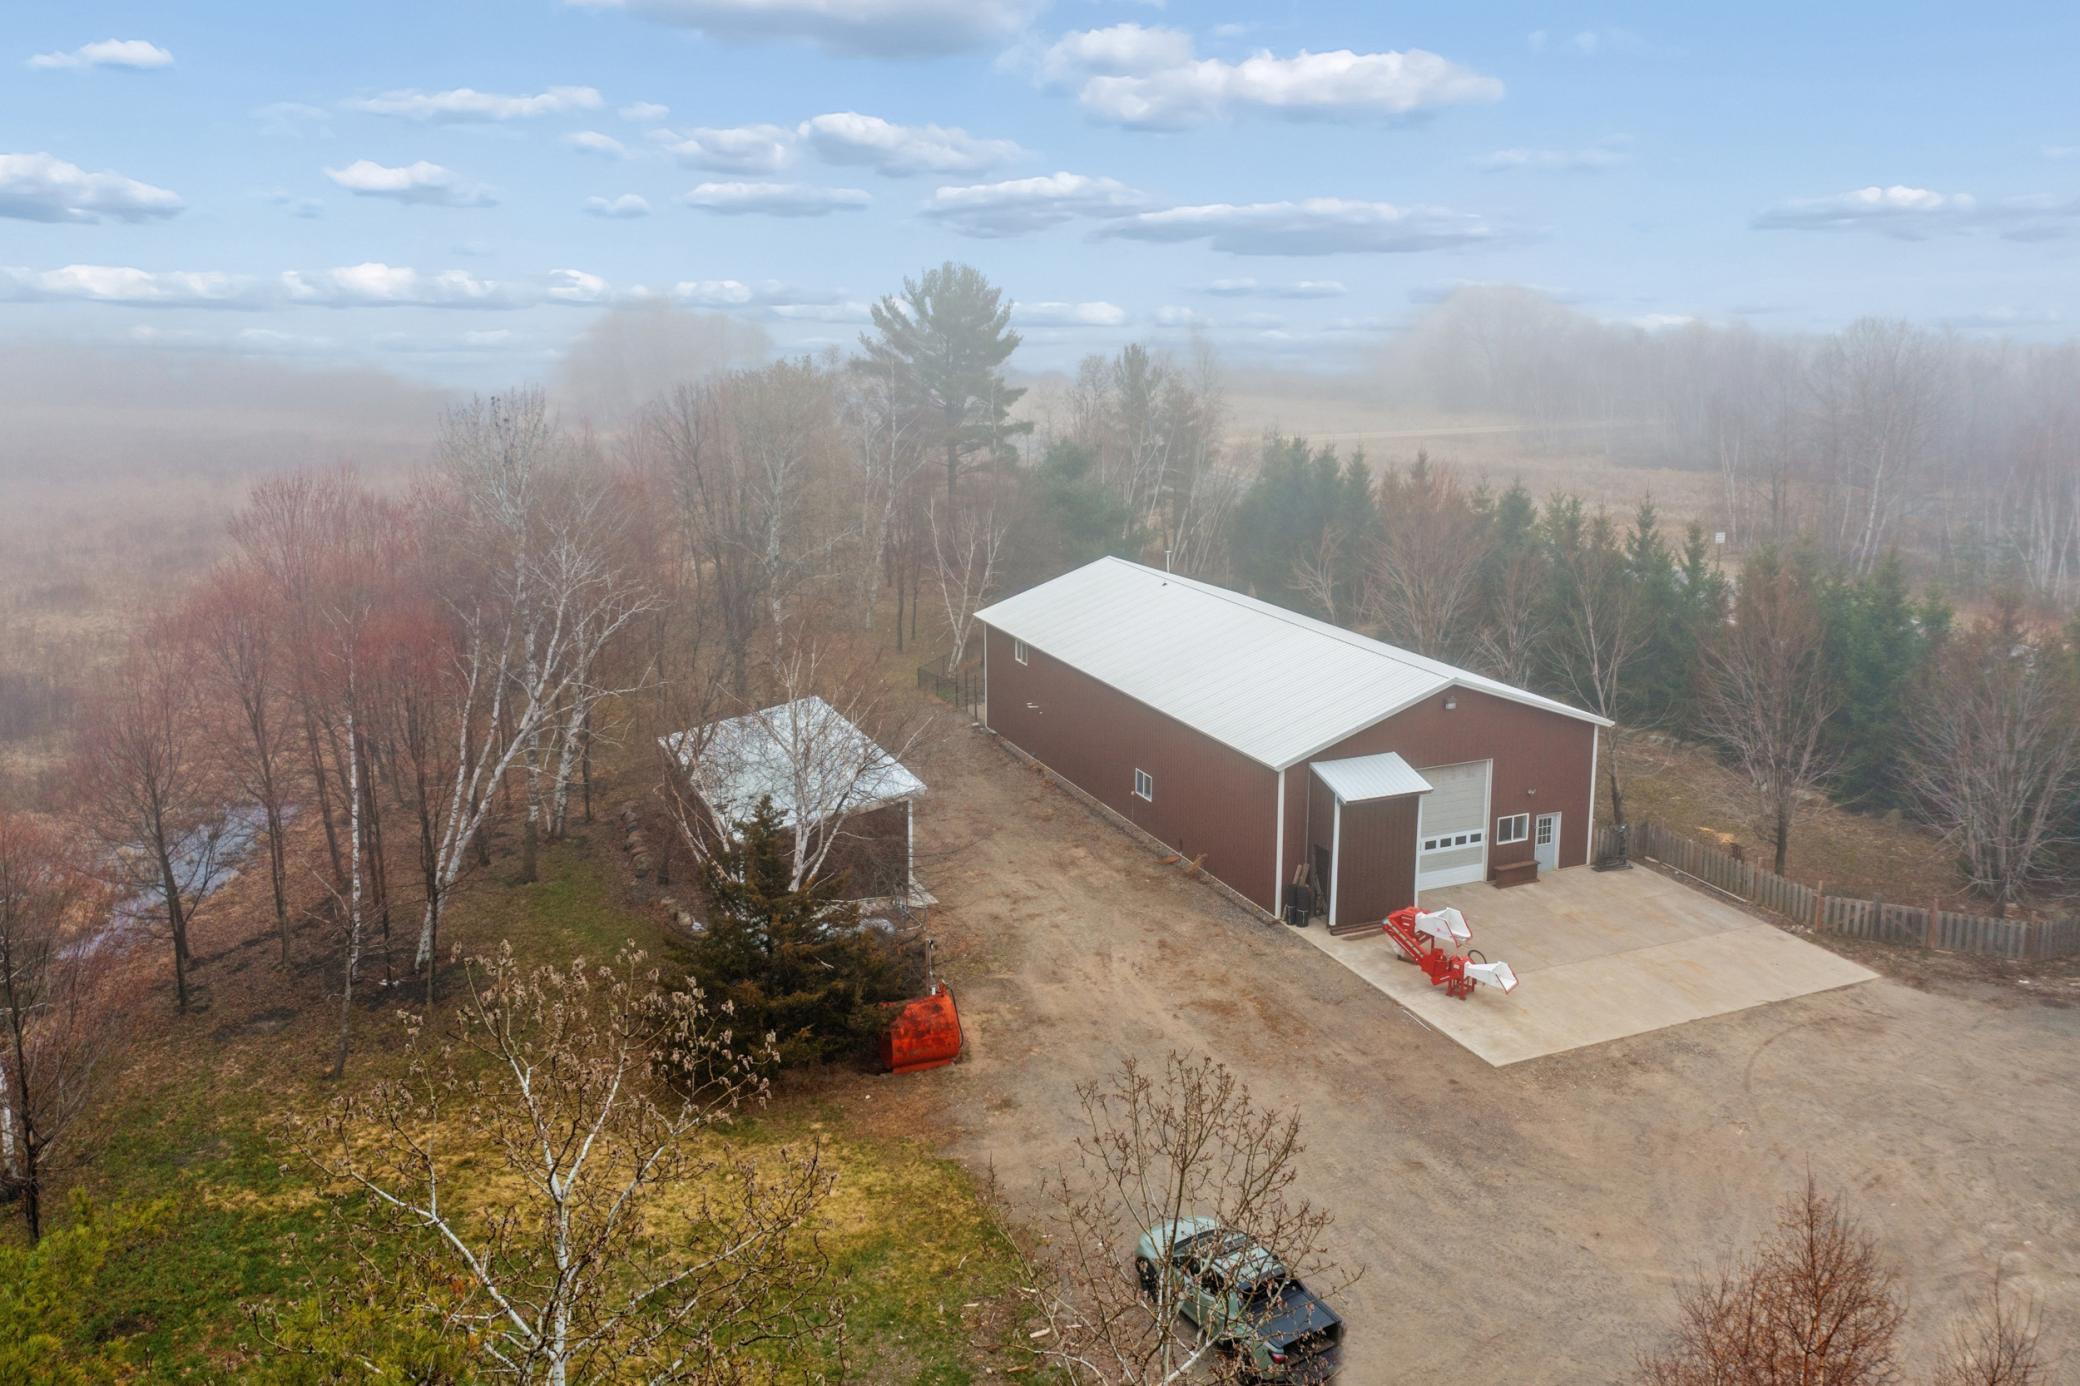
Property Information
Status: Active
Sub Type: ********
List Price: $475,000
MLS#: 7120552
Current Price: $475,000
Address: 7727 269th Avenue NE, Stacy, MN 55079
City: Stacy
State: MN
Postal Code: 55079
Geo Lat: 45.456409
Geo Lon: -93.074733
Subdivision:
County: Isanti
Property Description
Year Built: 2013
Lot Size SqFt: 139827.6
Gen Tax: 0
Specials Inst: 0
High School: North Branch
Square Ft. Source:
Above Grade Finished Area: 1600
Below Grade Finished Area: 0
Below Grade Unfinished Area:
Total SqFt.: 1600
Style: Array
Total Bedrooms: 3
Total Bathrooms: 3
Total Full Baths: 0
Garage Type:
Garage Stalls: 10
Waterfront:
Property Features
Exterior:
Roof:
Foundation:
Lot Feat/Fld Plain: Array
Interior Amenities:
Inclusions: ********
Exterior Amenities:
Heat System:
Air Conditioning:
Utilities: