


Property Listing
Description
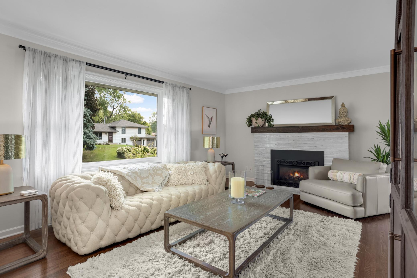
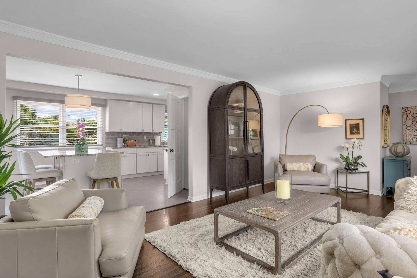
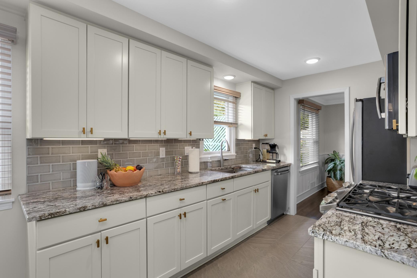
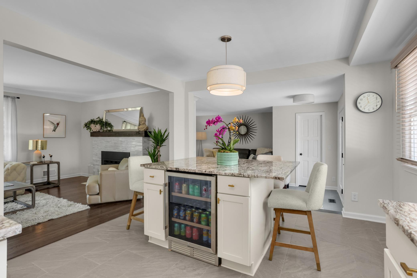
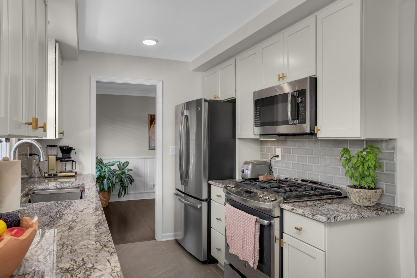
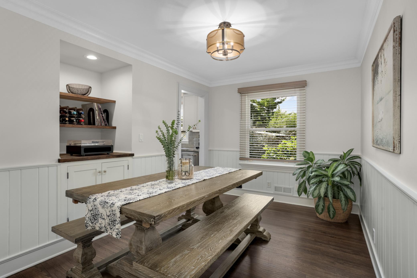
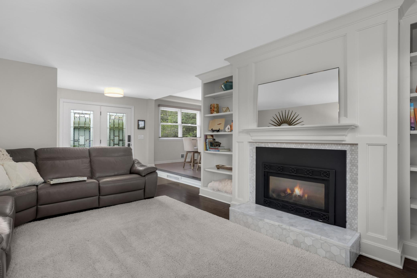
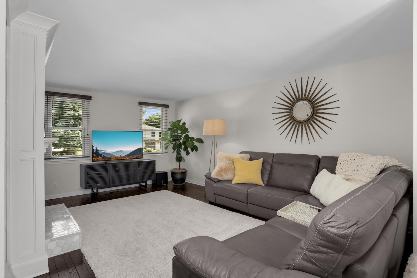
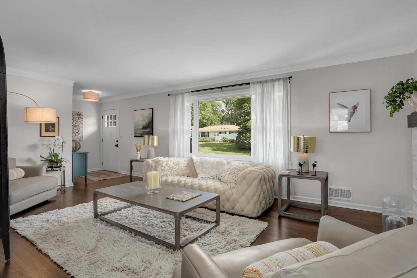
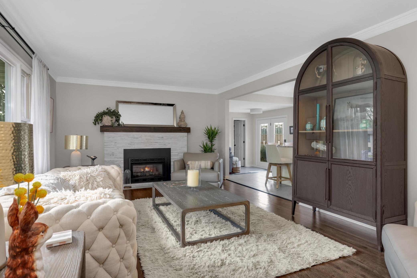
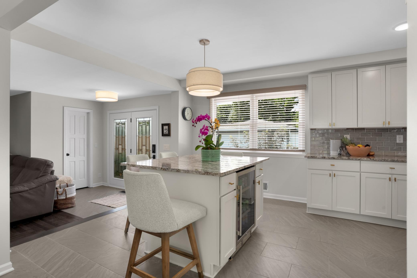
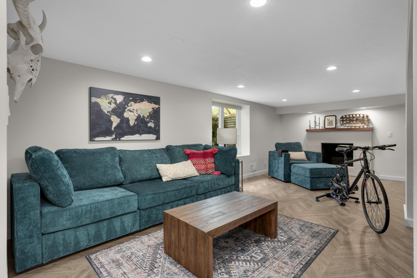
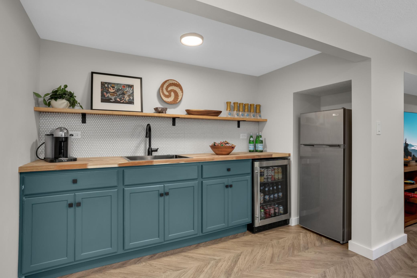
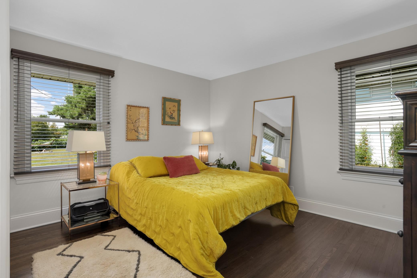
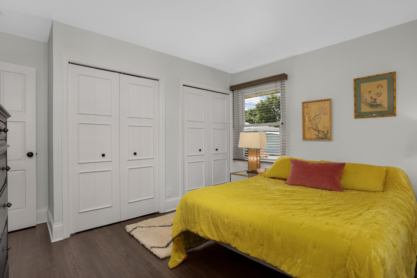
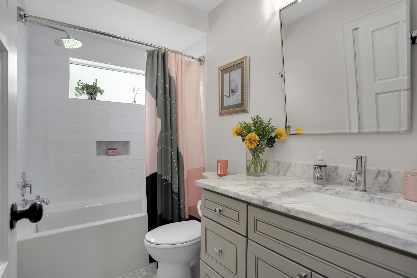
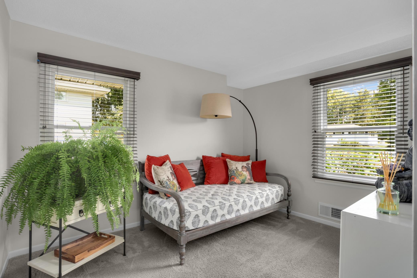
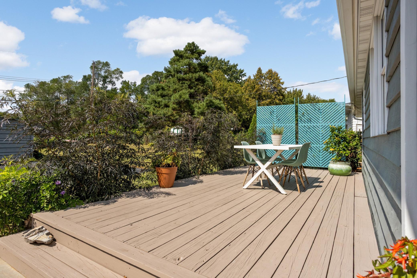
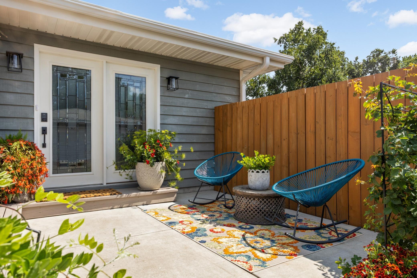
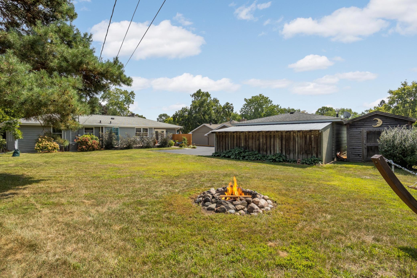
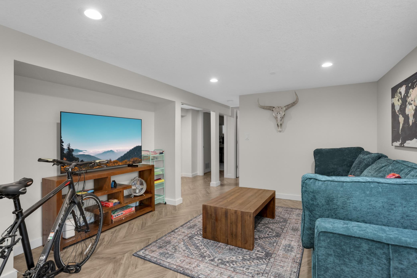
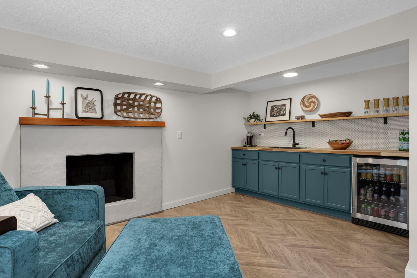
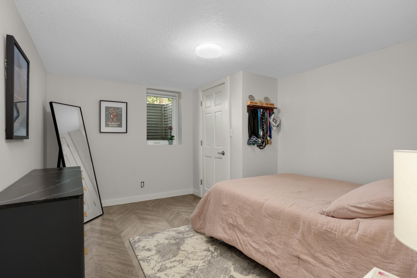
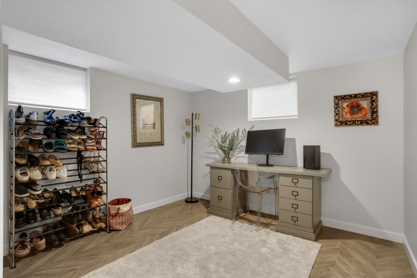
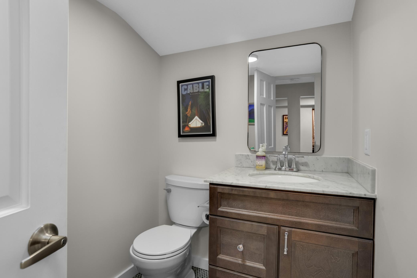
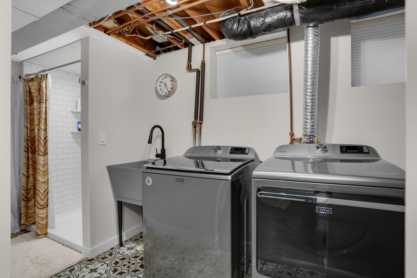
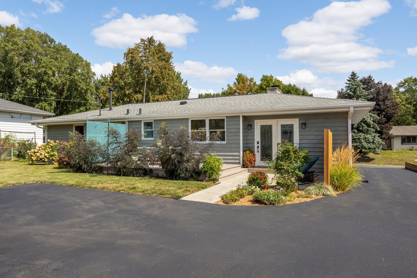
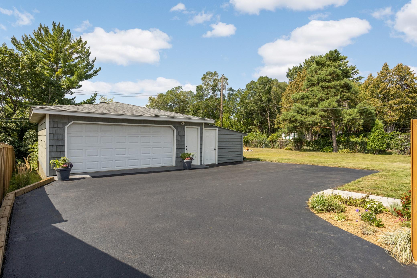
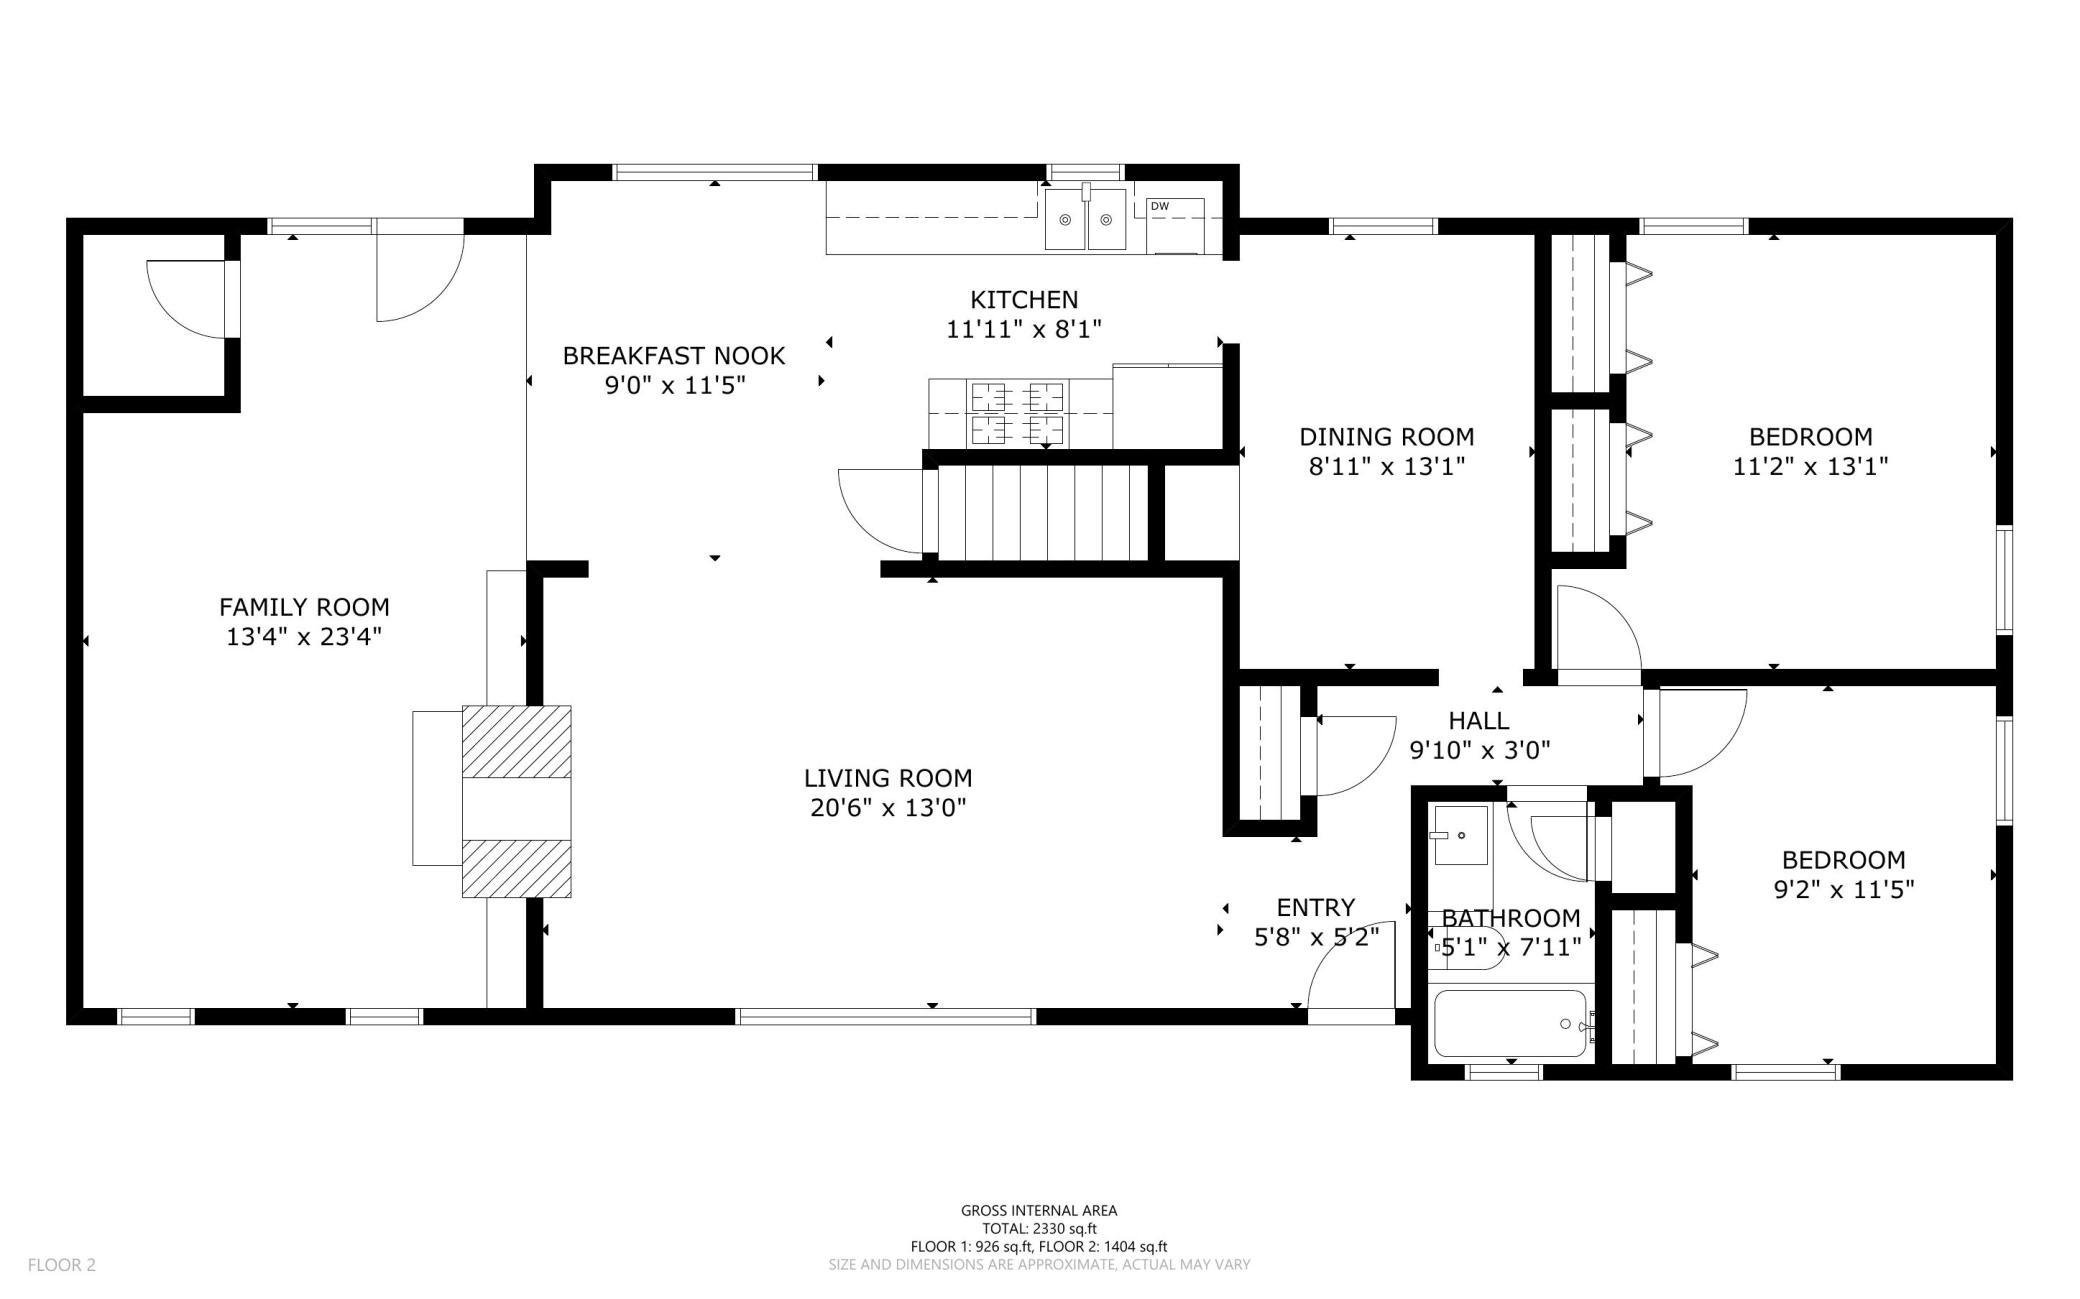
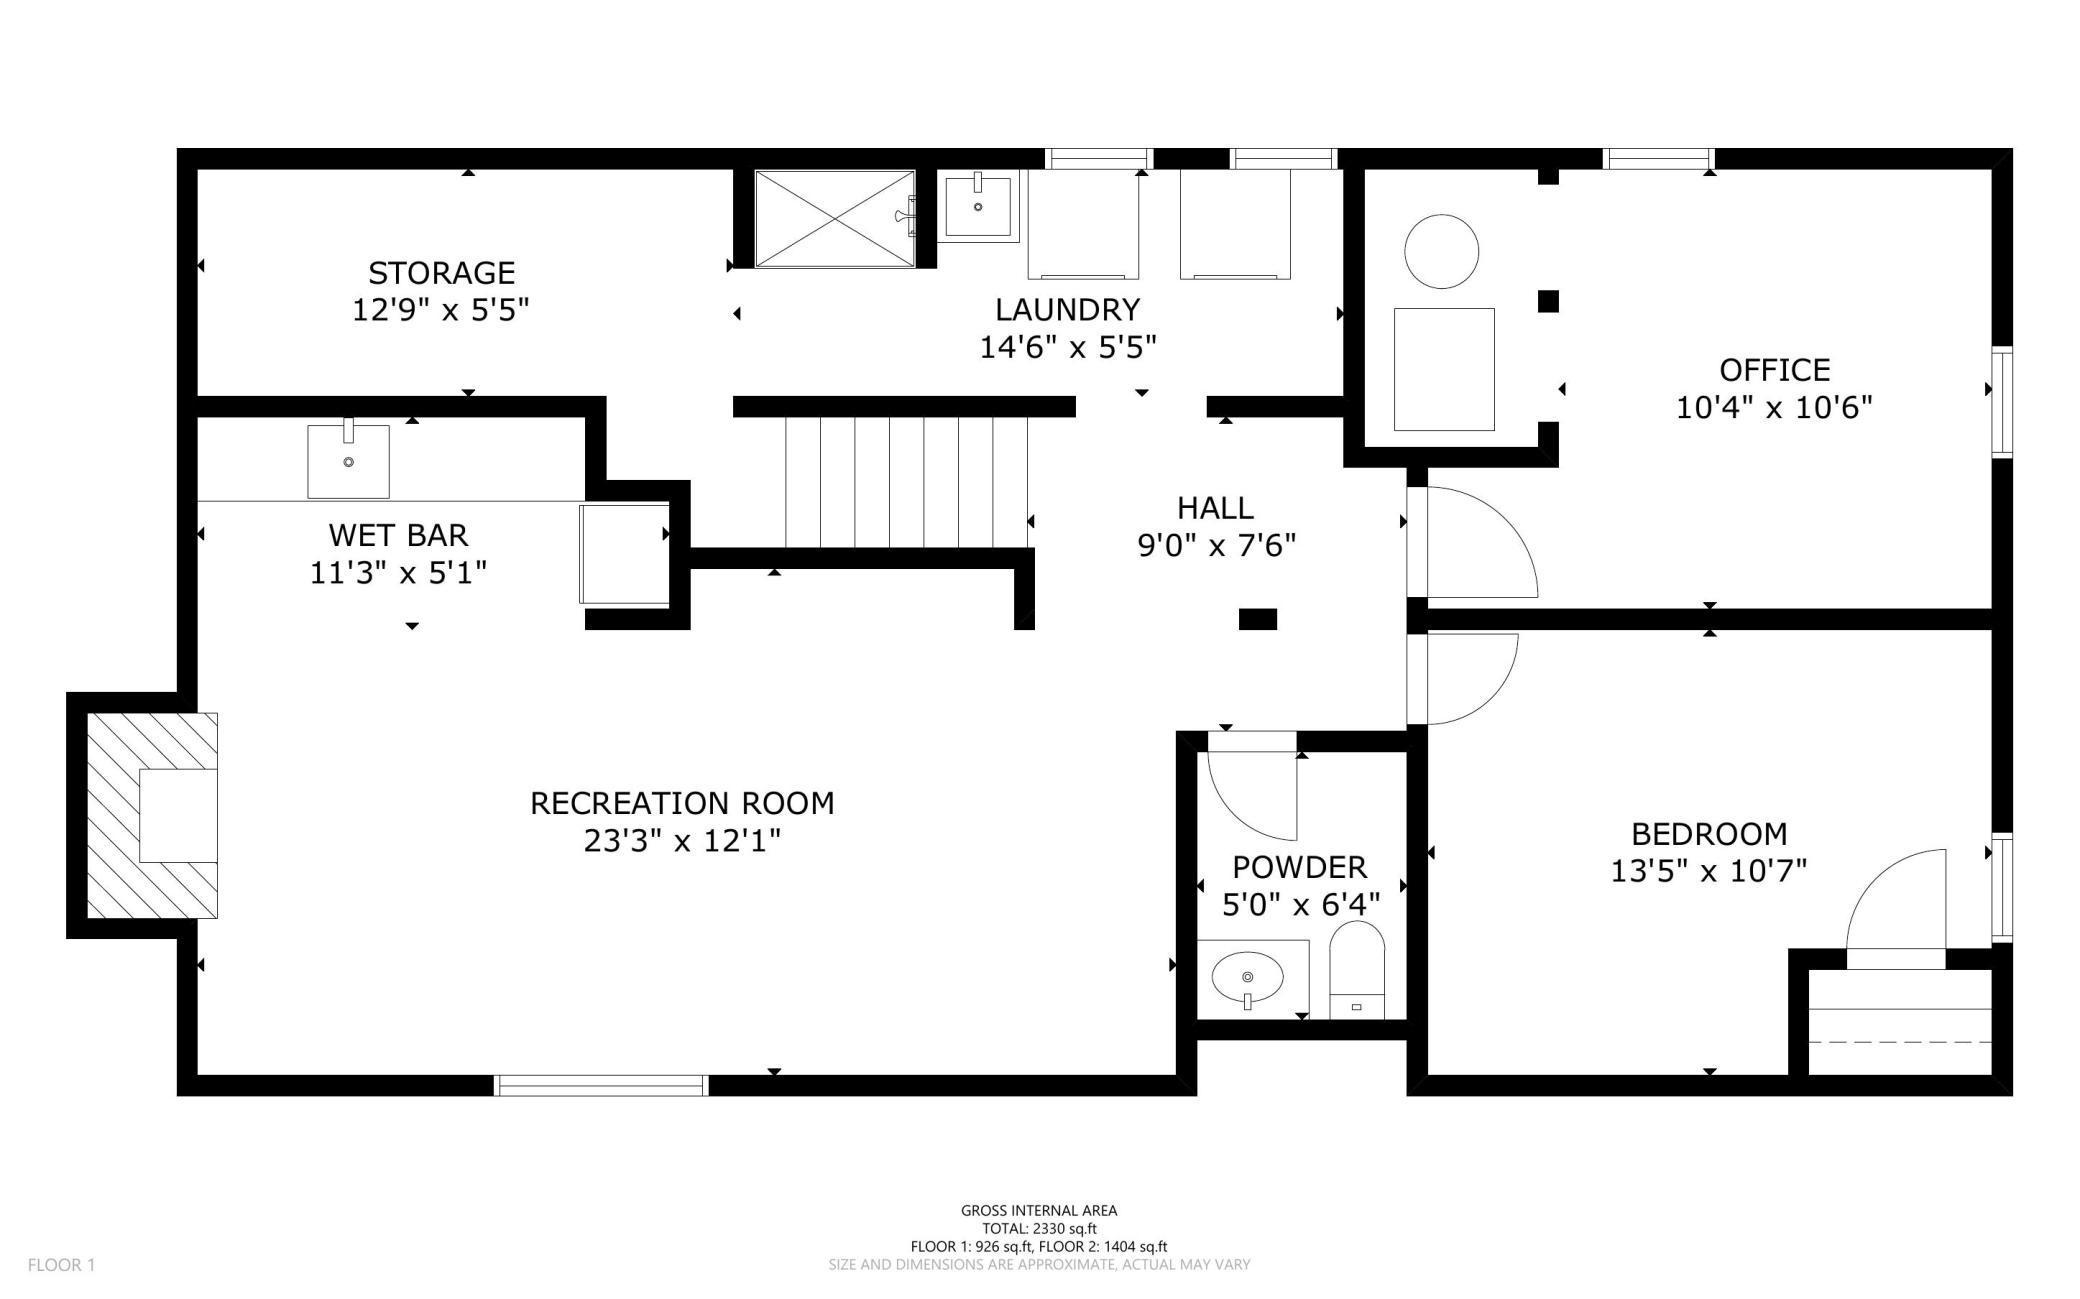
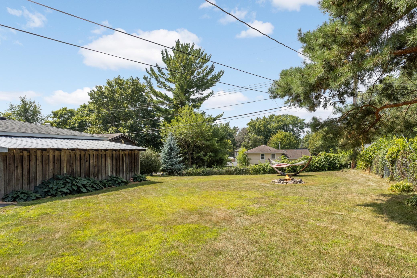
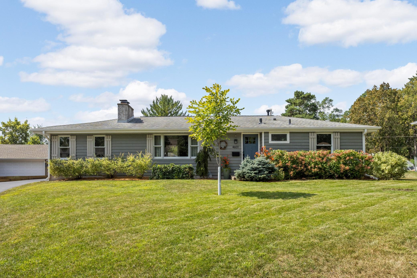
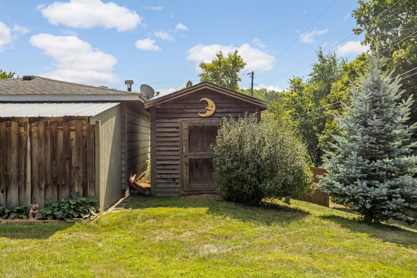
Space, style and flexibility come together in this beautifully updated Bloomington rambler. Offering 2,347 finished sq. ft., this home has plenty of room to spread out. The main level features an updated kitchen with white cabinetry, granite countertops, stainless steel appliances, tile backsplash and an oversized center island with abundant storage, seating and beverage refrigerator. Hardwood floors flow through much of the main level, where two spacious living areas are connected by a two-sided gas fireplace. Three legal bedrooms are on the main floor, including a primary with double closets; one bedroom is currently used as a dining room with wainscoting, offering flexibility to suit your lifestyle. An updated full bath completes the main level. Downstairs, you'll find a spacious family room with wet bar and refrigerator, legal 4th bedroom with egress, separate office/flex room, half bath, separate shower, laundry and plenty of storage. Step outside to a large deck, private sitting area and expansive .29-acre backyard with firepit and plenty of room to garden, play or entertain. An oversized 2-car heated detached garage, additional covered storage and storage shed complete the package. Convenient west Bloomington location near parks, trails, shopping and easy access throughout the Twin Cities. Beautifully maintained, full of character and ready to enjoy!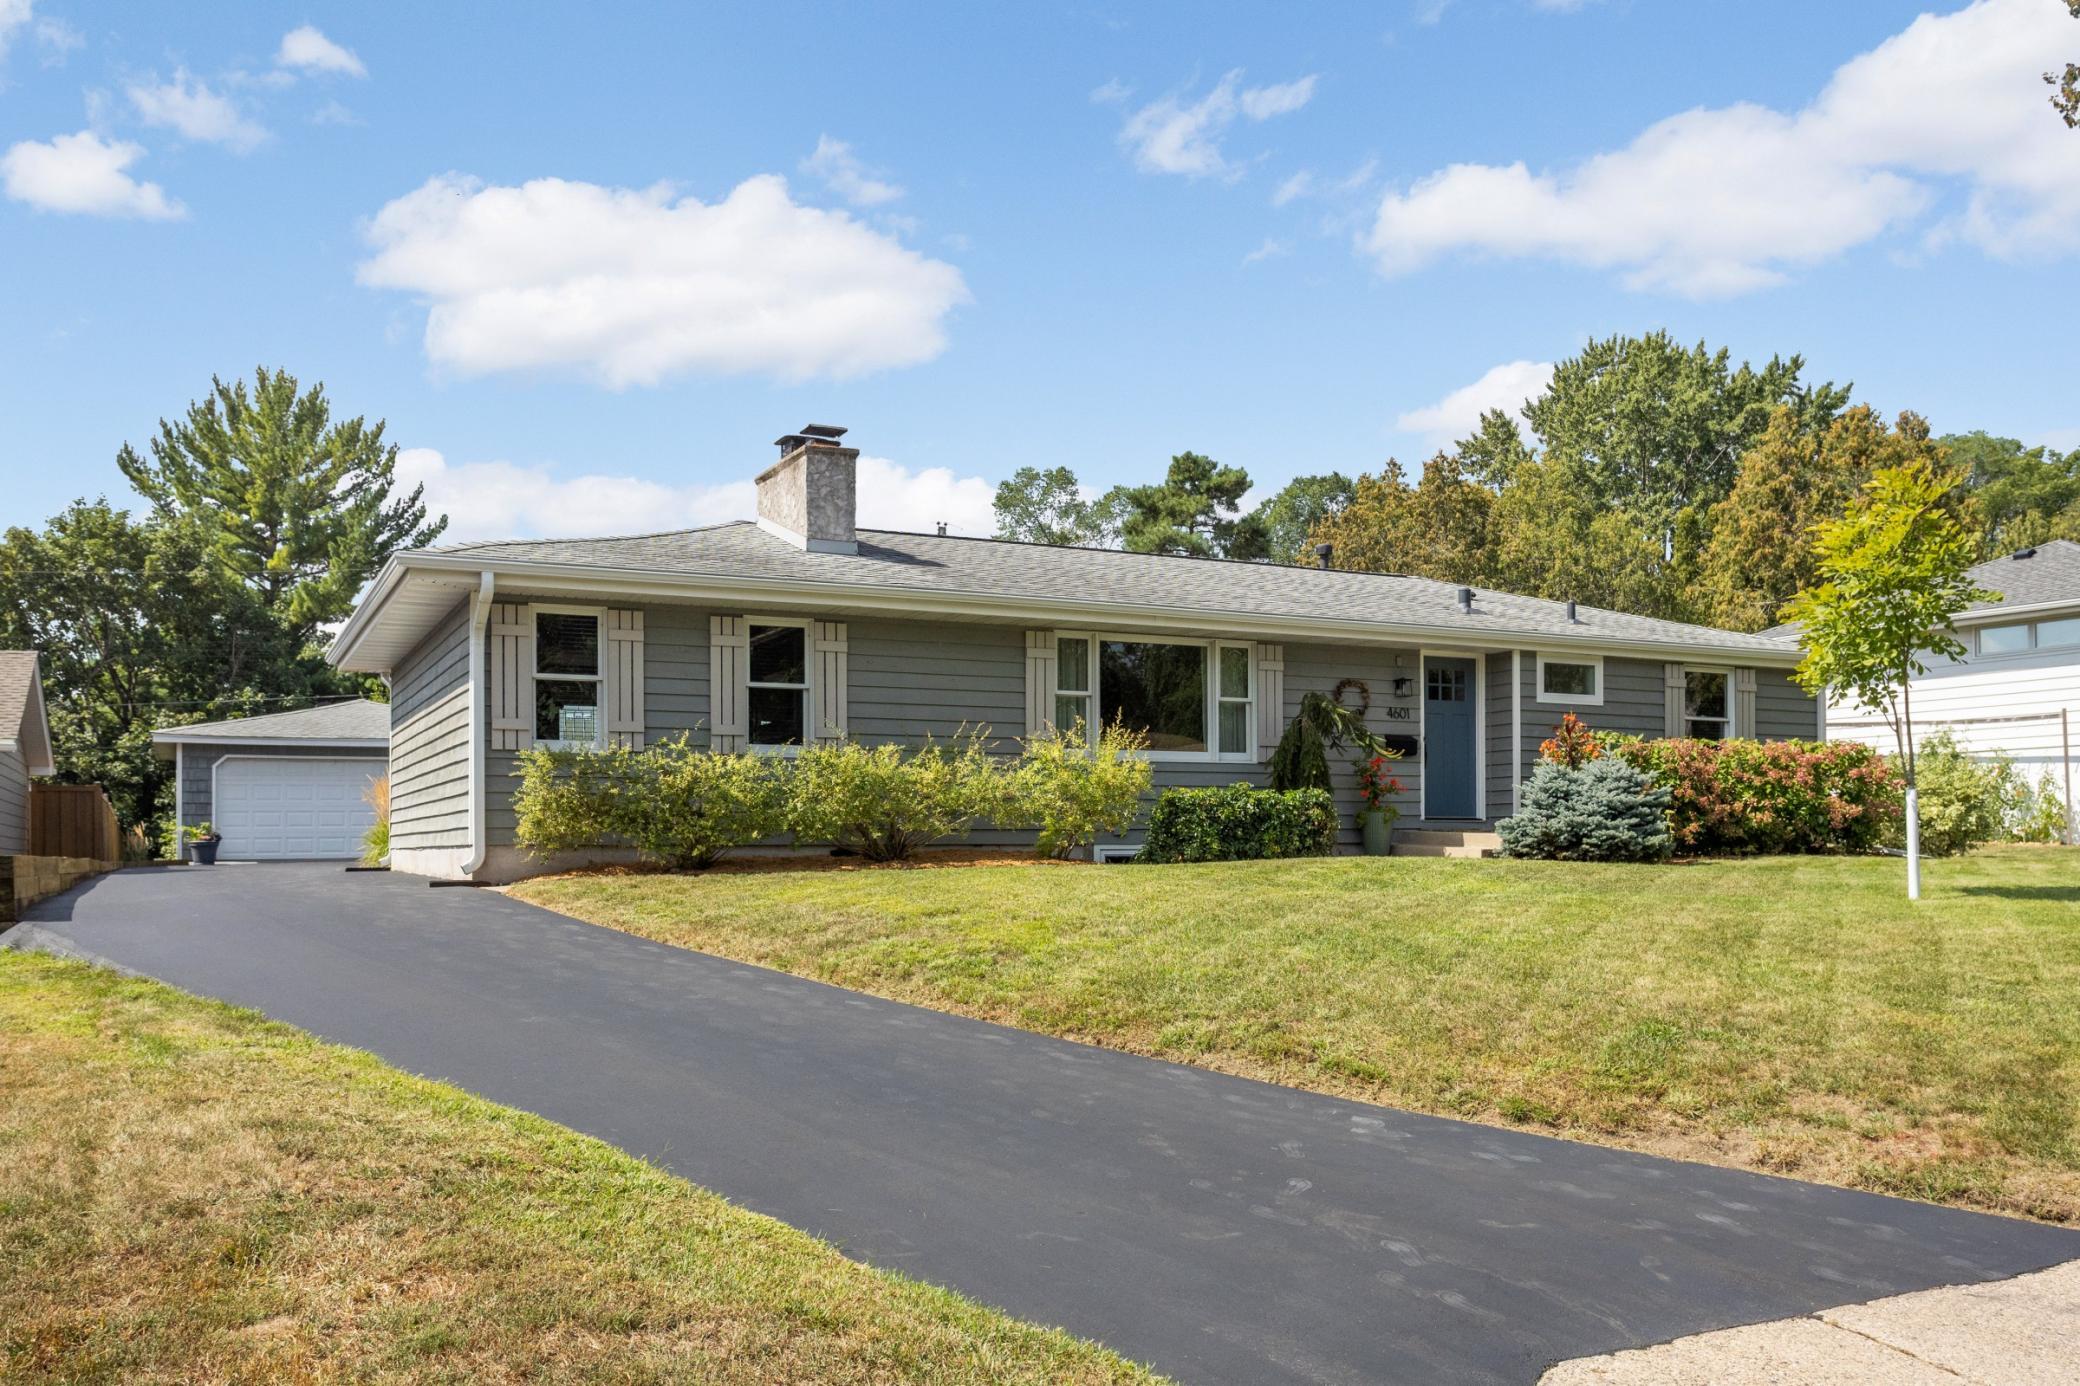
Property Information
Status: Active
Sub Type: ********
List Price: $475,000
MLS#: 7120683
Current Price: $475,000
Address: 4601 W 111th Street, Bloomington, MN 55437
City: Bloomington
State: MN
Postal Code: 55437
Geo Lat: 44.802681
Geo Lon: -93.338539
Subdivision: Southwood Terrace 2nd Add
County: Hennepin
Property Description
Year Built: 1958
Lot Size SqFt: 12632.4
Gen Tax: 5053
Specials Inst: 0
High School: Bloomington
Square Ft. Source:
Above Grade Finished Area: 1431
Below Grade Finished Area: 916
Below Grade Unfinished Area:
Total SqFt.: 2576
Style: Array
Total Bedrooms: 4
Total Bathrooms: 3
Total Full Baths: 1
Garage Type:
Garage Stalls: 2
Waterfront:
Property Features
Exterior:
Roof:
Foundation:
Lot Feat/Fld Plain: Array
Interior Amenities:
Inclusions:
Exterior Amenities:
Heat System:
Air Conditioning:
Utilities: