


Property Listing
Description
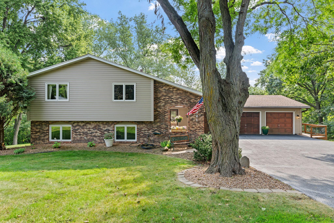
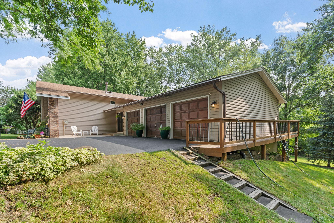
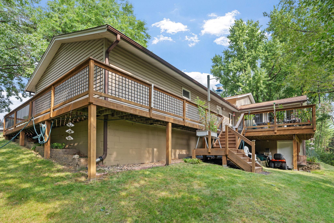
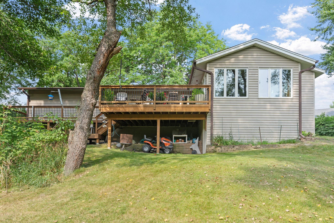
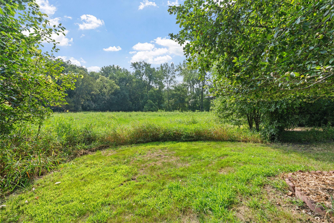
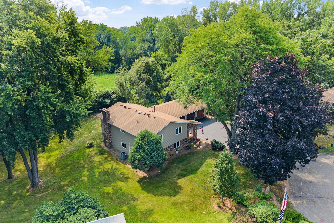
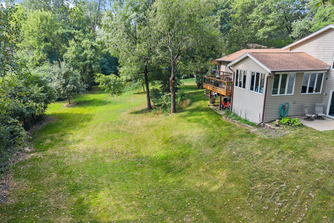
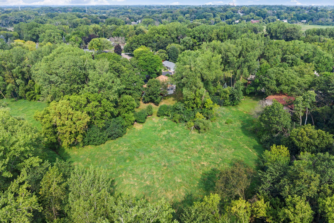
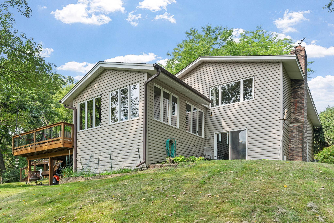
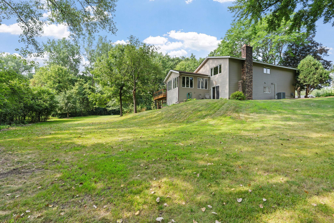
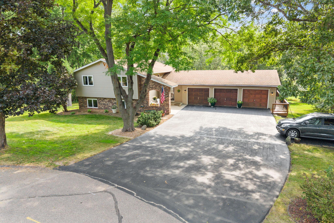
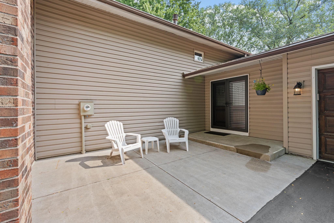
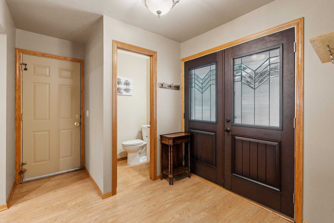
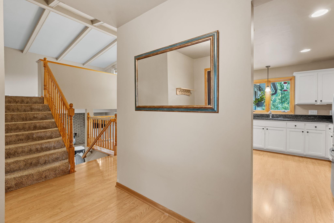
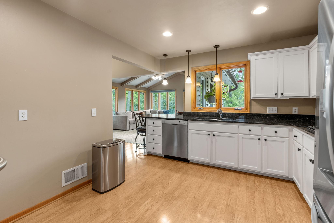
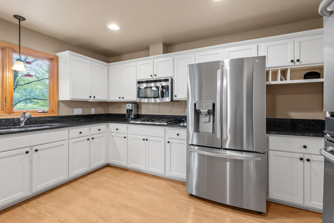
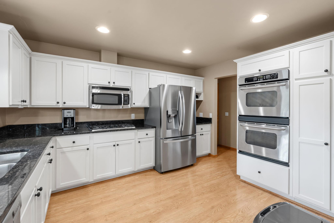
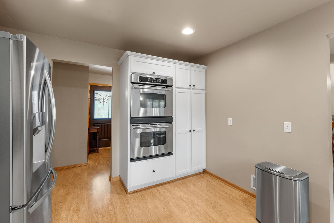
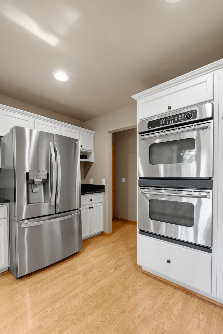
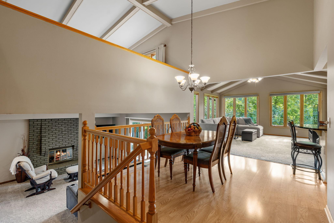
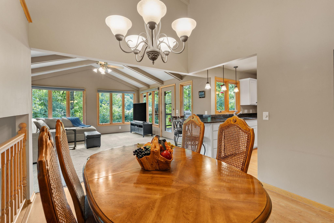
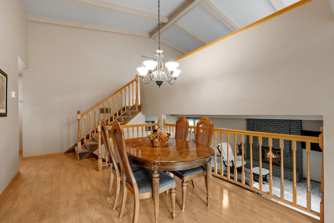
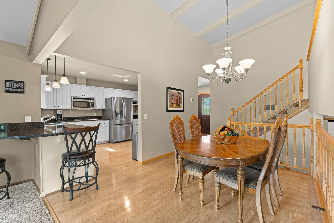
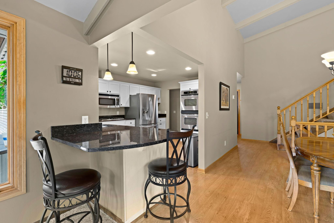
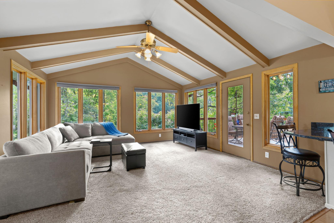
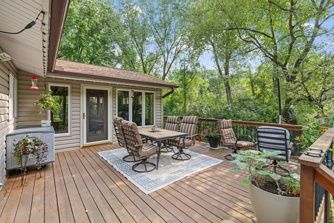
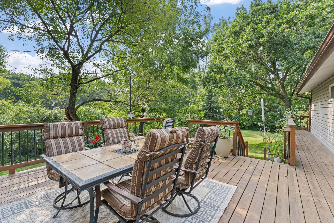
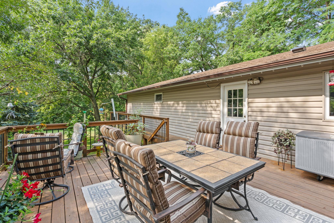
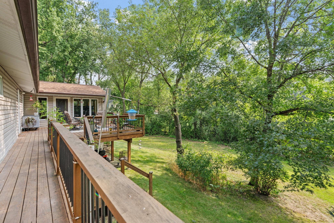
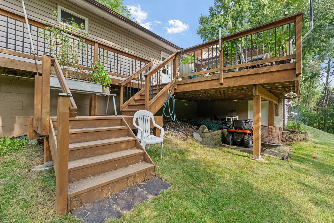
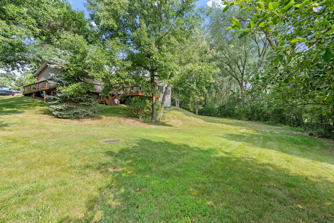
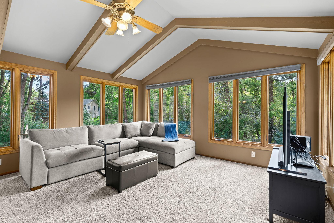
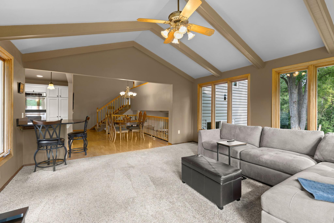
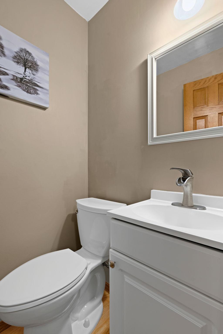
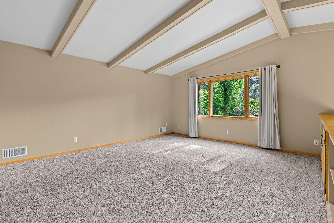
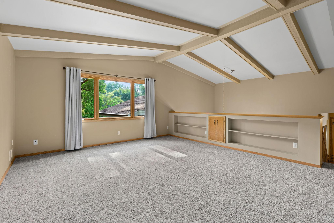
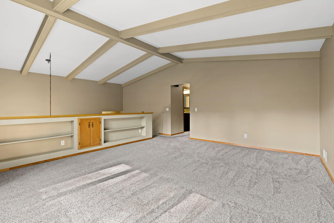
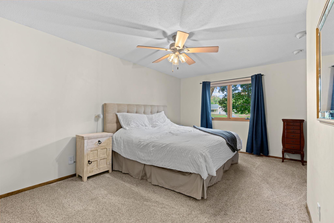
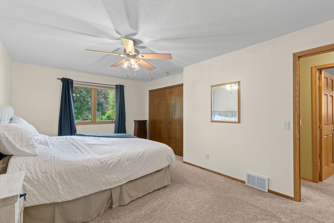
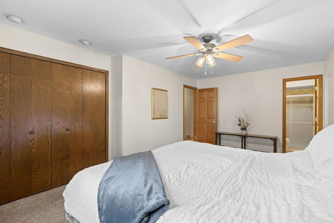
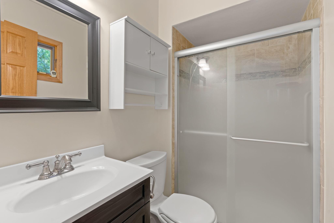
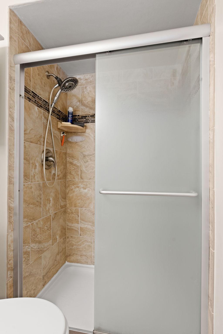
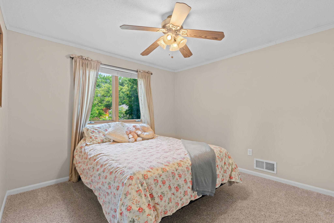
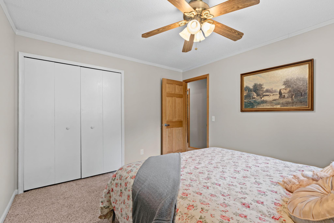
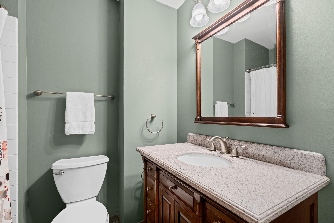
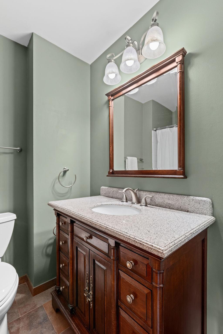
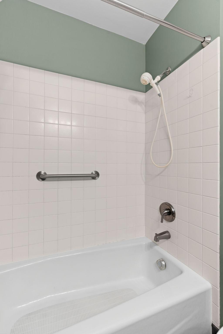
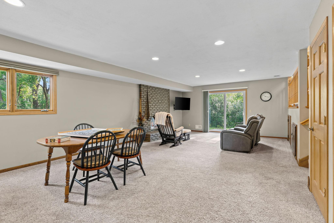
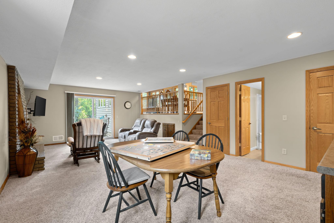
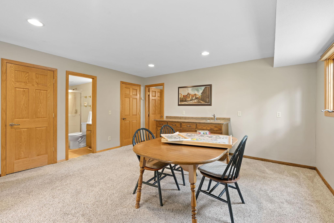
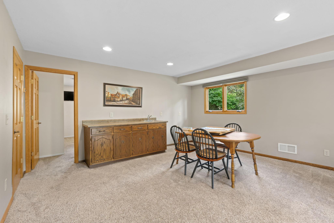
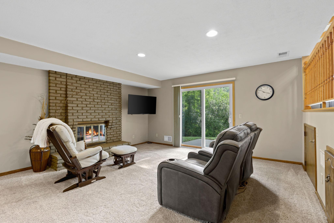
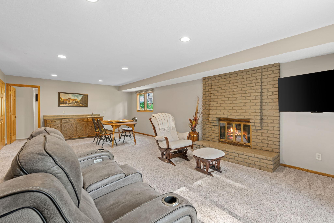
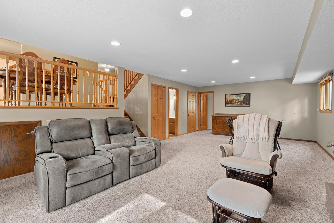
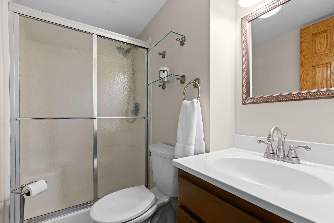
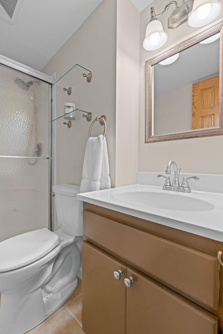
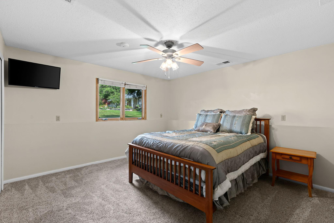
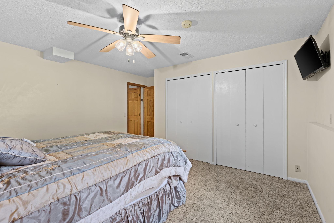
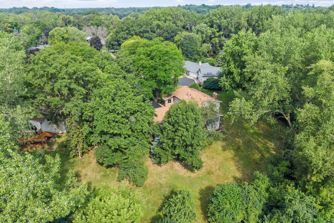
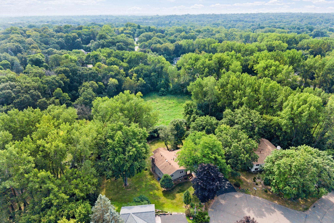
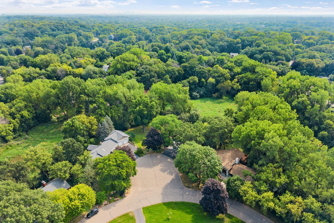
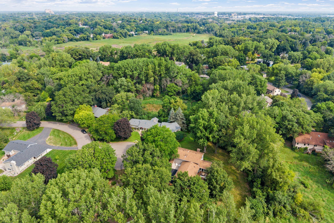
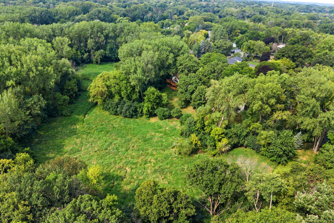
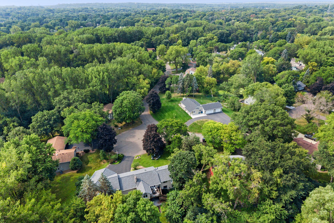
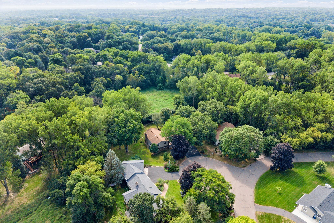
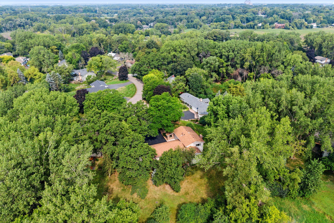
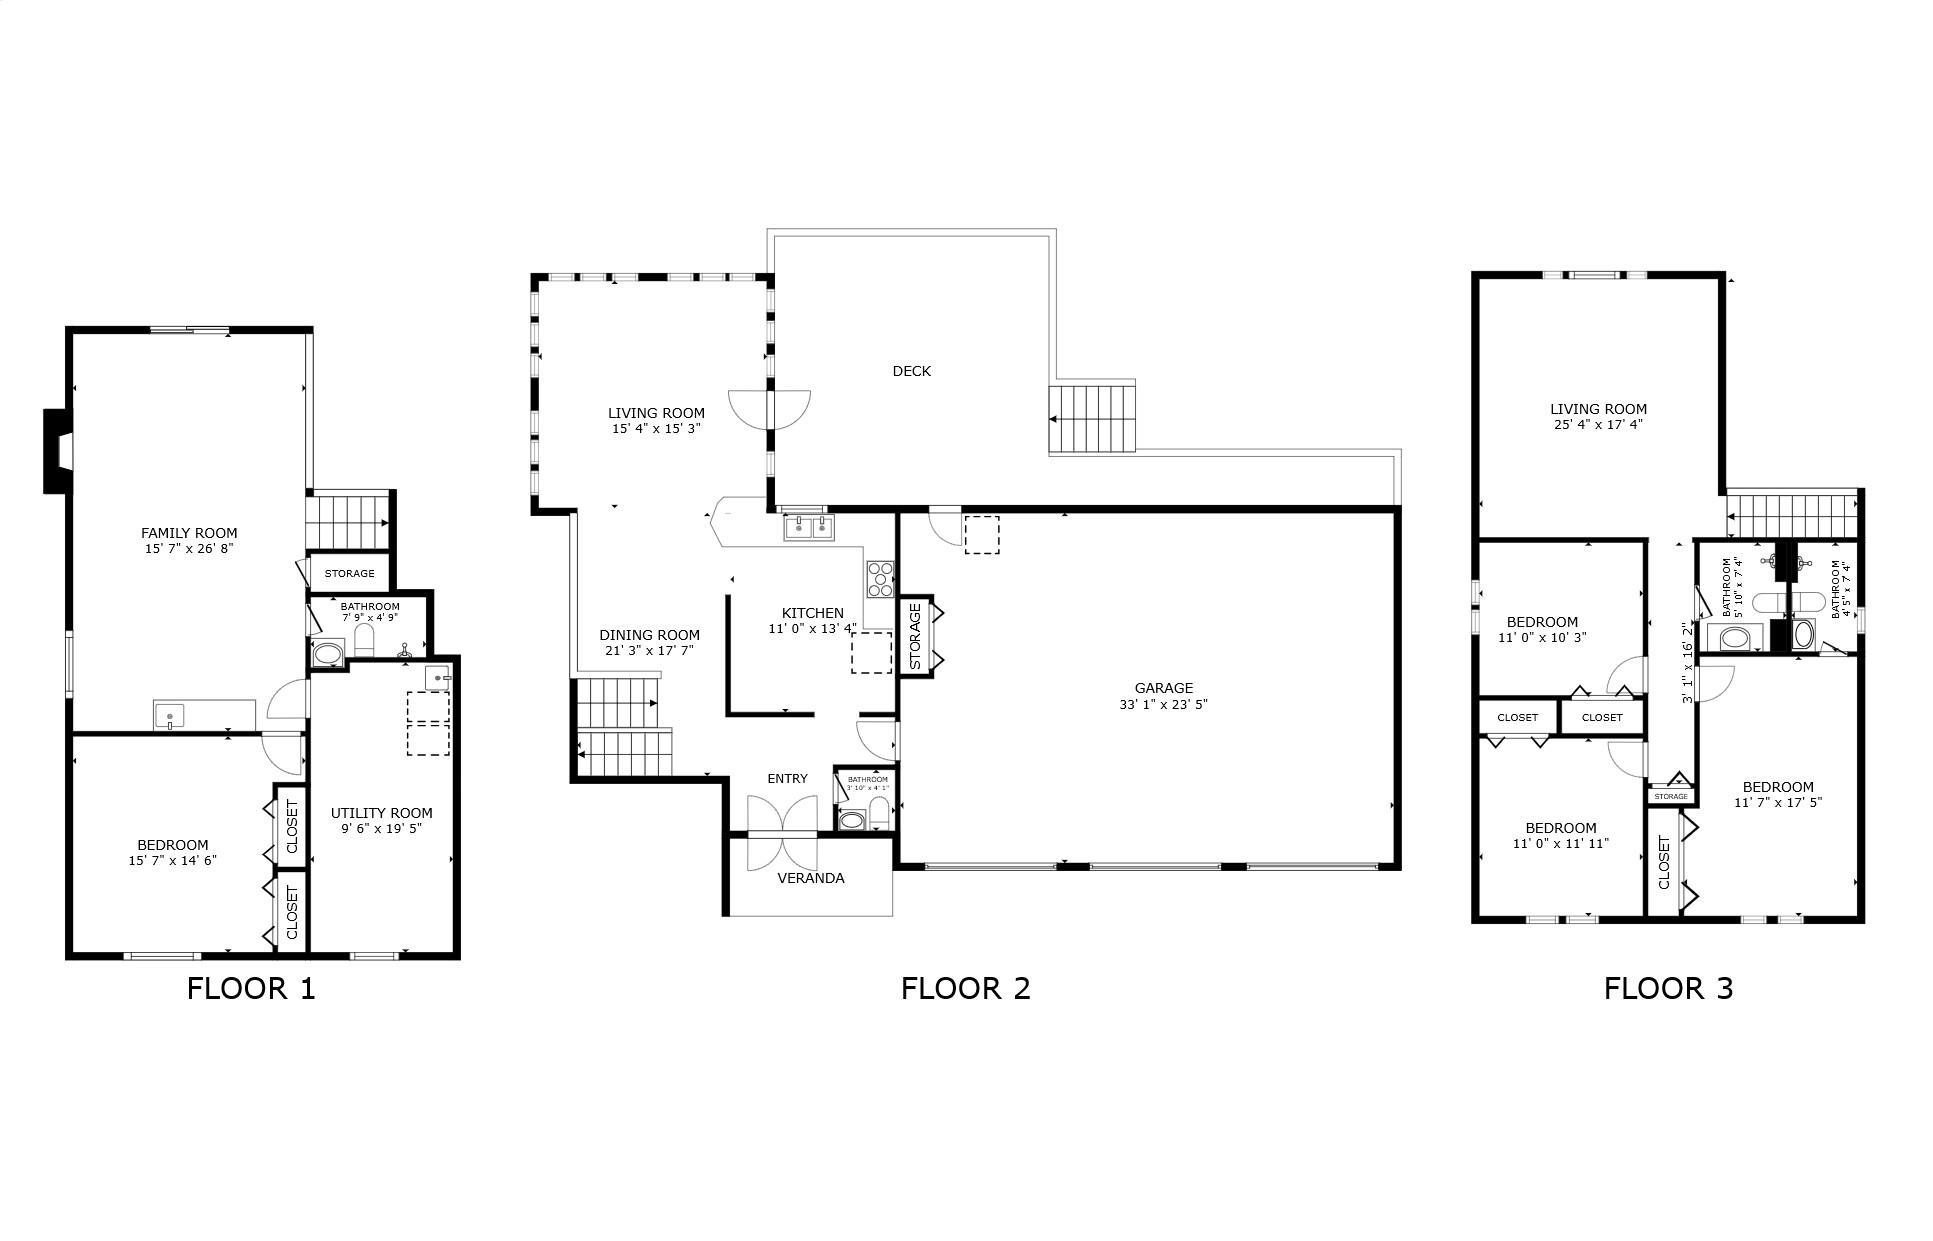
Some homes have a story, and this one starts in 1977 when it was showcased as a Parade of Homes model. The original owners have called it home ever since, and you can feel how well it has been loved and cared for throughout the years. Tucked on a quiet cul de sac on a beautiful .59 acre lot, with wetlands and a creek beyond creating a home for deer, turkey and other wildlife. Yet this is Minnetonka, where that sense of nature and privacy comes with the convenience of being close to everyday shopping, dining, parks, trails and access to several incredible school options!Over the years, the home grew right along with its owners, including a beautiful addition, wrap-around deck and a storage room beneath the addition, leaving your three-car garage with room for cars and hobbies. Inside, this home has a beautiful kitchen with custom cabinets, stainless appliances and granite counters, four spacious bedrooms and four bathrooms, including a private primary bath plus an additional bathroom on each level. Three separate living spaces give you plenty of room to spread out, gather and make each space your own. The walkout lower level is full of character with a beautiful fireplace, wet bar, generous living space and incredible storage.Nearly 50 years with one family says something. This is a home that was truly lived in, thoughtfully added onto, carefully maintained and genuinely loved. It has the space, the setting and that unmistakable feeling of home that cannot be manufactured. Now, for the first time since it was built, it is ready for someone new to make it theirs.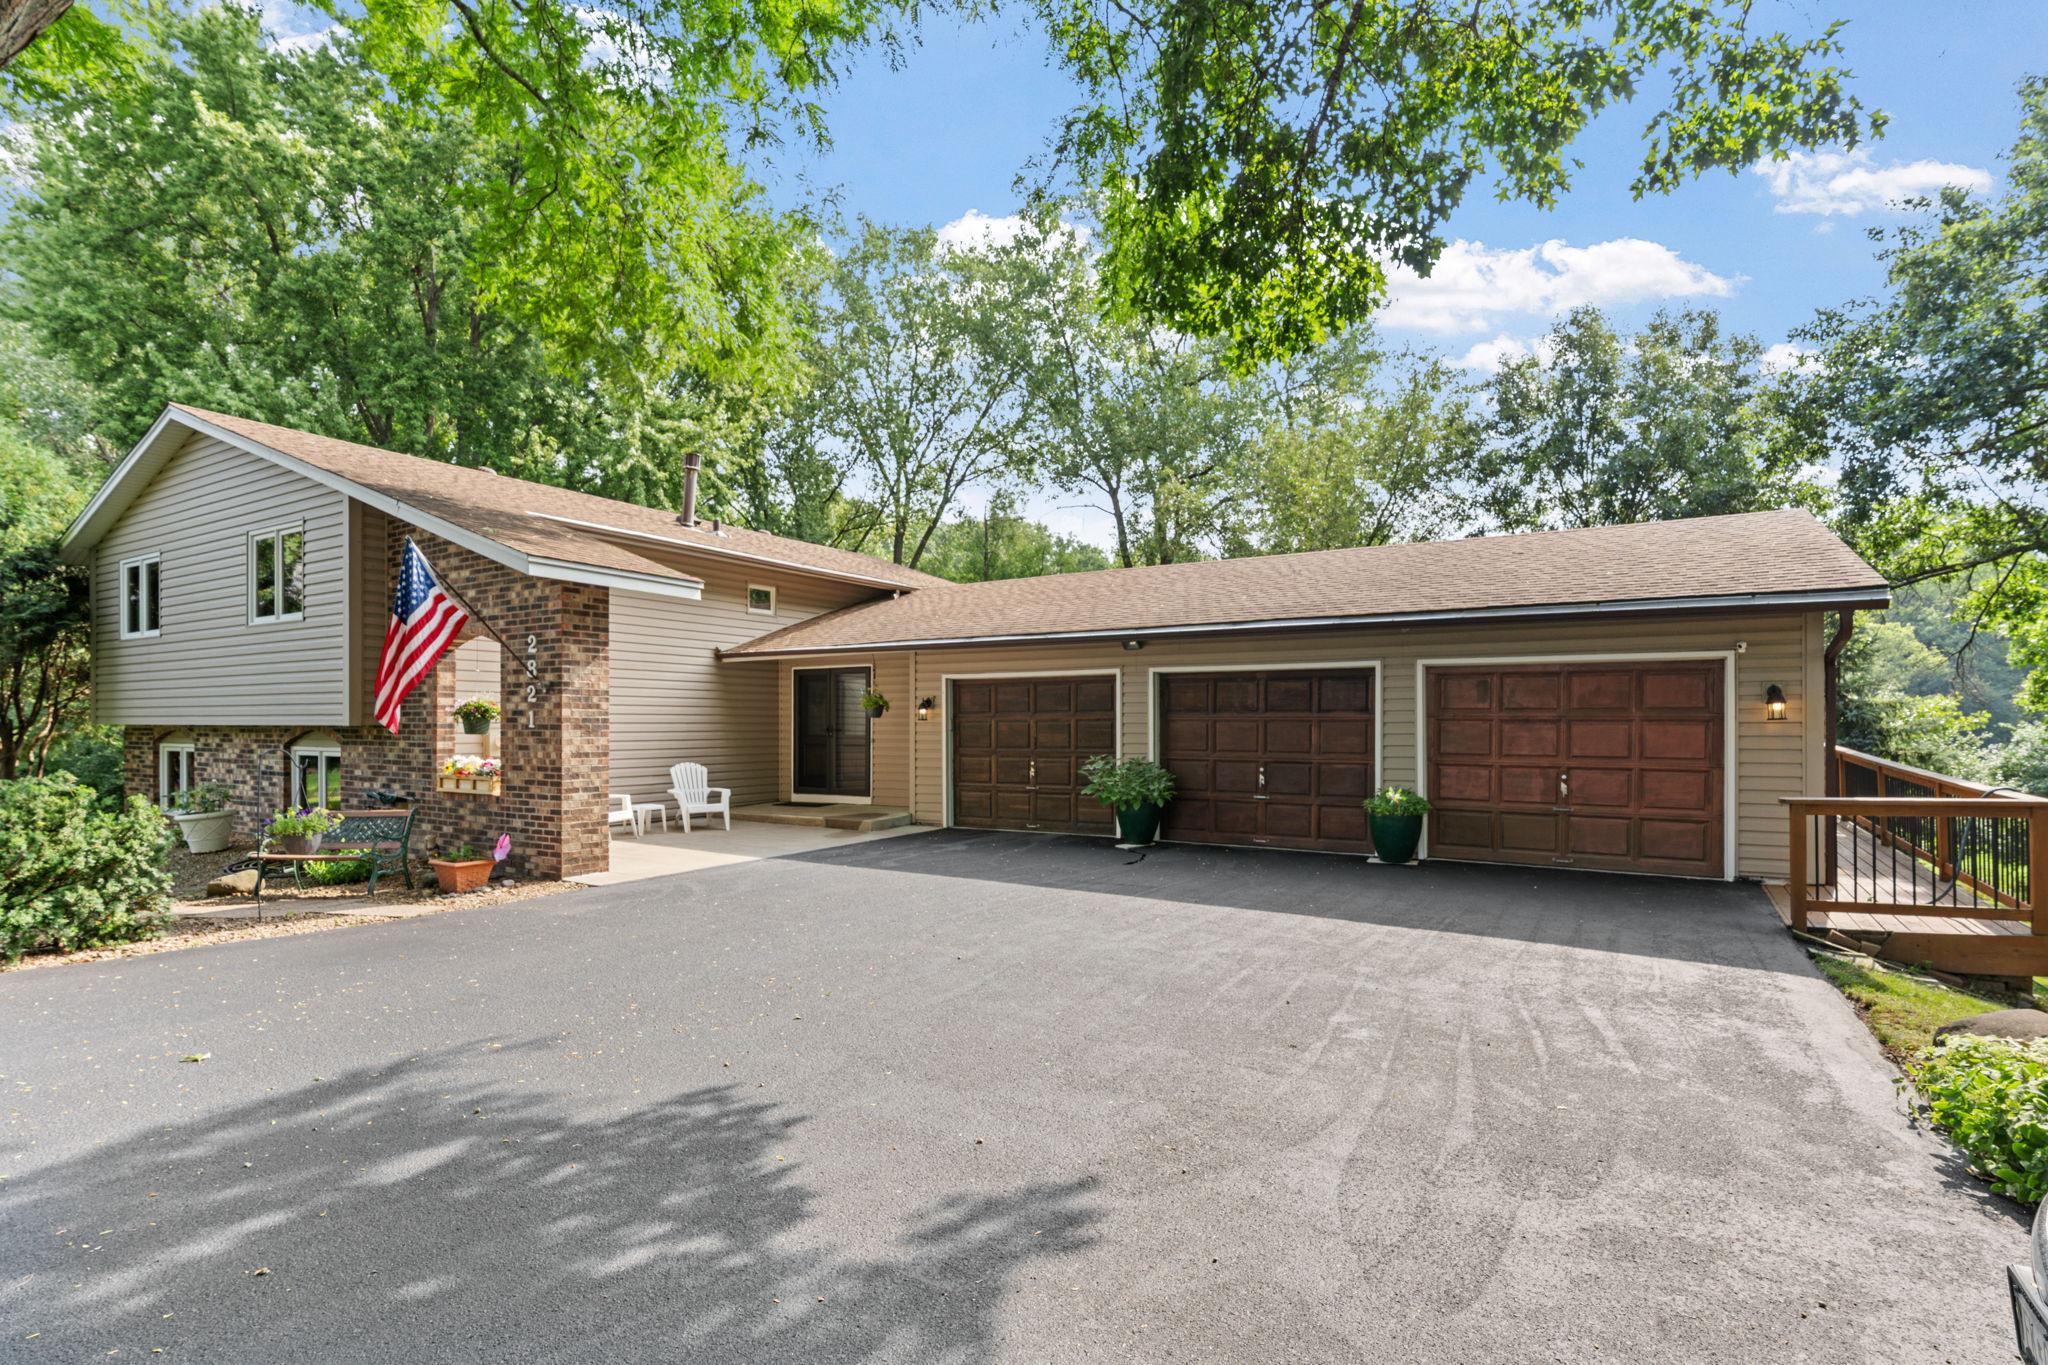
Property Information
Status: Active
Sub Type: ********
List Price: $600,000
MLS#: 7120686
Current Price: $600,000
Address: 2821 Saddlebrooke Circle, Minnetonka, MN 55305
City: Minnetonka
State: MN
Postal Code: 55305
Geo Lat: 44.950631
Geo Lon: -93.446498
Subdivision: Preston Woods 2nd Add
County: Hennepin
Property Description
Year Built: 1977
Lot Size SqFt: 25700.4
Gen Tax: 6695
Specials Inst: 0
High School: Hopkins
Square Ft. Source:
Above Grade Finished Area: 1716
Below Grade Finished Area: 818
Below Grade Unfinished Area:
Total SqFt.: 2693
Style: Array
Total Bedrooms: 4
Total Bathrooms: 4
Total Full Baths: 1
Garage Type:
Garage Stalls: 3
Waterfront:
Property Features
Exterior:
Roof:
Foundation:
Lot Feat/Fld Plain: Array
Interior Amenities:
Inclusions:
Exterior Amenities:
Heat System:
Air Conditioning:
Utilities: