


Property Listing
Description
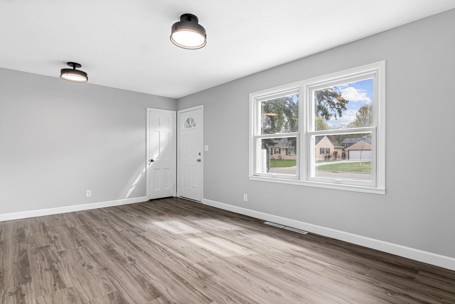
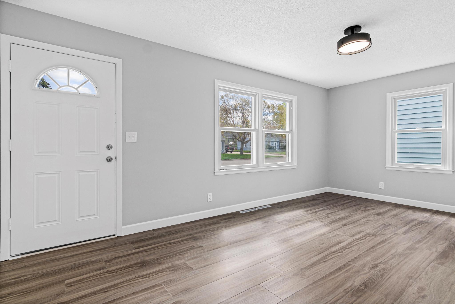
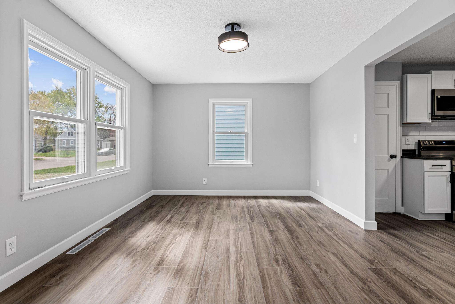
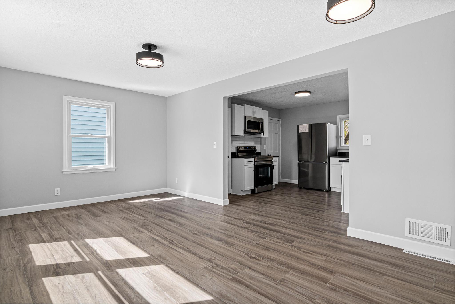
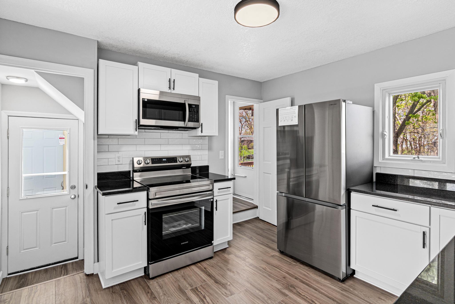
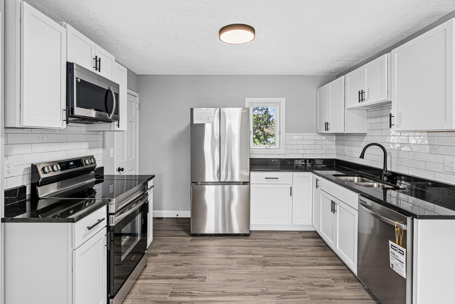
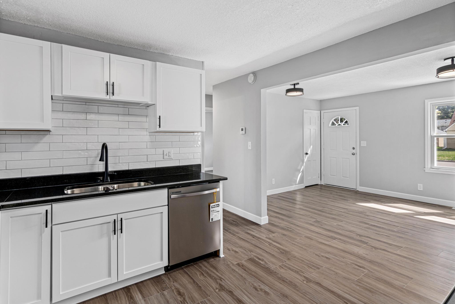
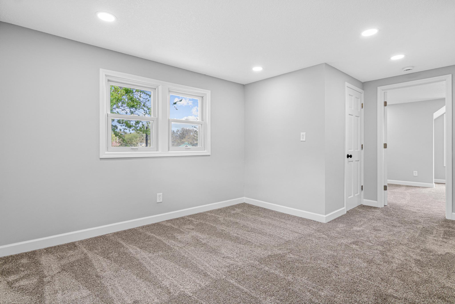
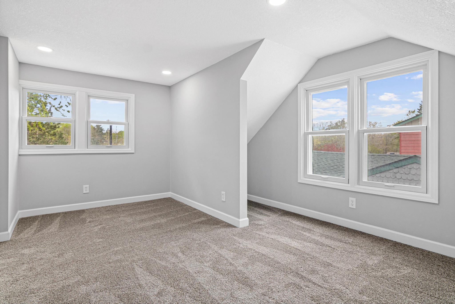
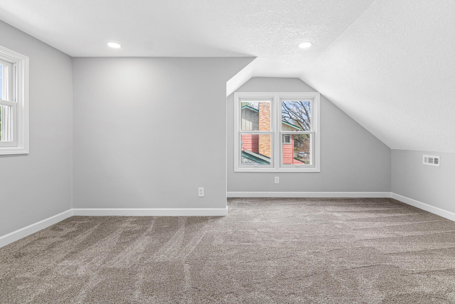
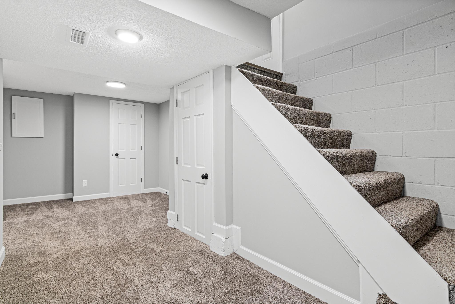
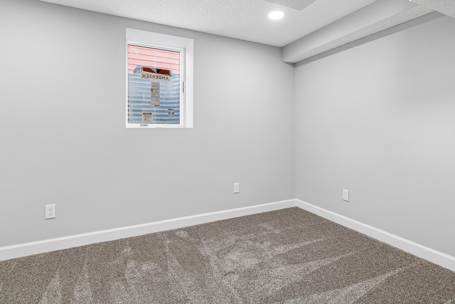
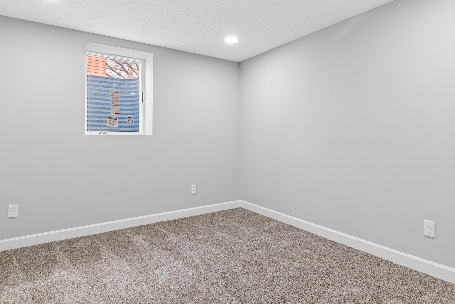
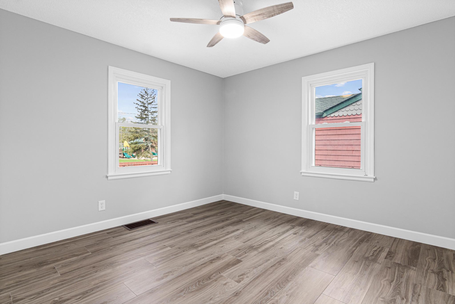
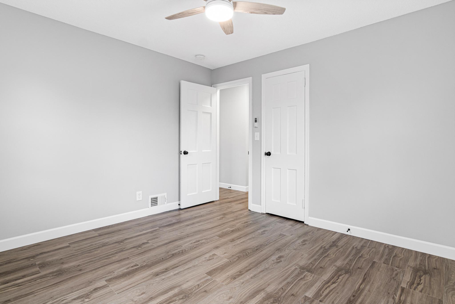
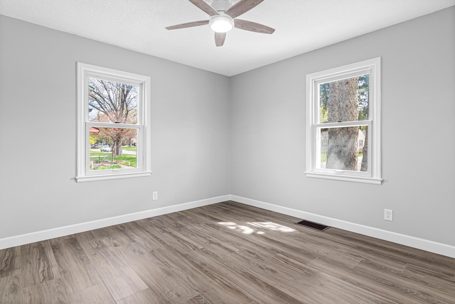
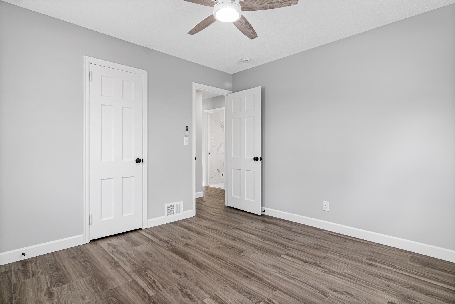
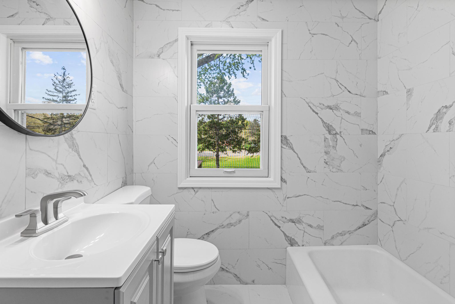
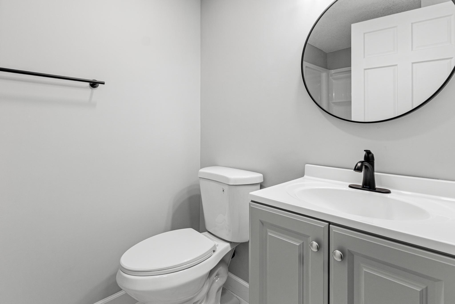
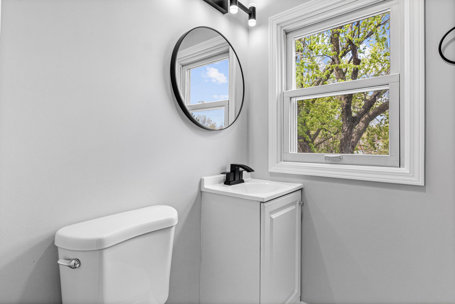
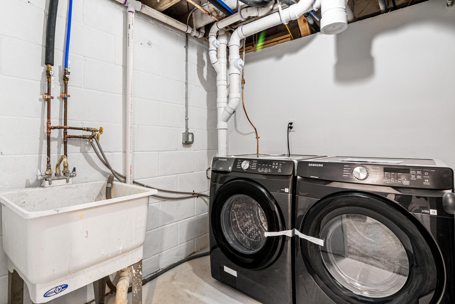
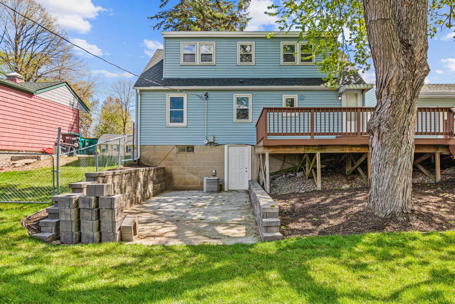
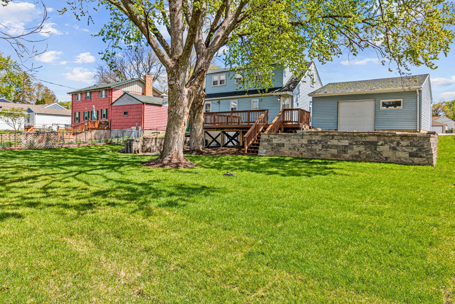
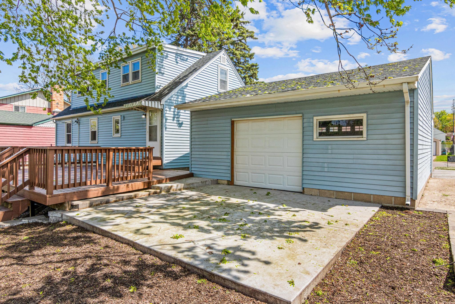
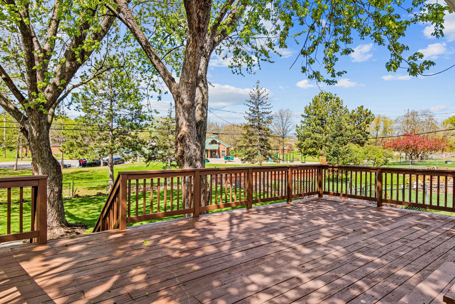
Completely renovated and move-in ready, this exceptional 5-bedroom, 3-bathroom home combines modern updates, generous living space, and an unbeatable location backing directly to Nicollet Park. Thoughtfully redesigned from top to bottom, the home offers a functional floor plan with plenty of space for everyday living, entertaining, guests, or working from home. Nearly every surface has been updated, allowing the next owner to move in with confidence and enjoy the home from day one. The beautifully updated exterior is just as impressive as the interior. Enjoy the private backyard overlooking Nicollet Park from the brand-new concrete patio, perfect for relaxing or entertaining. Additional exterior improvements include a new retaining wall, a completely redone front concrete pad, and a new roof, providing lasting value and excellent curb appeal. Conveniently located in the heart of Richfield, this home offers easy access to parks, walking trails, shopping, restaurants, schools, and major highways, making commuting throughout the Twin Cities quick and convenient. With five bedrooms, three bathrooms, extensive renovations throughout, and a premier park-side setting, this is a rare opportunity to own a truly move-in-ready home in one of Richfield's most desirable locations.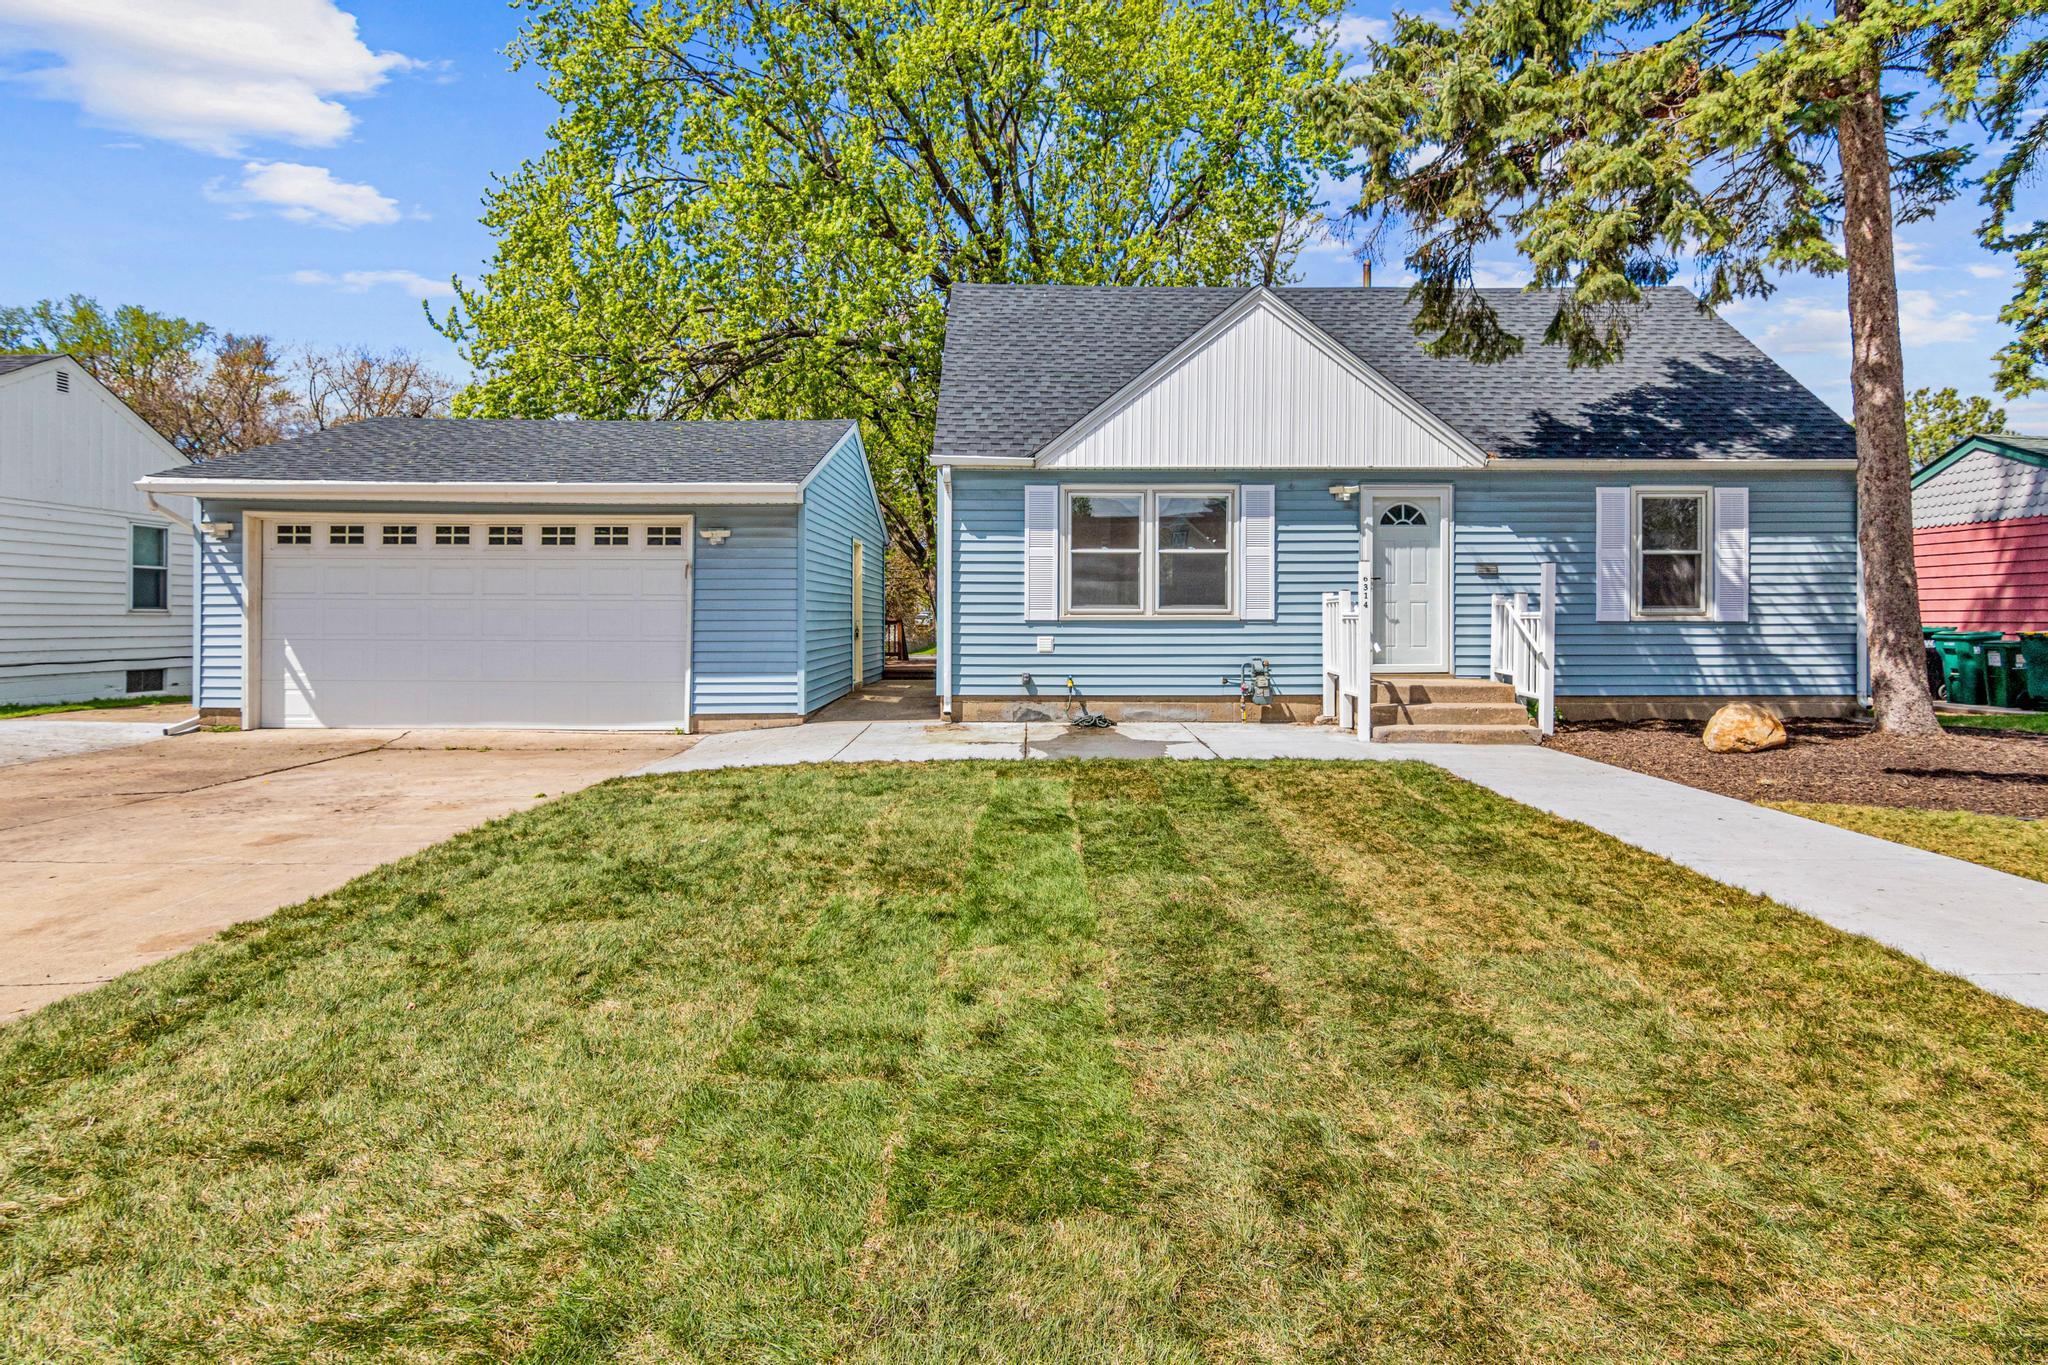
Property Information
Status: Active
Sub Type: ********
List Price: $399,900
MLS#: 7120943
Current Price: $399,900
Address: 6314 Stevens Avenue, Minneapolis, MN 55423
City: Minneapolis
State: MN
Postal Code: 55423
Geo Lat: 44.888331
Geo Lon: -93.275997
Subdivision: Towns Edge Village Of Richfield
County: Hennepin
Property Description
Year Built: 1949
Lot Size SqFt: 10018.8
Gen Tax: 4743.54
Specials Inst: 723
High School: Richfield
Square Ft. Source:
Above Grade Finished Area: 1230
Below Grade Finished Area: 600
Below Grade Unfinished Area:
Total SqFt.: 1930
Style: Array
Total Bedrooms: 5
Total Bathrooms: 3
Total Full Baths: 1
Garage Type:
Garage Stalls: 2
Waterfront:
Property Features
Exterior:
Roof:
Foundation:
Lot Feat/Fld Plain: Array
Interior Amenities:
Inclusions: ********
Exterior Amenities:
Heat System:
Air Conditioning:
Utilities: