


Property Listing
Description
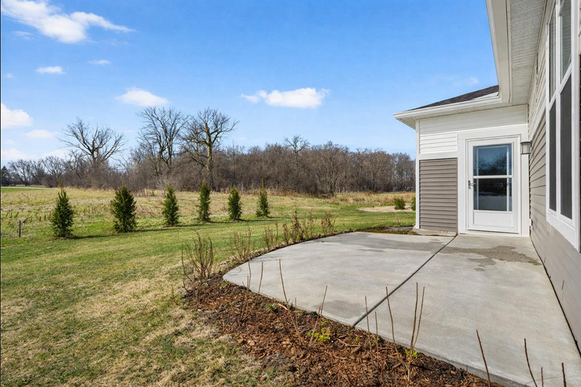
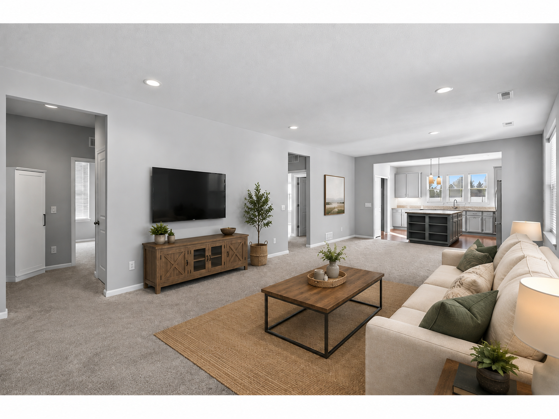
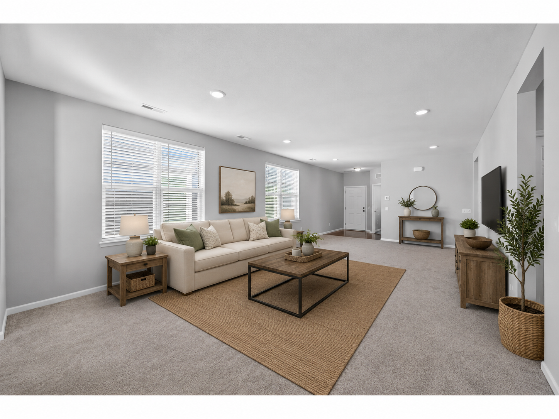
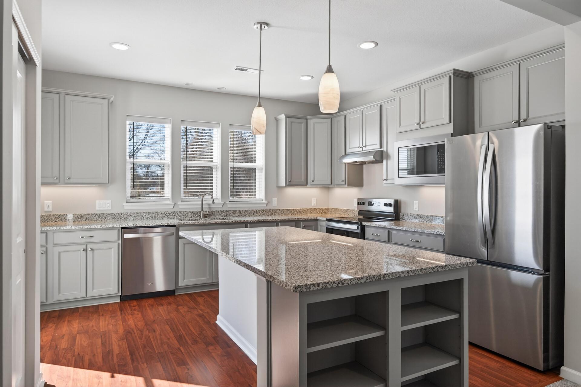
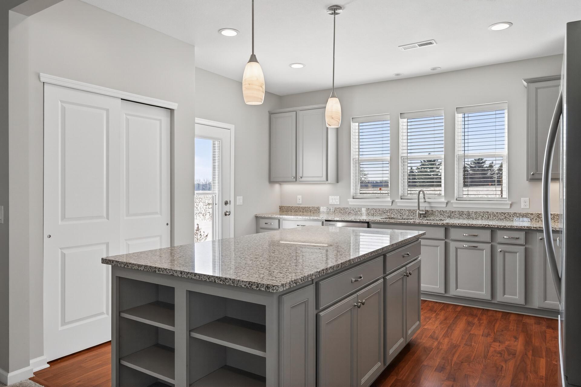
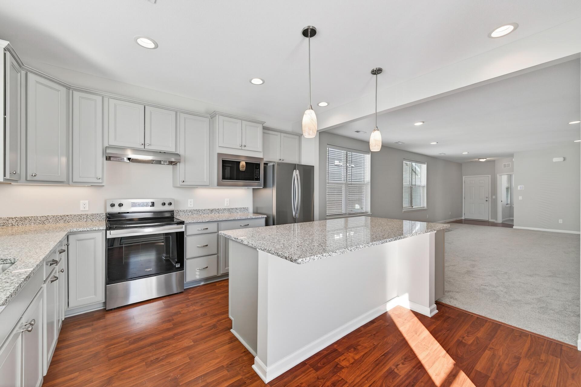
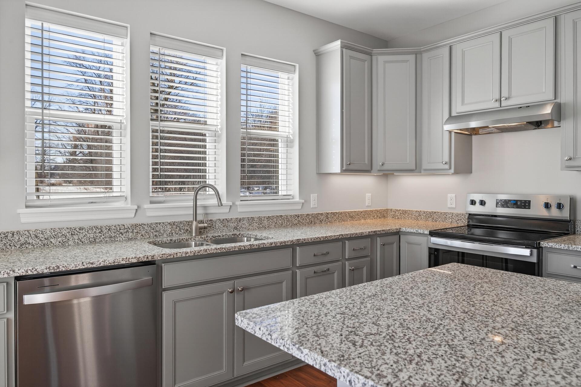
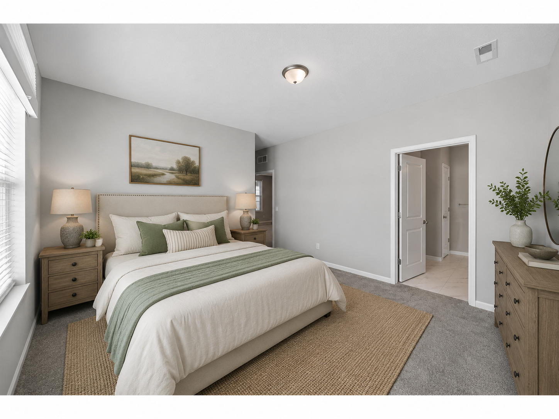
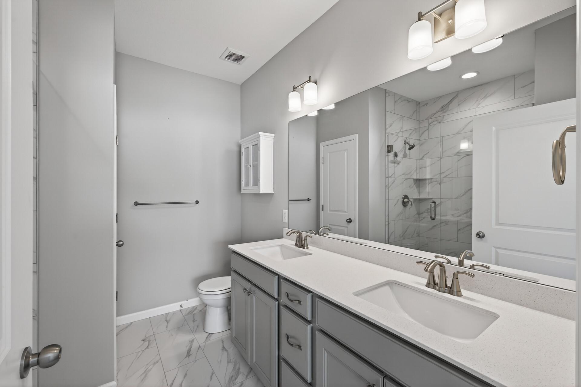
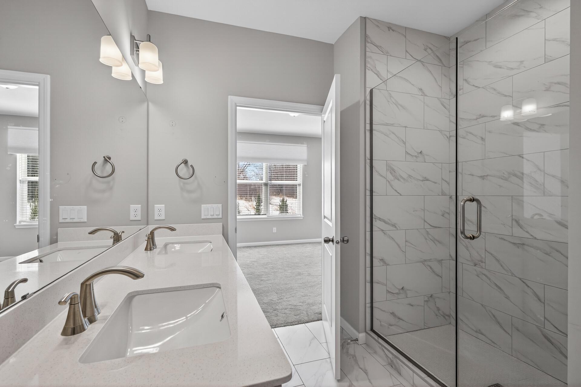
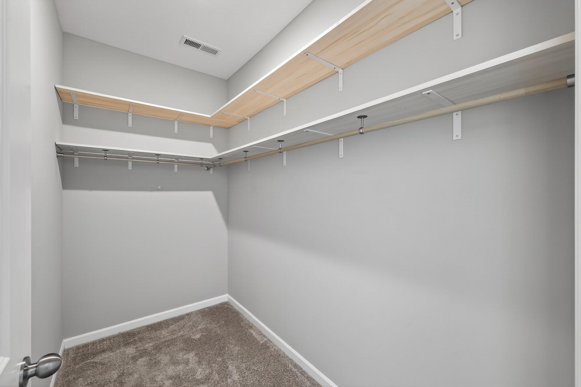
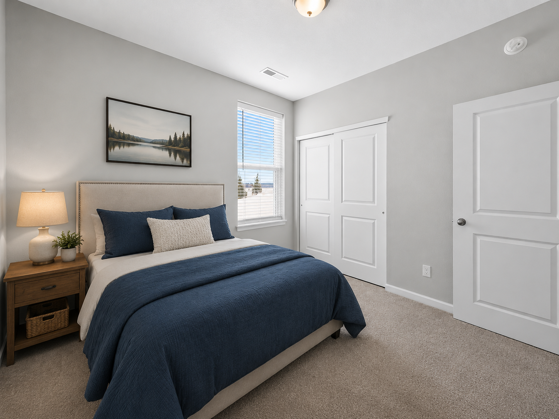
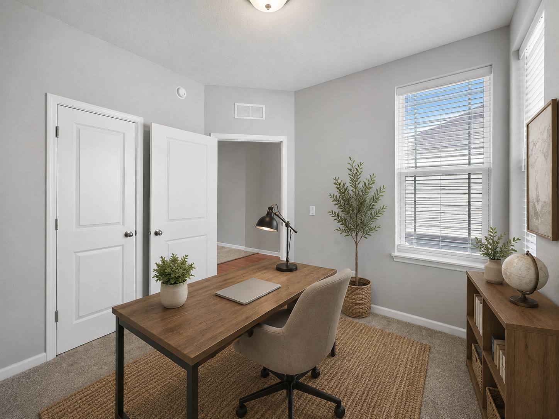
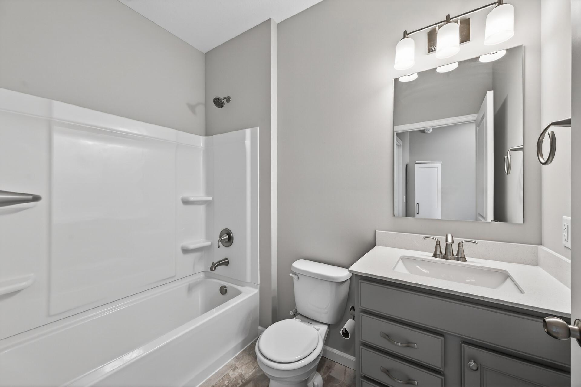
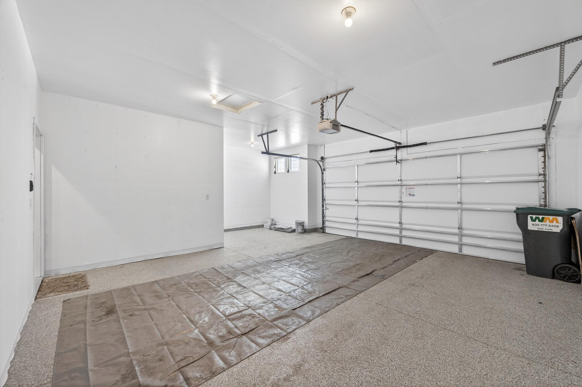
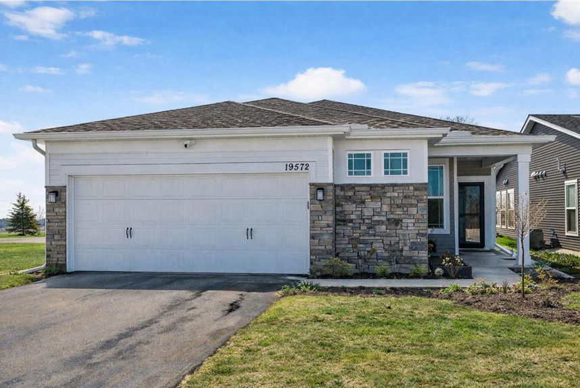
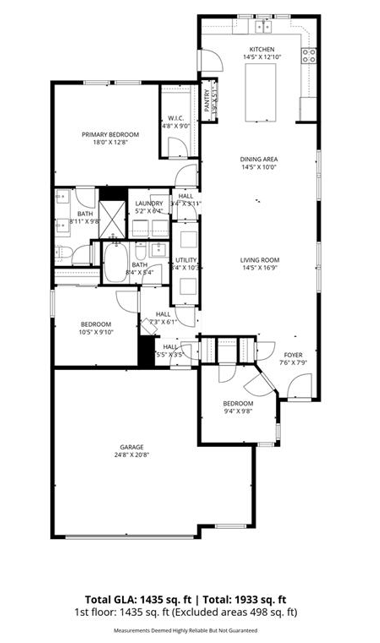
Welcome home to easy, low-maintenance living in this beautifully maintained home located in a desirable 55+ community. Thoughtfully designed with comfort and functionality in mind, this move-in-ready property features 2 bedrooms plus a versatile flex room that is perfect for a home office, guest room, or hobby space. The open-concept floor plan offers a bright and inviting living area filled with natural light, creating an ideal space for both everyday living and entertaining. The spacious primary suite includes a private bath and a generous walk-in closet, while a second full bathroom provides added convenience for guests. Step outside to your private patio and enjoy peaceful country views, the perfect setting for morning coffee or relaxing at the end of the day. Located on a quiet dead-end street, this home offers privacy while remaining just minutes from parks, walking trails, and Pheasant Acres Golf Course. With modern finishes, a functional layout, and seller financing available, this home presents an exceptional opportunity for buyers seeking comfort, convenience, and a carefree lifestyle. Don't miss your chance to own this beautiful home in one of the area's most desirable 55+ communities. ******Seller is offering a one-year home warranty for added peace of mind. Seller-paid buyer closing costs may also be considered and are negotiable as part of an acceptable offer. This may include a rate buydown. Terms and conditions apply and are subject to the final purchase agreement.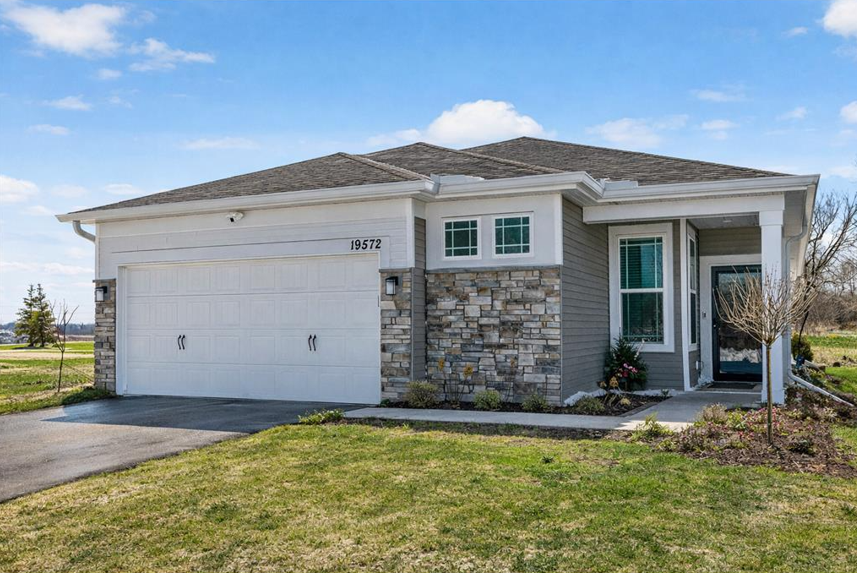
Property Information
Status: Active
Sub Type: ********
List Price: $415,000
MLS#: 7121156
Current Price: $415,000
Address: 19572 102nd Place, Corcoran, MN 55374
City: Corcoran
State: MN
Postal Code: 55374
Geo Lat: 45.134844
Geo Lon: -93.532516
Subdivision: Bellwether 8th Add
County: Hennepin
Property Description
Year Built: 2024
Lot Size SqFt: 5662.8
Gen Tax: 1741.01
Specials Inst: 0
High School: Osseo
Square Ft. Source:
Above Grade Finished Area: 1498
Below Grade Finished Area: 0
Below Grade Unfinished Area:
Total SqFt.: 1498
Style: Array
Total Bedrooms: 3
Total Bathrooms: 2
Total Full Baths: 2
Garage Type:
Garage Stalls: 2
Waterfront:
Property Features
Exterior:
Roof:
Foundation:
Lot Feat/Fld Plain: Array
Interior Amenities:
Inclusions:
Exterior Amenities:
Heat System:
Air Conditioning:
Utilities: