


Property Listing
Description
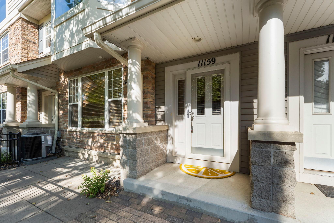
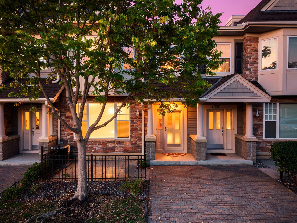
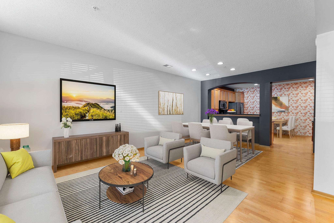
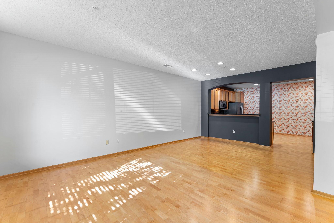
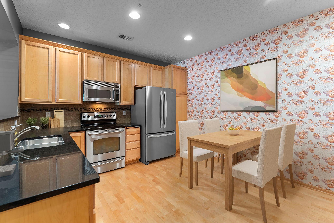
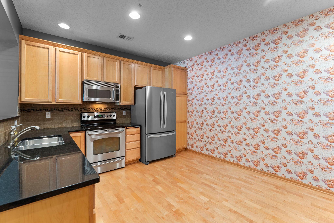
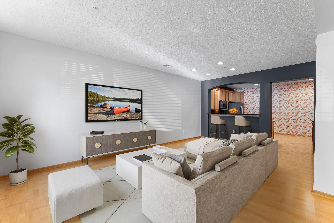
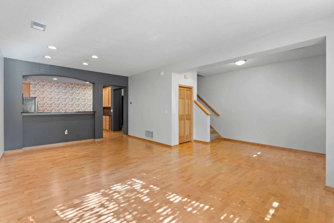
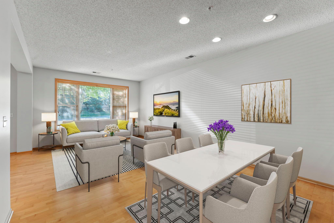
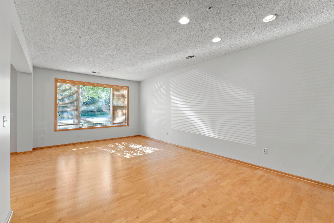
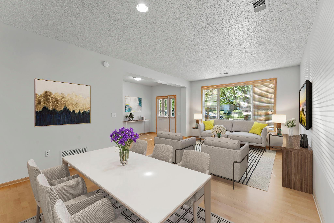
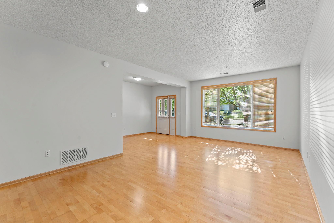
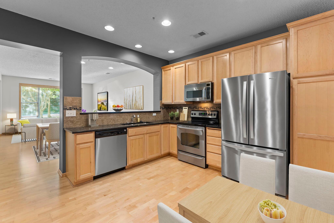
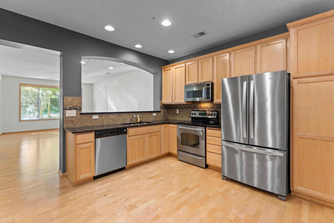
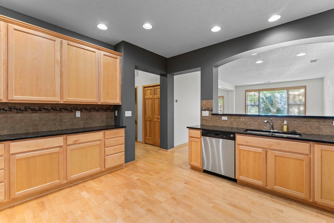
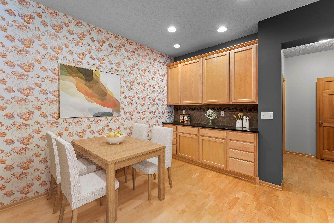
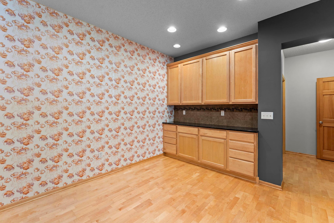
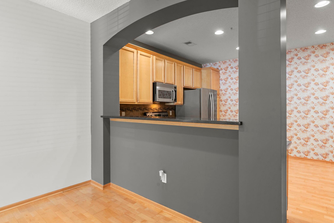
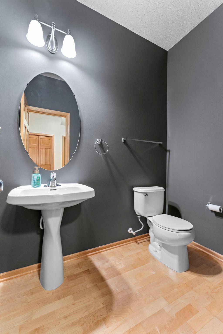
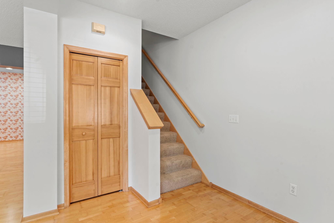
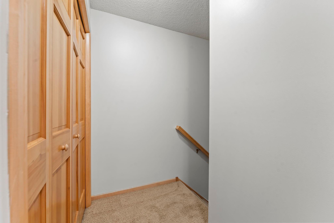
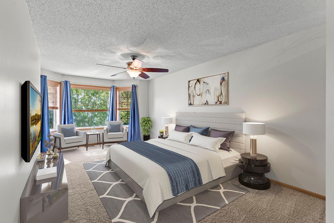
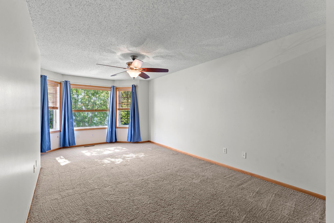
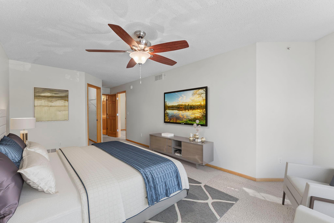
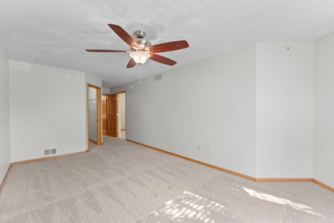
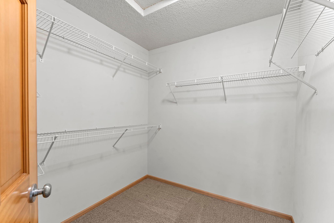
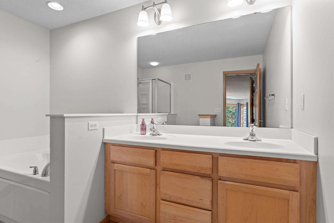
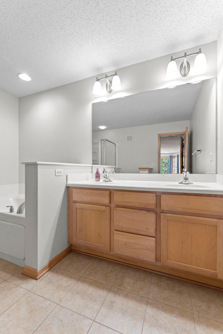
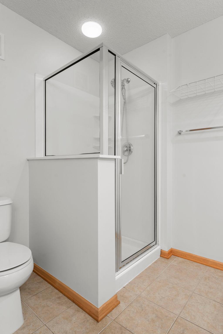
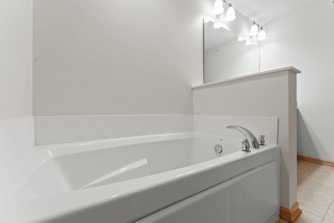
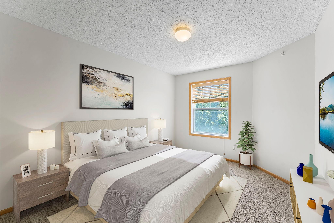
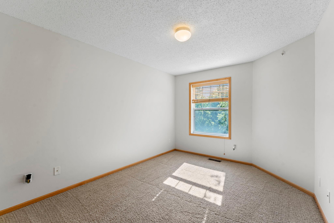
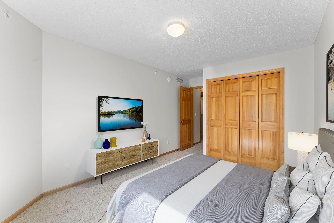
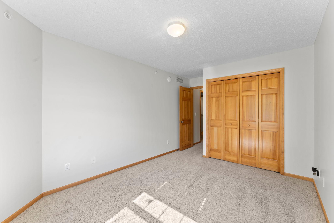
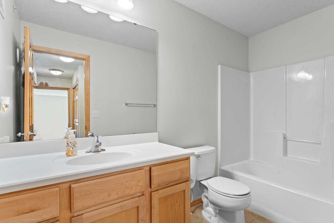
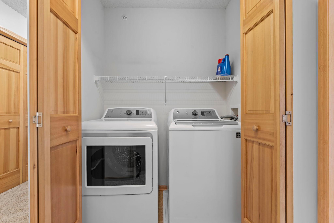
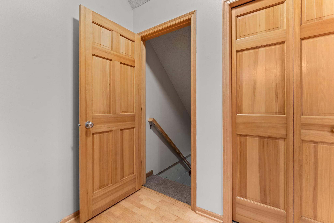
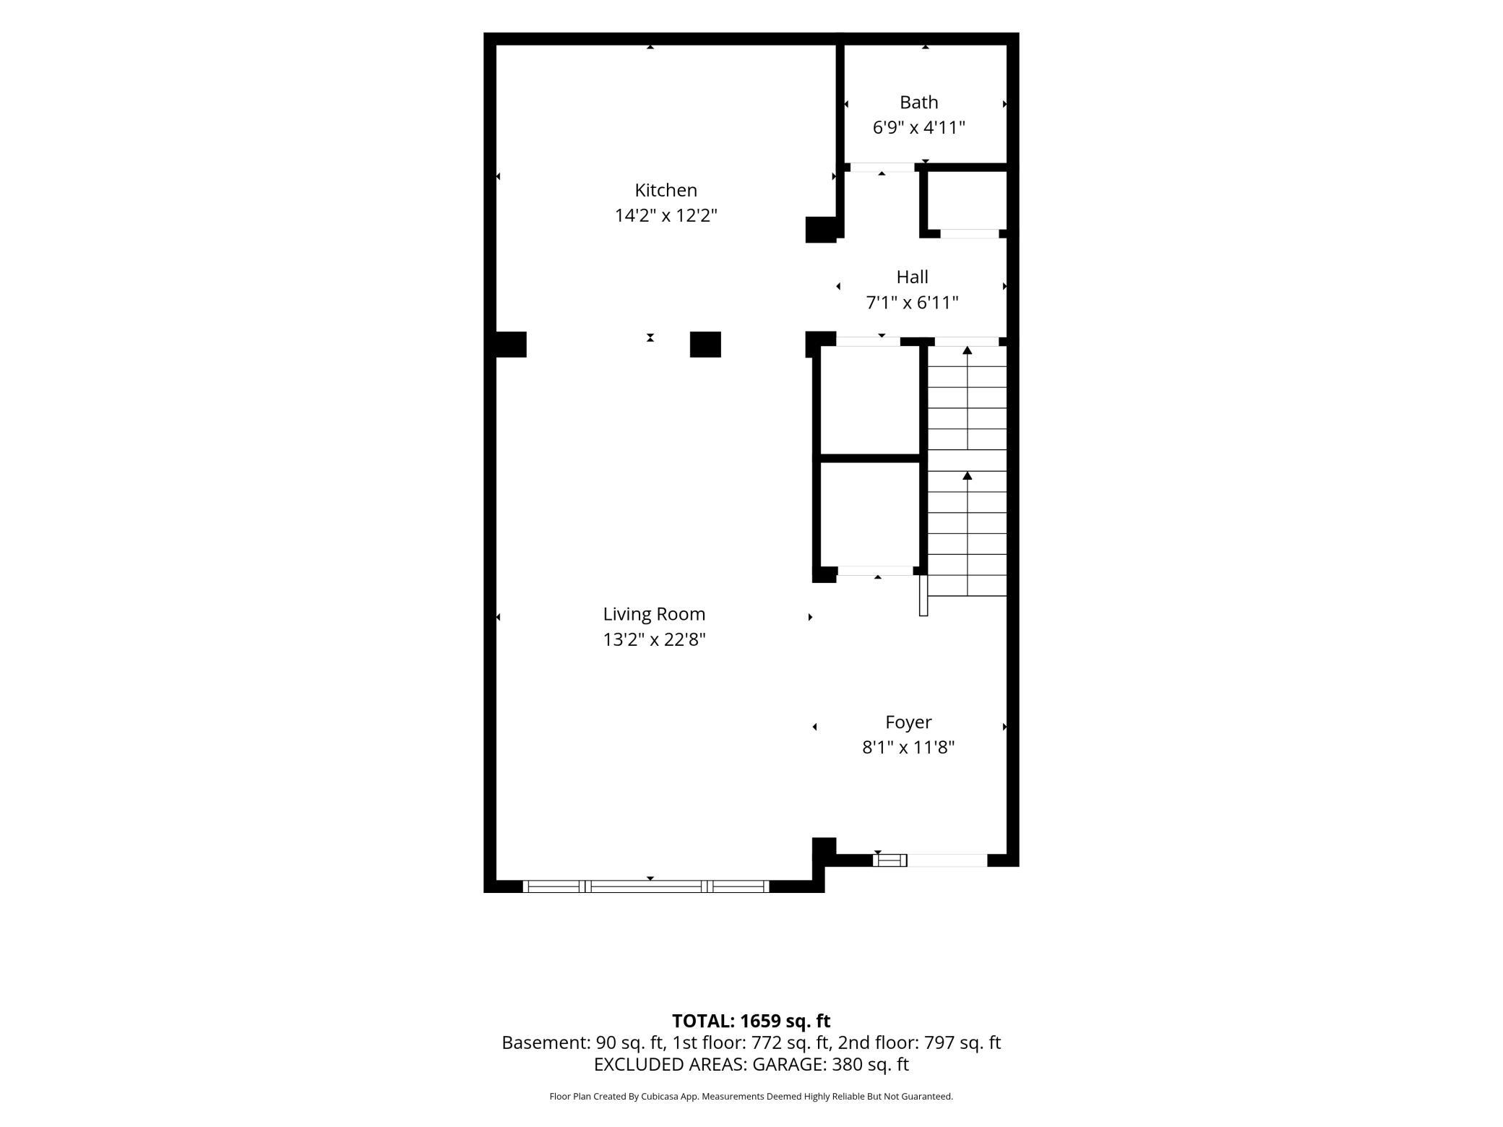
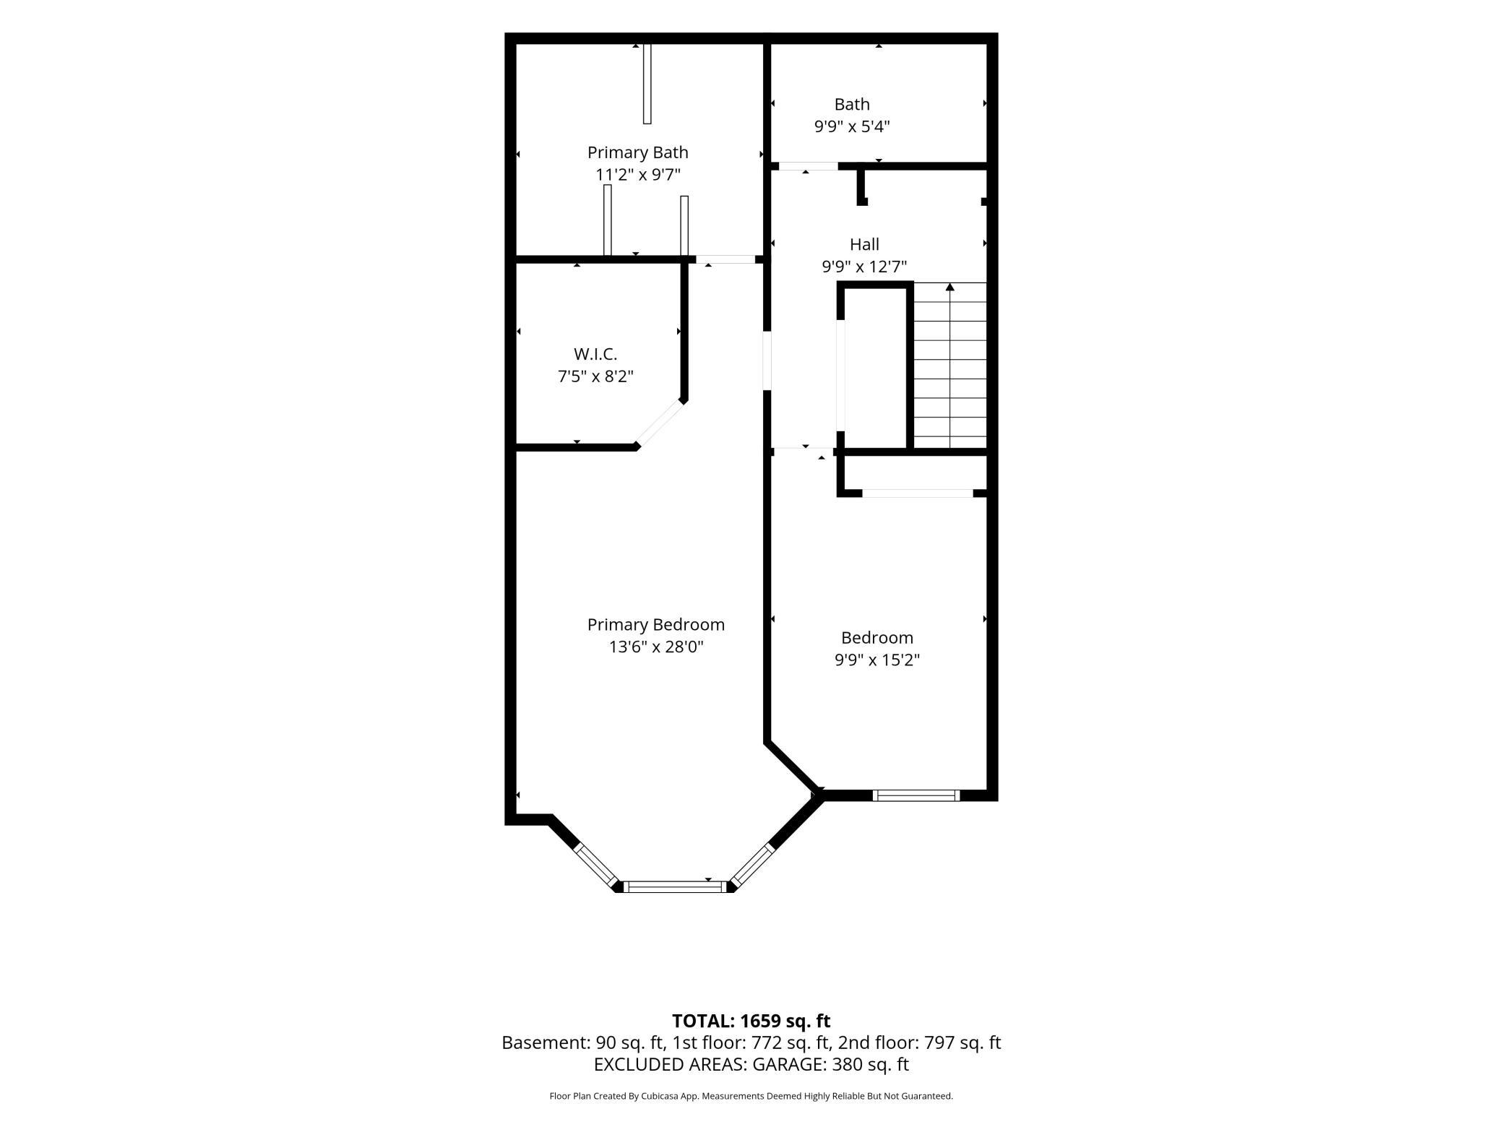
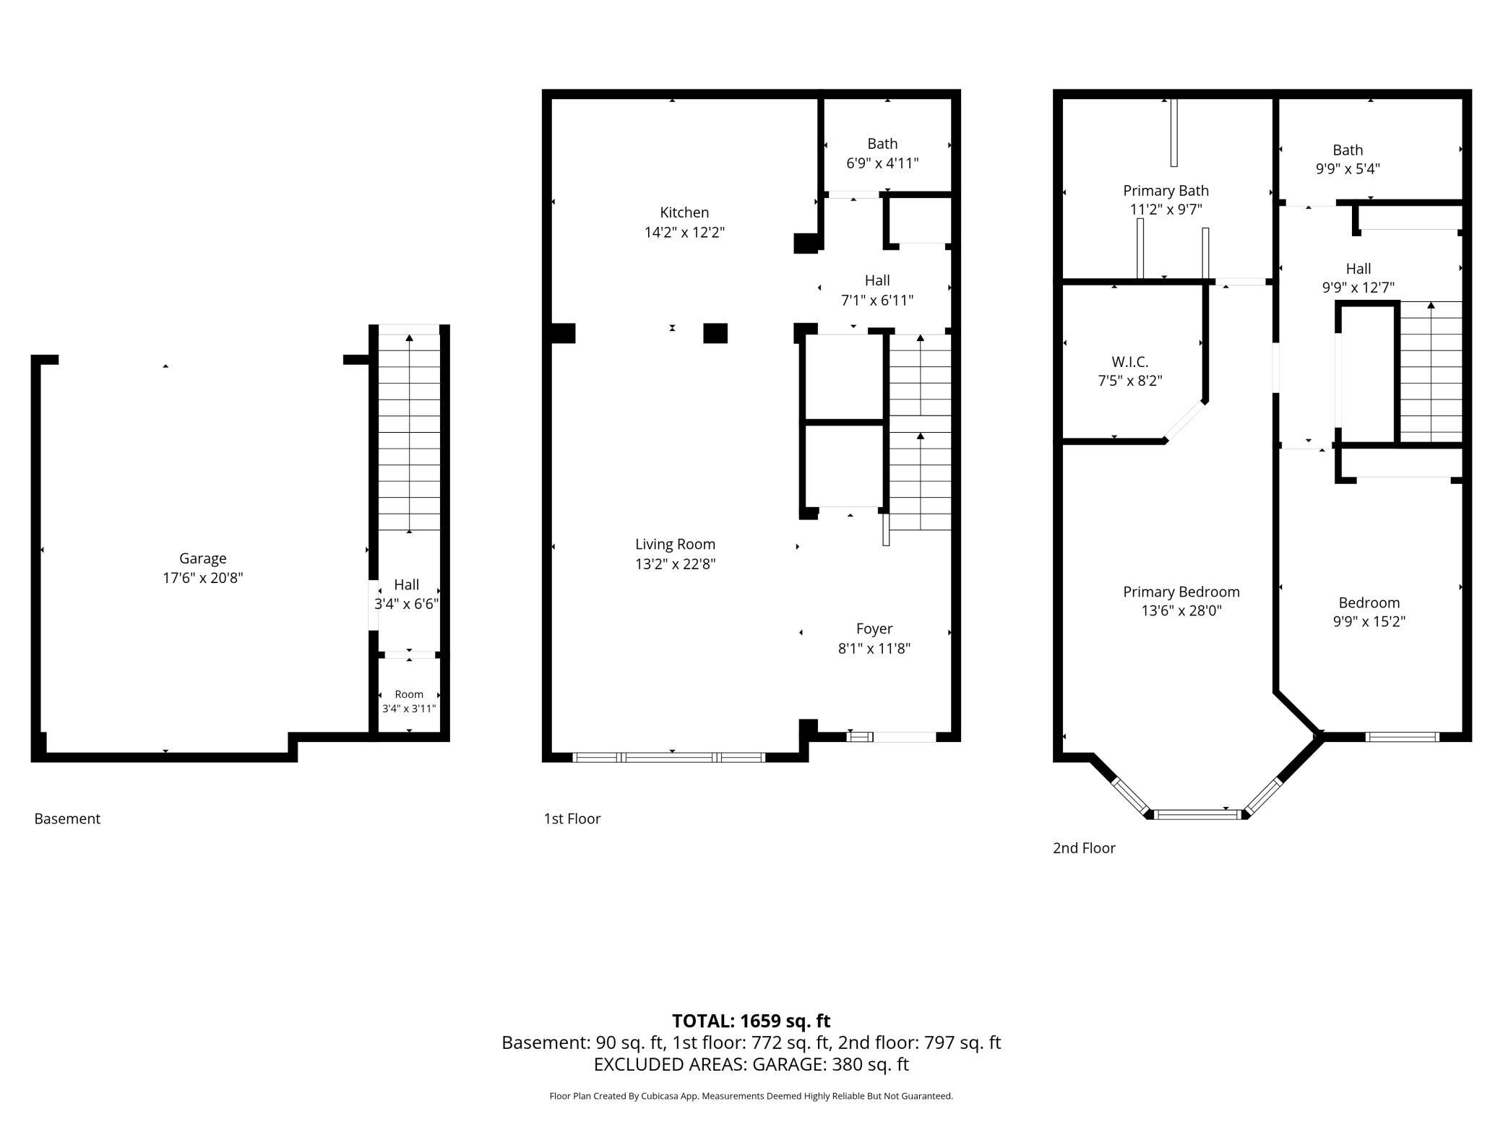
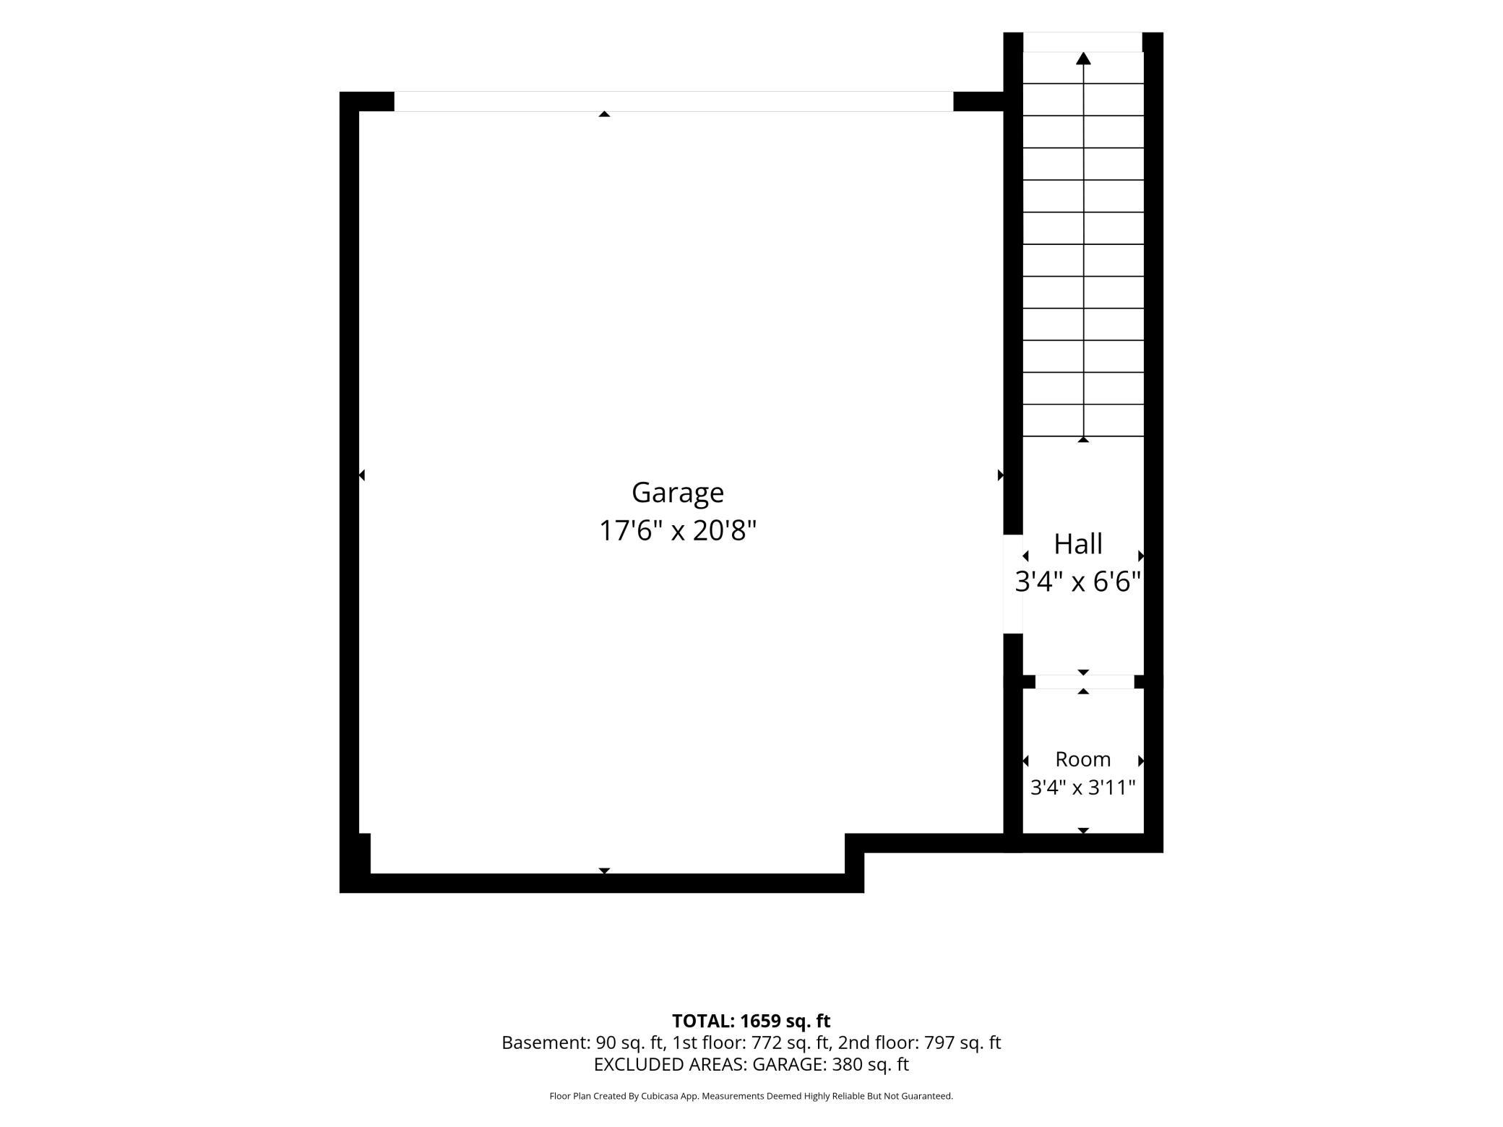
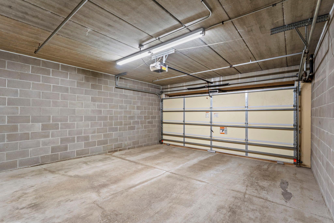
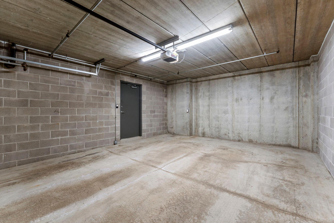
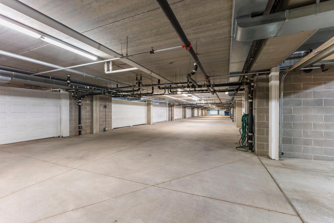
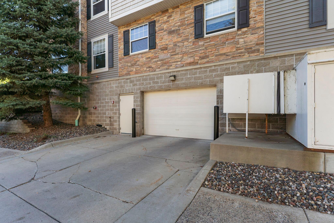
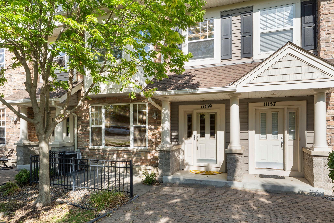
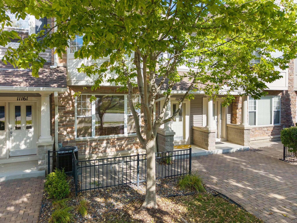
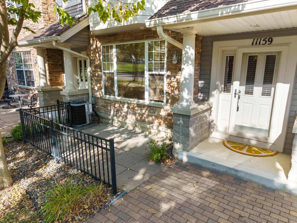
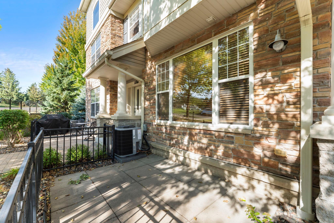
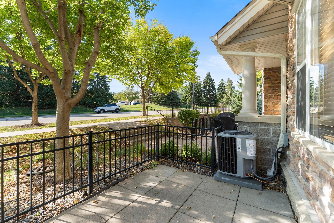
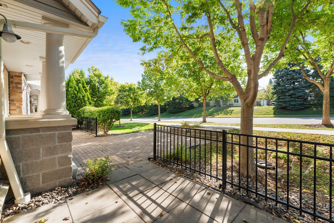
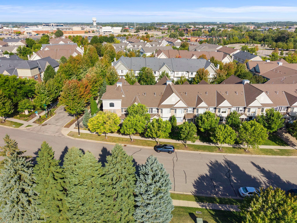
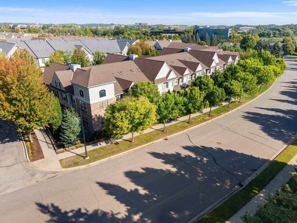
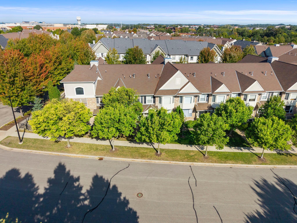
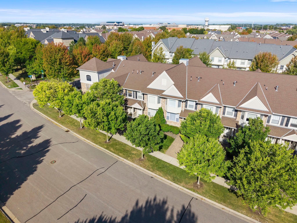
Welcome to this attractive townhome ideally located in the heart of Eden Prairie! Freshly painted throughout in tasteful neutral tones, this well-maintained, lightly lived in home welcomes you with gleaming maple hardwood floors and an inviting, open layout. The spacious kitchen is truly the heart of the home, featuring granite countertops, stainless steel appliances, and an abundance of cabinet and counter space. The kitchen opens seamlessly to the dining and living areas, creating a functional and comfortable space for everyday living and entertaining. A convenient main-level half bath adds functionality, while stairs lead down to the climate-controlled garage. Upstairs, you’ll find two generously sized bedrooms. The spacious primary suite features an ensuite bathroom with a large soaking tub, separate shower, and also an oversized walk-in closet providing plenty of storage. An additional full bathroom and convenient upper-level laundry complete the upper level. This home has been lovingly maintained and includes several recent updates, including a new AC unit installed in 2026, a new water heater in 2023, and a Google Nest thermostat that conveys with the home. One of the standout features of this unit is its location within the development. Unlike many other units, this home faces open space rather than another unit or backyard, providing a more open and inviting setting. Enjoy an exceptional Eden Prairie location just minutes from Eden Prairie Center, offering numerous choices for shopping, restaurants, entertainment, and everyday conveniences. Come see all this wonderful townhome has to offer!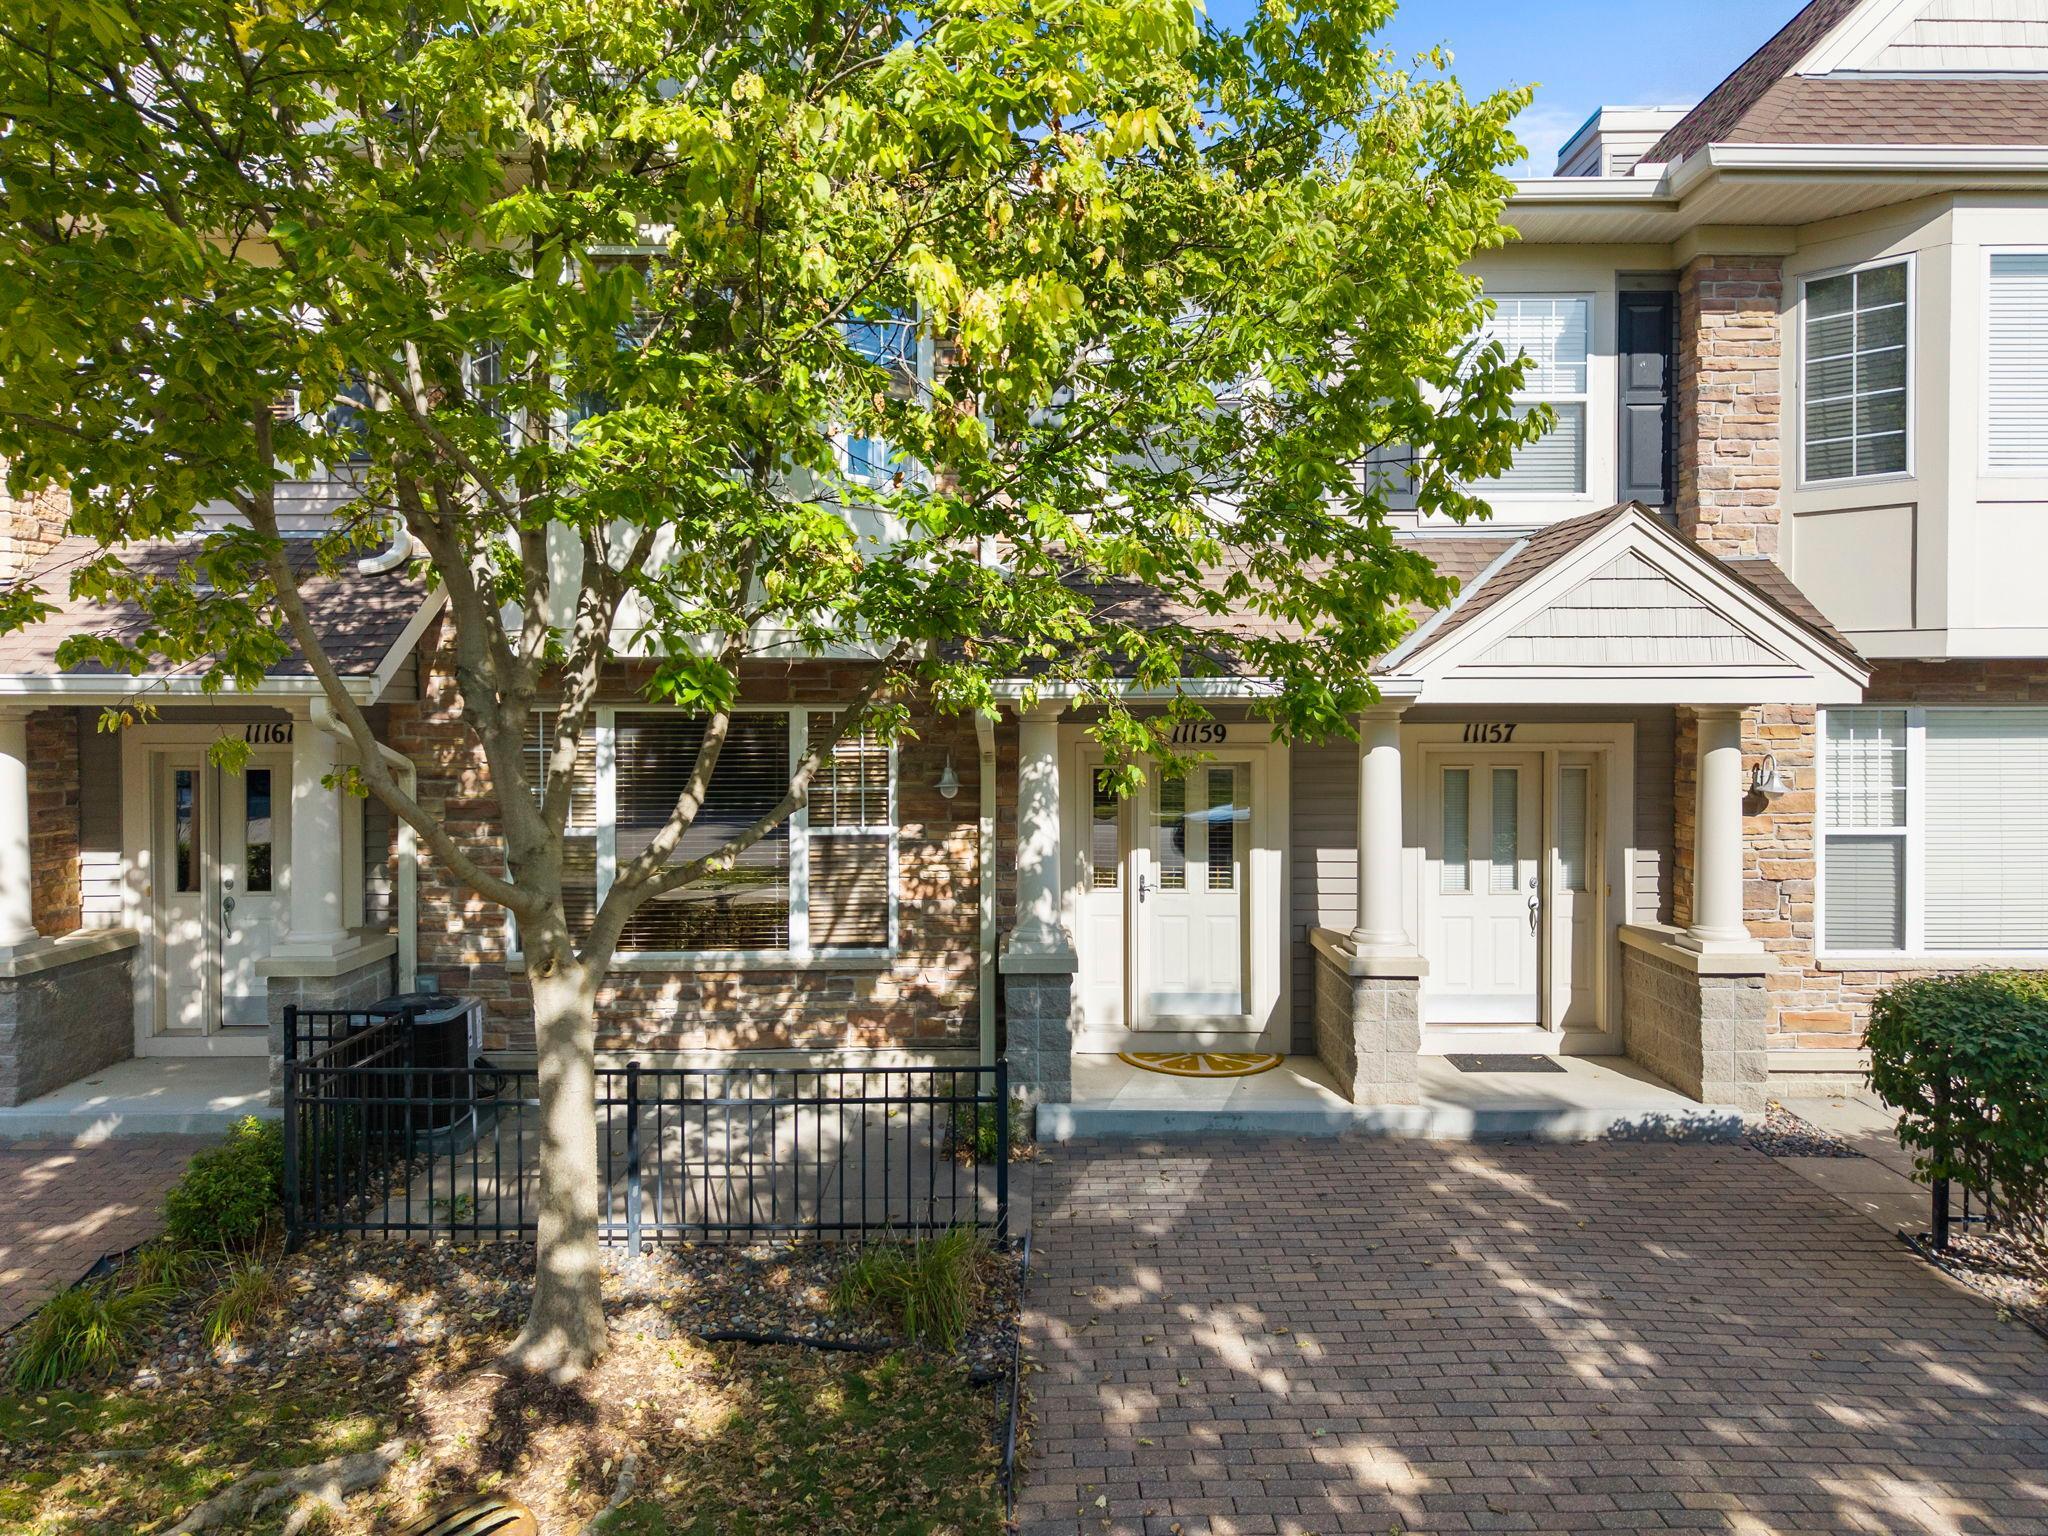
Property Information
Status: Active
Sub Type: ********
List Price: $325,000
MLS#: 7121207
Current Price: $325,000
Address: 11159 Kinsley Street, Eden Prairie, MN 55344
City: Eden Prairie
State: MN
Postal Code: 55344
Geo Lat: 44.85233
Geo Lon: -93.417074
Subdivision: Cic 1071 Hartford Commons Condo
County: Hennepin
Property Description
Year Built: 2005
Lot Size SqFt:
Gen Tax: 4046
Specials Inst: 0
High School: Eden Prairie
Square Ft. Source:
Above Grade Finished Area: 1584
Below Grade Finished Area: 0
Below Grade Unfinished Area:
Total SqFt.: 1584
Style: Array
Total Bedrooms: 2
Total Bathrooms: 3
Total Full Baths: 2
Garage Type:
Garage Stalls: 2
Waterfront:
Property Features
Exterior:
Roof:
Foundation:
Lot Feat/Fld Plain:
Interior Amenities:
Inclusions:
Exterior Amenities:
Heat System:
Air Conditioning:
Utilities: