


Property Listing
Description
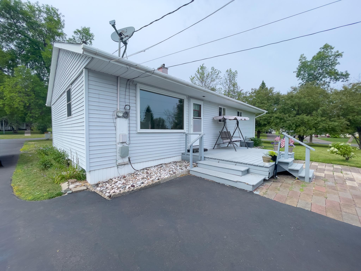
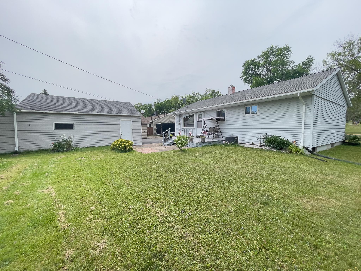
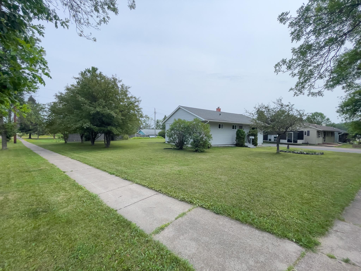
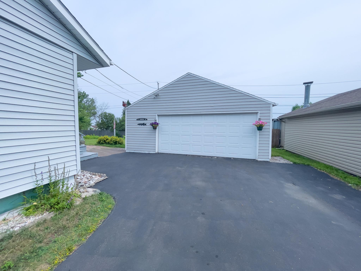
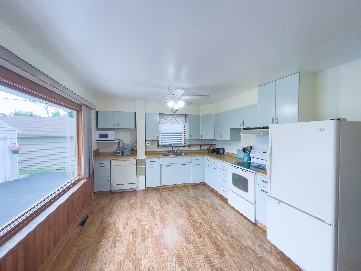
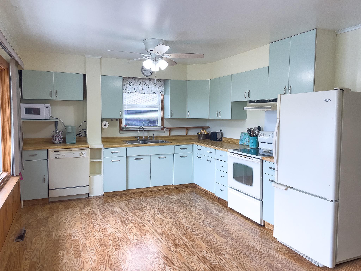
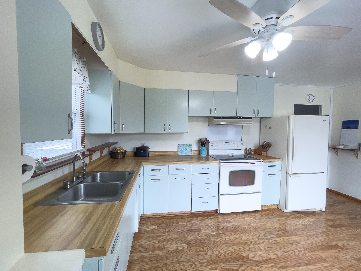
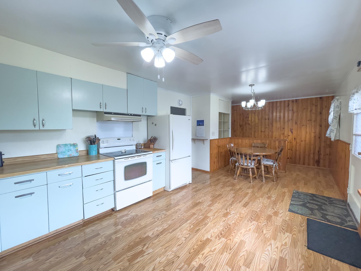
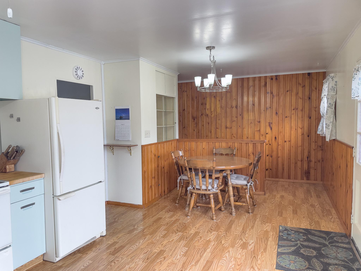
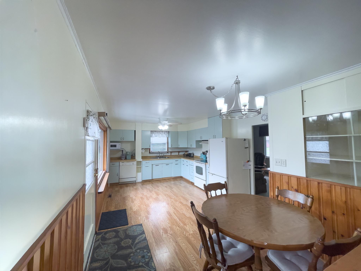
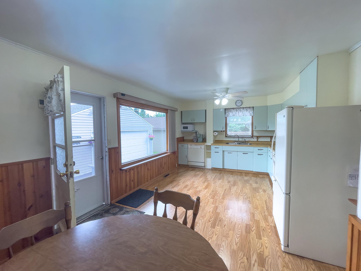
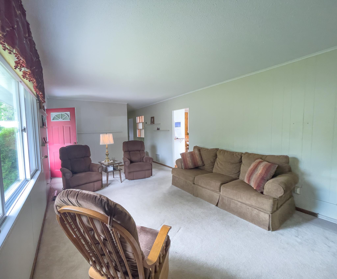
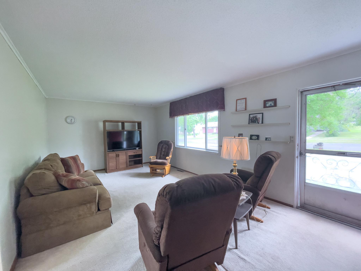
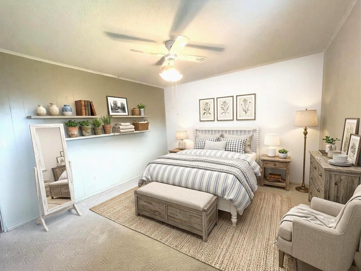
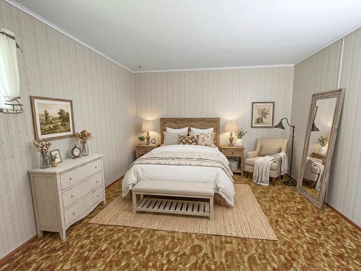
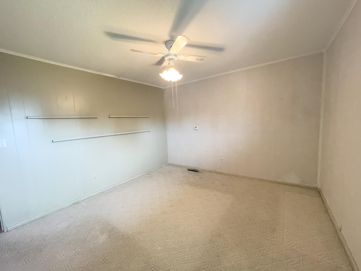
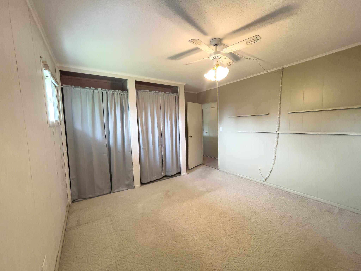
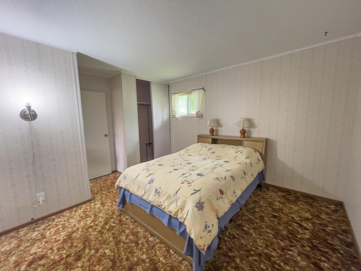
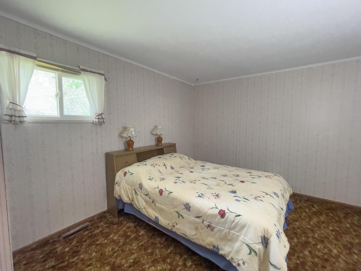
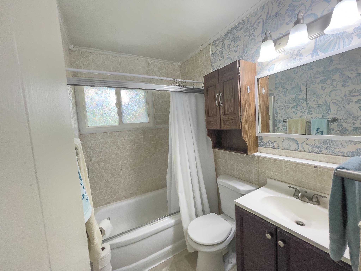
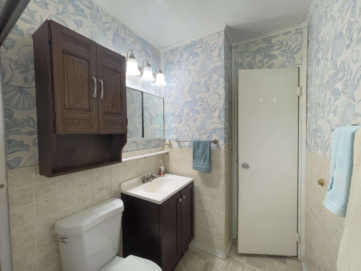
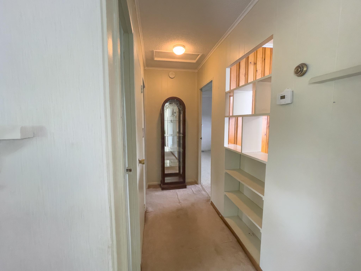
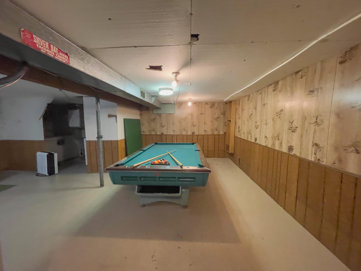
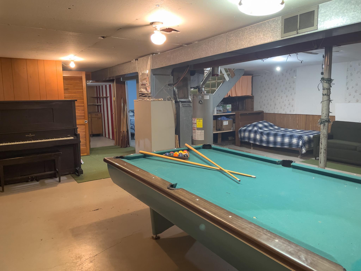
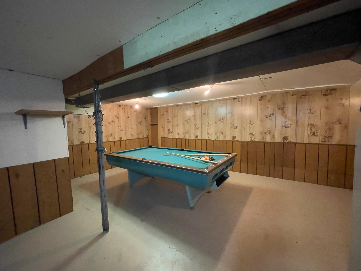
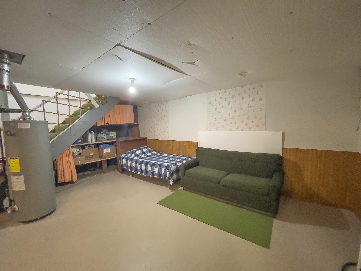
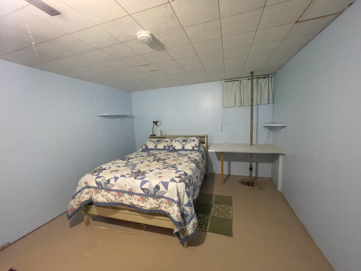
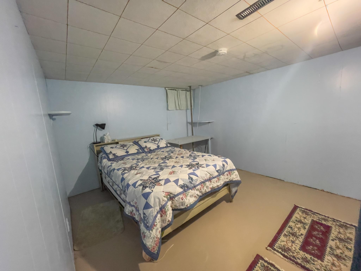
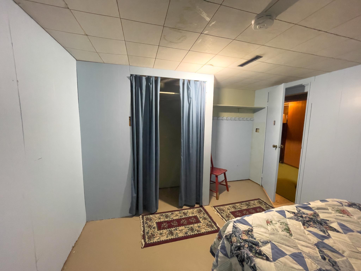
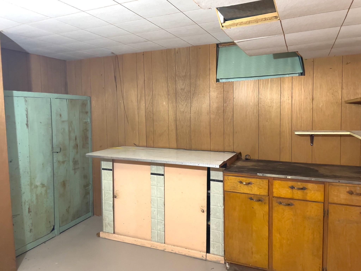
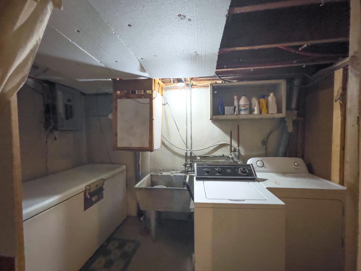
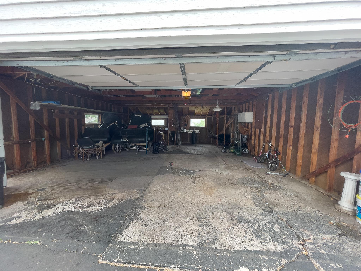
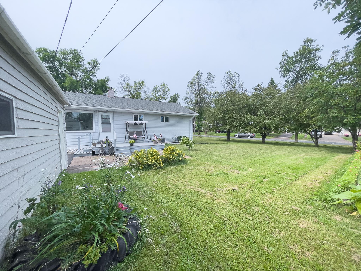
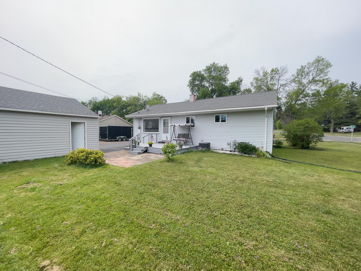
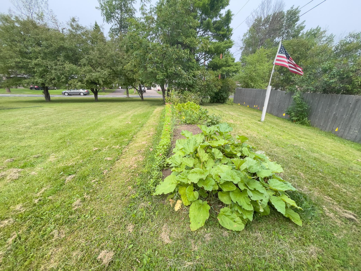
This 2-bedroom, 2-bath home is filled with character, comfort, and years of cherished memories. Situated on a spacious corner lot, the property features a large garage, a generous driveway, and plenty of outdoor space to enjoy. Step inside to a welcoming living room designed for relaxation and gatherings with family and friends. The bright, open kitchen is filled with natural light and offers ample workspace. Its functional layout flows seamlessly into the dining area, providing comfortable seating for everyday living and entertaining. If desired, there is room to add an island and customize the space to fit your lifestyle. Two comfortable bedrooms on the main level serve as peaceful retreats for rest and relaxation. The lower-level family room provides generous space for recreation, game nights, movie watching, or simply spending time with loved ones. An additional room can be used as a home office, hobby room, or for creative pursuits, while a designated workshop area is perfect for tackling smaller projects. Outside, enjoy morning coffee, a favorite book, or conversation with friends on the deck overlooking the yard. The corner lot offers extra outdoor space, accented by mature trees, a small garden area, and raspberry bushes. The large garage provides ample room for vehicles, recreational equipment, storage, and larger DIY projects. With vinyl siding on the home and LP siding on the garage, maintenance is manageable, allowing you to spend more time enjoying all that this property has to offer. Lovingly cared for through the years, this home is ready for its next chapter. Move in, make it your own, and start creating memories that will last for years to come.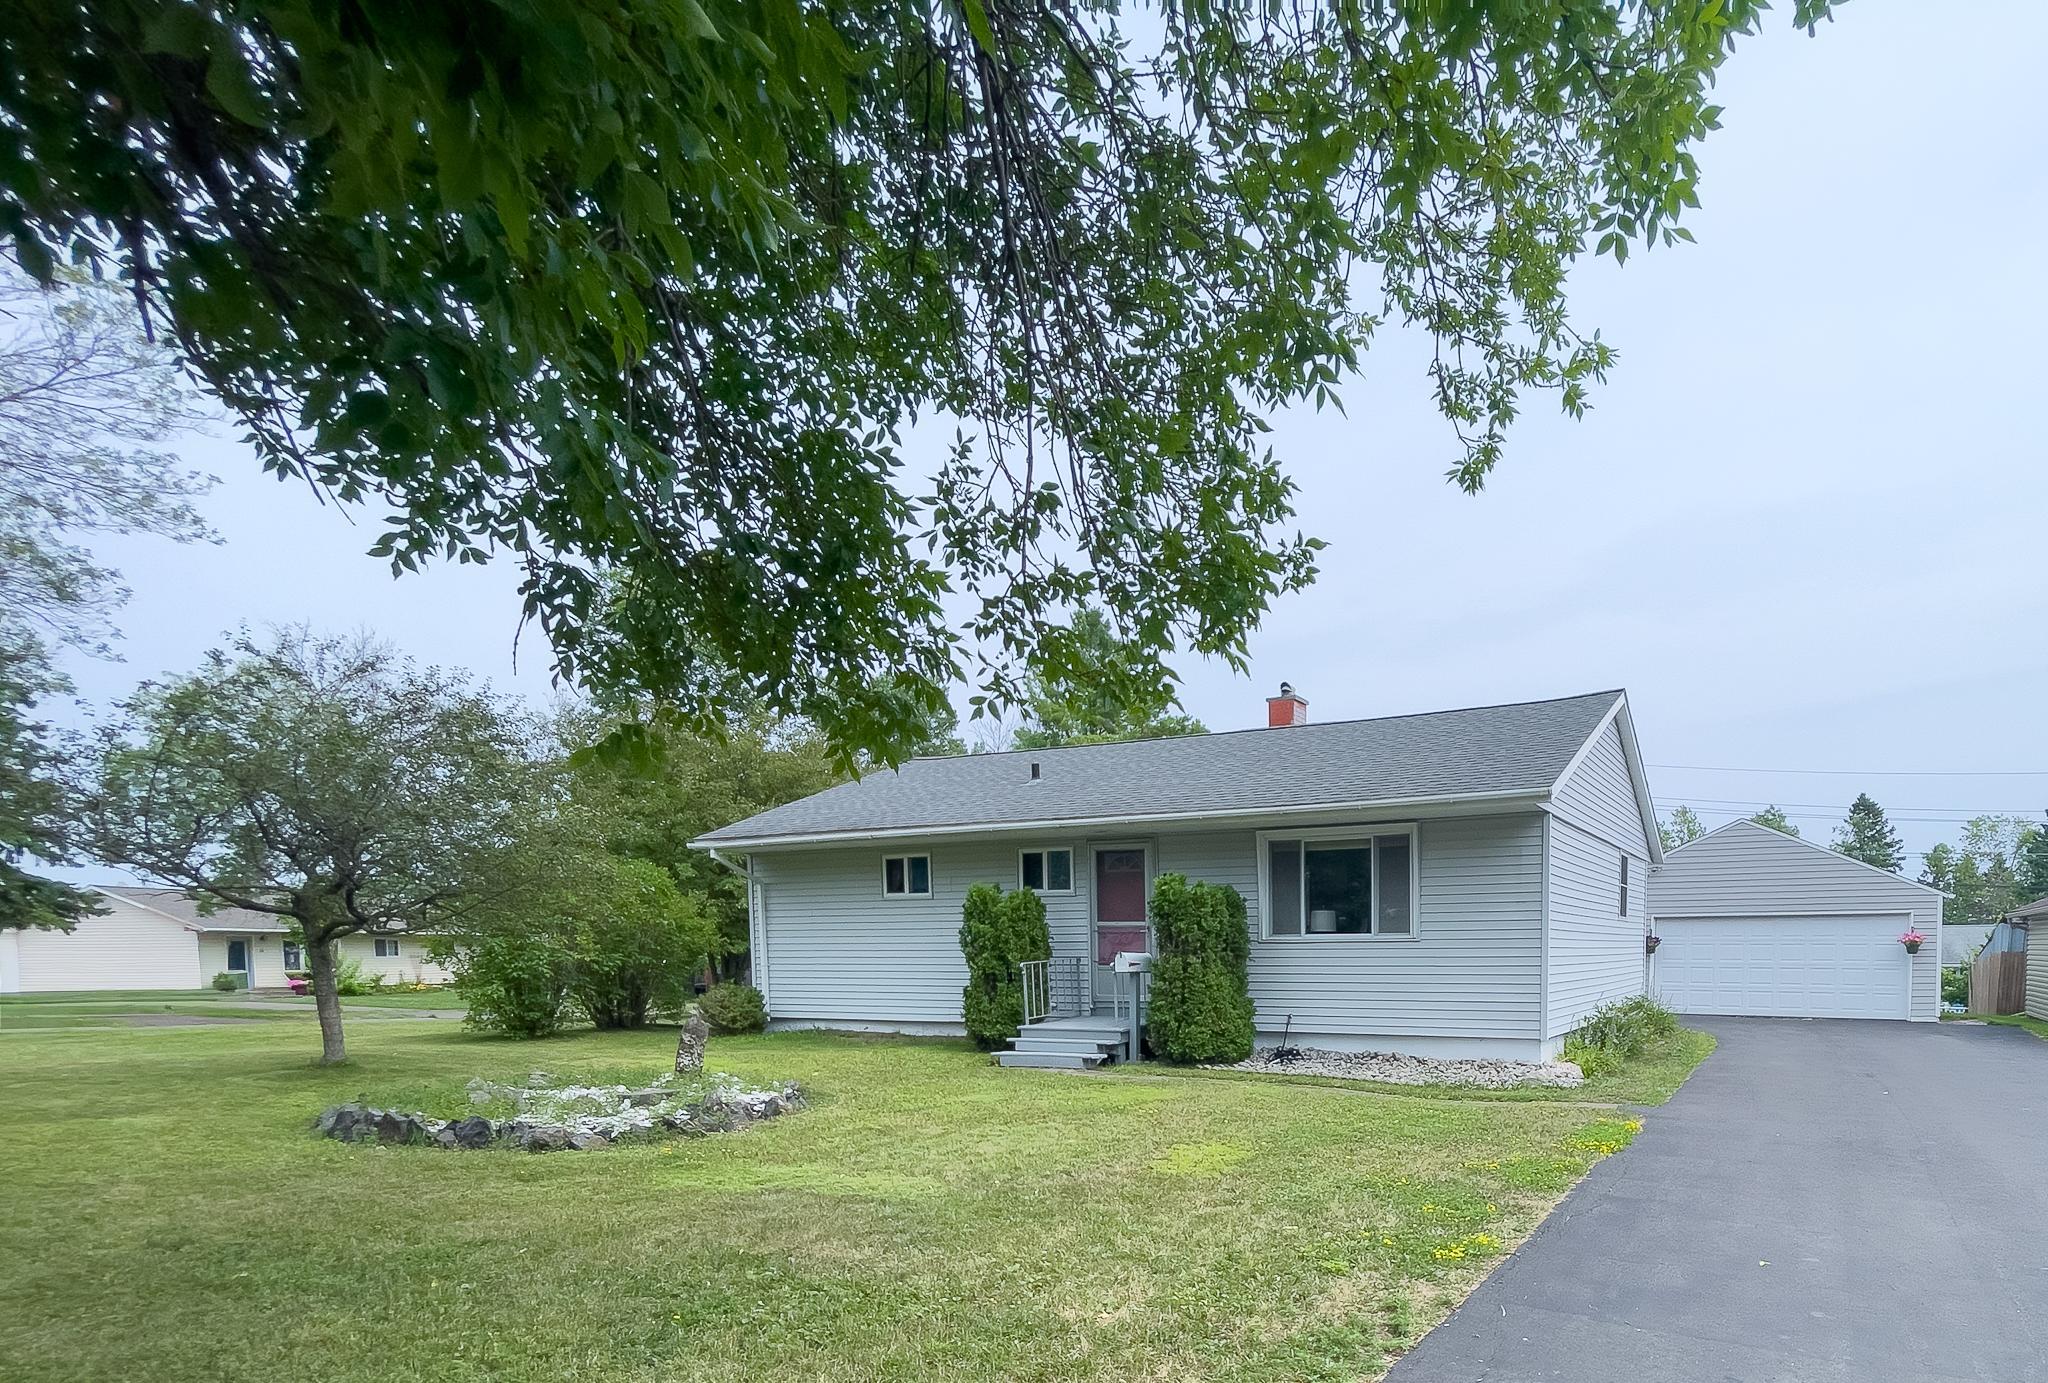

Property Information
Status: Active
Sub Type: ********
List Price: $214,000
MLS#: 7121223
Current Price: $214,000
Address: 11 Ives Road, Silver Bay, MN 55614
City: Silver Bay
State: MN
Postal Code: 55614
Geo Lat: 47.291963
Geo Lon: -91.286723
Subdivision:
County: Lake
Property Description
Year Built: 1956
Lot Size SqFt: 11761.2
Gen Tax: 1088
Specials Inst: 0
High School: Lake Superior
Square Ft. Source:
Above Grade Finished Area: 960
Below Grade Finished Area: 630
Below Grade Unfinished Area:
Total SqFt.: 1920
Style: Array
Total Bedrooms: 2
Total Bathrooms: 2
Total Full Baths: 1
Garage Type:
Garage Stalls: 2
Waterfront:
Property Features
Exterior:
Roof:
Foundation:
Lot Feat/Fld Plain: Array
Interior Amenities:
Inclusions: ********
Exterior Amenities:
Heat System:
Air Conditioning:
Utilities: