


Property Listing
Description
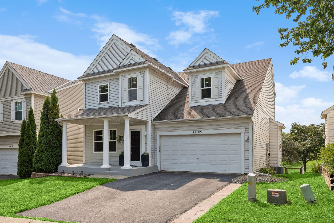
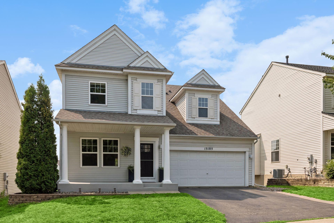
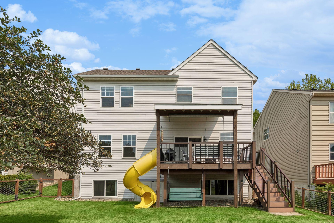
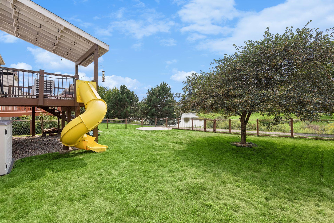
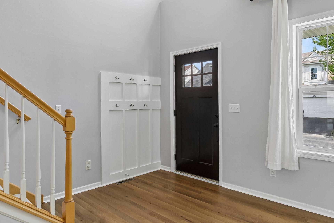
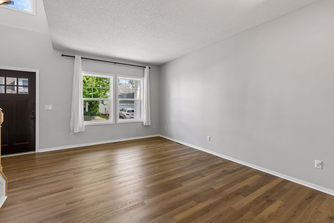
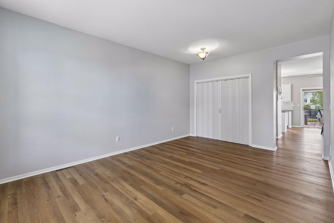
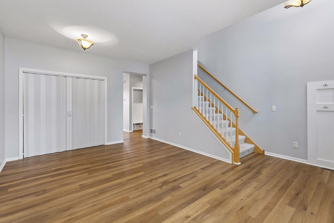
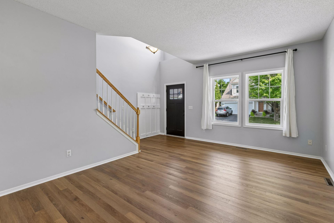
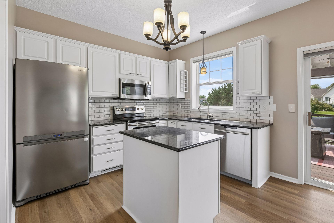
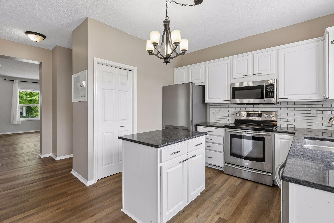
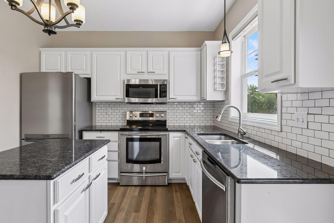
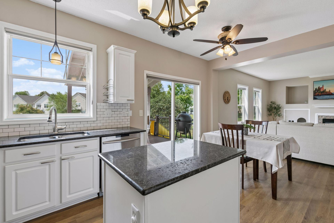
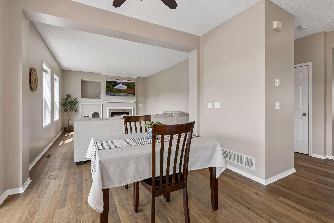
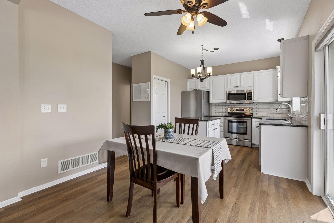
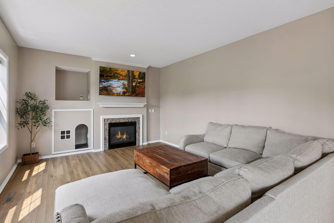
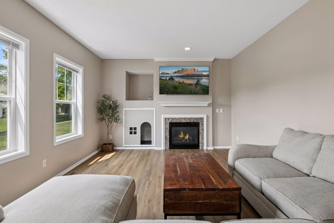
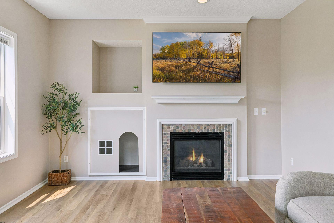
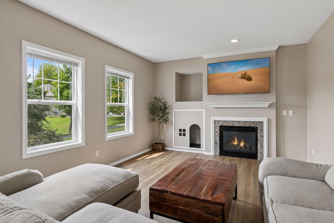
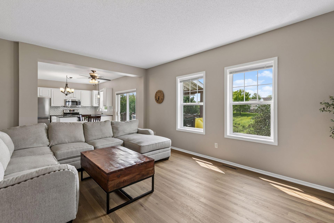
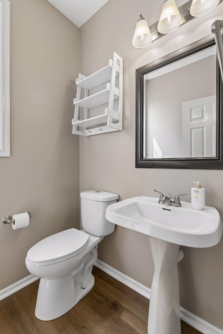
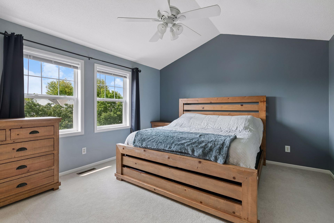
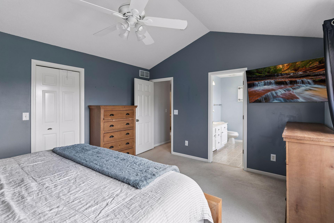
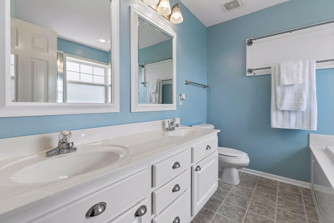
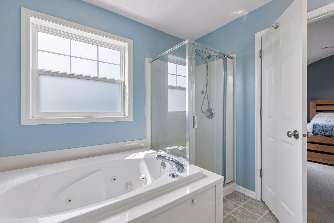
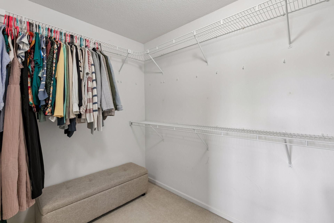
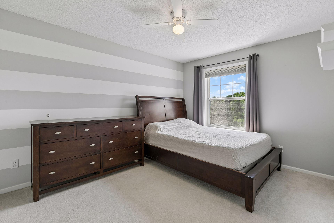
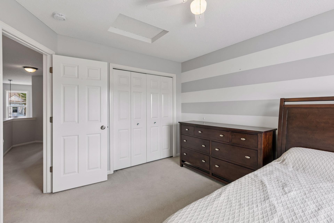
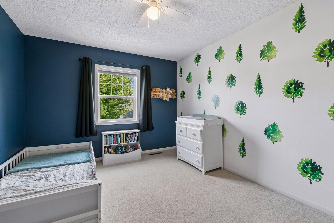
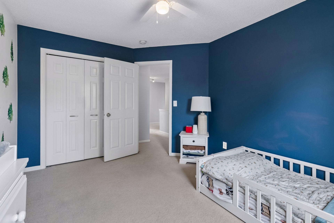
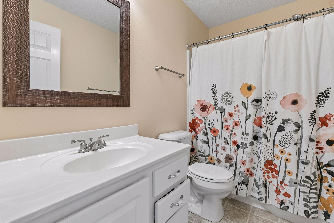
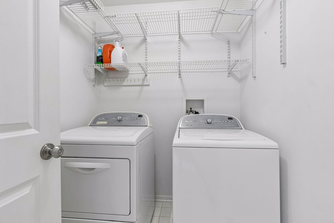
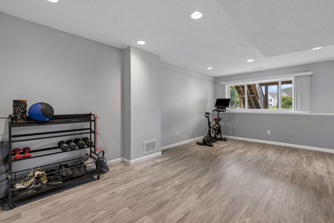
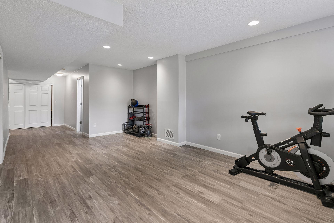
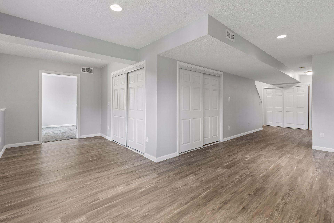
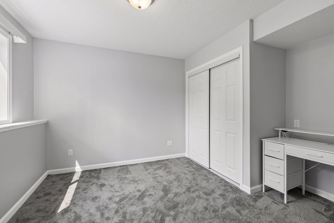
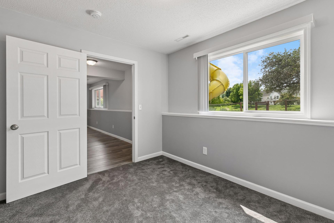
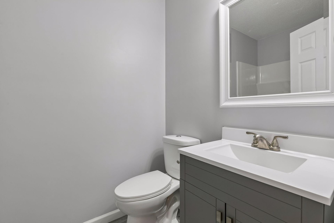
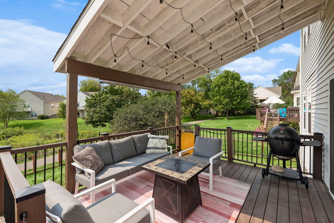
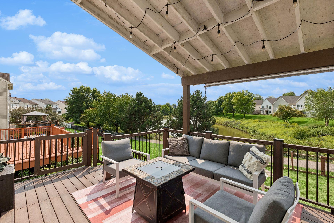
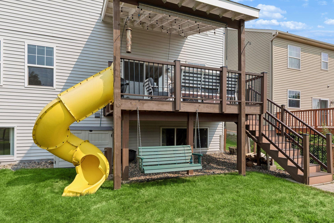
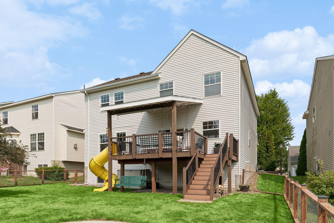
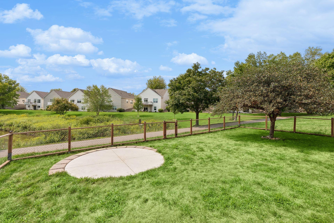
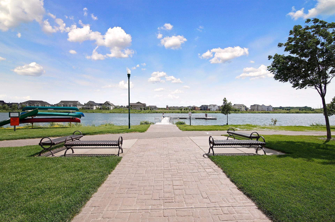
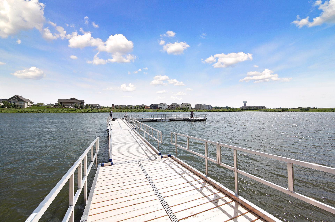
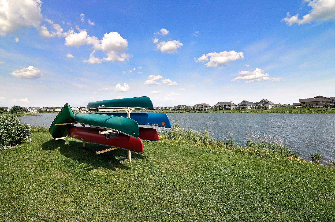
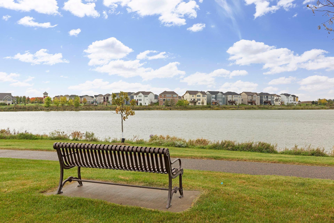
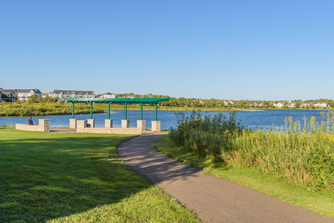
Welcome to this beautifully maintained two-story home in the heart of Apple Valley! The open main level features multiple family rooms, a spacious kitchen with center island, granite countertops, stainless steel appliances and a bright dining area that walks out to the covered deck. The inviting family room offers a gas fireplace and custom built ins shaped like a house- perfect for kids toys or a great hide & seek spot. Upstairs, you’ll find three bedrooms including a generous primary suite with vaulted ceilings, huge walk-in closet, and private full bathroom featuring a jetted tub, separate shower, and dual vanity. The finished lower level, completed in 2024, adds a spacious recreation room, fourth bedroom, 3/4 bath, and large storage space. Step outside and enjoy one of the home’s best features - a private, fully fenced backyard overlooking a peaceful pond and walking path. The composite deck offers plenty of space to entertain and includes a built-in slide, swing, and covered veranda. Located in sought-after ISD 196 with convenient access to parks, trails, shopping, dining, the Minnesota Zoo, Mall of America, and major highways. Thoughtfully updated, beautifully maintained, and truly move-in ready—this Apple Valley home is one you won’t want to miss!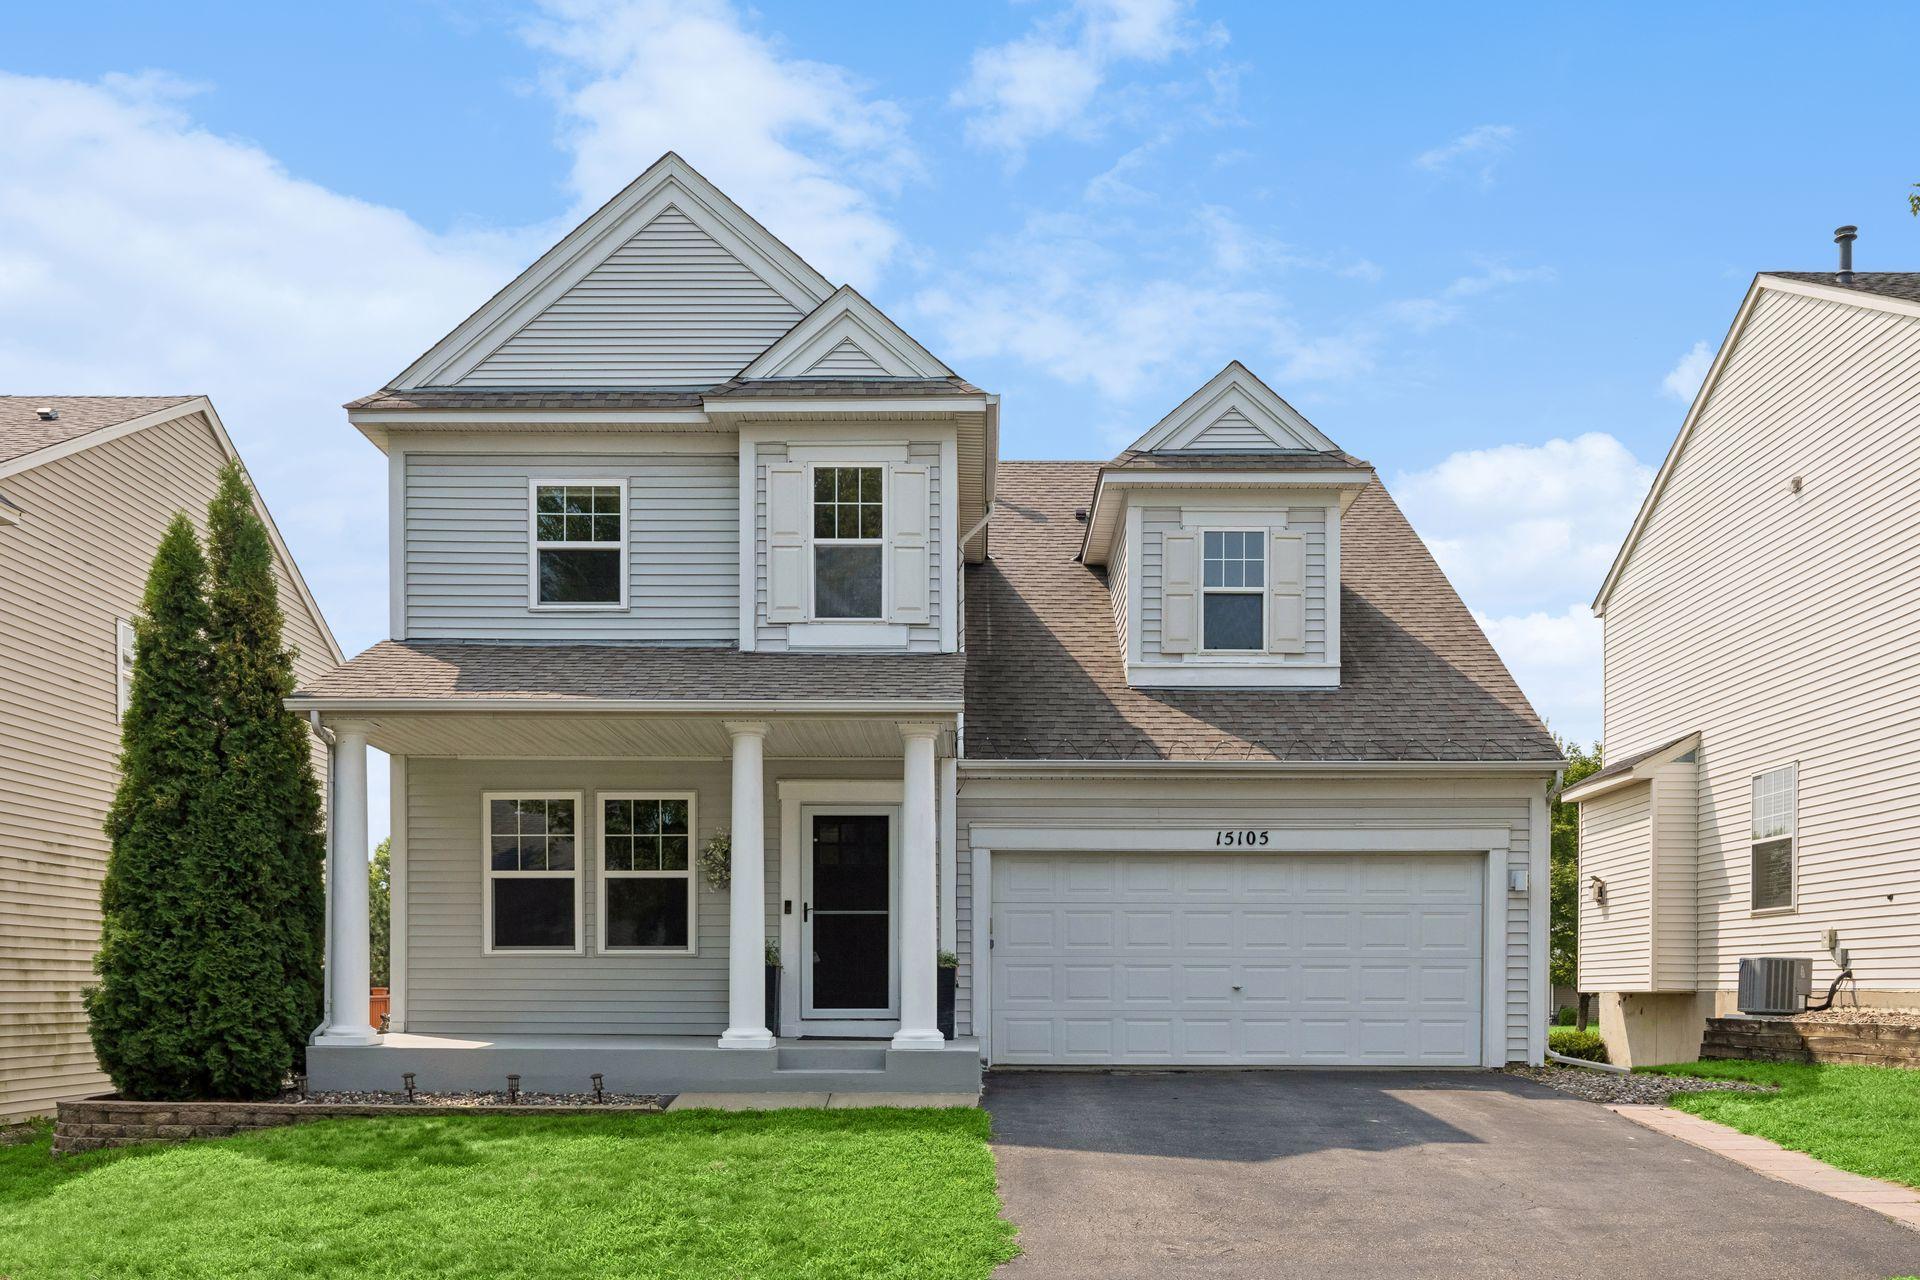
Property Information
Status: Active
Sub Type: ********
List Price: $475,000
MLS#: 7121227
Current Price: $475,000
Address: 15105 Dupont Path, Apple Valley, MN 55124
City: Apple Valley
State: MN
Postal Code: 55124
Geo Lat: 44.730203
Geo Lon: -93.162306
Subdivision: Tousignants Prairie Crossing
County: Dakota
Property Description
Year Built: 1998
Lot Size SqFt: 4791.6
Gen Tax: 5532
Specials Inst: 0
High School: Rosemount-Apple Valley-Eagan
Square Ft. Source:
Above Grade Finished Area: 1907
Below Grade Finished Area: 754
Below Grade Unfinished Area:
Total SqFt.: 2805
Style: Array
Total Bedrooms: 4
Total Bathrooms: 4
Total Full Baths: 2
Garage Type:
Garage Stalls: 2
Waterfront:
Property Features
Exterior:
Roof:
Foundation:
Lot Feat/Fld Plain:
Interior Amenities:
Inclusions: ********
Exterior Amenities:
Heat System:
Air Conditioning:
Utilities: