


Property Listing
Description
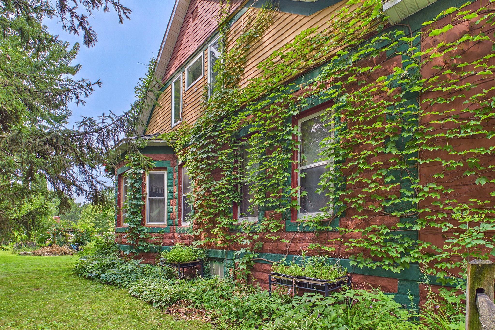
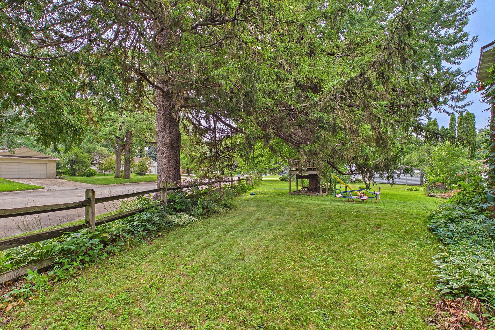
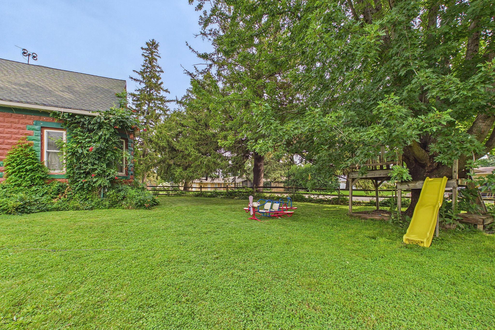
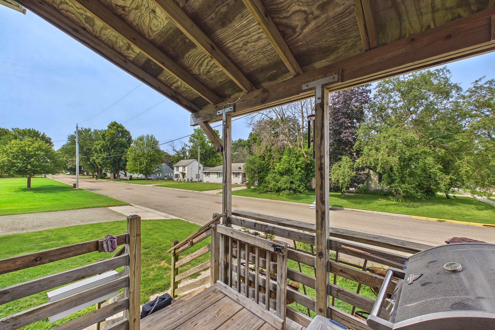
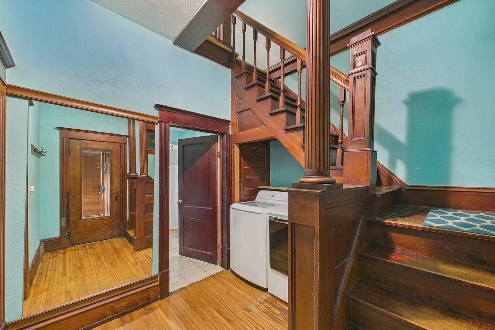
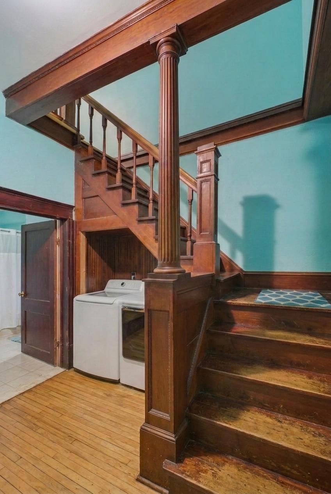
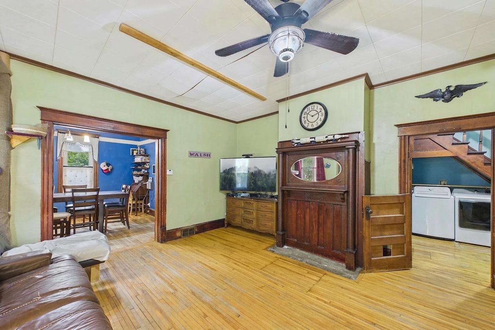
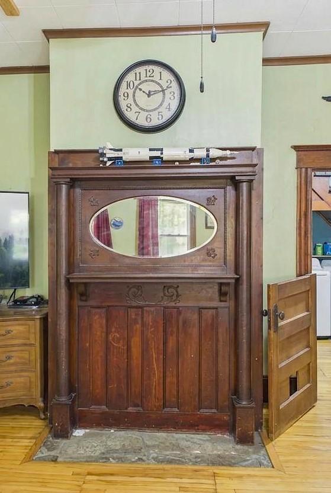
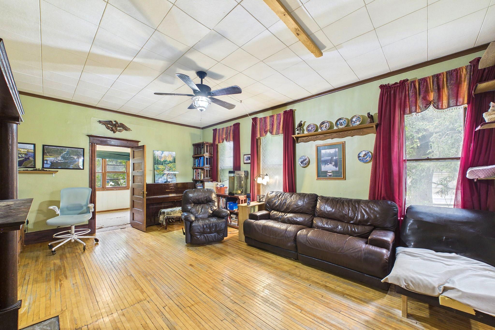
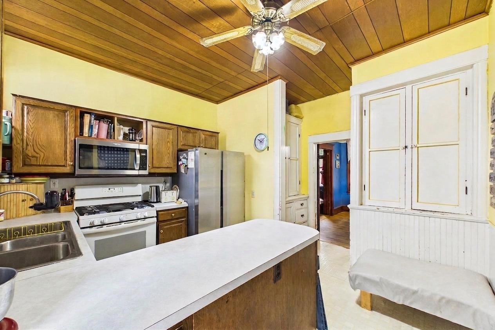
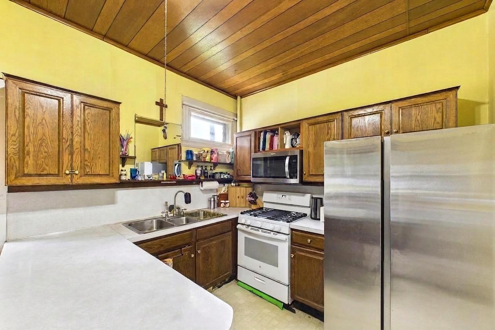
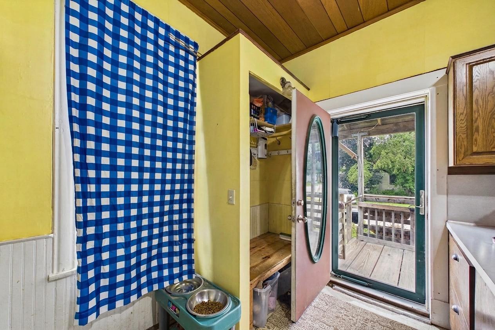
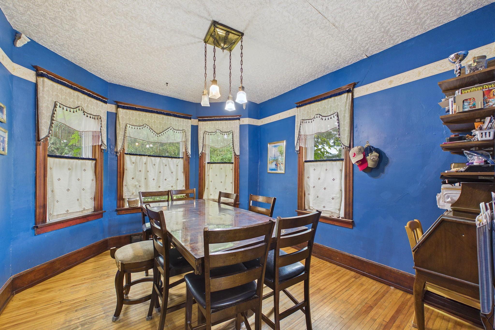
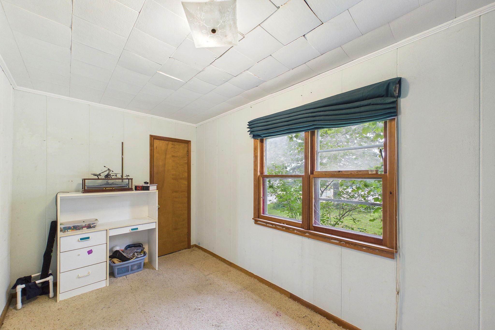
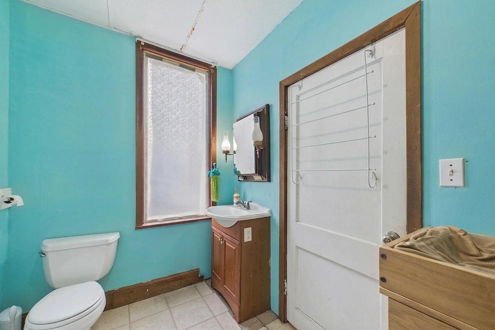
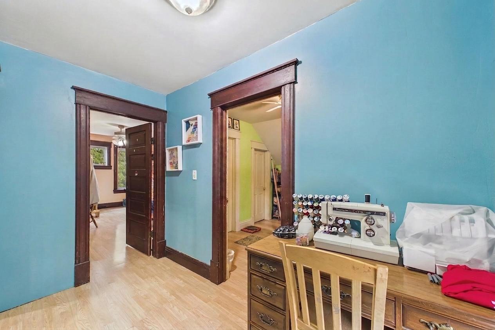
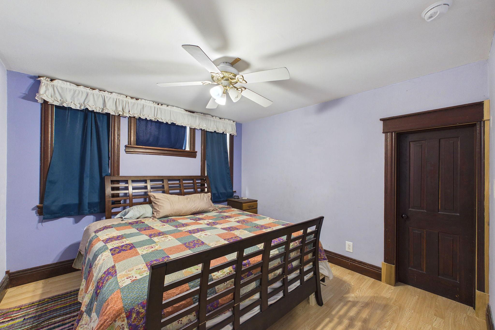
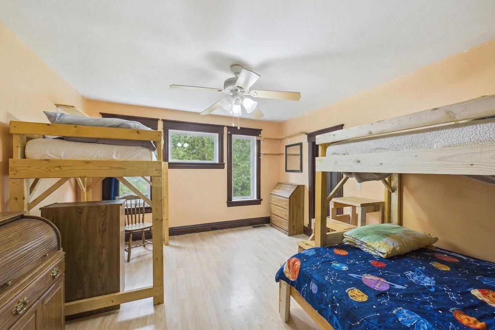
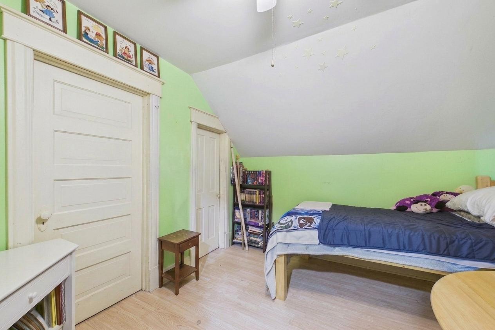
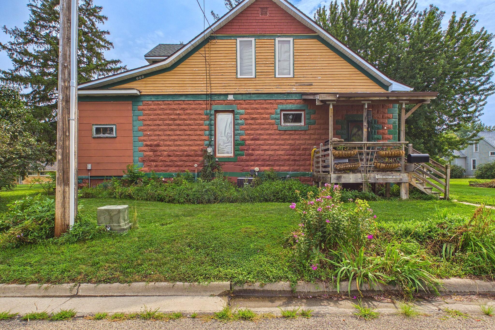
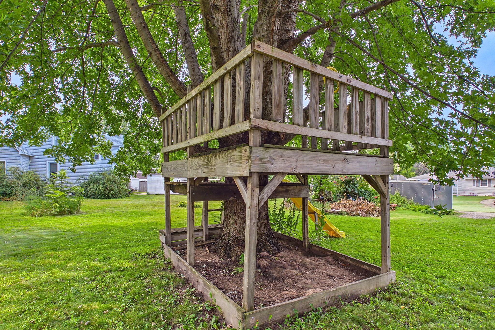
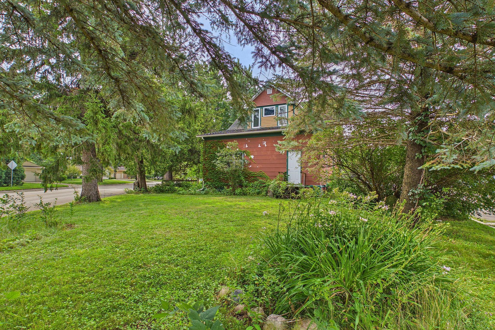
If you've been searching for an authentic early 1900s home where the craftsmanship still takes center stage, this 1910 classic is worth a closer look. From the moment you step inside, you'll be welcomed by a grand open staircase framed by substantial original columns, rich hardwood floors, oversized millwork, solid five-panel doors and a beautifully preserved original hearth. It's the kind of character that simply can't be recreated. While the home has been well loved and filled with life over the years, many of the expensive improvements have already been completed, including a newer furnace, newer central air and many replacement windows. Now it's ready for someone who appreciates historic homes to refresh the cosmetics while preserving the incredible craftsmanship that's already here. The spacious main level offers a formal dining room surrounded by windows, built-in pantry and the convenience of main floor laundry. Upstairs you'll find 3 bedrooms and the continuation of the home's timeless character with original woodwork and solid doors throughout. Lovely ¼ acre lot with mature trees and room to add a garage. If you've always dreamed of owning a piece of the past and making it your own, this may be the opportunity you've been waiting for. Call today!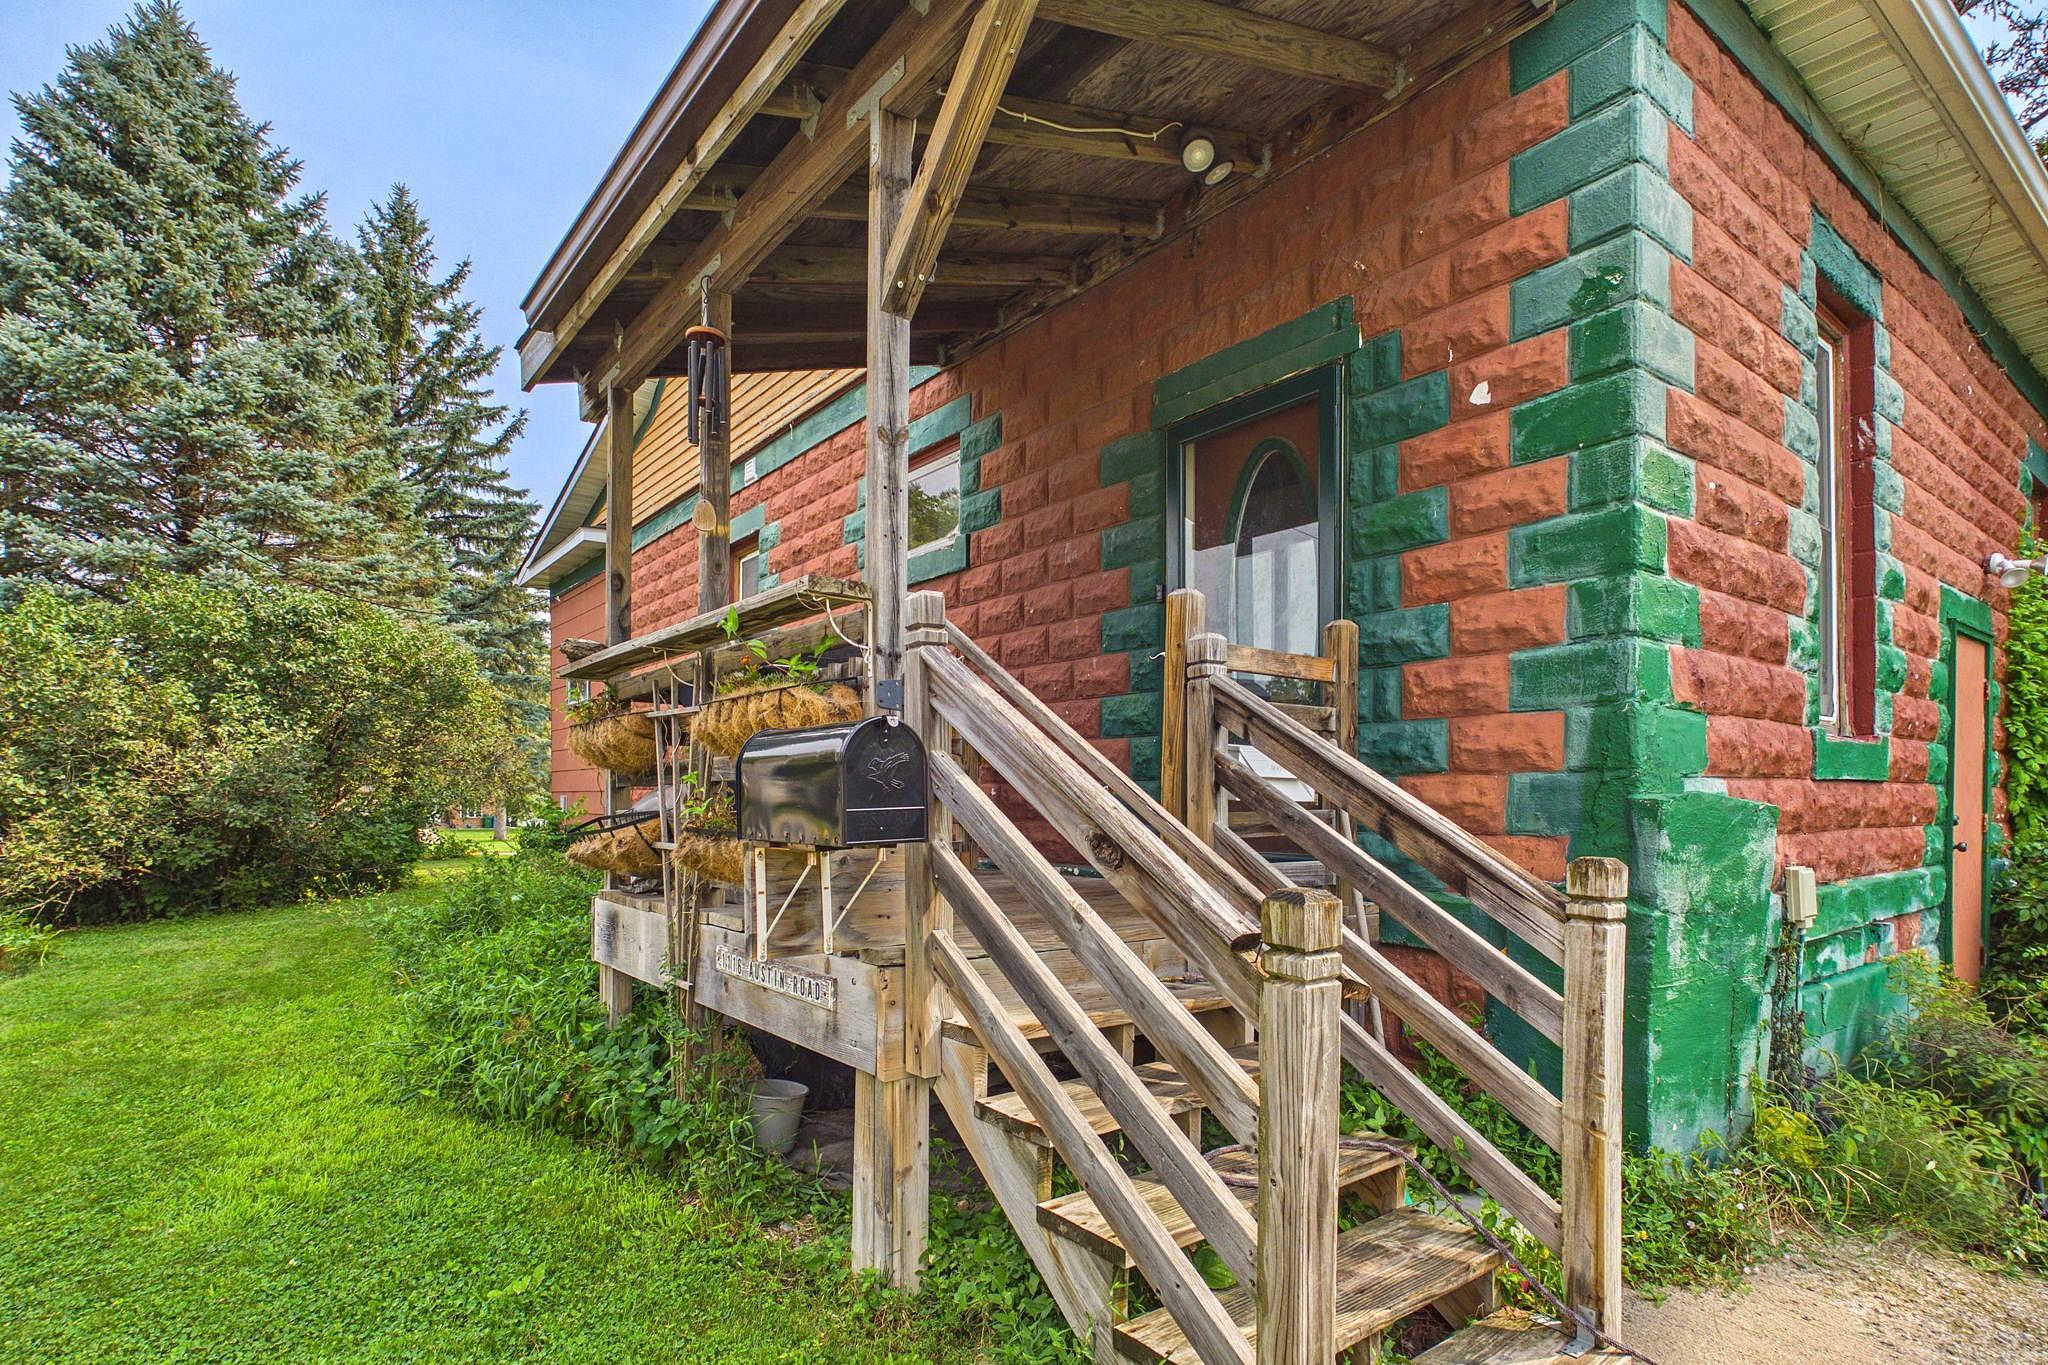
Property Information
Status: Active
Sub Type: ********
List Price: $199,900
MLS#: 7121241
Current Price: $199,900
Address: 1116 Austin Road, Owatonna, MN 55060
City: Owatonna
State: MN
Postal Code: 55060
Geo Lat: 44.07273
Geo Lon: -93.220732
Subdivision: Kneeland & Sub Of Blk 2
County: Steele
Property Description
Year Built: 1910
Lot Size SqFt: 10454.4
Gen Tax: 2016
Specials Inst: 0
High School: Owatonna
Square Ft. Source:
Above Grade Finished Area: 1710
Below Grade Finished Area: 0
Below Grade Unfinished Area:
Total SqFt.: 2717
Style: Array
Total Bedrooms: 4
Total Bathrooms: 2
Total Full Baths: 1
Garage Type:
Garage Stalls: 0
Waterfront:
Property Features
Exterior:
Roof:
Foundation:
Lot Feat/Fld Plain: Array
Interior Amenities:
Inclusions: ********
Exterior Amenities:
Heat System:
Air Conditioning:
Utilities: