


Property Listing
Description
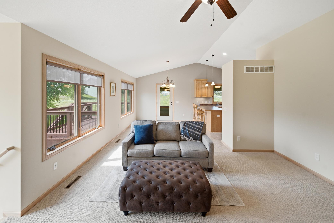
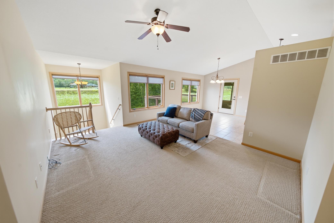
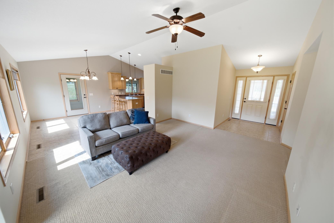
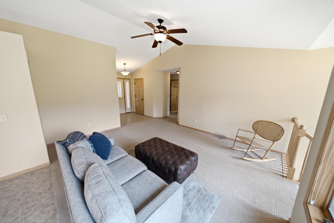
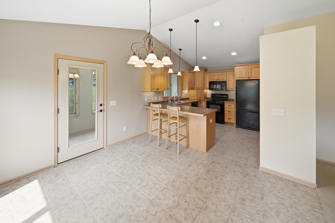
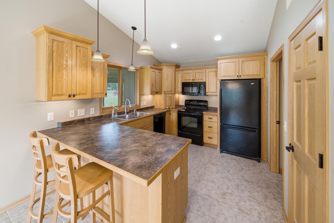
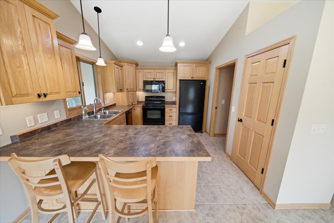
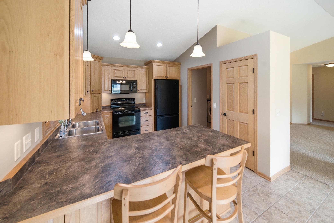
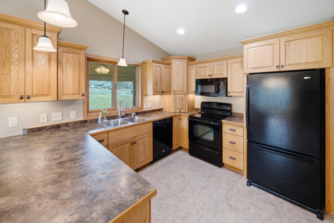
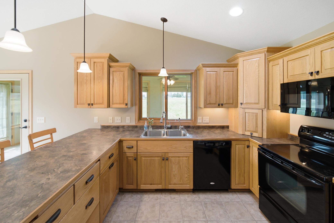
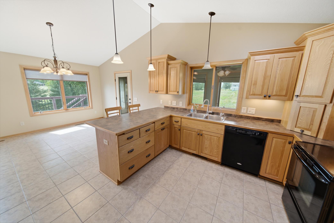
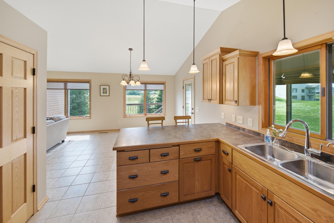
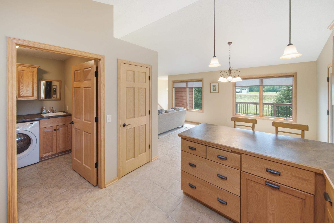
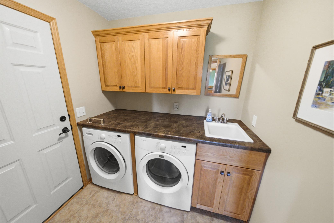
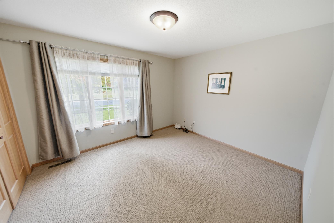
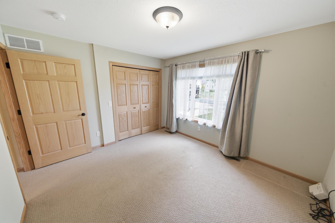
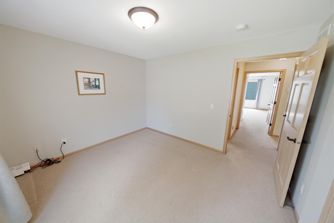
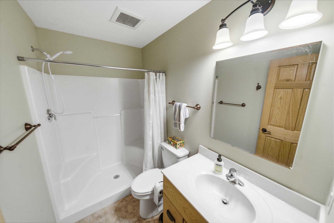
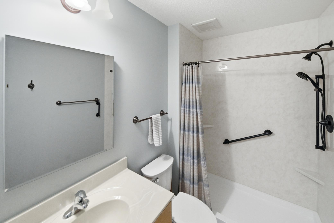
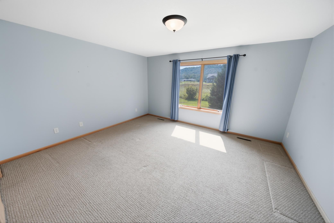
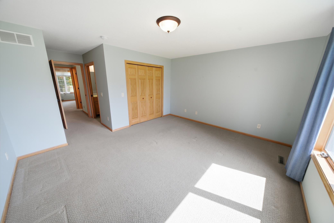
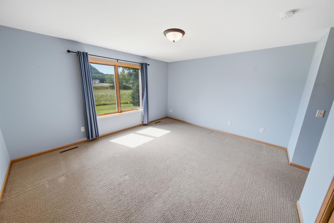
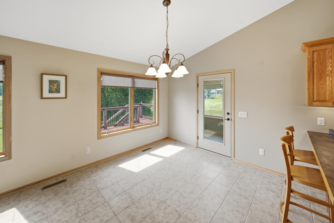
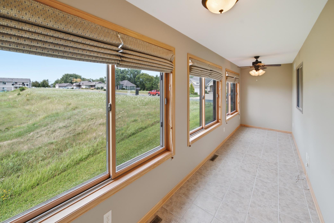
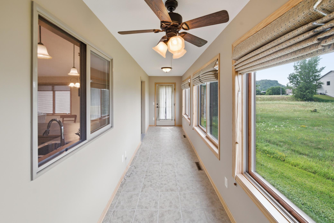
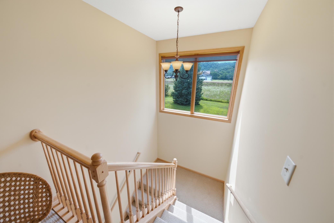
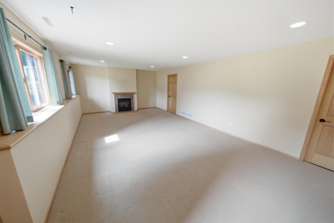
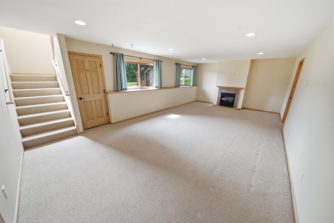
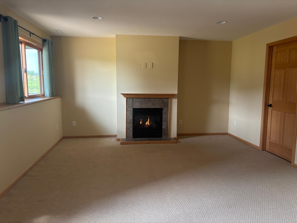
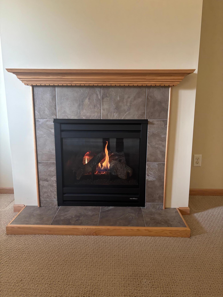
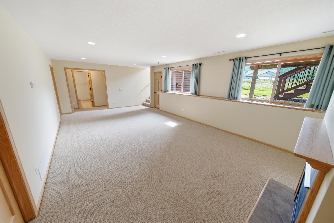
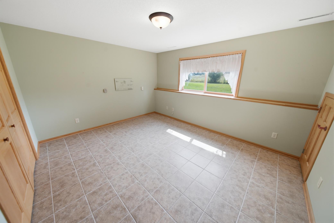
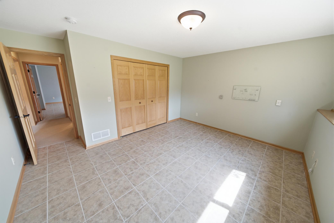
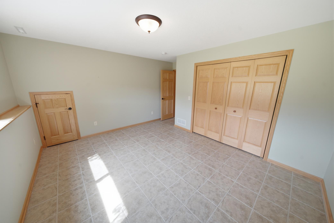
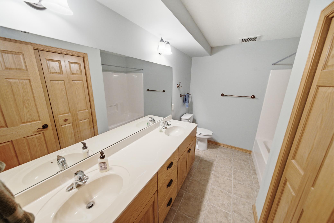
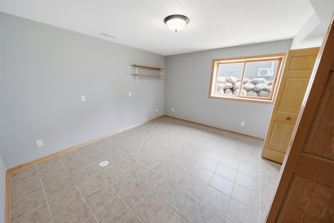
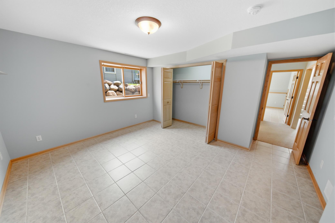
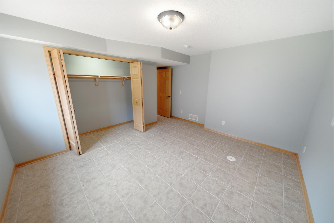
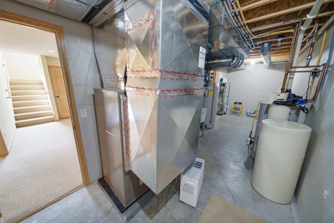
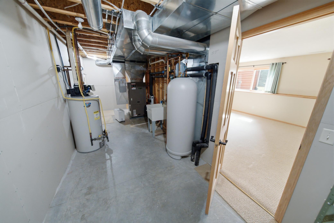
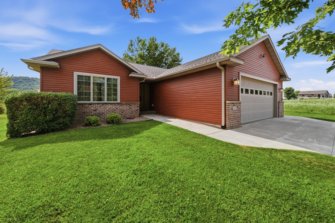
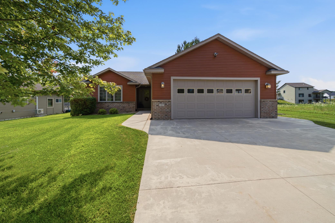
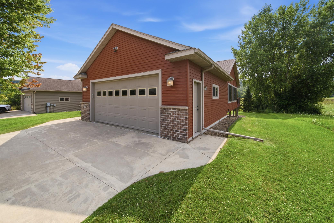
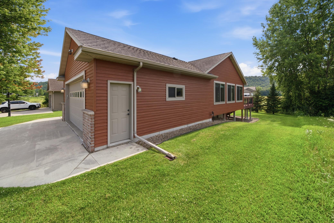
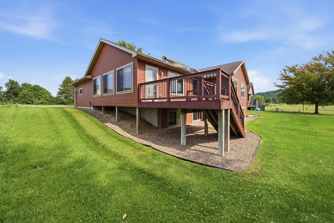
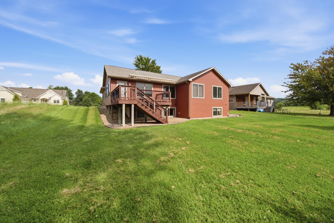
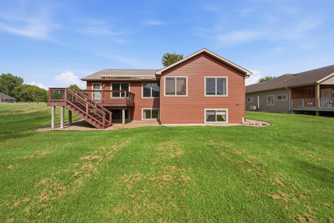
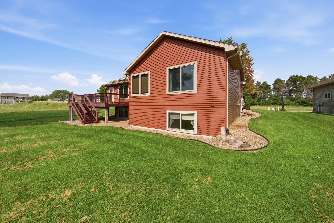
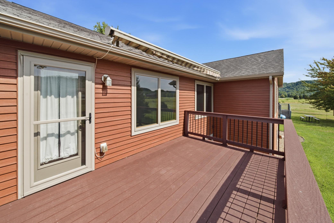
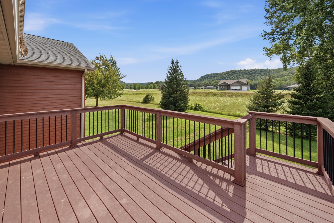
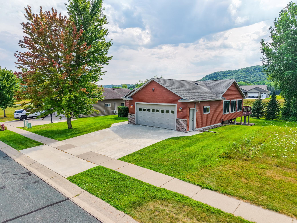
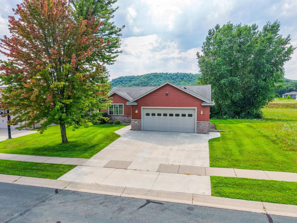
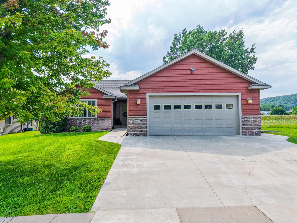
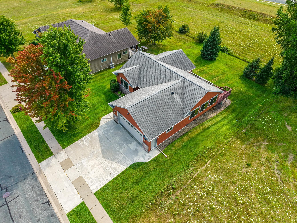
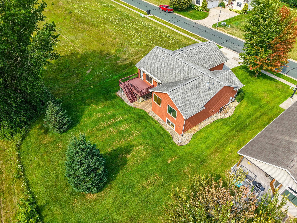
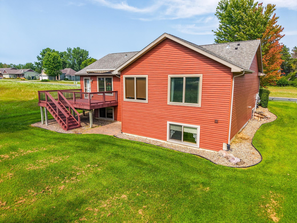
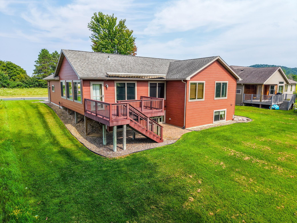
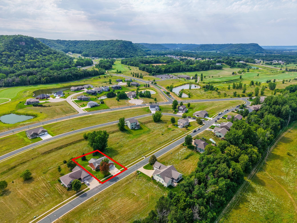
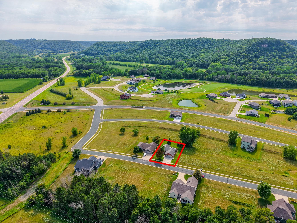
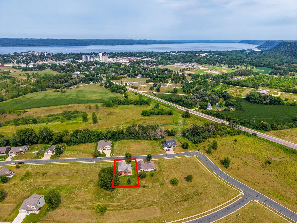
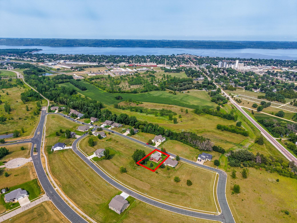
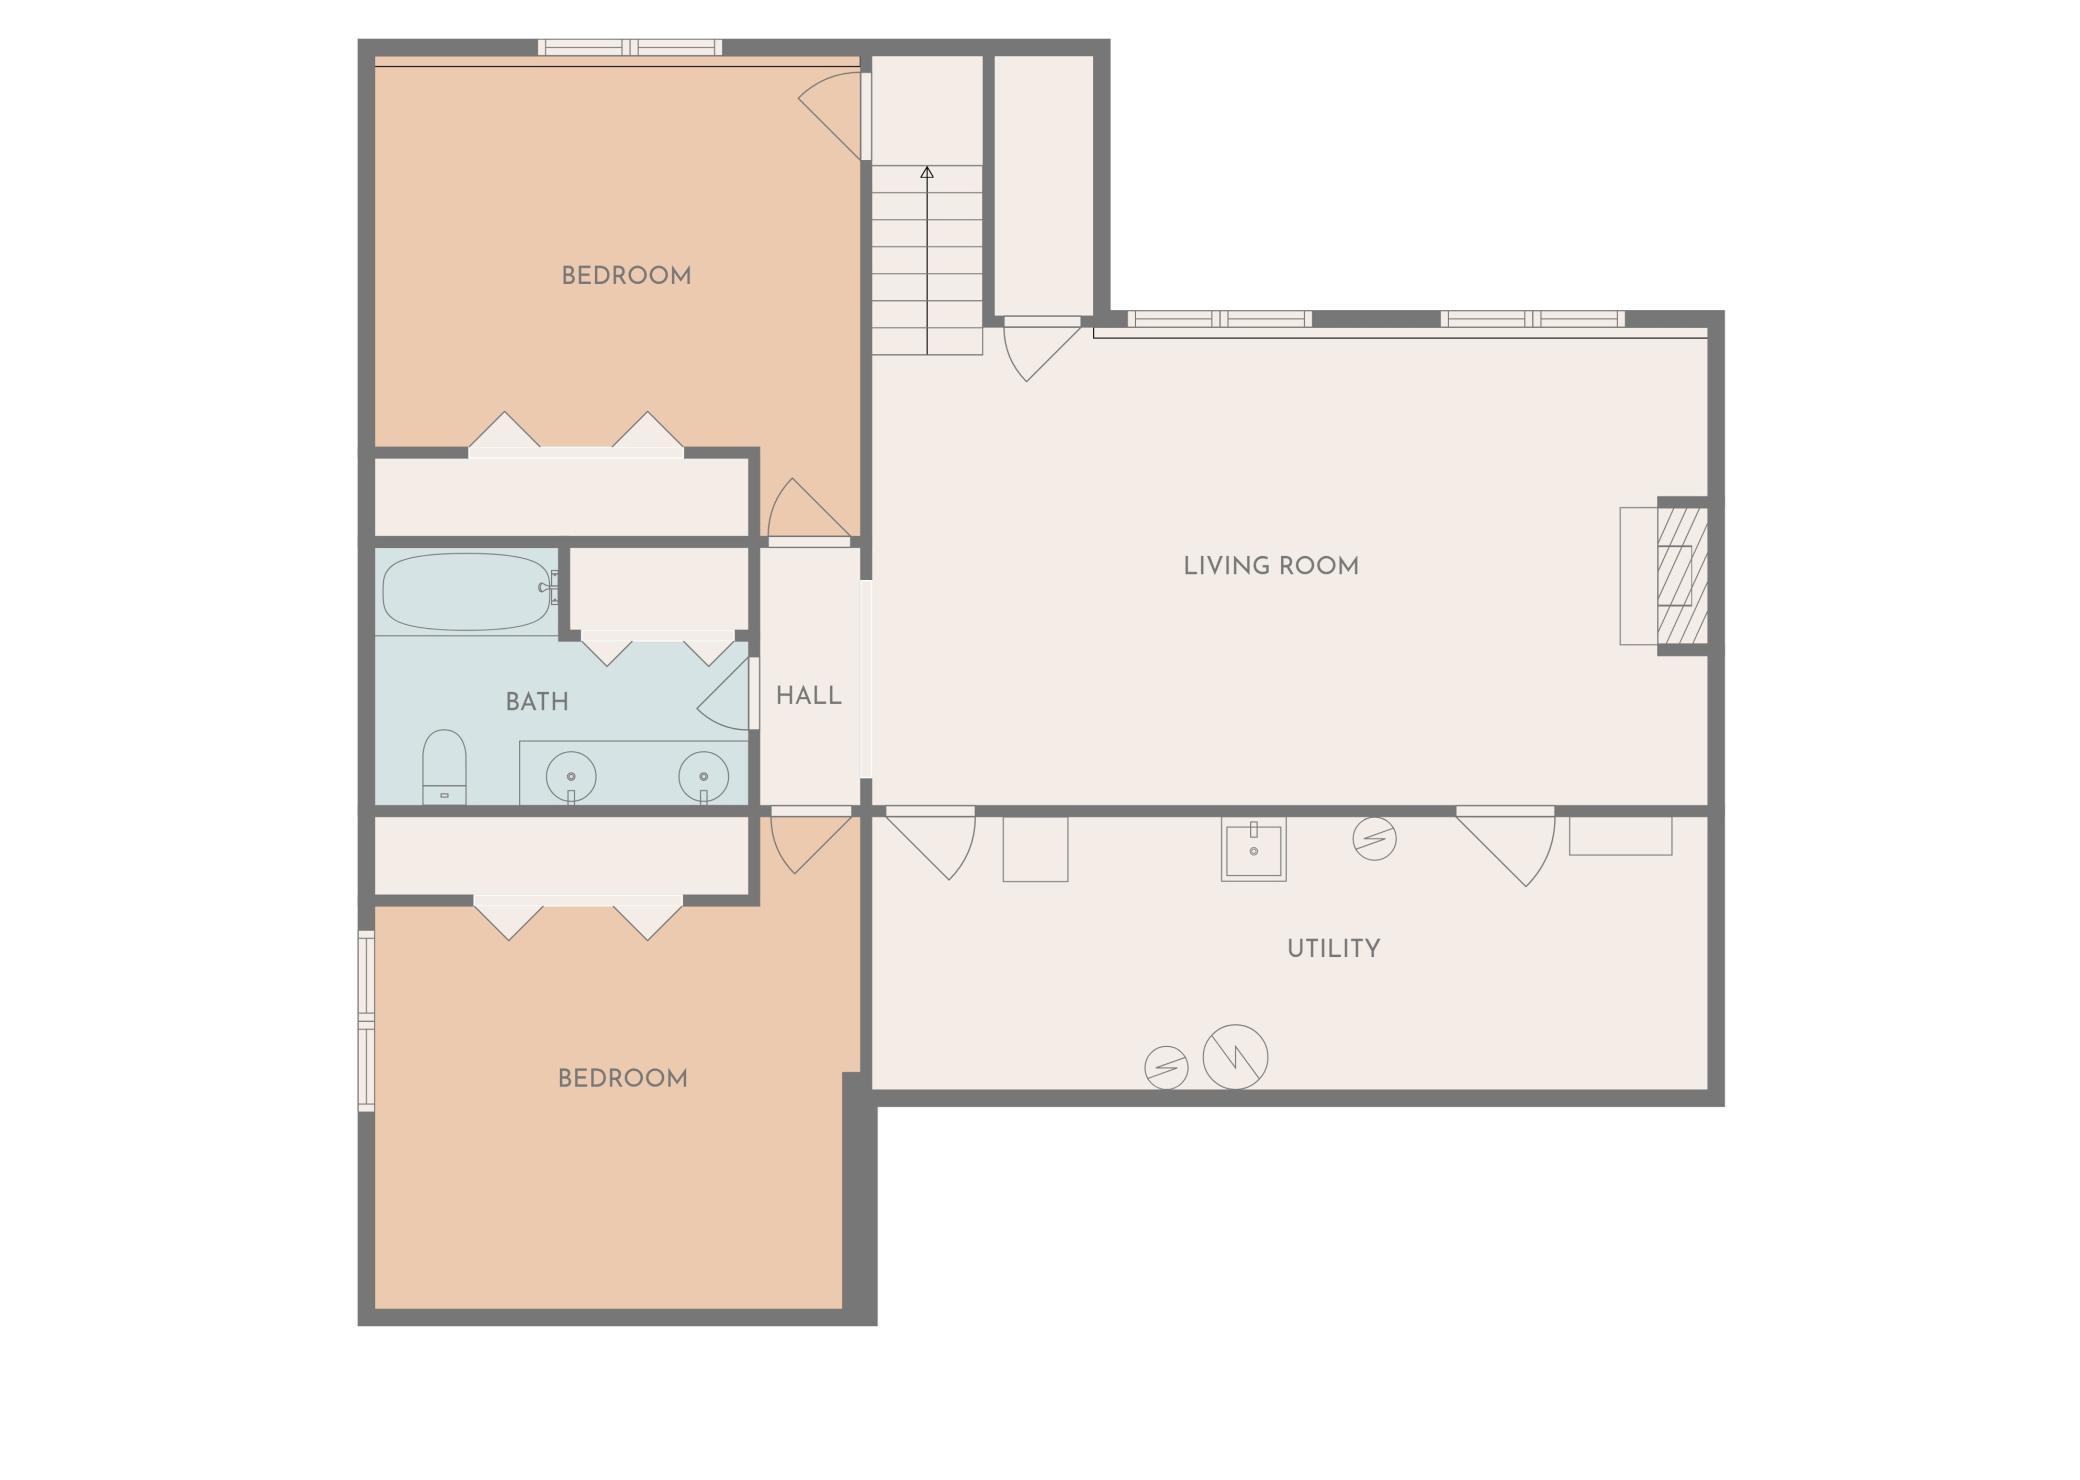
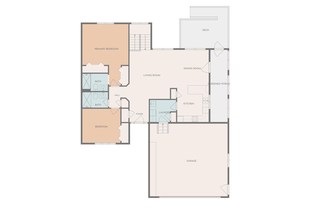
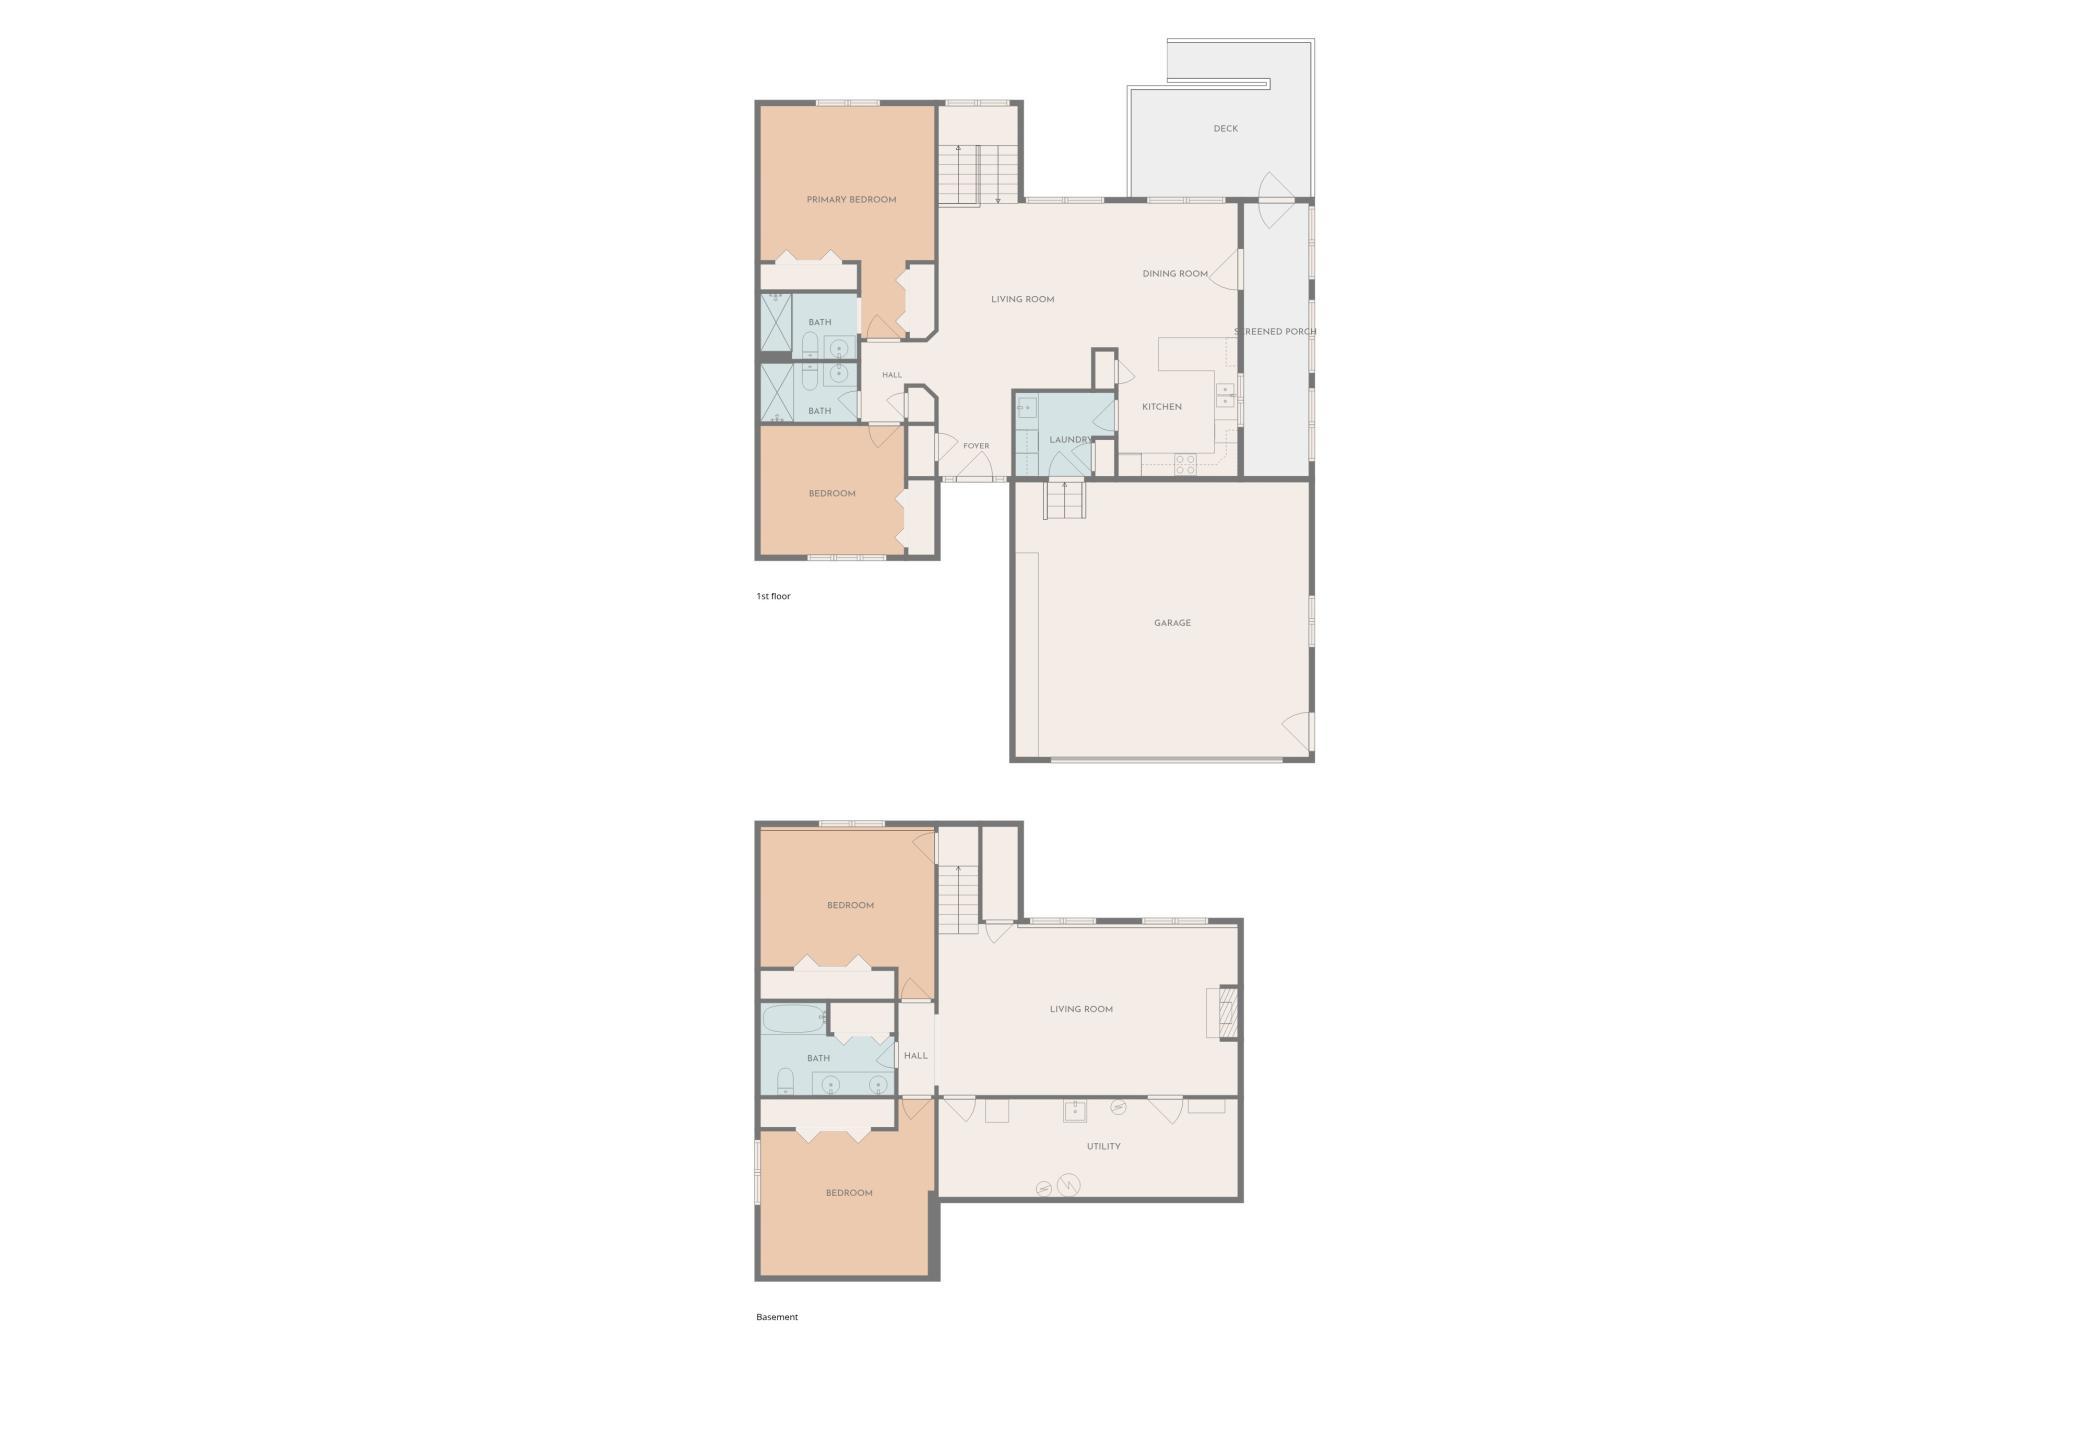
Welcome to this highly sought after home located at The Jewel, one of Lake City's premier golf communities. Situated on Woodland Way, this beautifully maintained 4 bedroom, 3 bath home offers the perfect combination of quality craftsmanship, exceptional energy efficiency, and comfortable living. Featuring a geothermal heating and cooling system and heated tile floors throughout the lower level, this home has been thoughtfully designed for year round comfort and efficiency. The inviting open concept main level is filled with natural light and features a spacious kitchen with ample cabinetry, comfortable living and dining areas, and generously sized bedrooms. The finished lower level offers a large family room, additional bedrooms, a full bath, and flexible space for guests, hobbies, or a home office. Radiant heated tile floors create a warm and inviting space you'll appreciate during Minnesota winters. Located at The Jewel, you'll enjoy one of southeastern Minnesota's premier golf communities with beautifully maintained surroundings, scenic bluff views, and a peaceful setting. Just minutes from The Jewel Golf Club, Lake Pepin, the Mississippi River, downtown Lake City, marinas, restaurants, wineries, parks, and miles of walking and biking trails, this home offers the perfect balance of relaxation and recreation. Whether you're an avid golfer or simply appreciate quality construction and an exceptional location, this property offers a lifestyle that's hard to match. Don't miss this opportunity to own an energy efficient home in one of Lake City's most desirable communities. Schedule your private showing today and experience everything this exceptional property has to offer.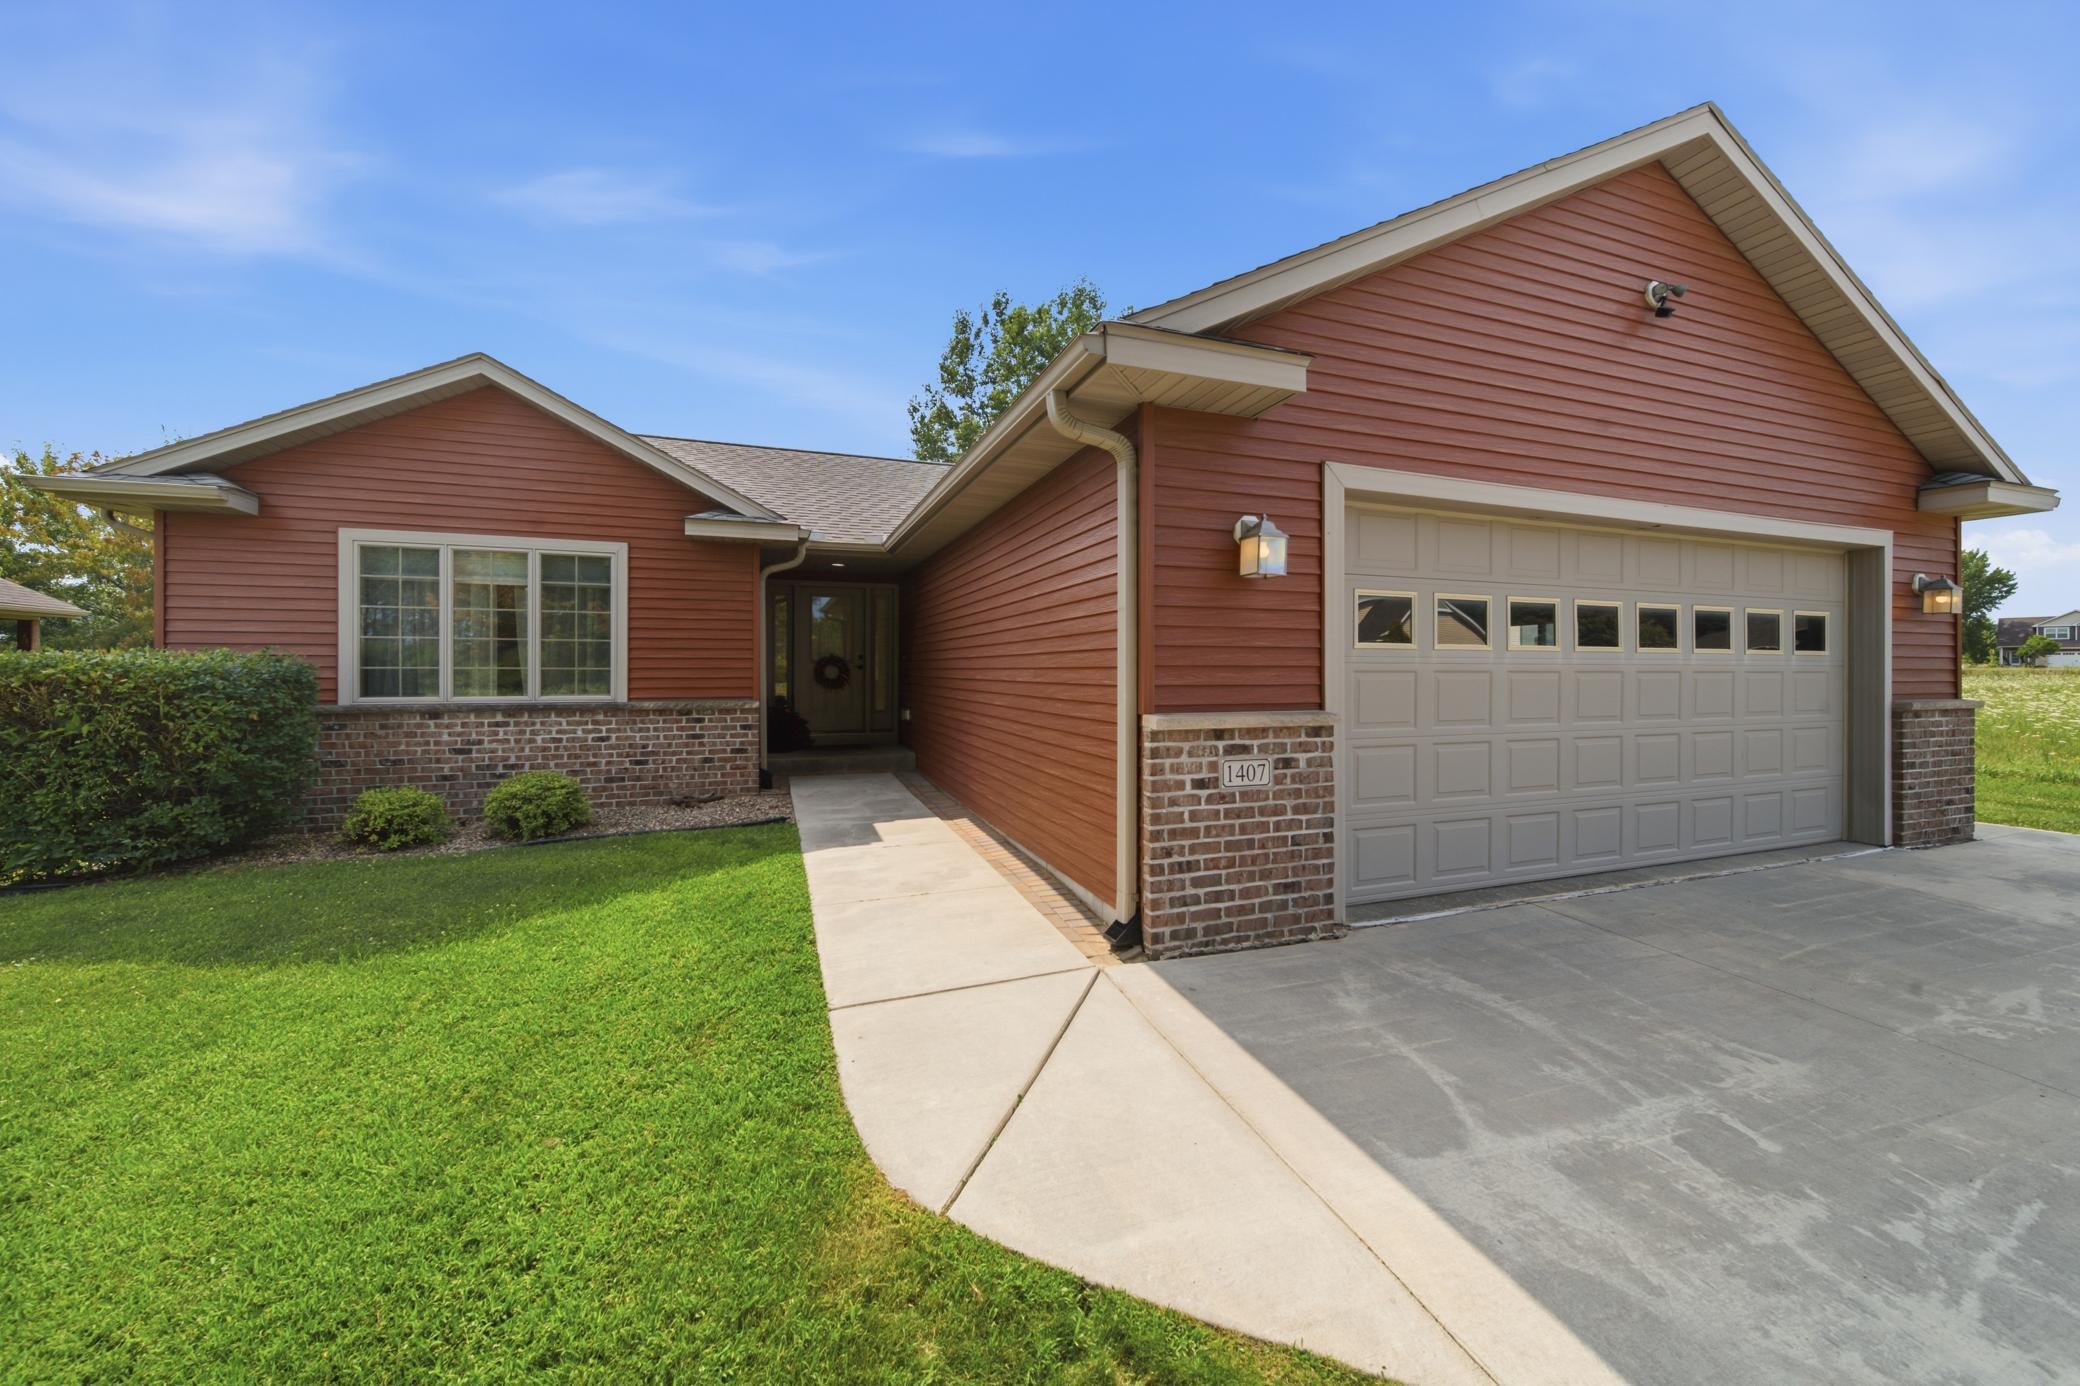
Property Information
Status: Active
Sub Type: ********
List Price: $465,000
MLS#: 7121256
Current Price: $465,000
Address: 1407 Woodland Way, Lake City, MN 55041
City: Lake City
State: MN
Postal Code: 55041
Geo Lat: 44.436845
Geo Lon: -92.286009
Subdivision: Woodland Walk At The Jewel
County: Wabasha
Property Description
Year Built: 2008
Lot Size SqFt: 11761.2
Gen Tax: 5416
Specials Inst: 0
High School: Lake City
Square Ft. Source:
Above Grade Finished Area: 1448
Below Grade Finished Area: 1233
Below Grade Unfinished Area:
Total SqFt.: 2896
Style: Array
Total Bedrooms: 4
Total Bathrooms: 3
Total Full Baths: 3
Garage Type:
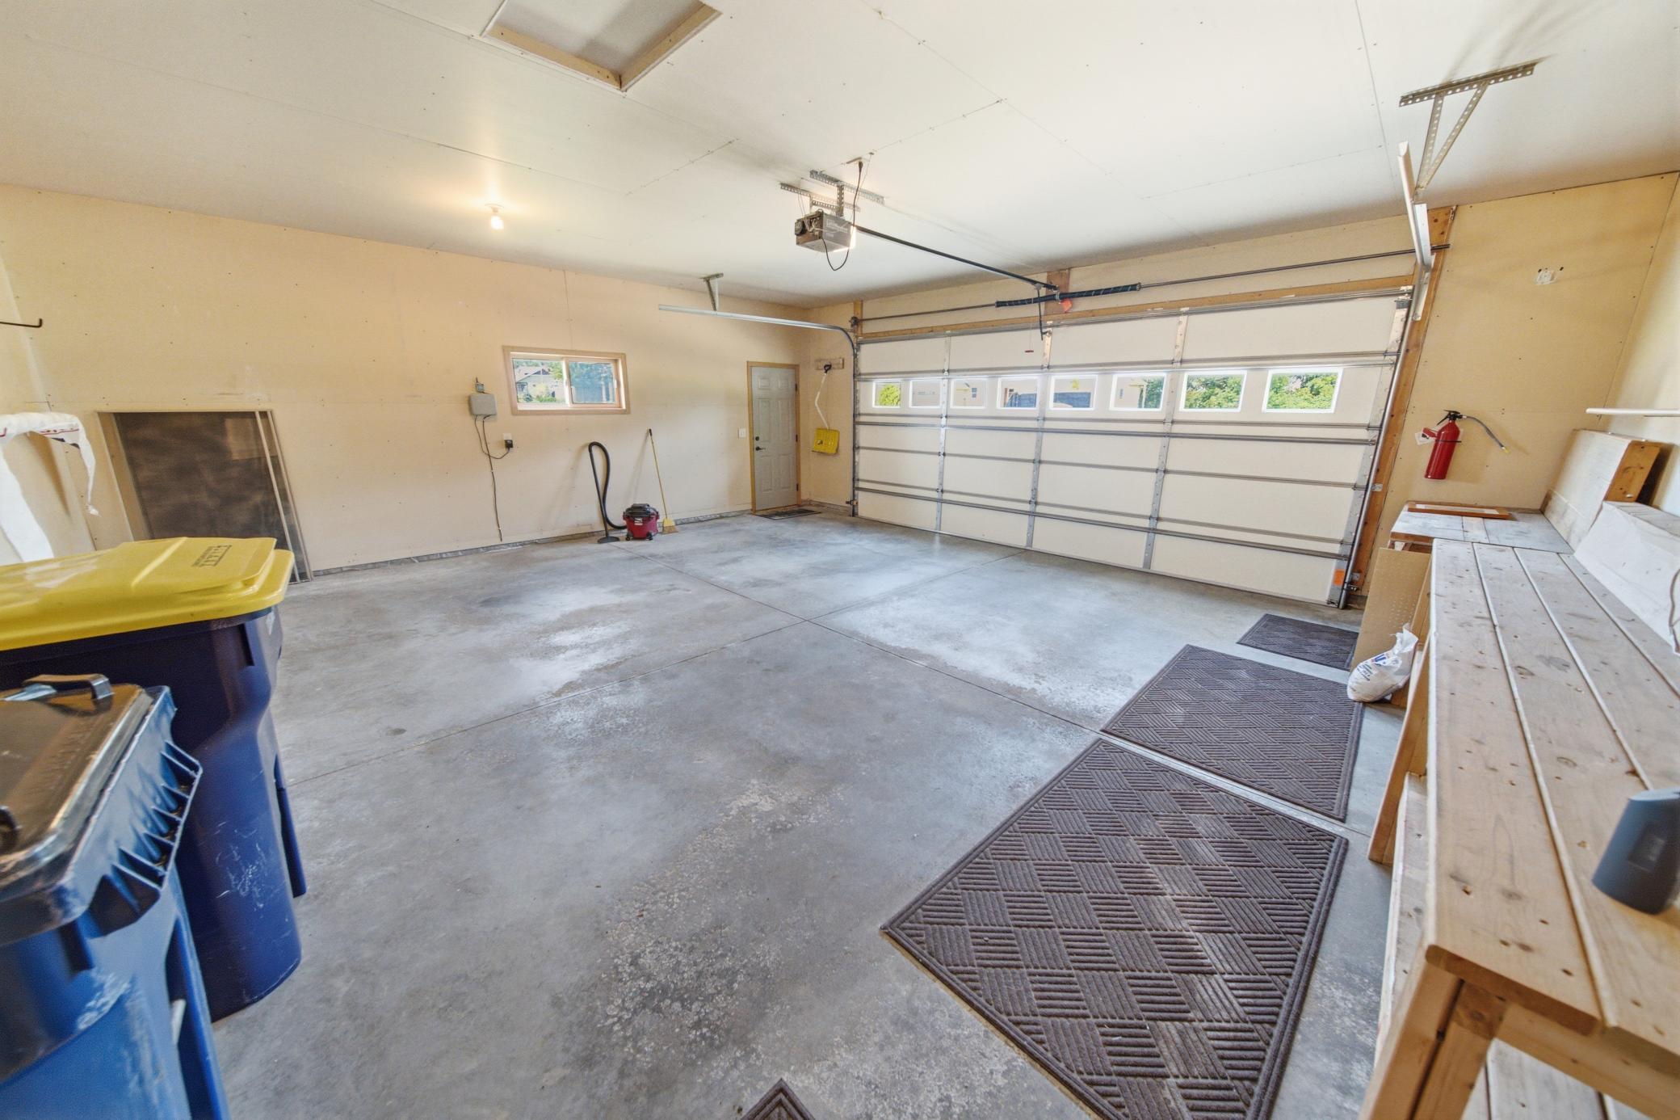
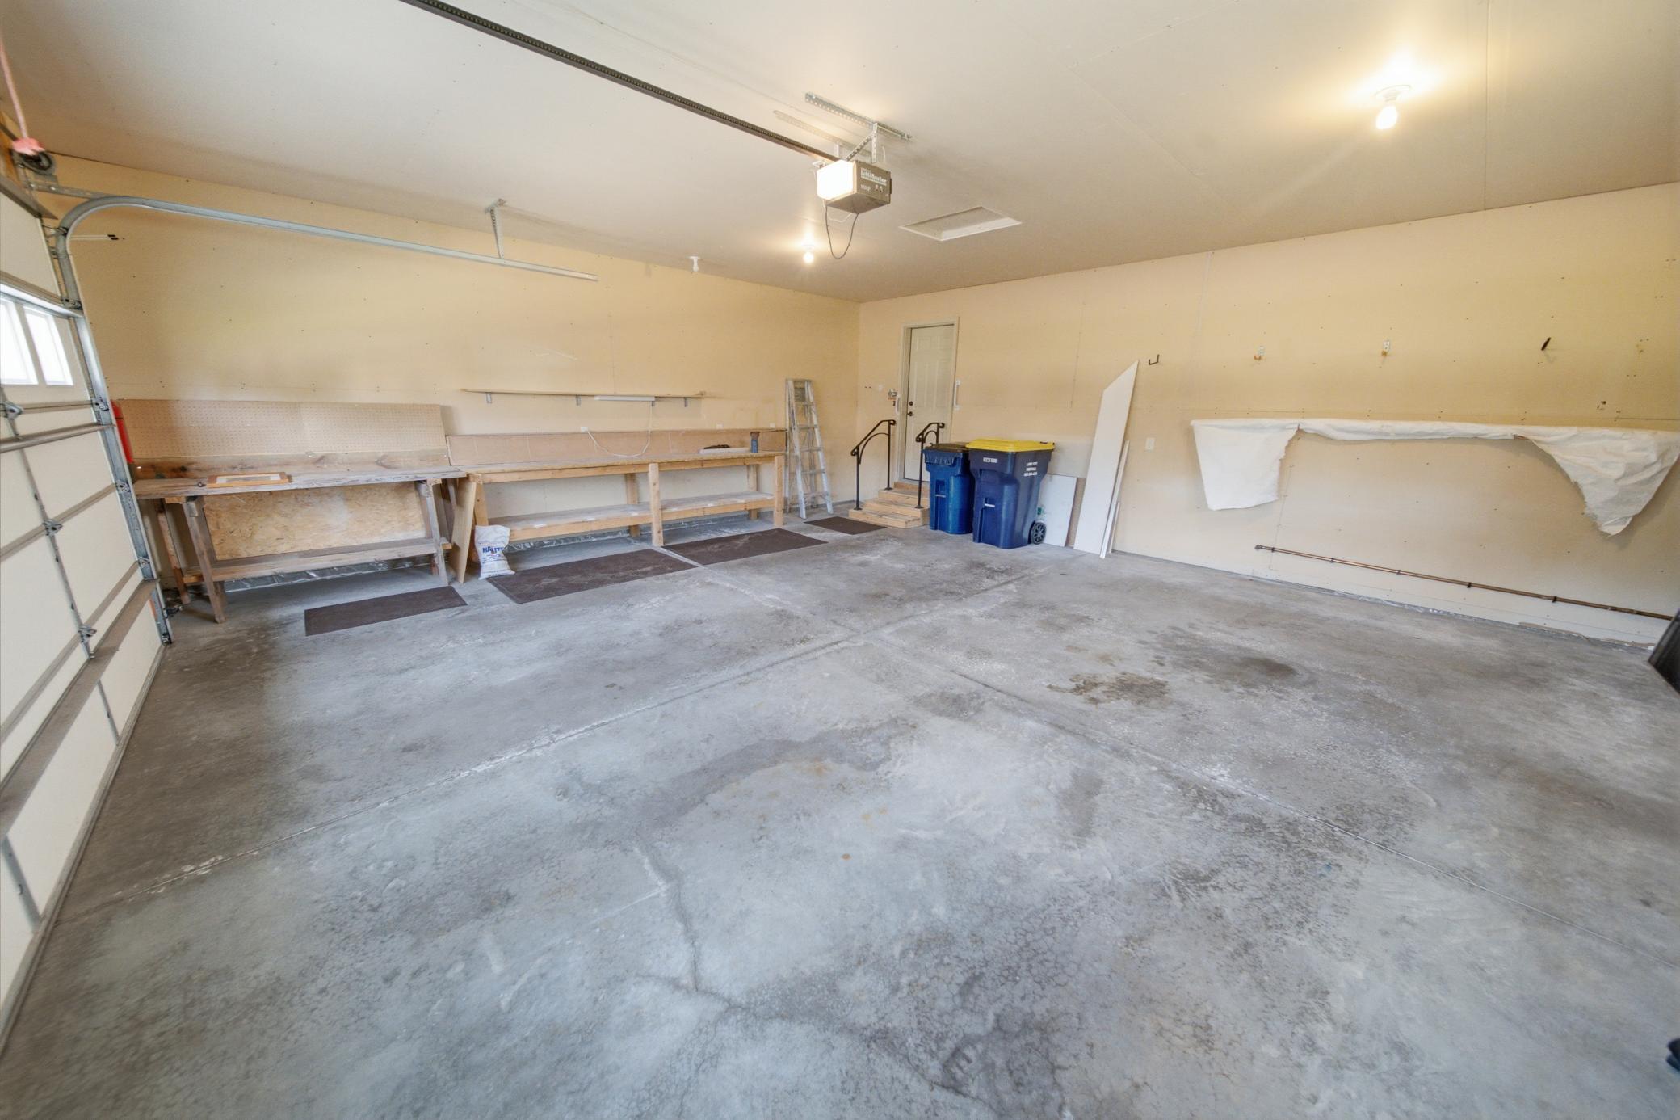
Garage Stalls: 2
Waterfront:
Property Features
Exterior:
Roof:
Foundation:
Lot Feat/Fld Plain:
Interior Amenities:
Inclusions: ********
Exterior Amenities:
Heat System:
Air Conditioning:
Utilities: