


Property Listing
Description
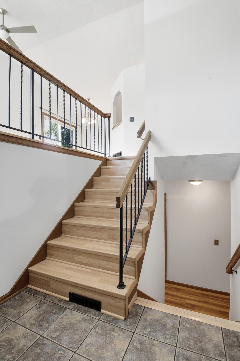
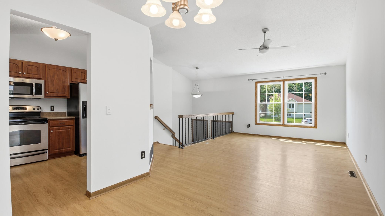
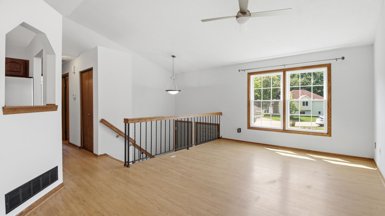
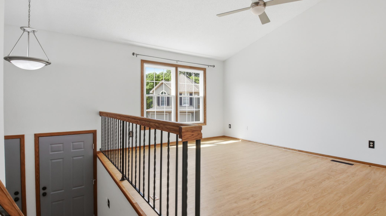
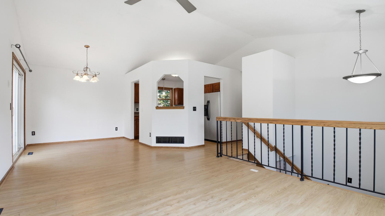
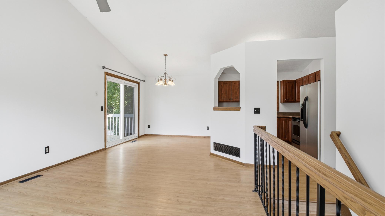
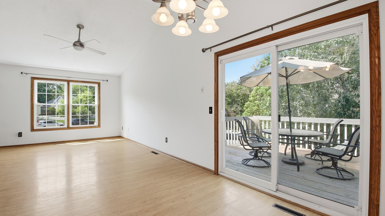
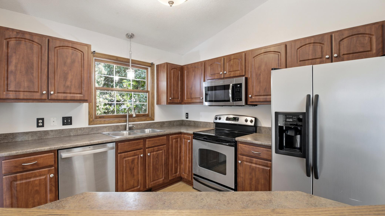
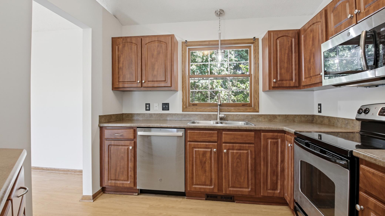
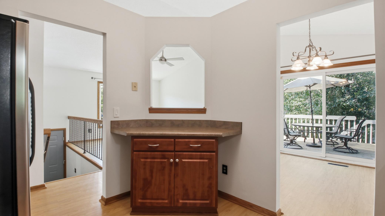
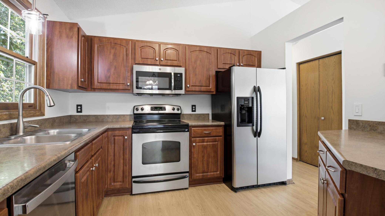
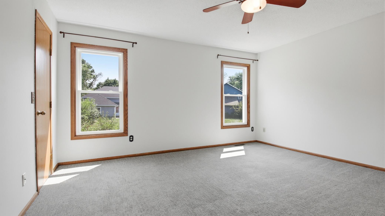
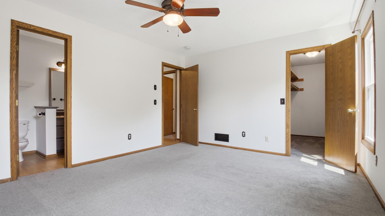
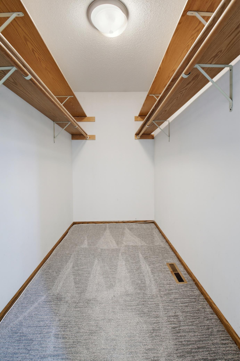
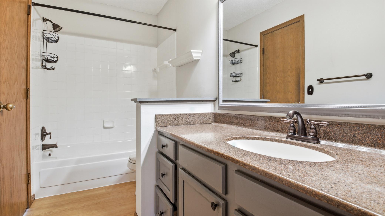
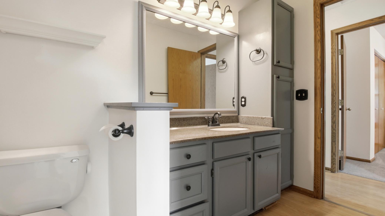
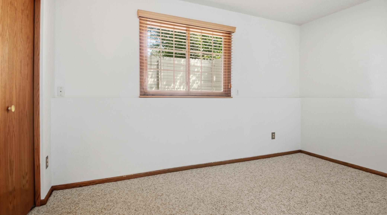
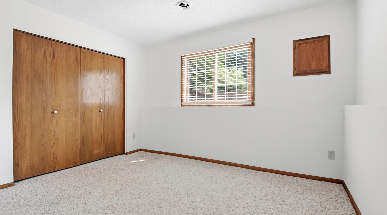
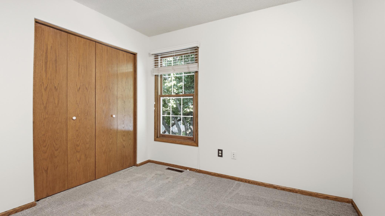
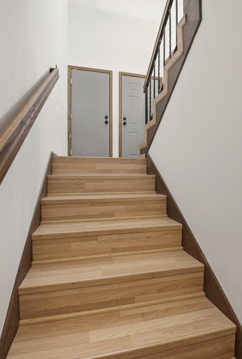
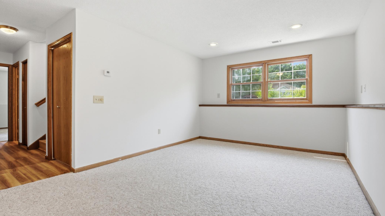
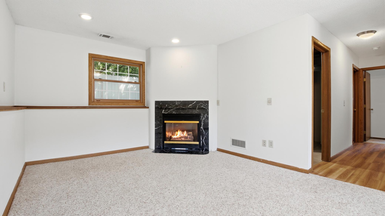
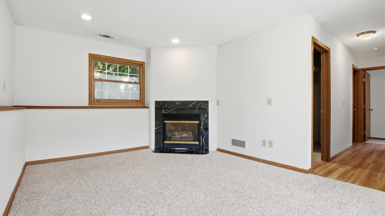
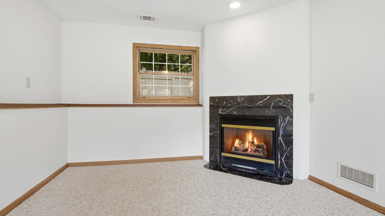
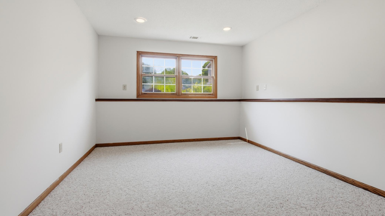
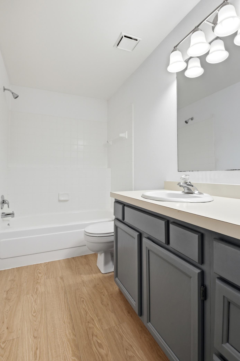
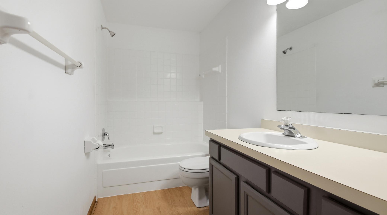
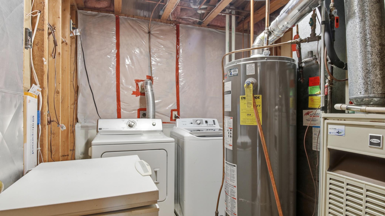
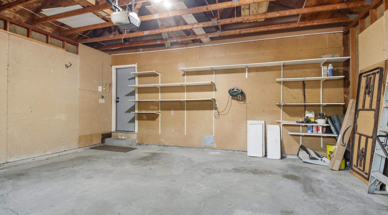
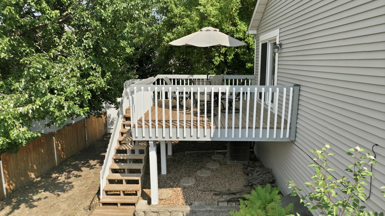
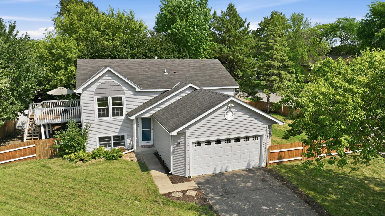
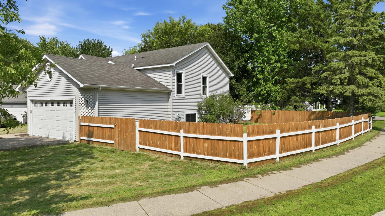
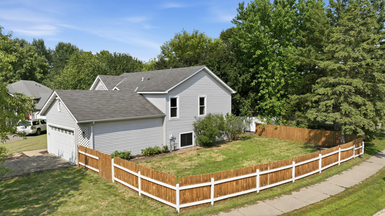
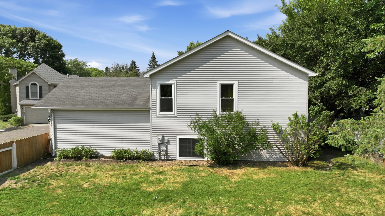
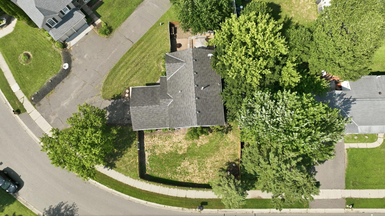
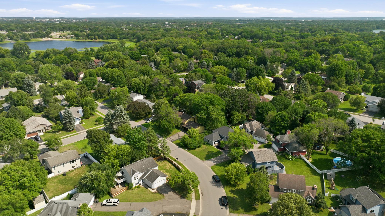
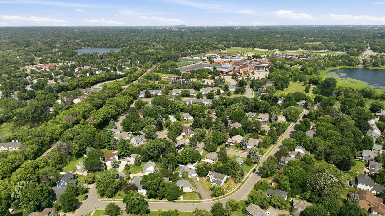
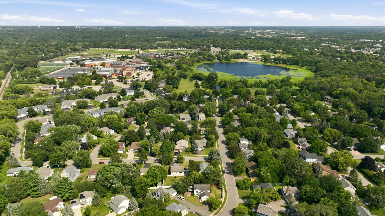
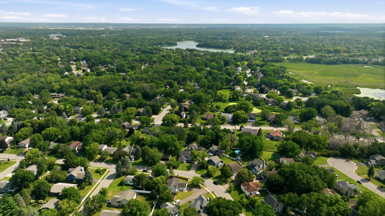
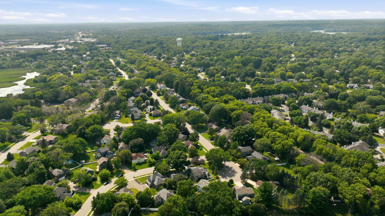
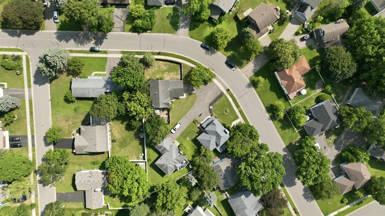
Just blocks from Eden Prairie High and Round Lake! Fantastic 4 Bedroom/2 Bathroom with lots of updates! Oversized entry with vaulted ceilings & ceramic tile floor! Upper Living room with laminate floors, new windows, vaulted ceilings & open to dining area with vaults, laminate floors & walkout to private deck! Kitchen with cherry cabinets, high-def countertops, stainless appliances & sink & updated lighting! Upper-level bedrooms both with neutral fresh paint & updated carpet! Main bedroom with new windows, walk-in closet & walk through to bathroom! Main floor bath with full tub, oversized vanity with doors & drawers, large mirror & separate linen closet! Large deck with freshly stained rail walks down to a brick paver patio, garden area & perennial plantings plus entire back & side yard is fenced in! Oversized lower-level family room with neutral Berber carpet, gas fireplace, recessed lighting & daylight windows! Lower-level bedrooms with neutral Berber carpet, designer blinds, neutral paint & closets. Lower-level full bath with tub & oversized vanity! Utility room with washer/dryer & freezer that stay! 100-amp breakers! Garage with opener & shelves! Garage fridge can stay! Fresh paint thru-out! Fast possession!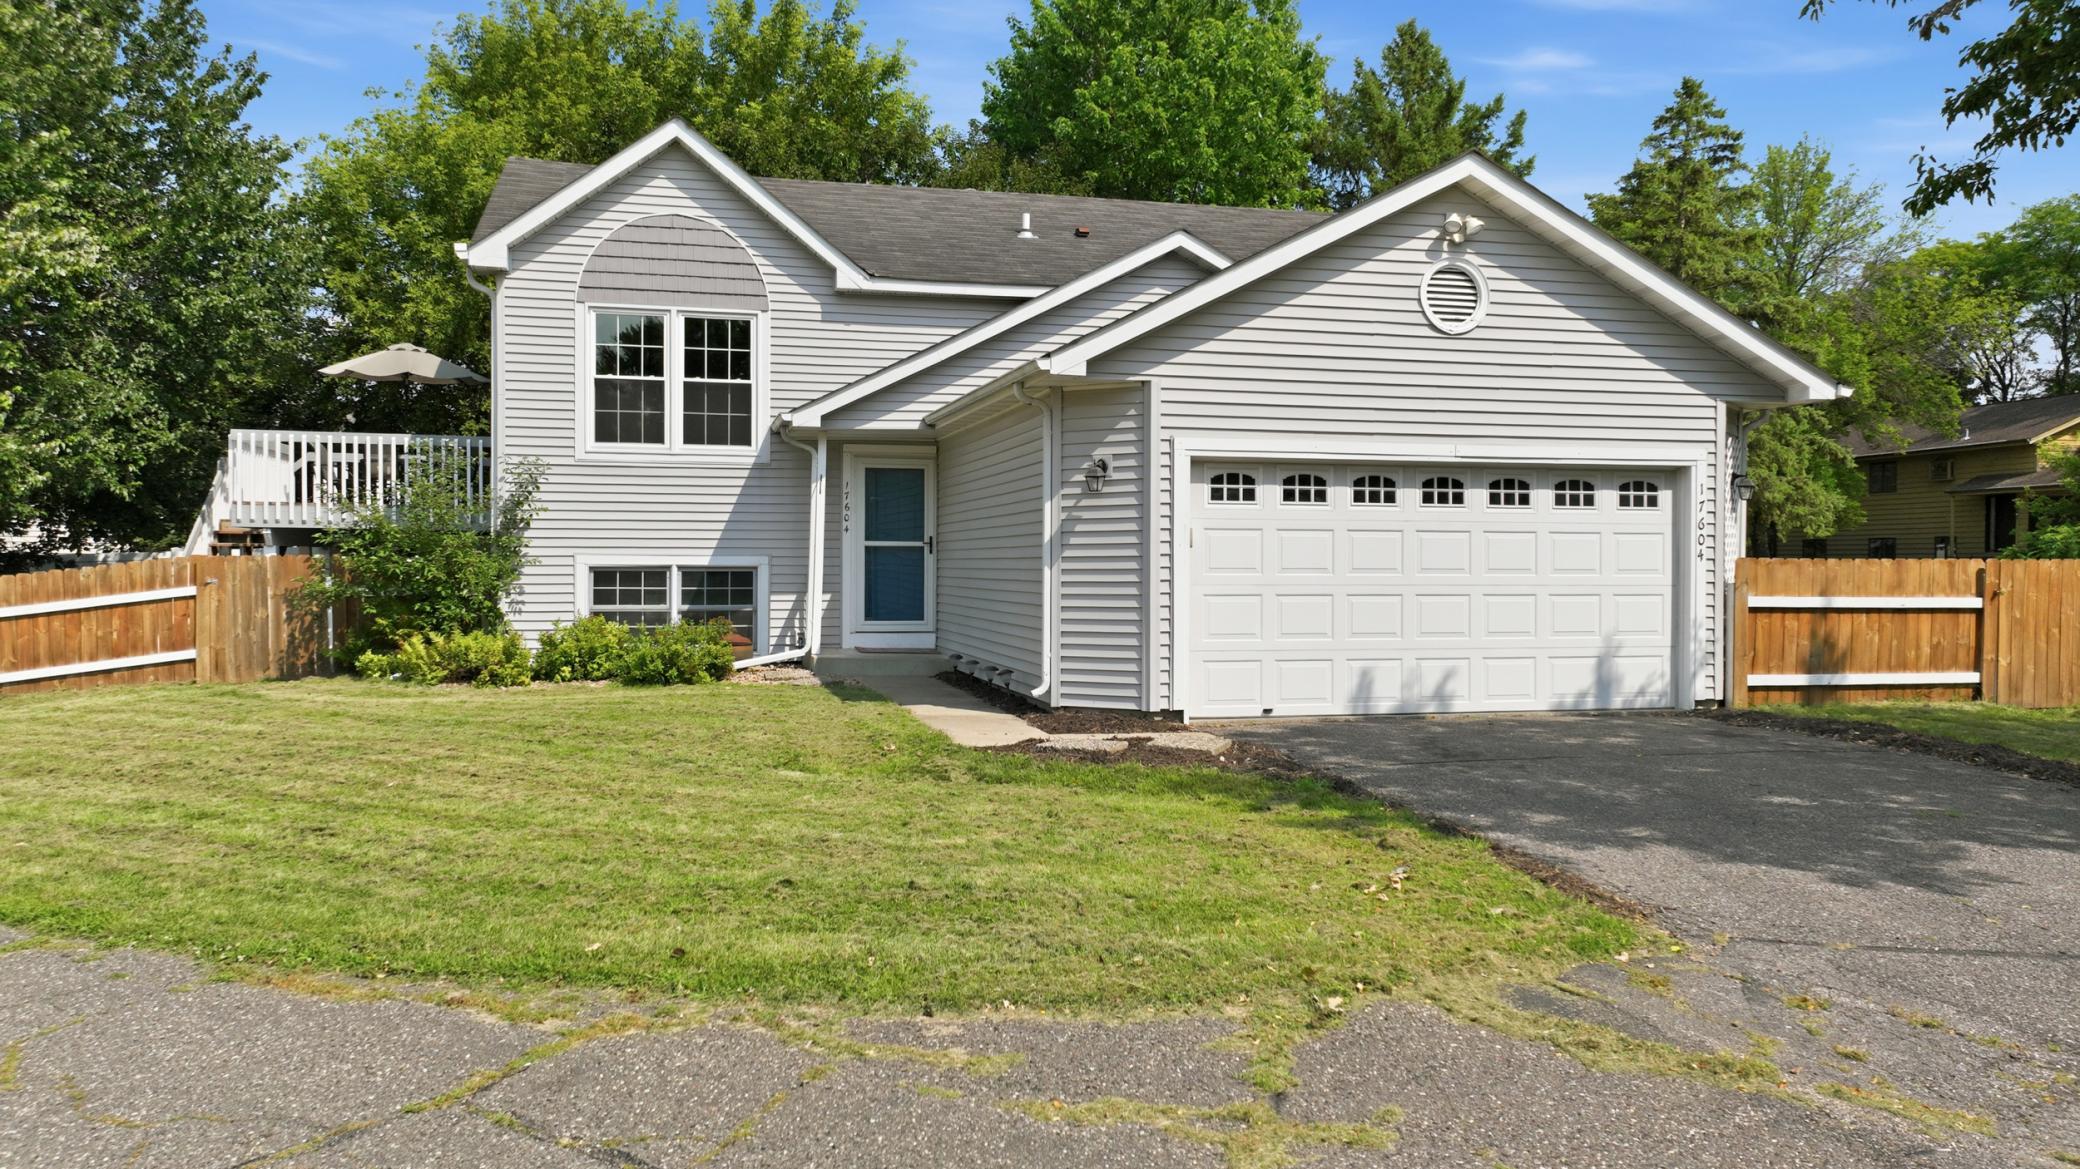
Property Information
Status: Active
Sub Type: ********
List Price: $429,900
MLS#: 7121431
Current Price: $429,900
Address: 17604 Lorence Way, Eden Prairie, MN 55346
City: Eden Prairie
State: MN
Postal Code: 55346
Geo Lat: 44.870104
Geo Lon: -93.500745
Subdivision: Apple Groves Add
County: Hennepin
Property Description
Year Built: 1987
Lot Size SqFt: 6969.6
Gen Tax: 4693
Specials Inst: 0
High School: Eden Prairie
Square Ft. Source:
Above Grade Finished Area: 988
Below Grade Finished Area: 889
Below Grade Unfinished Area:
Total SqFt.: 1976
Style: Array
Total Bedrooms: 4
Total Bathrooms: 2
Total Full Baths: 2
Garage Type:
Garage Stalls: 2
Waterfront:
Property Features
Exterior:
Roof:
Foundation:
Lot Feat/Fld Plain: Array
Interior Amenities:
Inclusions: ********
Exterior Amenities:
Heat System:
Air Conditioning:
Utilities: