


Property Listing
Description
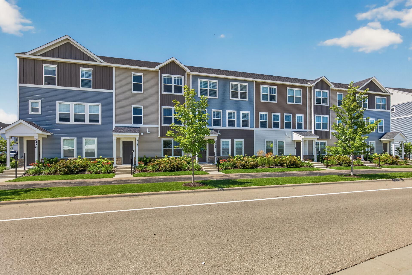
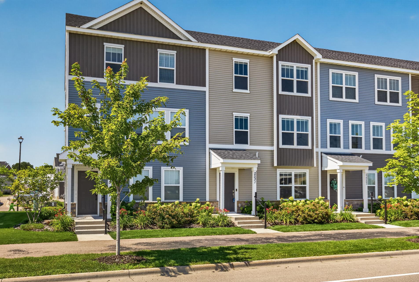
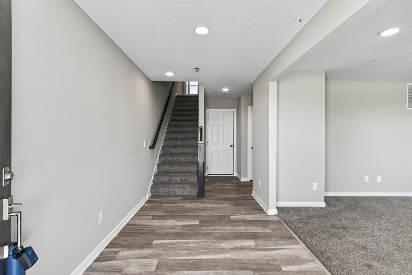
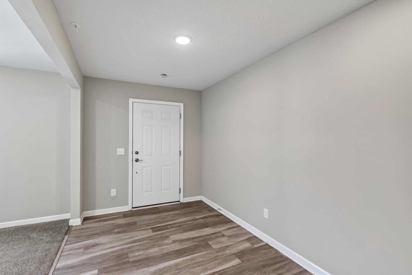
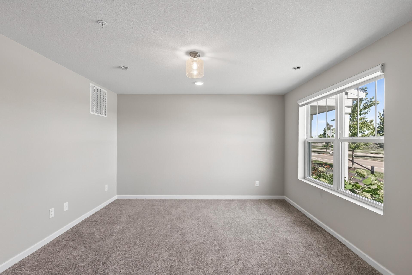
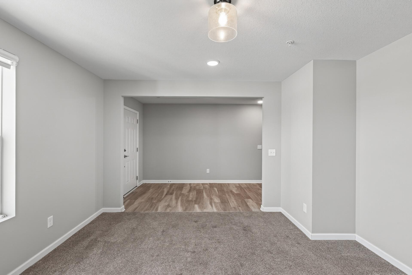
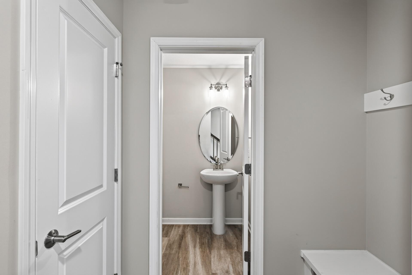
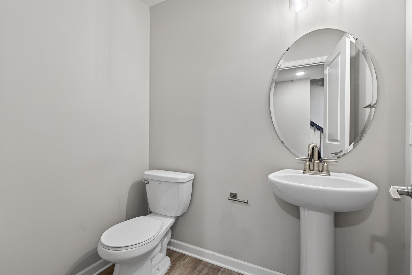
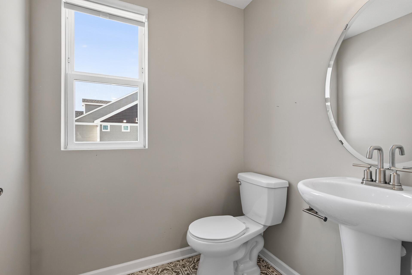
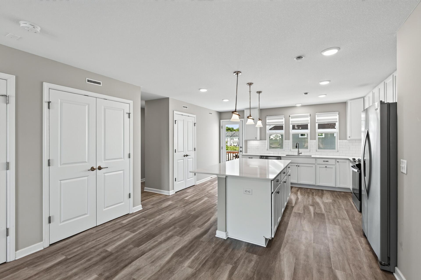
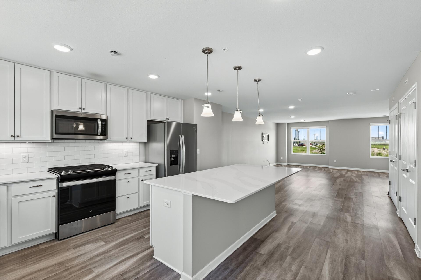
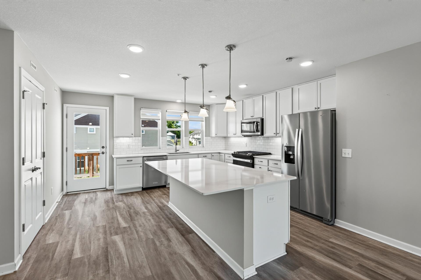
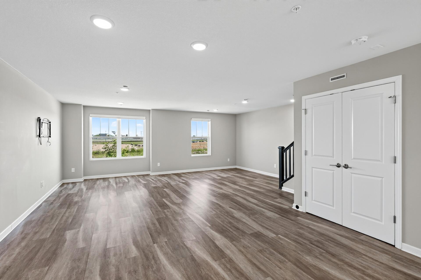
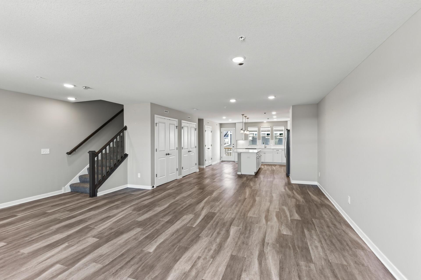
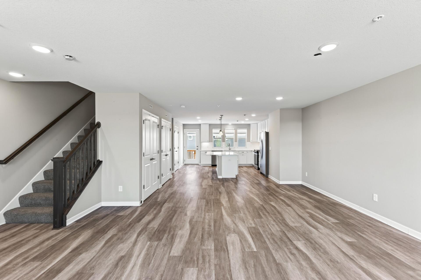
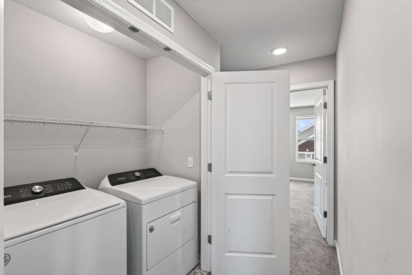
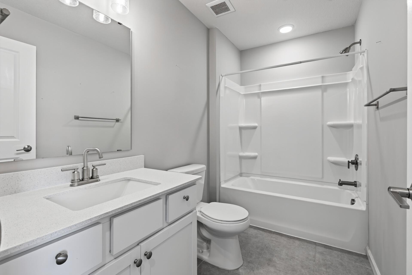
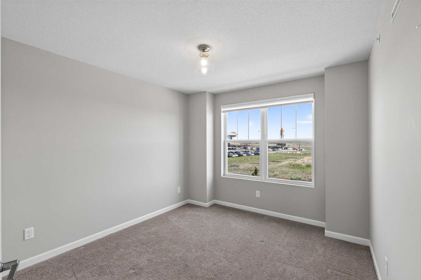
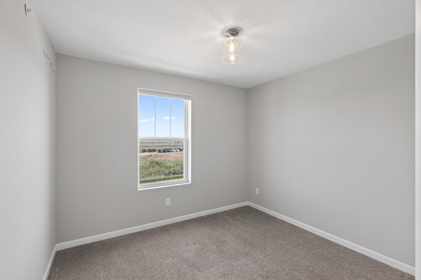
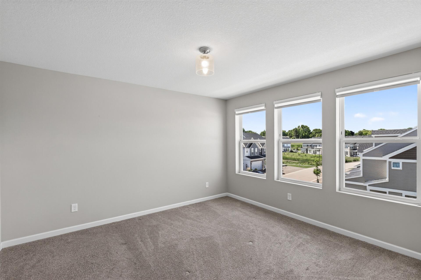
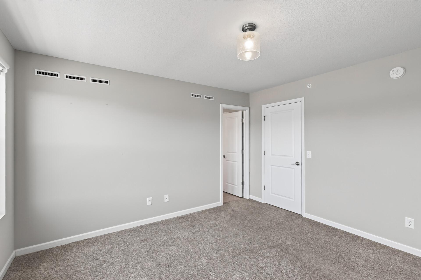
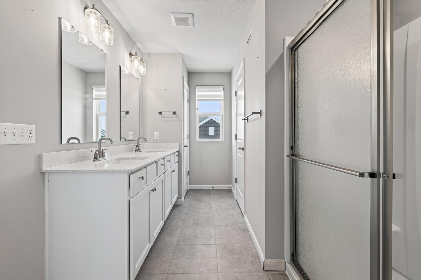
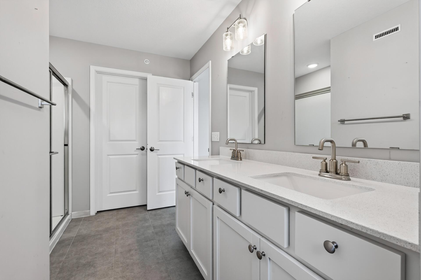
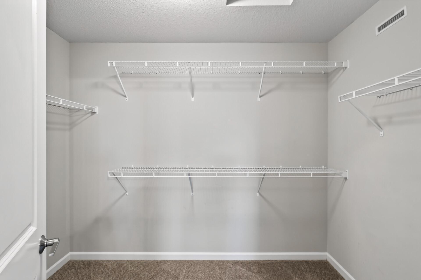
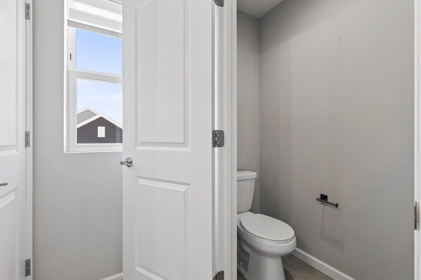
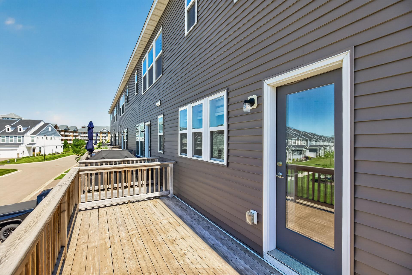
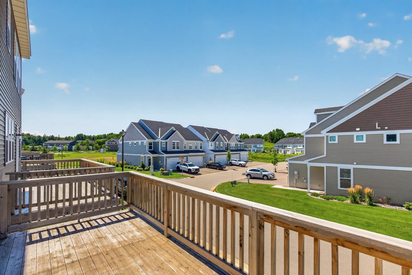
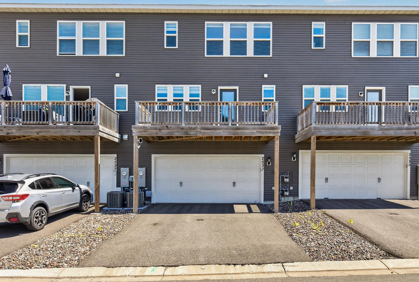
A Spectacular High-End Townhome in Canterbury Crossing Welcome home! You'll be amazed by the space and storage this beautiful townhome has to offer. Step through the front door into a wonderful bonus space — perfect for a large mud room, a cozy workout space, or whatever fits your lifestyle. This level also includes a handy 1/2 bath, right where you need it. Head upstairs to a bright, welcoming main floor built for everyday living and gathering. The expansive, sun-filled kitchen features a generous center island, brand-new stainless steel appliances, and elegant quartz countertops — the kind of space that makes cooking and entertaining a joy. Step just outside to the charming balcony off the kitchen, a lovely spot for your morning coffee or unwinding in the evening. The open layout offers easy sight lines between the kitchen and living room, so you're always connected to family and guests. A second 1/2 bath adds everyday convenience on this level too. All three bedrooms are thoughtfully located on the main floor. Two comfortable spare bedrooms share a full hall bath, while the primary suite is truly special — a large, private 3/4 bath with a closed-off toilet area for added privacy, a double vanity, and a spacious walk-in closet to keep everything organized. And with laundry conveniently located on the second floor, chores fit right into your daily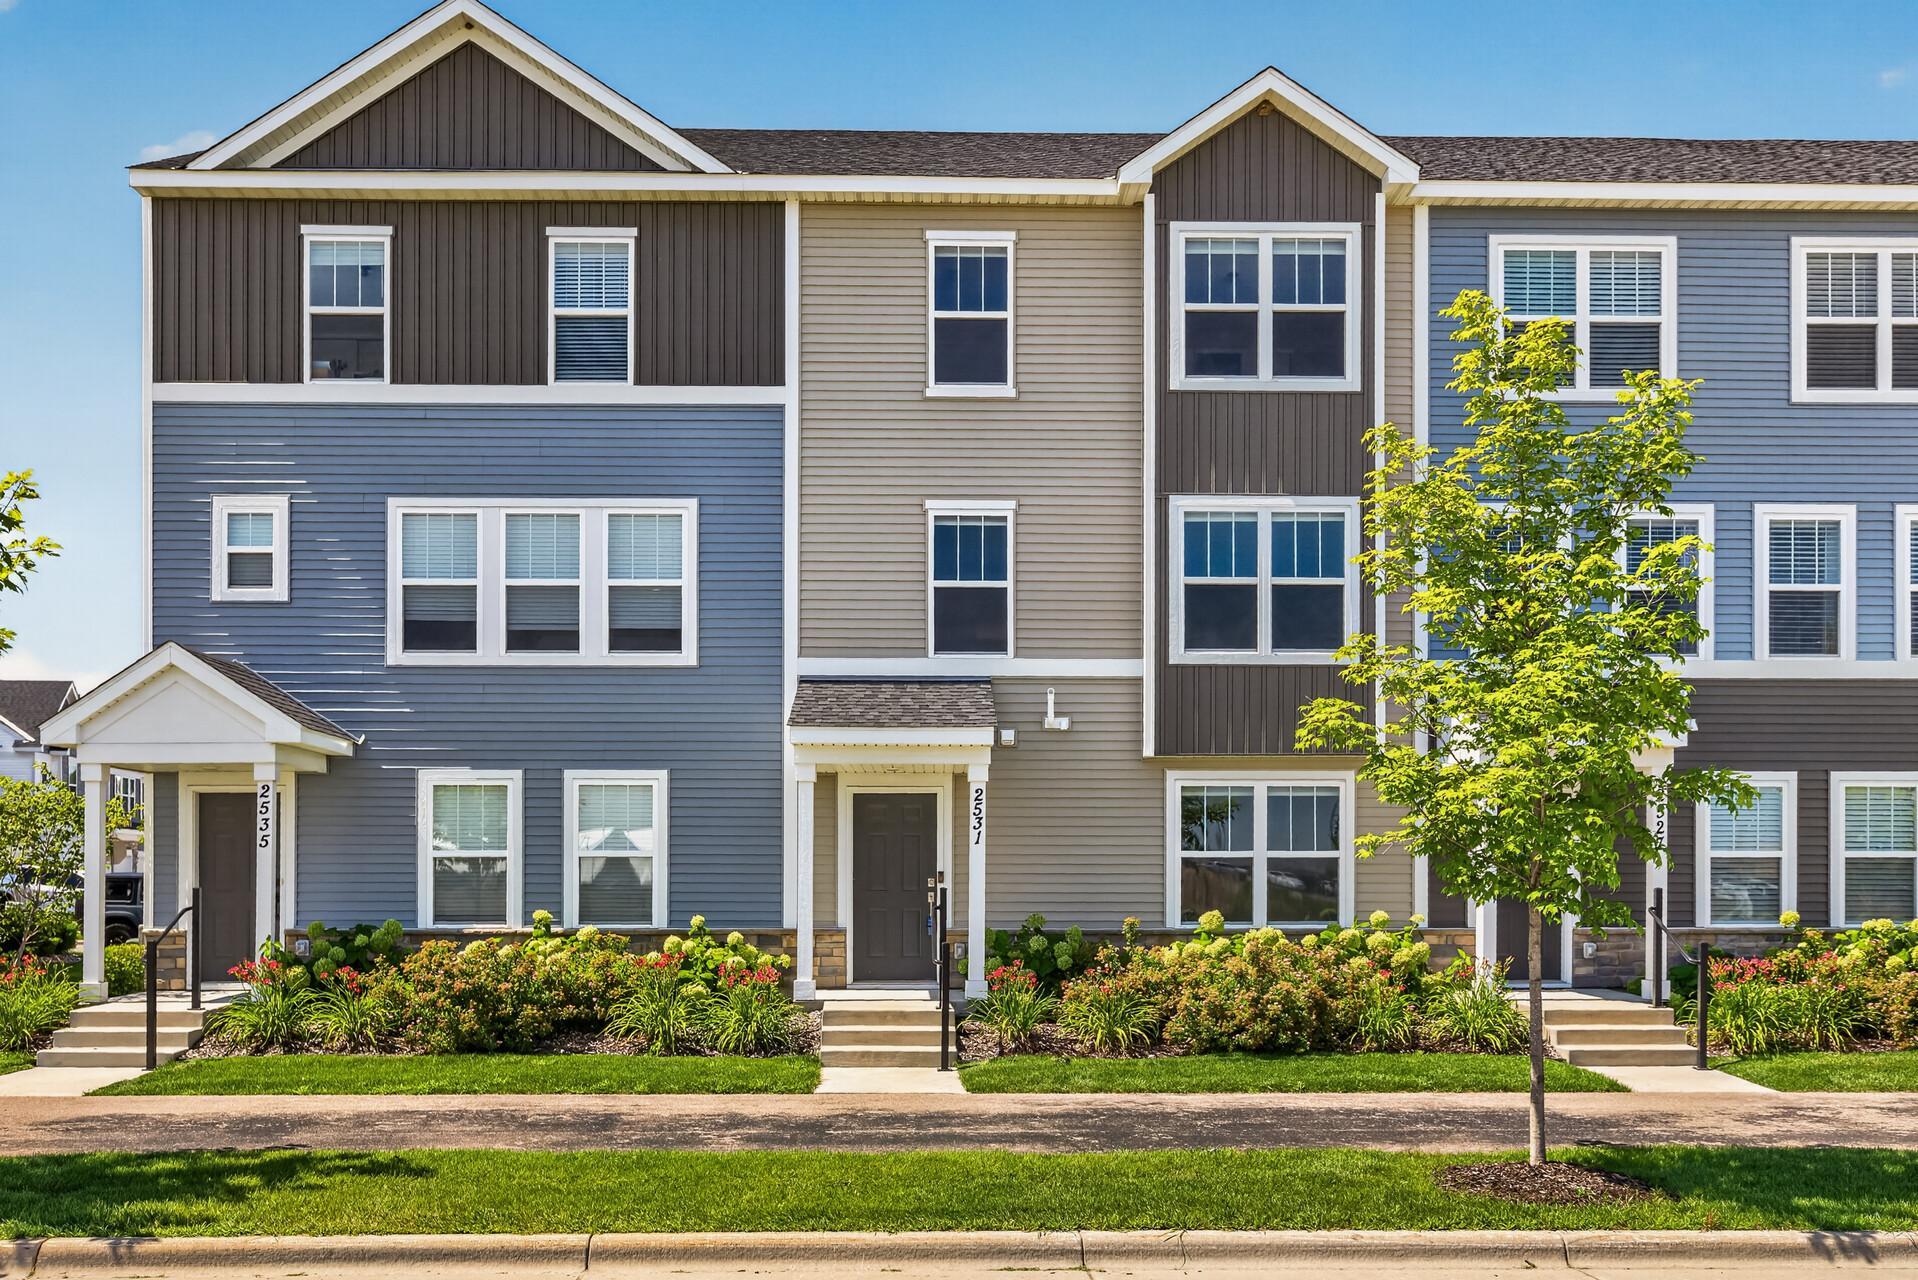
Property Information
Status: Active
Sub Type: ********
List Price: $379,500
MLS#: 7121450
Current Price: $379,500
Address: 2531 Paddock Path, Shakopee, MN 55379
City: Shakopee
State: MN
Postal Code: 55379
Geo Lat: 44.787486
Geo Lon: -93.48632
Subdivision: Canterbury Xing Cic #1212
County: Scott
Property Description
Year Built: 2022
Lot Size SqFt: 1306.8
Gen Tax: 4450
Specials Inst: 0
High School: Shakopee
Square Ft. Source:
Above Grade Finished Area: 2142
Below Grade Finished Area: 0
Below Grade Unfinished Area:
Total SqFt.: 2142
Style: Array
Total Bedrooms: 3
Total Bathrooms: 4
Total Full Baths: 1
Garage Type:
Garage Stalls: 2
Waterfront:
Property Features
Exterior:
Roof:
Foundation:
Lot Feat/Fld Plain:
Interior Amenities:
Inclusions:
Exterior Amenities:
Heat System:
Air Conditioning:
Utilities: