


Property Listing
Description
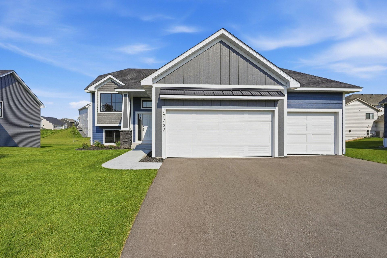
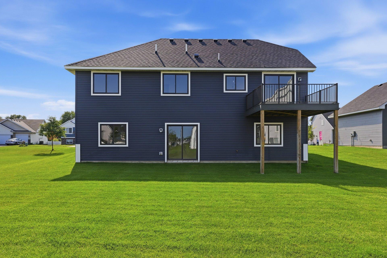
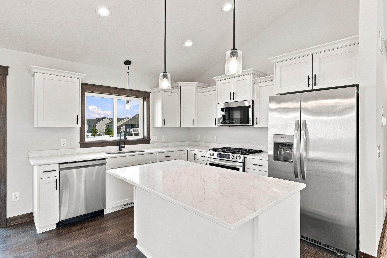
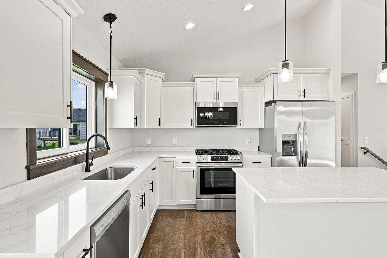
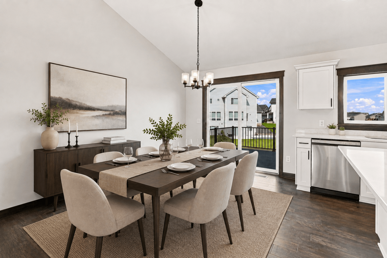
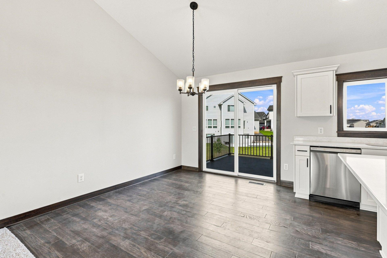
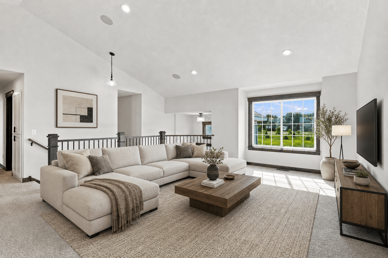
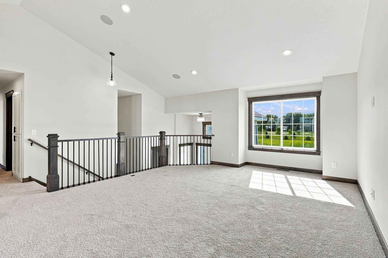
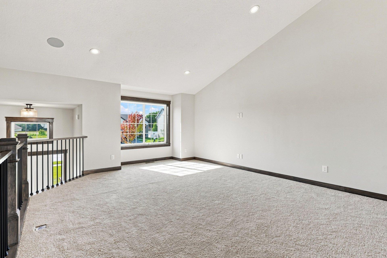
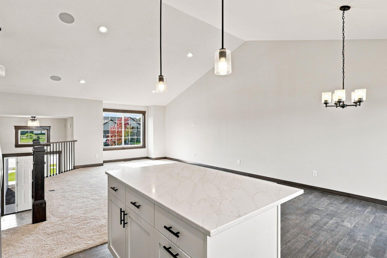
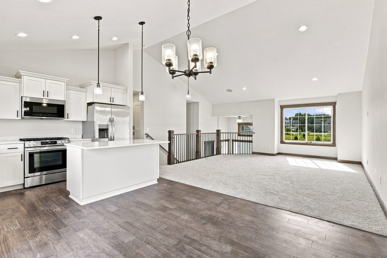
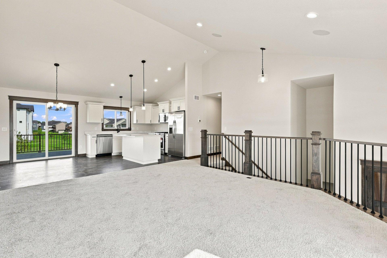
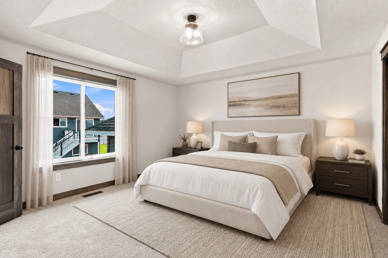
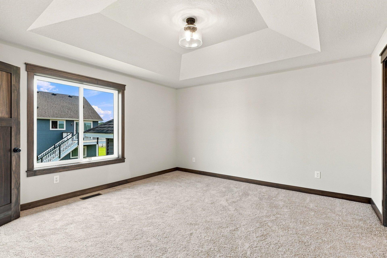
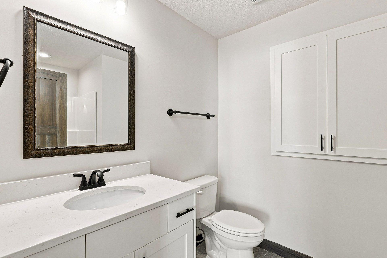
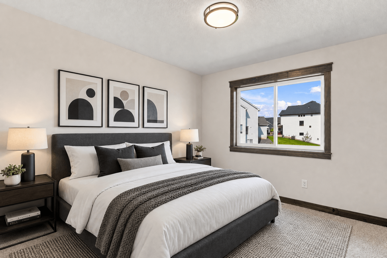
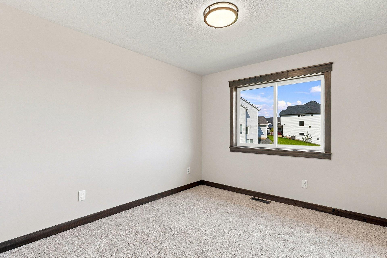
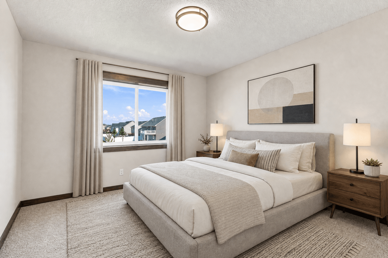
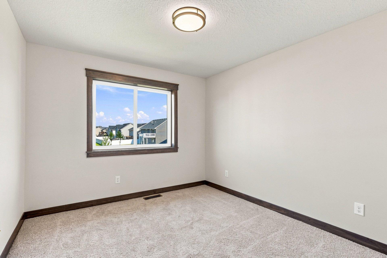
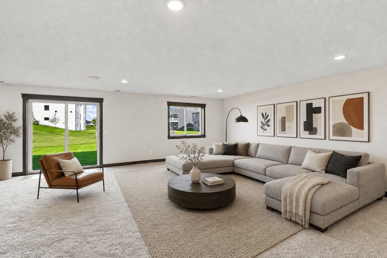
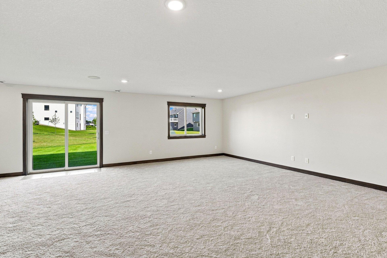
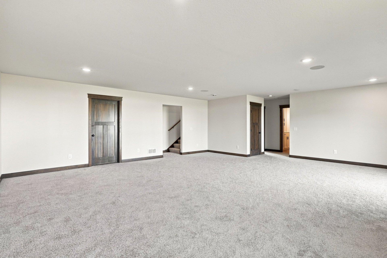
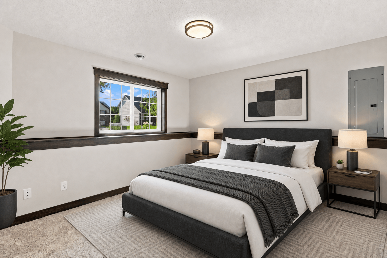
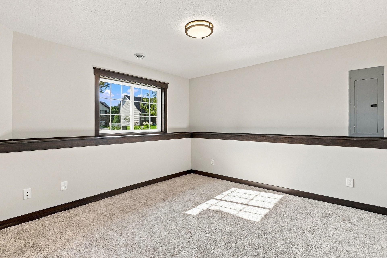
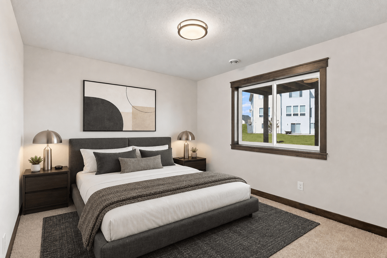
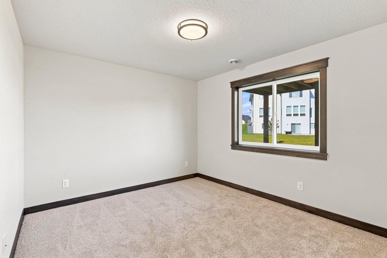
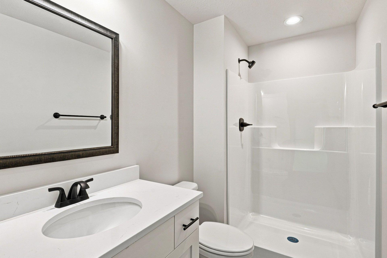
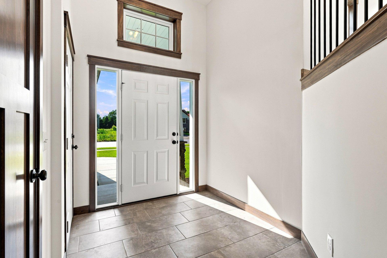
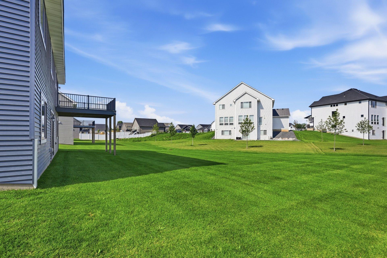
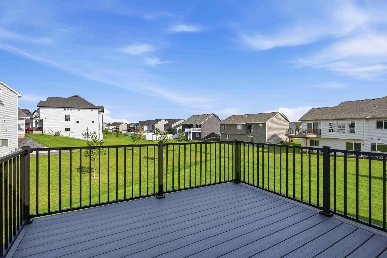
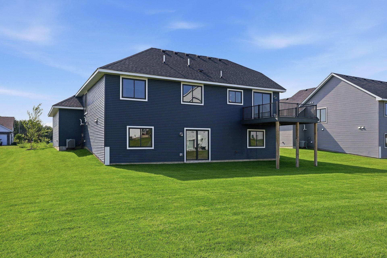
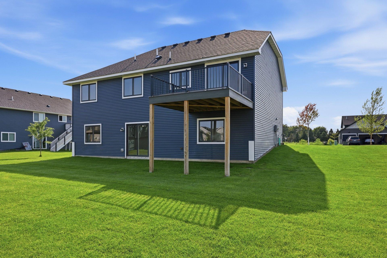
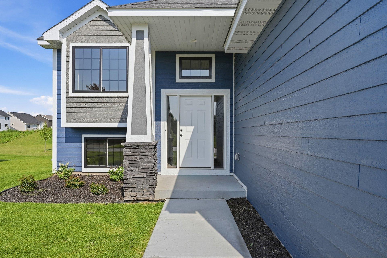
Welcome to this beautifully finished August II split-level home in Lakeville's desirable Pheasant Run neighborhood. Offering 5 bedrooms, 3 bathrooms, and a 3-car garage, this thoughtfully designed home combines quality craftsmanship, functional living spaces, and modern finishes throughout. The open-concept main level is highlighted by vaulted ceilings, abundant natural light, and a seamless flow between the living room, dining area, and kitchen. The well-appointed kitchen features custom cabinetry with crown molding, granite countertops, stainless steel appliances, a spacious center island, and ample storage, making it ideal for both everyday living and entertaining. The private primary suite offers a walk-in closet and a private bath, while two additional bedrooms and a full bath complete the main level. The finished walkout lower level provides exceptional additional living space with a large family room, two more bedrooms, a 3rd bath, and a dedicated laundry/mechanical room. Step outside and enjoy the deck overlooking the backyard, perfect for relaxing or grilling. Located in the highly sought-after Lakeville School District, Pheasant Run offers convenient access to parks, trails, shopping, dining, and major roadways while maintaining a quiet neighborhood feel. This move-in ready home delivers the benefits of newer construction without the wait.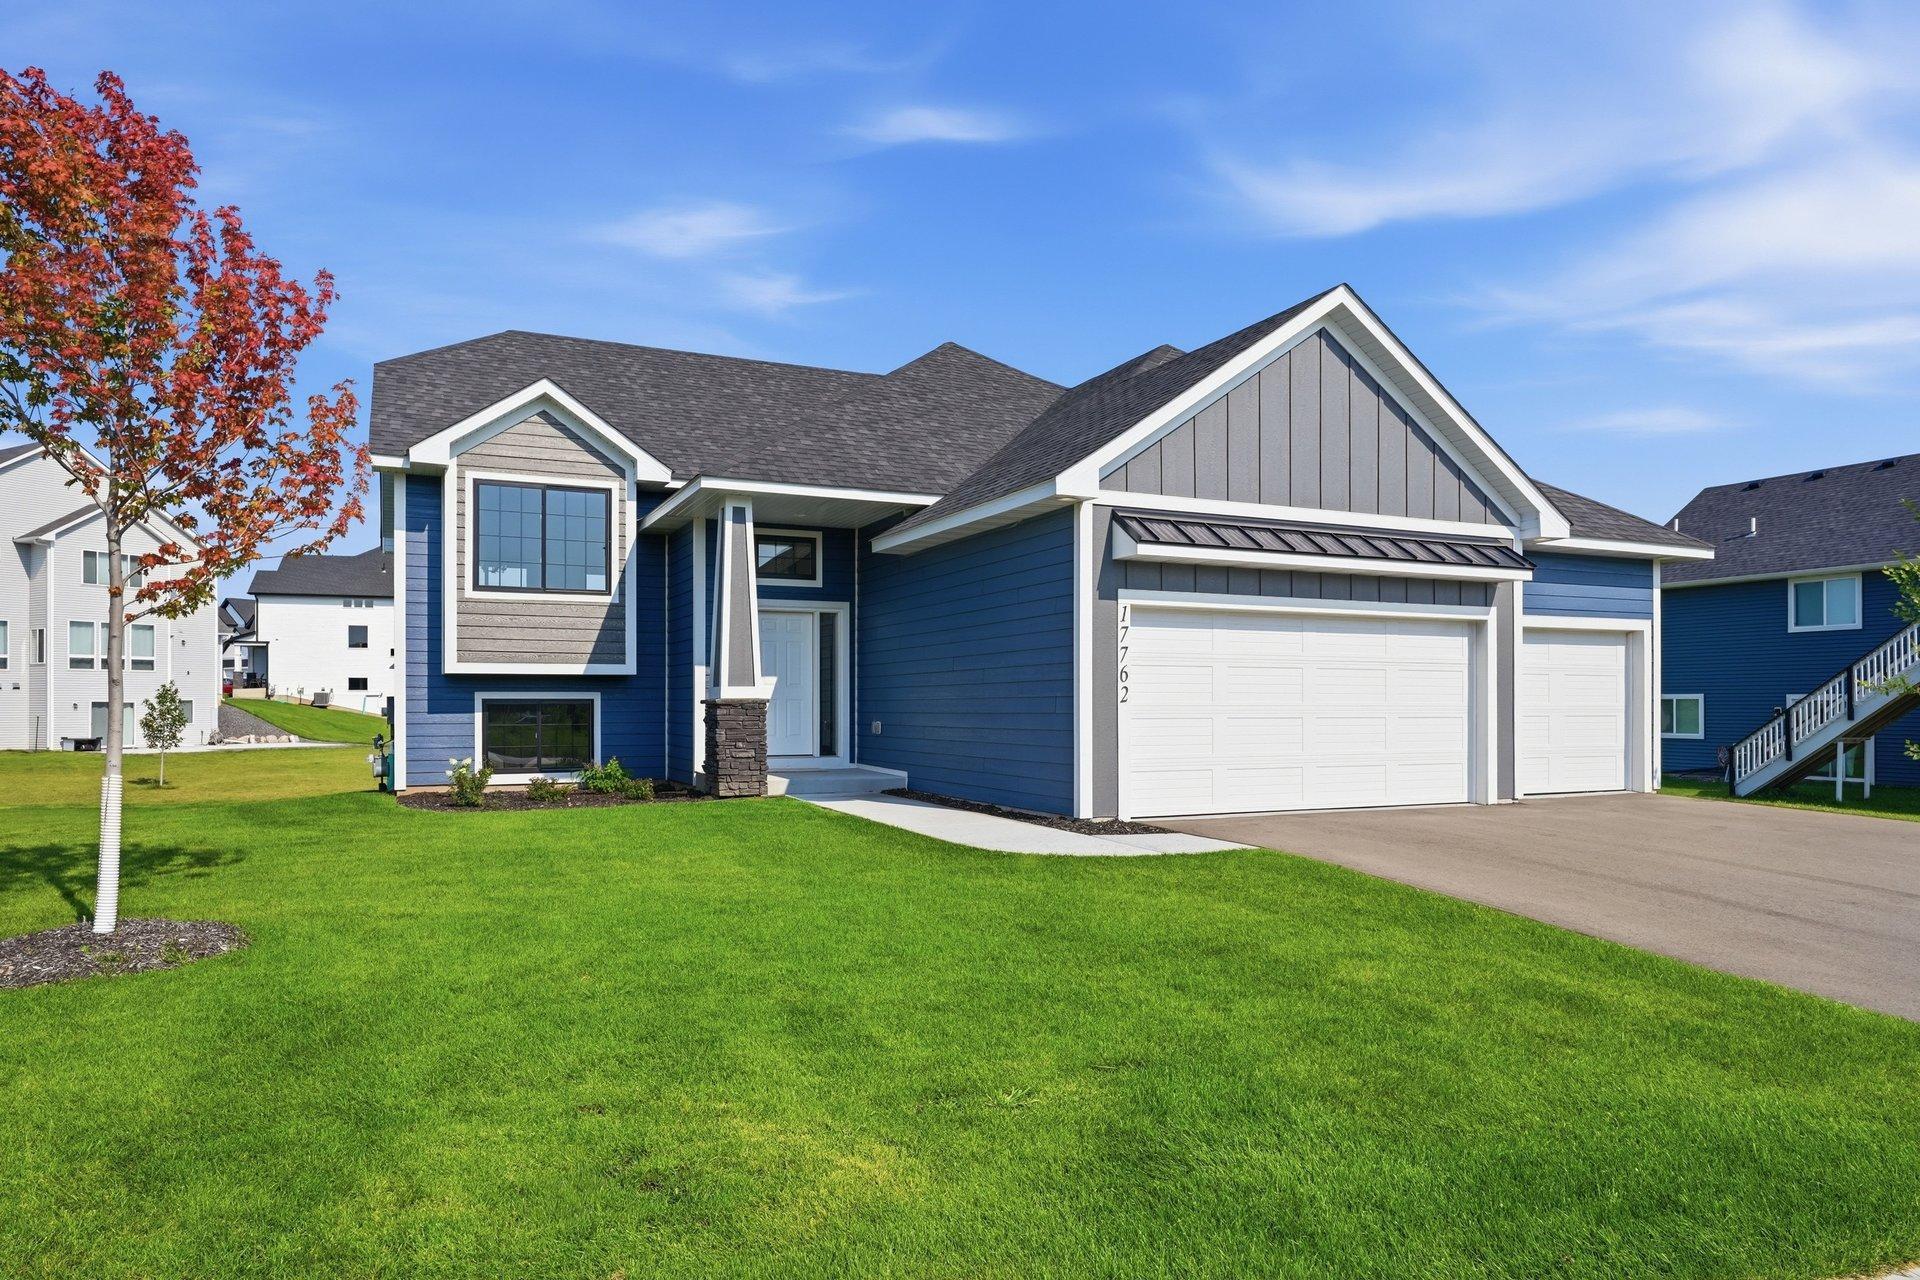
Property Information
Status: Active
Sub Type: ********
List Price: $539,900
MLS#: 7121603
Current Price: $539,900
Address: 17762 Empire Trail, Lakeville, MN 55044
City: Lakeville
State: MN
Postal Code: 55044
Geo Lat: 44.693194
Geo Lon: -93.175255
Subdivision: Pheasant Run Of Lakeville Seventh Add
County: Dakota
Property Description
Year Built: 2025
Lot Size SqFt: 11325.6
Gen Tax: 1488
Specials Inst: 0
High School: Farmington
Square Ft. Source:
Above Grade Finished Area: 1432
Below Grade Finished Area: 1275
Below Grade Unfinished Area:
Total SqFt.: 2707
Style: Array
Total Bedrooms: 5
Total Bathrooms: 3
Total Full Baths: 3
Garage Type:
Garage Stalls: 2
Waterfront:
Property Features
Exterior:
Roof:
Foundation:
Lot Feat/Fld Plain:
Interior Amenities:
Inclusions: ********
Exterior Amenities:
Heat System:
Air Conditioning:
Utilities: