


Property Listing
Description
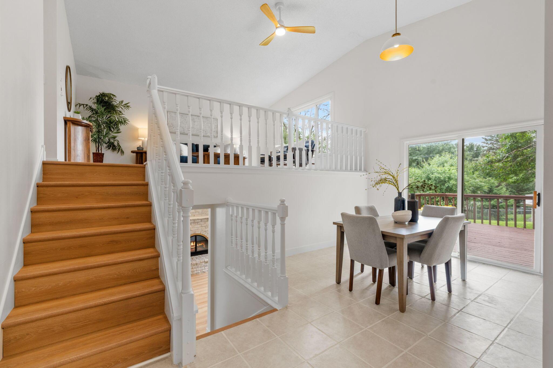
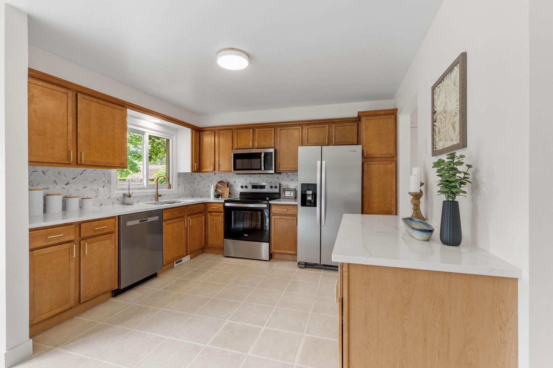
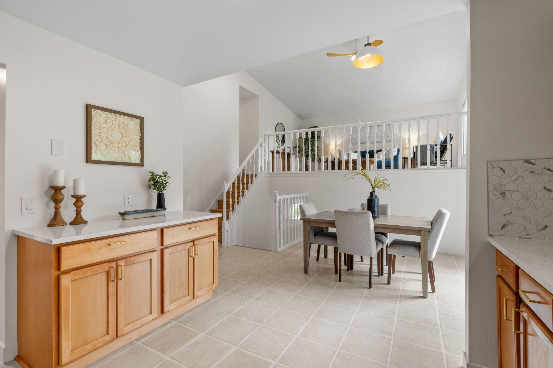
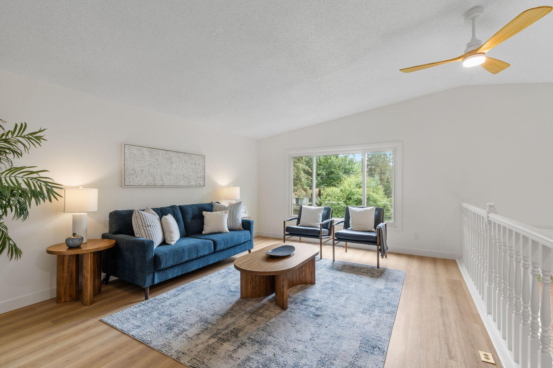
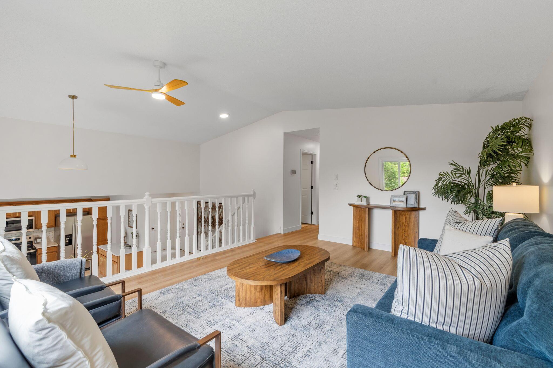
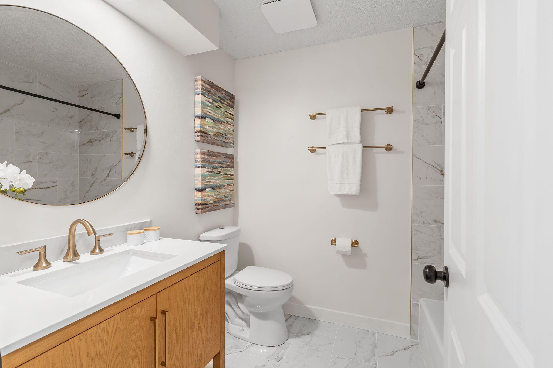
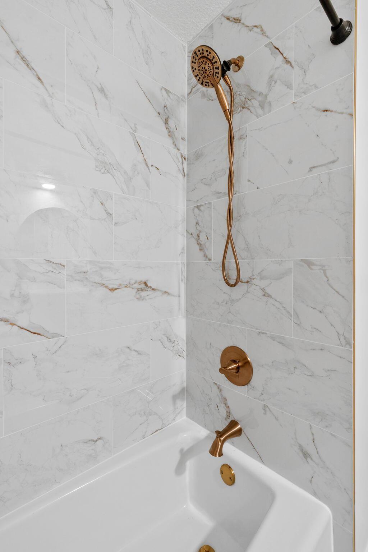
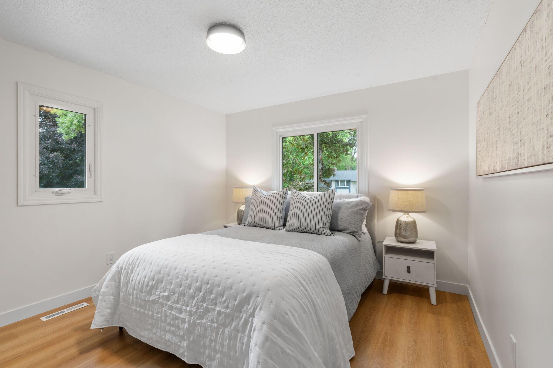
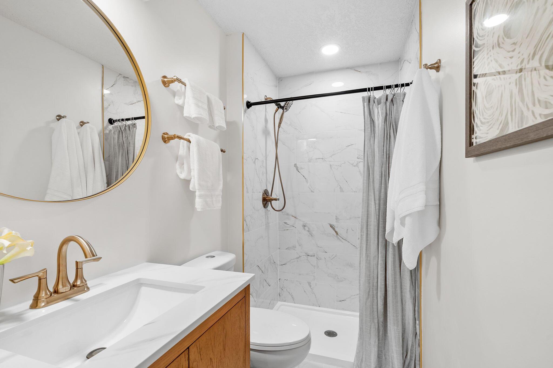
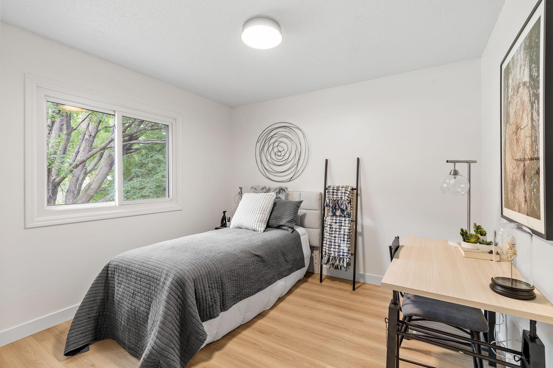
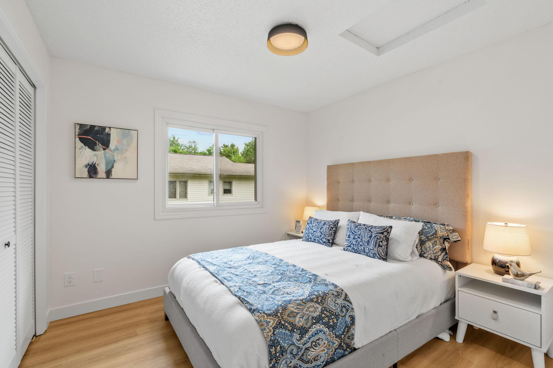
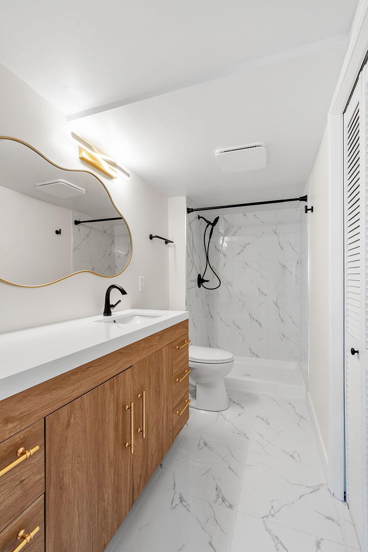
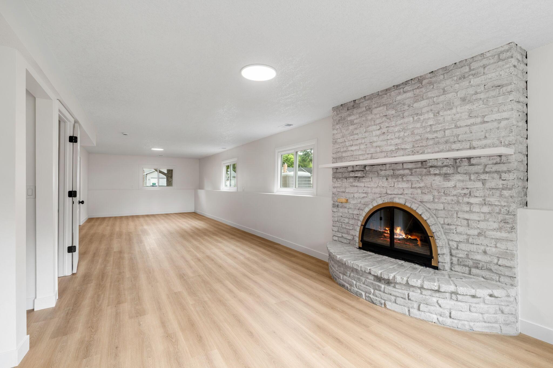
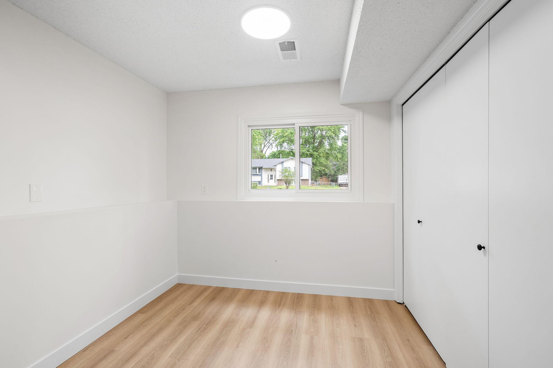
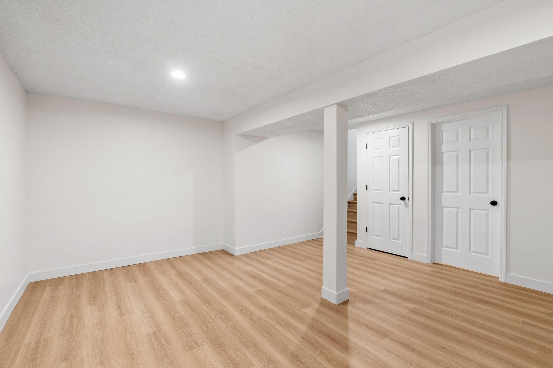
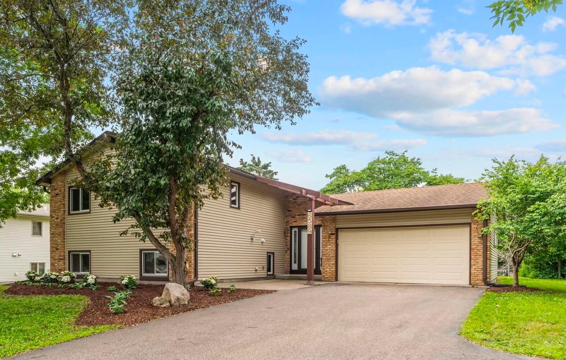
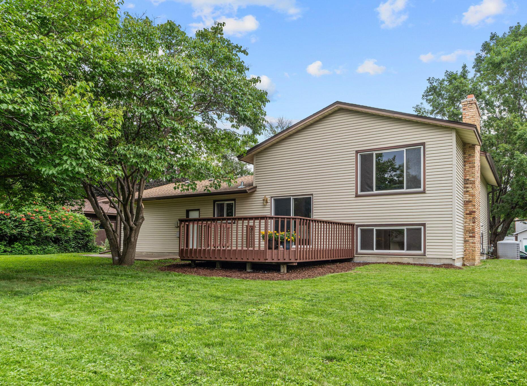
Available for the first time in over 20 years, this 4-bedroom, 3-bathroom home has been fully renovated from top to bottom and is completely move-in ready. The main level features vaulted ceilings, great natural light, and a clean, open flow. The kitchen is packed with updates, including quartz countertops, a tiled backsplash, brand-new stainless steel appliances, and a dining space that opens right out to the back deck. Outside, you'll find a private, fully fenced yard with mature trees that provide plenty of shade for summer hosting. The layout provides maximum flexibility with two separate living areas and three beautiful bathrooms featuring custom floor-to-ceiling tile work. With new flooring, fresh paint, and modern light fixtures throughout, the entire home feels crisp and elevated. Downstairs, the finished lower level works perfectly as a quiet home office, media room, gym, or guest suite, alongside plenty of extra storage space. Located in an established, family-friendly neighborhood, you're just minutes stroll to top-rated schools like Oak View Elementary, Cedar Island Elementary, and Maple Grove Middle School. Outdoor enthusiasts will love the location—just down the road from Fish Lake Regional Park (dog park, beach, and trails) and Eagle Lake Regional Park, plus only 5 minutes from shopping and dining at The Shoppes at Arbor Lakes. Location hard to beat, brand-new modern updates, and a flexible floor plan — come and see it today!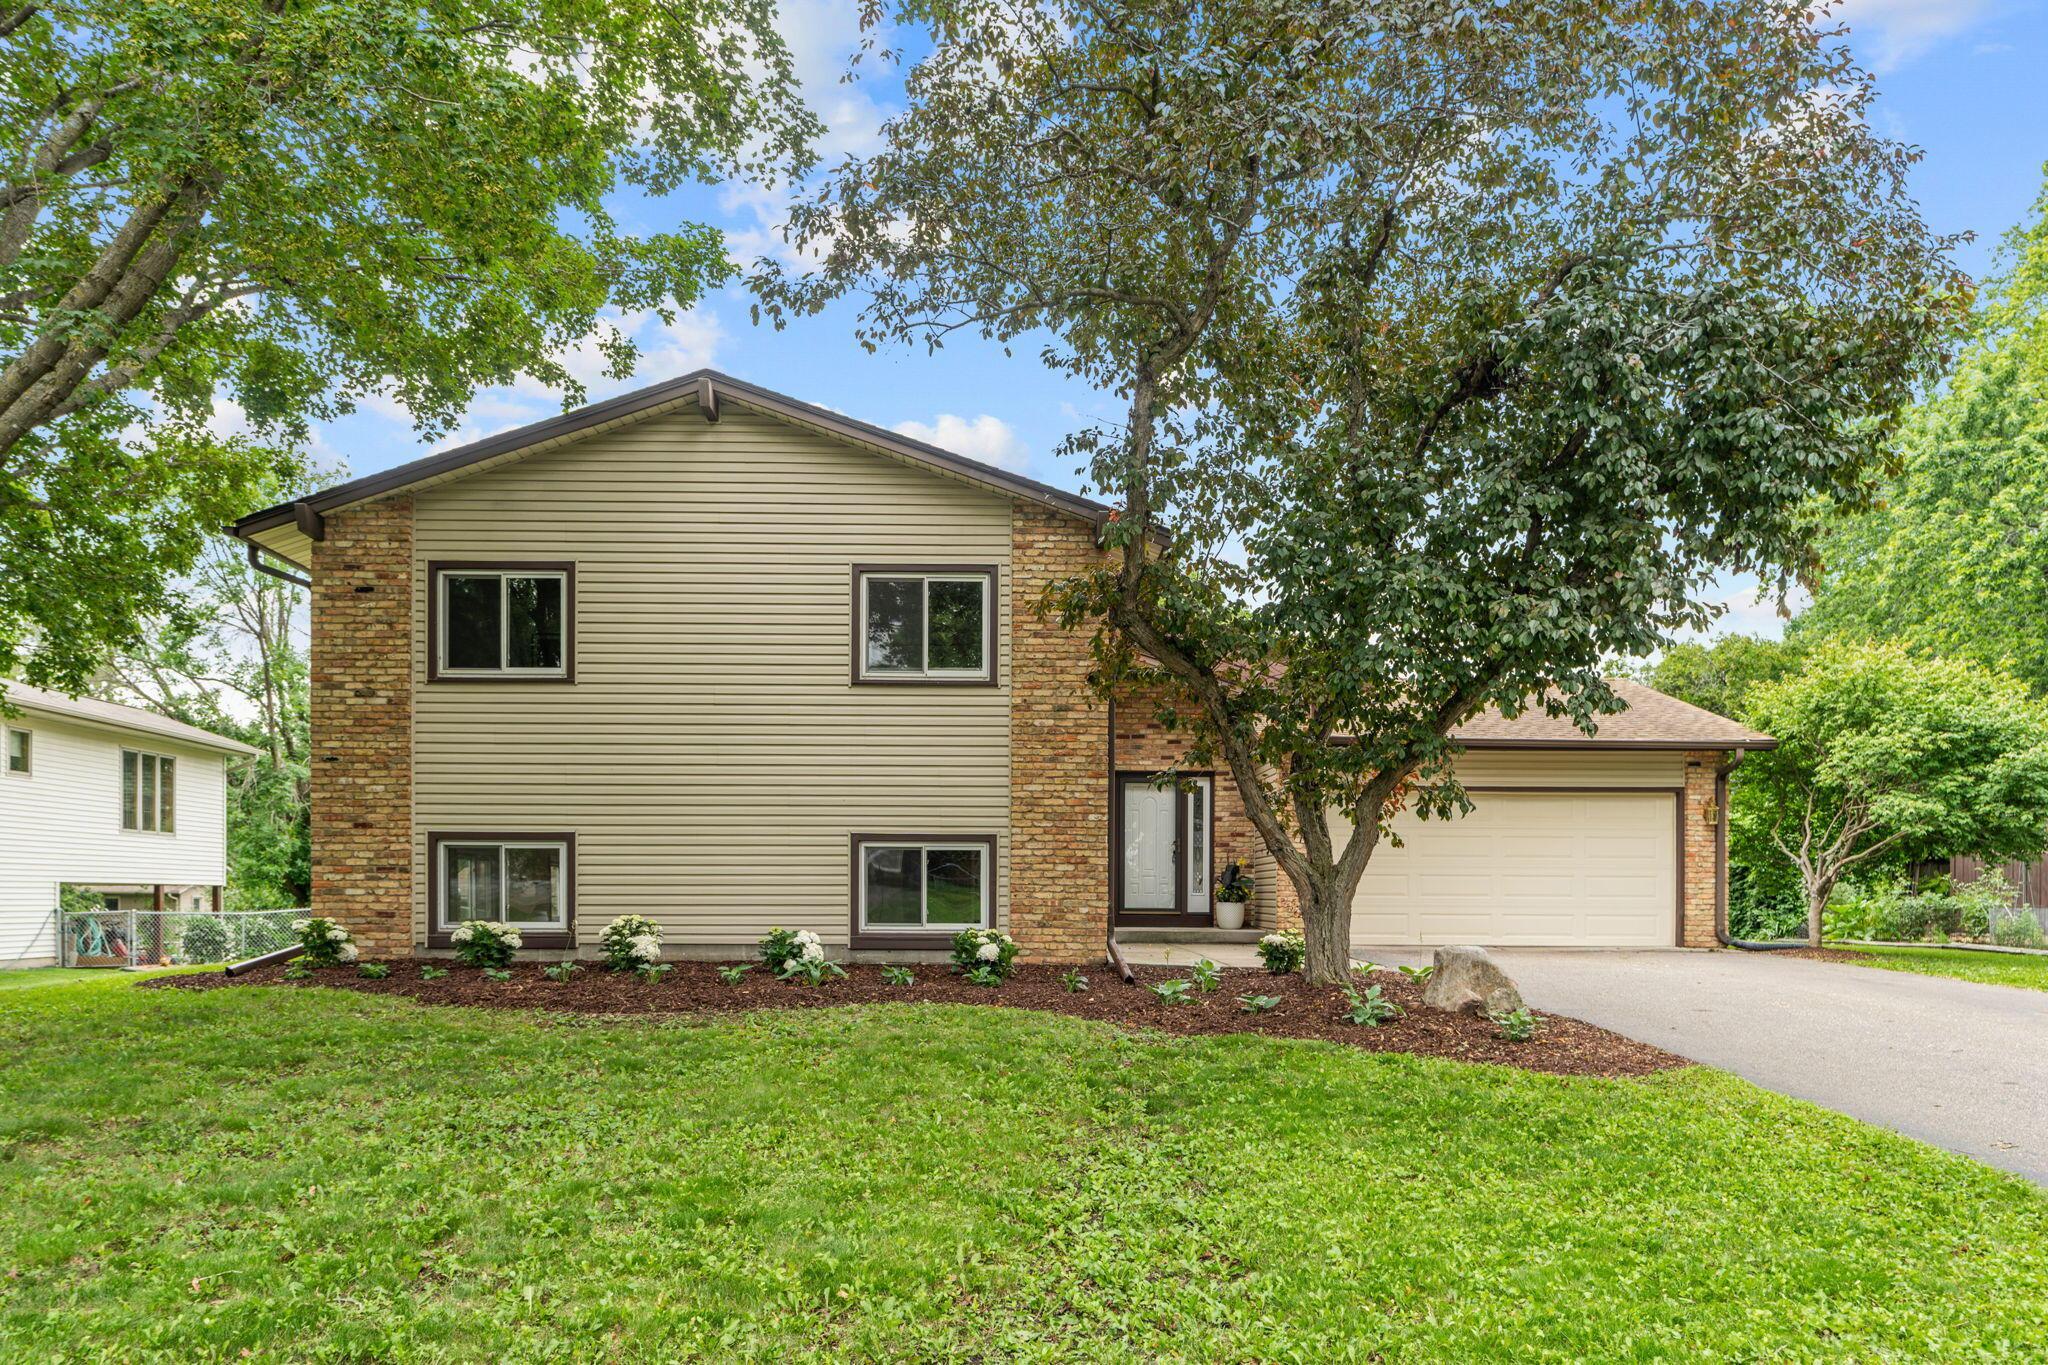
Property Information
Status: Active
Sub Type: ********
List Price: $465,000
MLS#: 7121675
Current Price: $465,000
Address: 6589 E Fish Lake Road, Maple Grove, MN 55369
City: Maple Grove
State: MN
Postal Code: 55369
Geo Lat: 45.074345
Geo Lon: -93.435105
Subdivision: Maple Meadows 12th Add
County: Hennepin
Property Description
Year Built: 1978
Lot Size SqFt: 11761.2
Gen Tax: 4897
Specials Inst: 0
High School: Osseo
Square Ft. Source:
Above Grade Finished Area: 2278
Below Grade Finished Area: 360
Below Grade Unfinished Area:
Total SqFt.: 2638
Style: Array
Total Bedrooms: 4
Total Bathrooms: 3
Total Full Baths: 3
Garage Type:
Garage Stalls: 2
Waterfront:
Property Features
Exterior:
Roof:
Foundation:
Lot Feat/Fld Plain:
Interior Amenities:
Inclusions: ********
Exterior Amenities:
Heat System:
Air Conditioning:
Utilities: