


Property Listing
Description
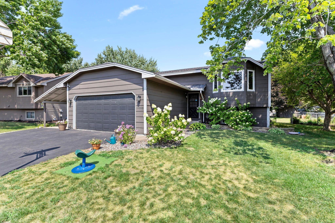
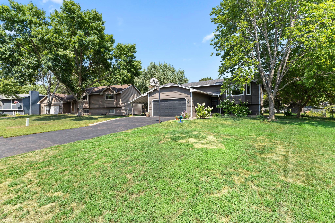
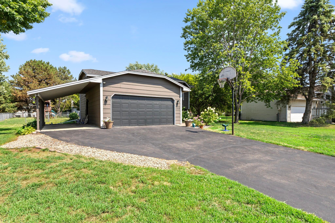
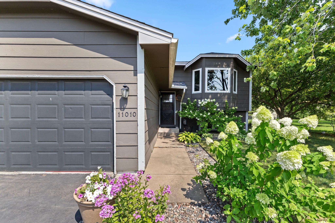
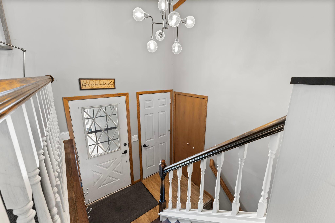
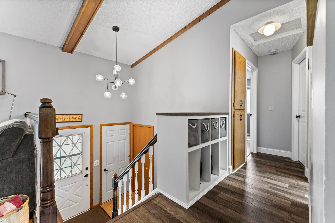
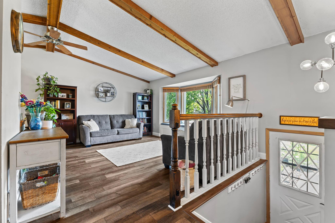
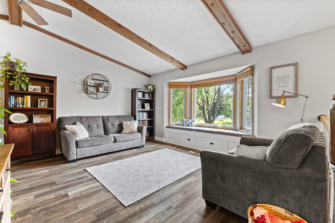
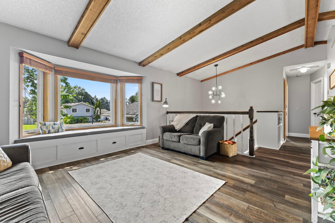
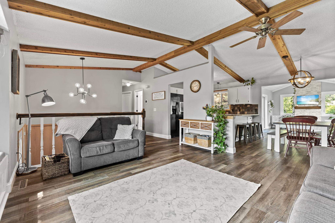
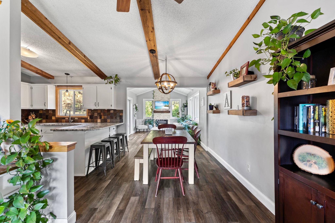
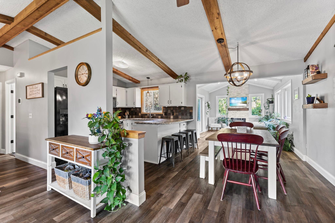
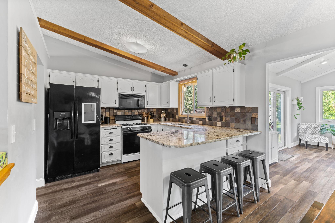
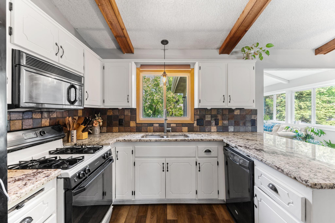
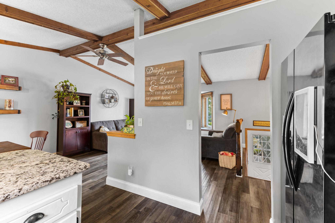
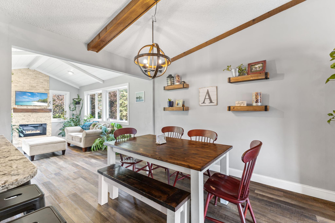
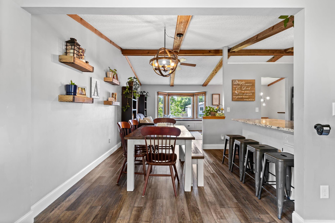
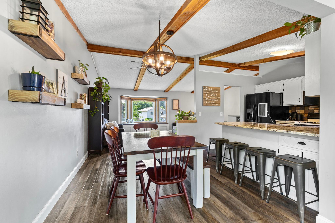
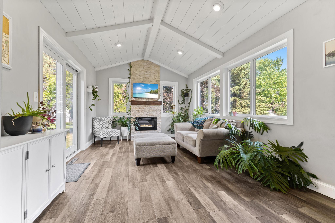
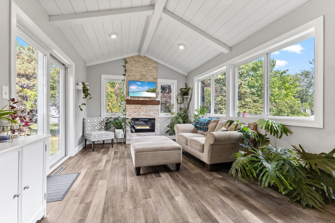
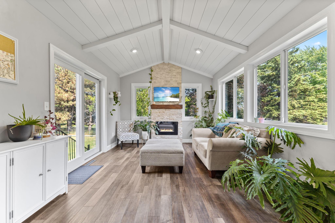
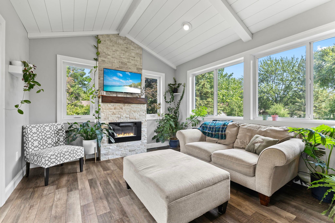
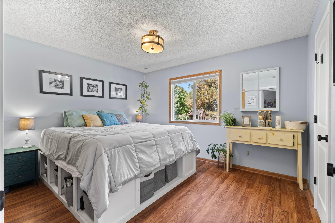
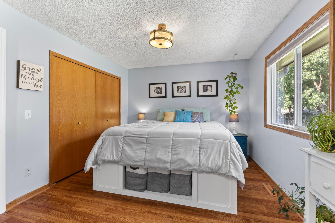
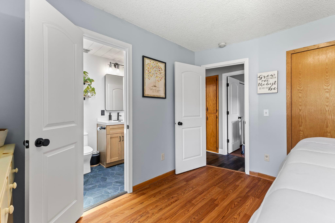
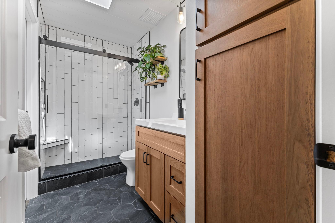
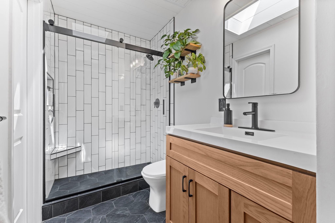
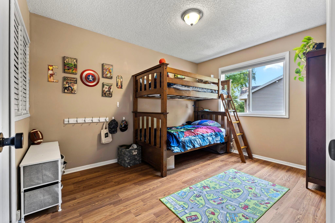
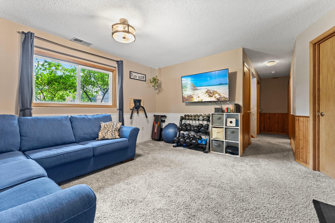
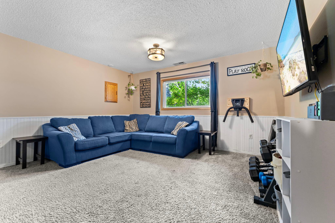
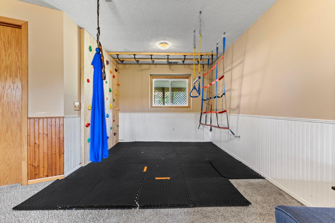
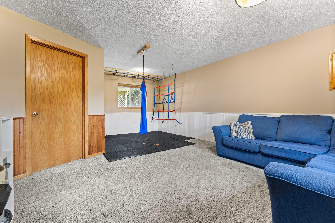
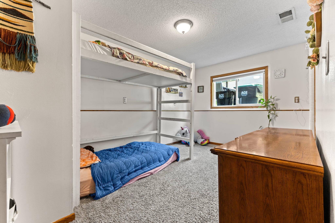
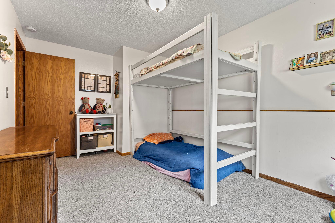
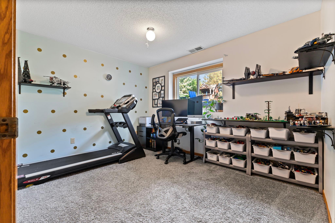
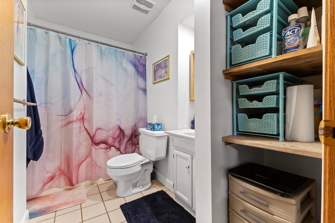
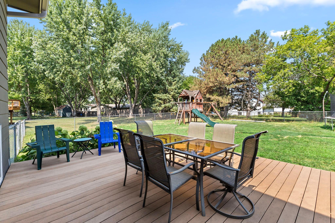
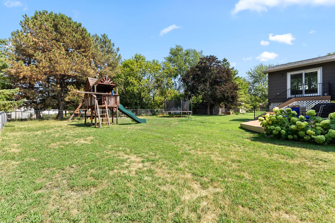
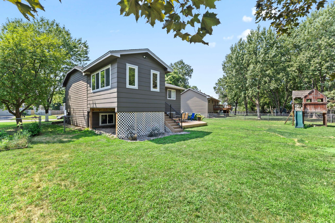
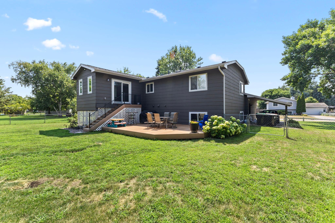
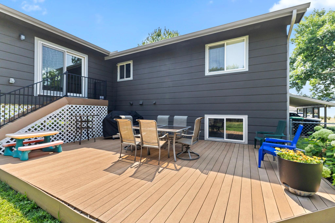
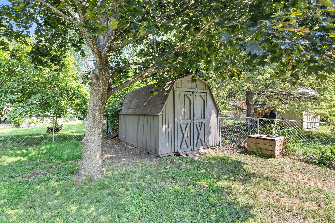
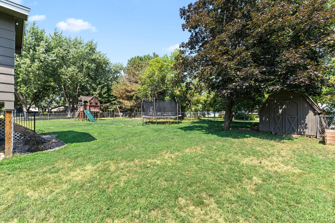
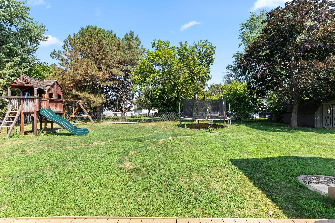
Welcome home to this beautifully updated 4-bedroom, 2-bath split-entry in the heart of Champlin, offering the perfect blend of style, comfort, and family-friendly living. The stunning upper level has been thoughtfully renovated with rich hardwood floors, exposed wood beams, abundant natural light, and an inviting open layout. The updated kitchen flows seamlessly into the dining and living areas, while the gorgeous four-season porch with an electric fireplace creates the perfect year-round retreat. You'll also find two spacious bedrooms and a beautifully remodeled ¾ bathroom on the upper level. Downstairs offers incredible flexibility with a large family room featuring a one-of-a-kind indoor play space complete with a climbing wall, monkey bars, and gymnastic rings—perfect for active kids. Two additional bedrooms, a full bathroom, and a convenient laundry room complete the lower level. Step outside to enjoy the spacious deck with a fully fenced backyard with plenty of room to play, a children's playset, and a large storage shed. The attached 2-car garage is complemented by a covered carport, providing a rare third covered parking space. This move-in-ready home is packed with charm, thoughtful updates, and spaces the whole family will love!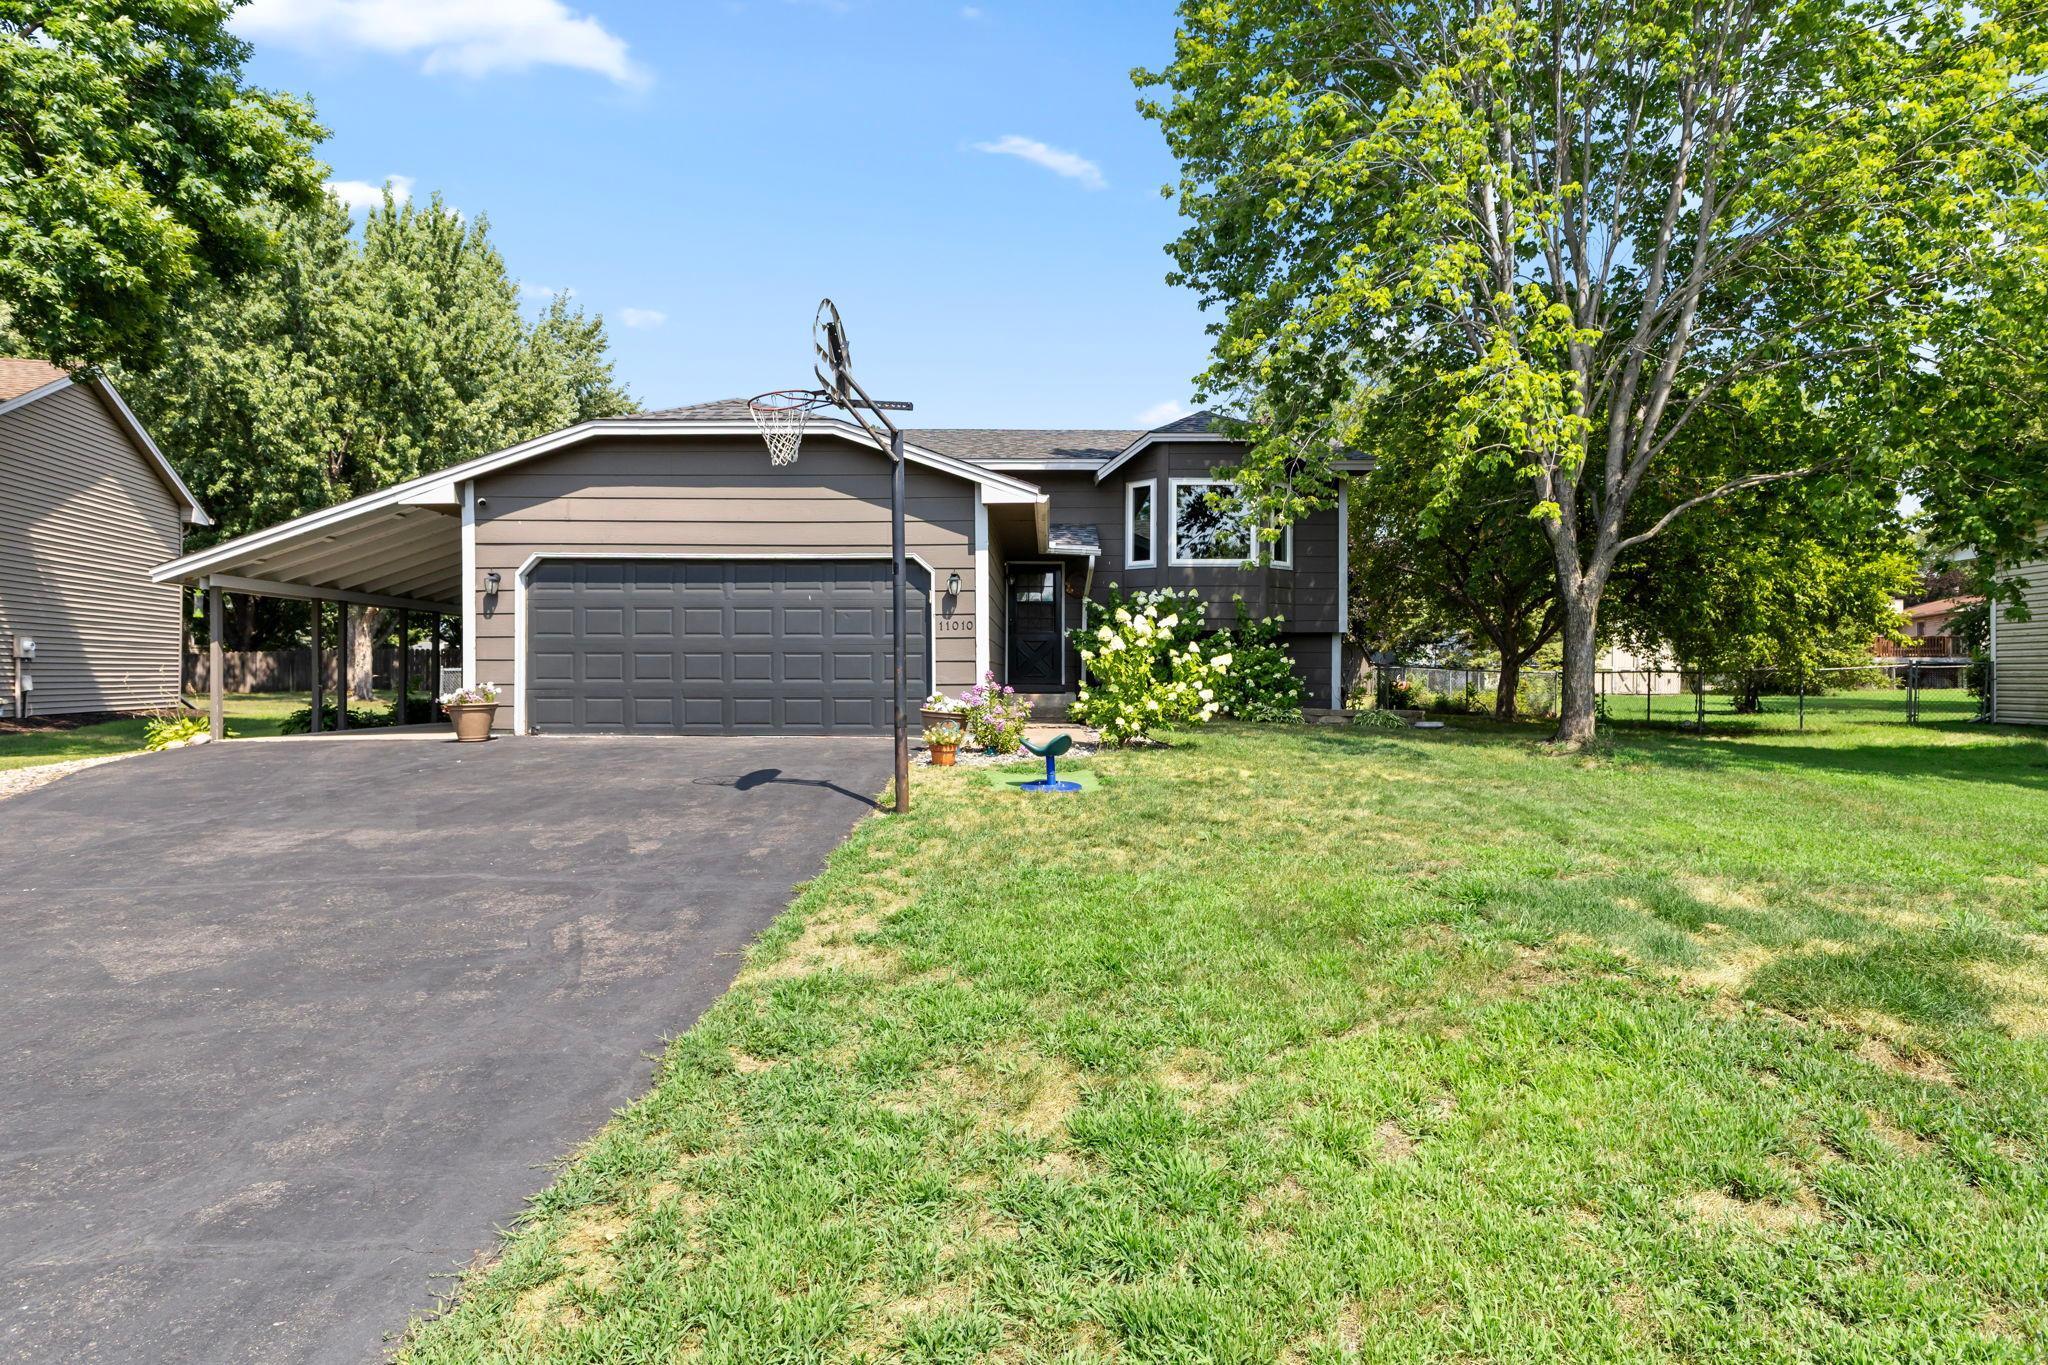
Property Information
Status: Active
Sub Type: ********
List Price: $390,000
MLS#: 7121843
Current Price: $390,000
Address: 11010 Xylon Lane N, Champlin, MN 55316
City: Champlin
State: MN
Postal Code: 55316
Geo Lat: 45.154357
Geo Lon: -93.384137
Subdivision: Westwood North
County: Hennepin
Property Description
Year Built: 1986
Lot Size SqFt: 12196.8
Gen Tax: 3983
Specials Inst: 0
High School: Anoka-Hennepin
Square Ft. Source:
Above Grade Finished Area: 1115
Below Grade Finished Area: 849
Below Grade Unfinished Area:
Total SqFt.: 2054
Style: Array
Total Bedrooms: 4
Total Bathrooms: 2
Total Full Baths: 1
Garage Type:
Garage Stalls: 2
Waterfront:
Property Features
Exterior:
Roof:
Foundation:
Lot Feat/Fld Plain:
Interior Amenities:
Inclusions: ********
Exterior Amenities:
Heat System:
Air Conditioning:
Utilities: