


Property Listing
Description
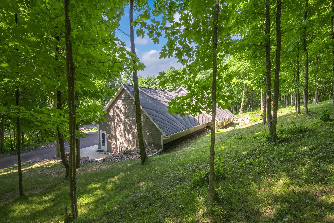
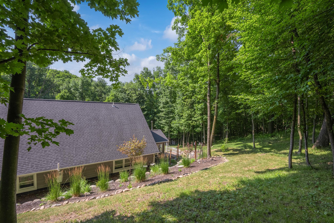
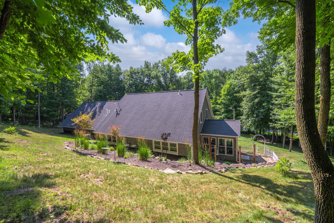
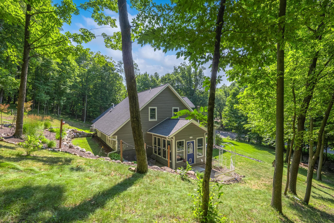
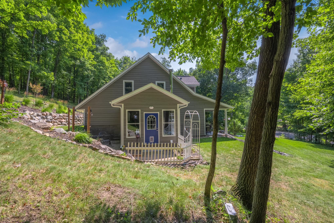
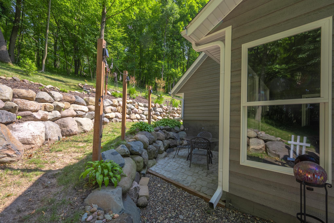
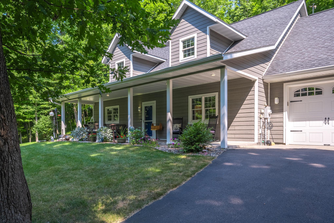
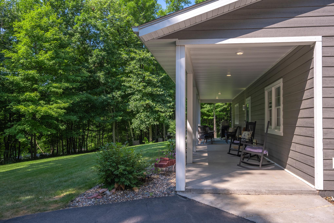
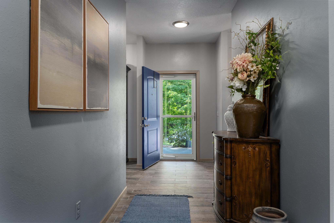
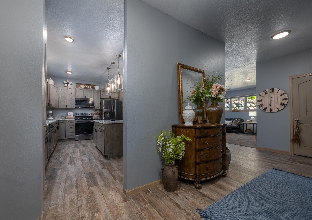
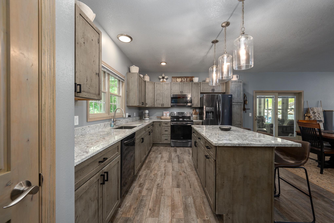
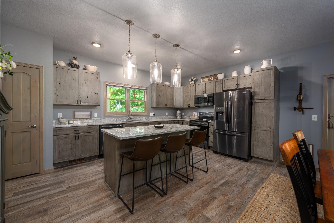
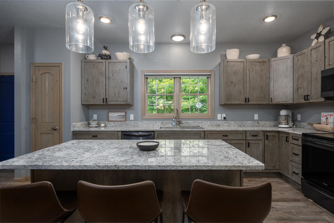
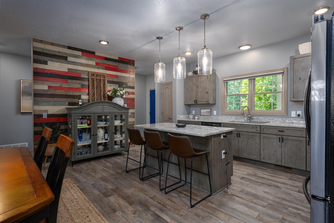
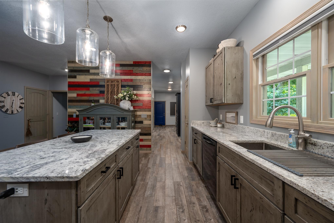
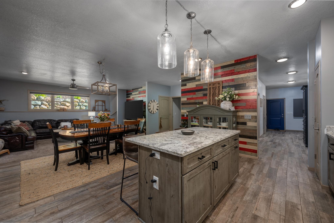
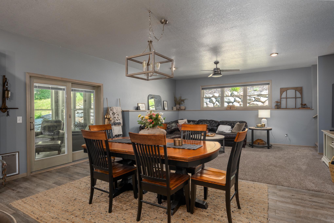
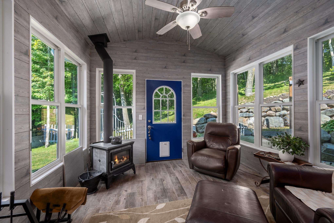
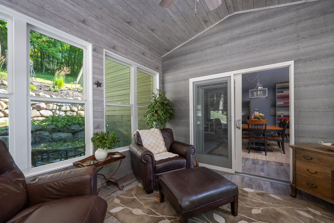
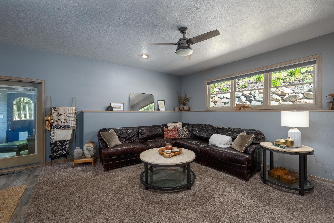
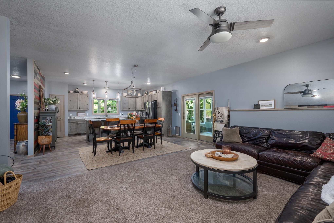
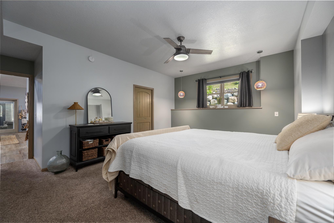
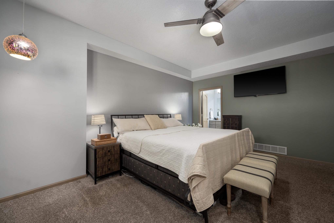
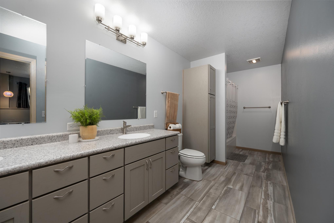
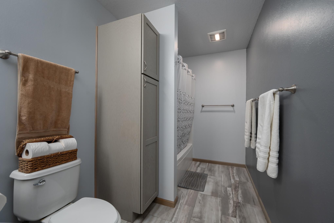
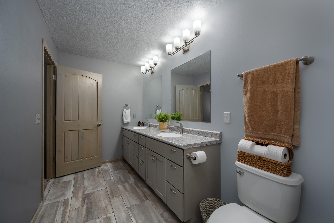

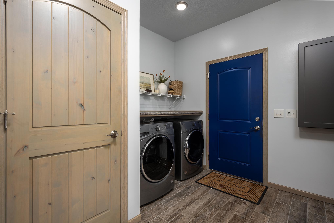
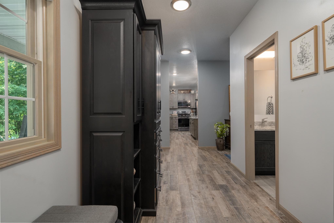
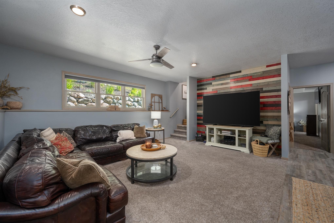
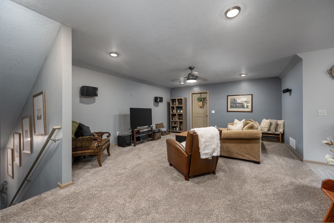
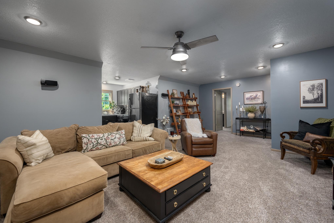
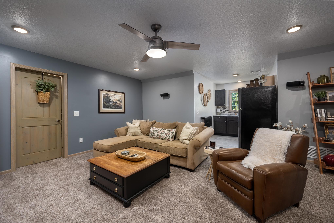
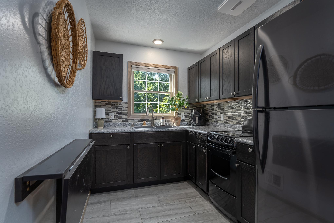
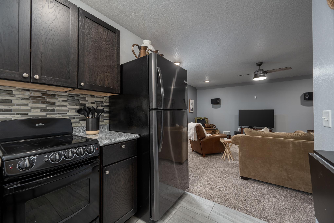
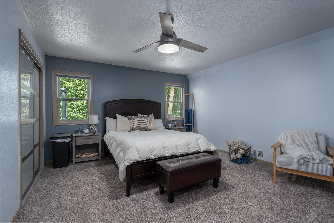
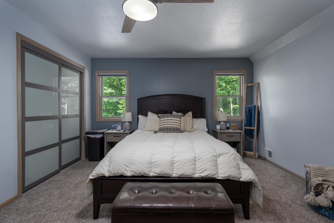
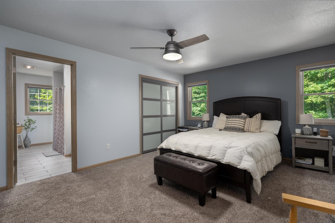
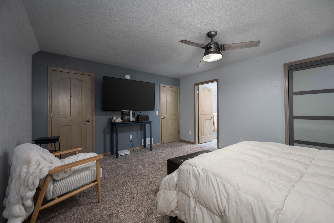
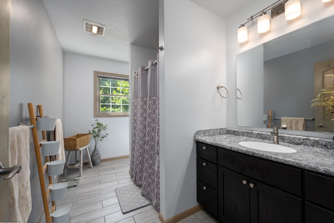
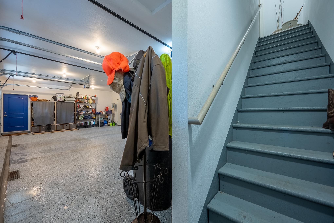
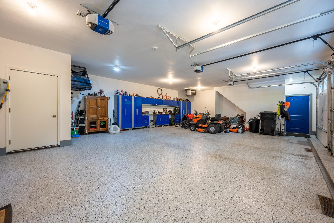
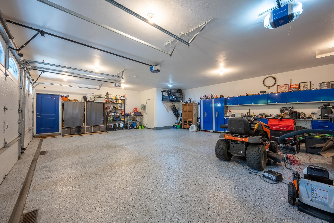
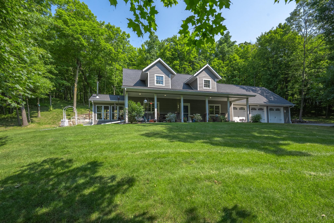
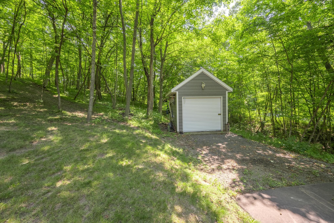
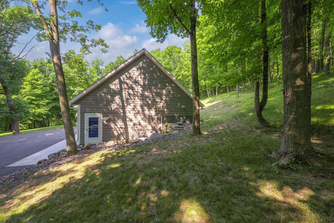
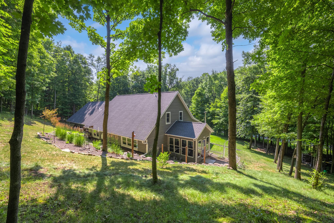
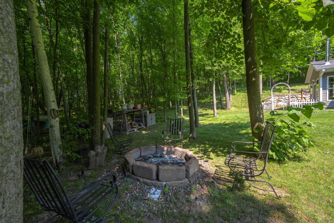
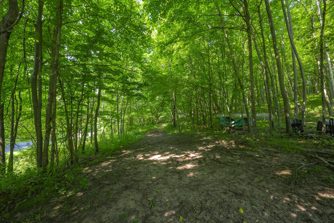
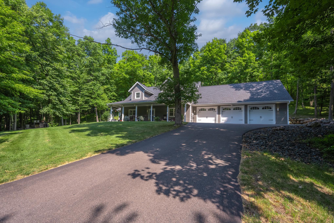
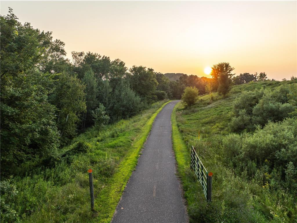
Experience refined living in this exceptional custom-built home, thoughtfully crafted in 2018 and perfectly positioned on more than 5 private, wooded acres within city limits of St. Croix Falls river town! Offering the rare combination of luxury, convenience, and natural beauty, this one-of-a-kind property delivers an elevated lifestyle just minutes from everyday amenities. Designed with effortless main-level living in mind, the open-concept floor plan showcases quality craftsmanship, spacious living areas, and abundant storage. The inviting three-season porch, front porch and back patio provides the perfect place to unwind while overlooking the peaceful, wooded setting. The heated and insulated three-car garage is finished with epoxy floors and custom built-in cabinetry, blending functionality with polished design. Outside, professionally installed retaining walls, an asphalt driveway, LP SmartSide siding with a 50-year warranty along with natural gas, and city water and sewer provide exceptional quality and long-term peace of mind. Step outside to explore your own private trails for hiking or ATV adventures on your property, then enjoy the convenience of nearby Gandy Dancer Trail great for walking, biking and snowmobile along with local state parks, restaurants, shopping, entertainment, and easy access to Highway 8. This is a rare opportunity to own a beautifully designed home where luxury meets the tranquility of nature in a thriving river town!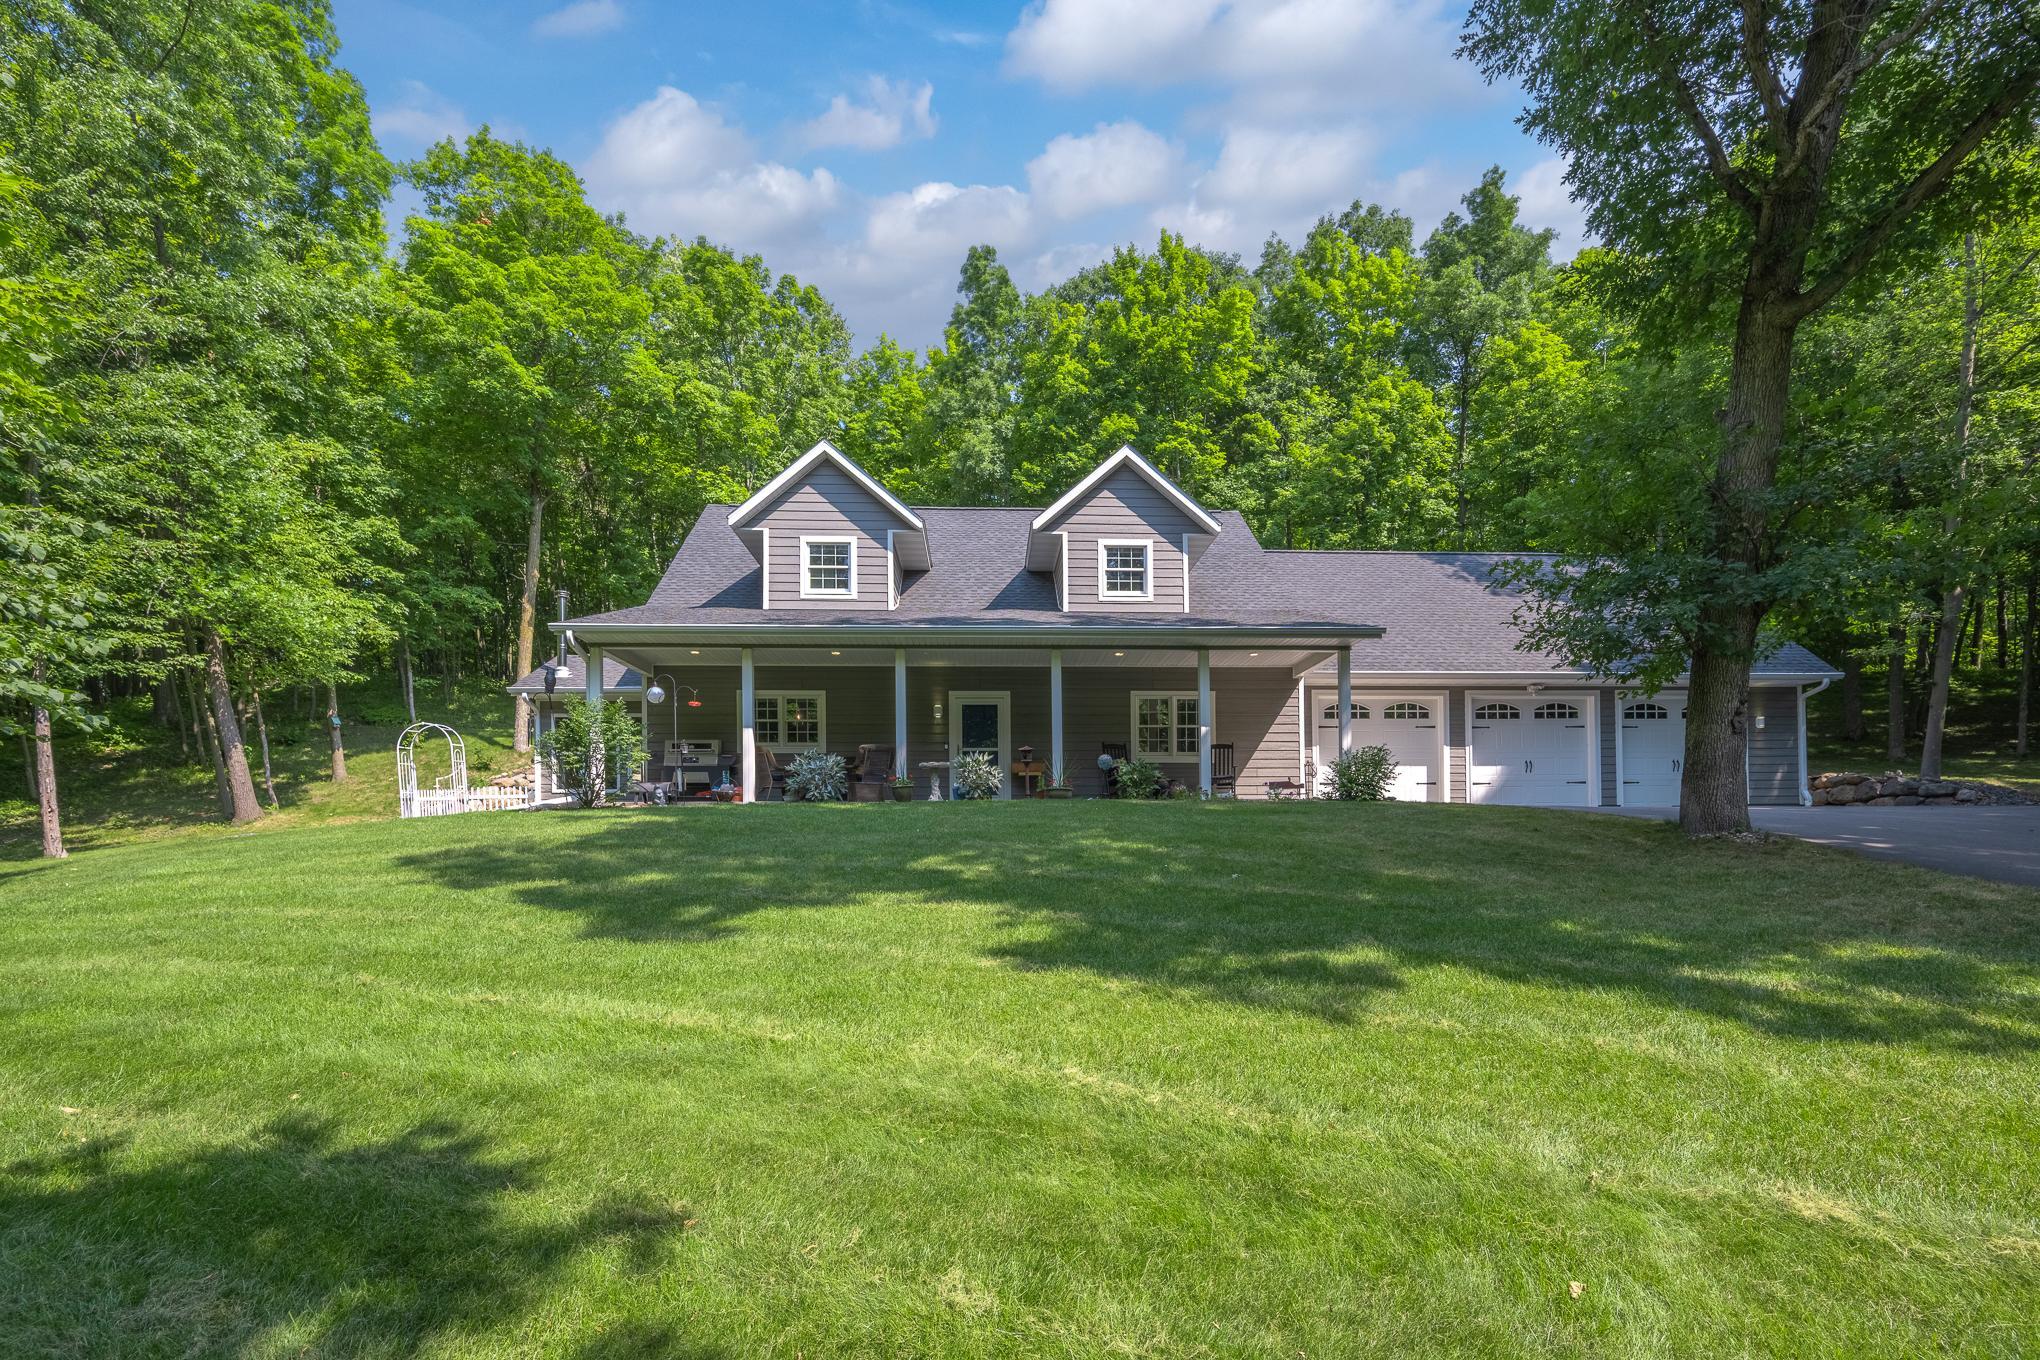
Property Information
Status: Active
Sub Type: ********
List Price: $539,900
MLS#: 7121864
Current Price: $539,900
Address: 722 Old Highway 8, Saint Croix Falls, WI 54024
City: Saint Croix Falls
State: WI
Postal Code: 54024
Geo Lat: 45.400492
Geo Lon: -92.631413
Subdivision:
County: Polk
Property Description
Year Built: 2018
Lot Size SqFt: 260488.8
Gen Tax: 5967
Specials Inst: 0
High School: Saint Croix Falls
Square Ft. Source:
Above Grade Finished Area: 2872
Below Grade Finished Area: 0
Below Grade Unfinished Area:
Total SqFt.: 2872
Style: Array
Total Bedrooms: 2
Total Bathrooms: 3
Total Full Baths: 1
Garage Type:
Garage Stalls: 3
Waterfront:
Property Features
Exterior:
Roof:
Foundation:
Lot Feat/Fld Plain: Array
Interior Amenities:
Inclusions: ********
Exterior Amenities:
Heat System:
Air Conditioning:
Utilities: